




Description
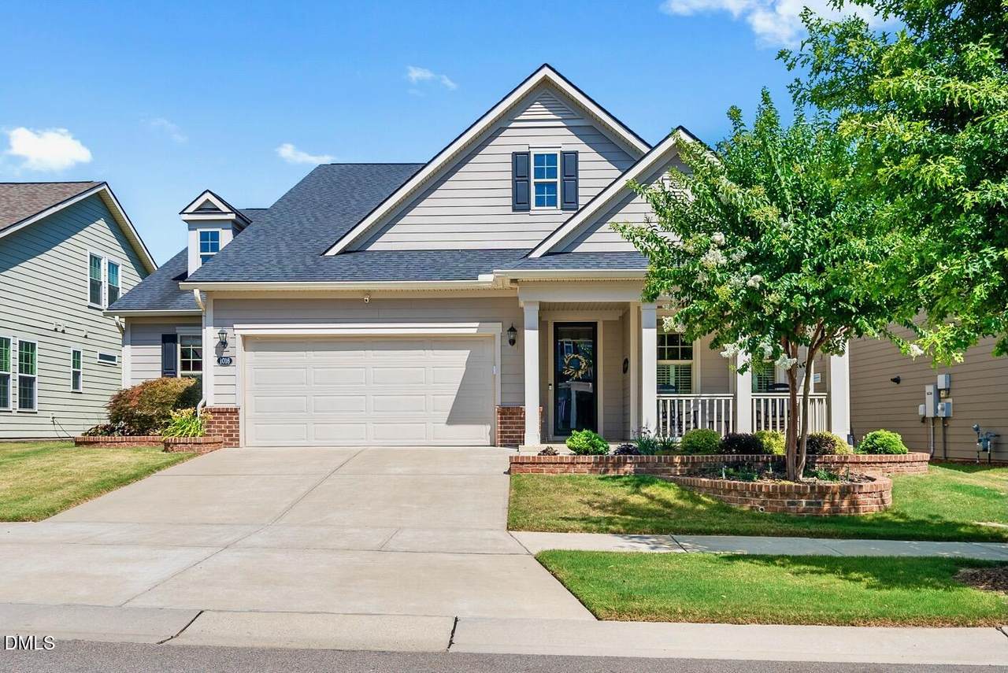
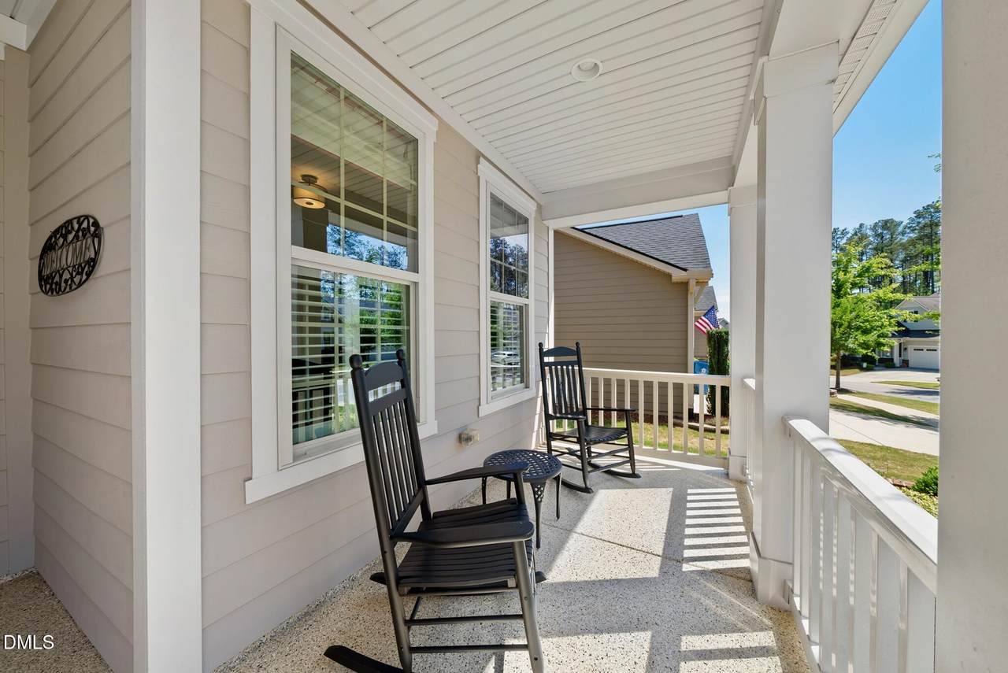
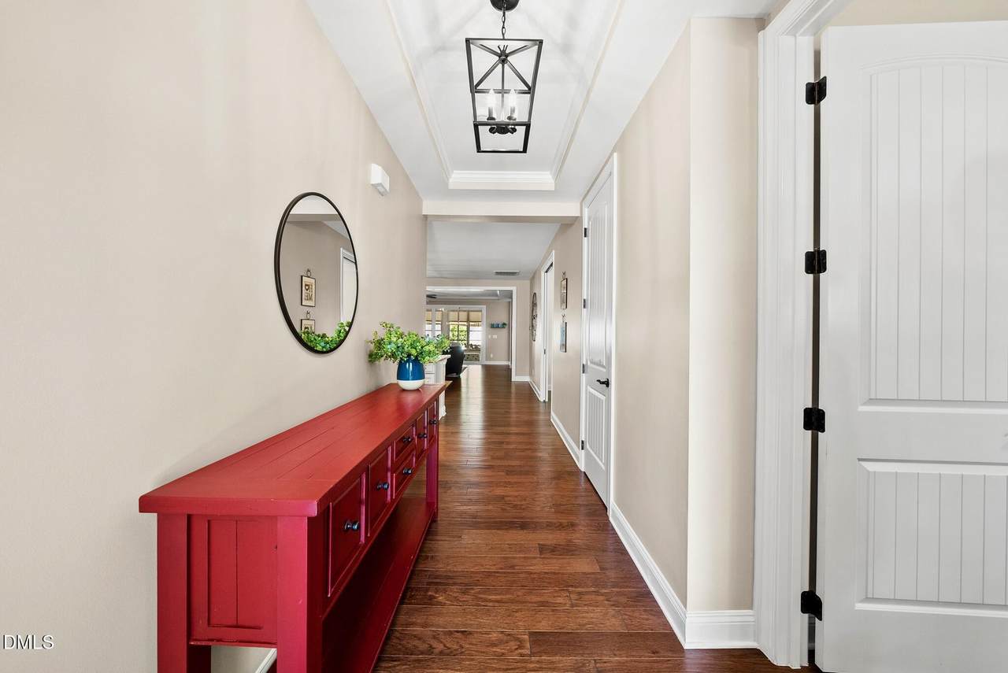
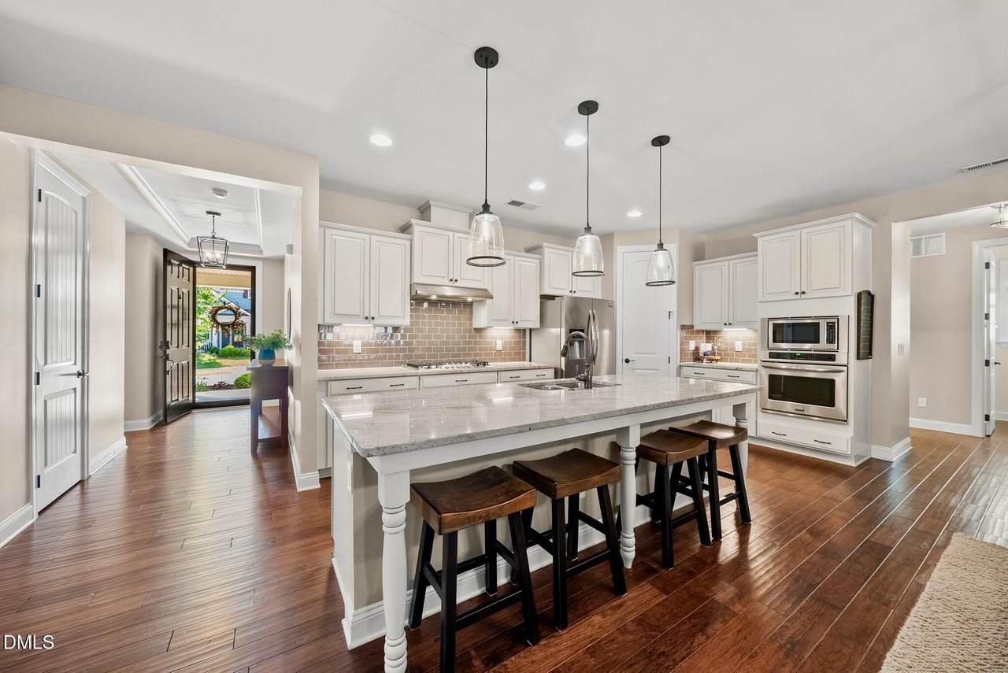
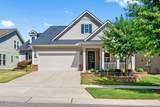
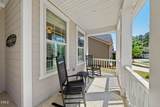
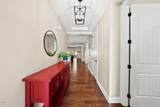
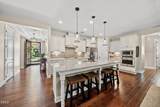
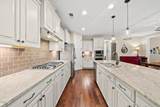
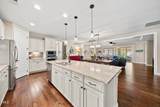
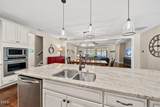
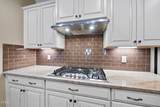
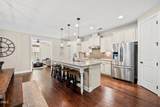
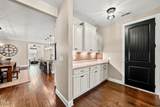
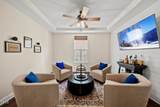
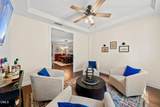
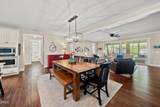
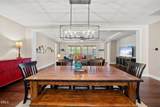
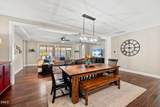
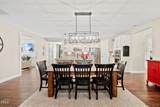
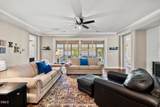
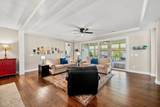
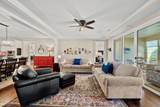
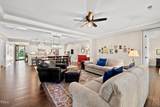
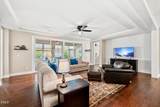
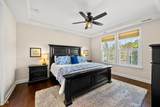
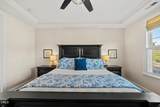
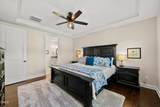
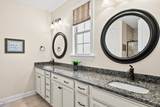
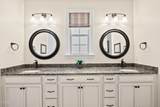
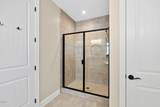
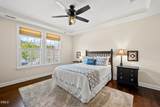
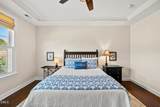
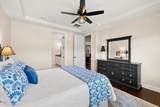
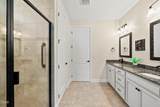
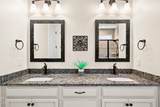
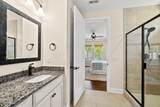
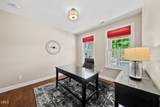
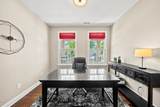
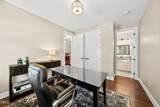
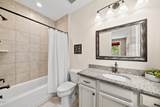
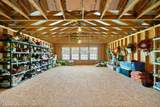
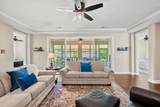
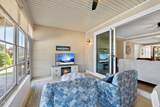
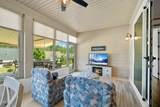
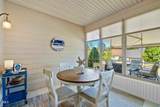
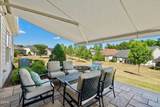
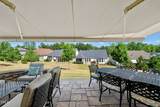
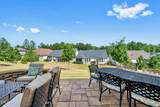
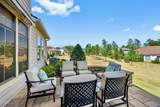
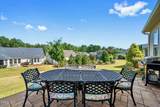
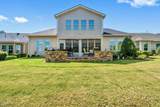
What if "all-inclusive living" wasn't a vacation...but your everyday reality? Creekside at Bethpage delivers that lifestyle. This premier 55+ active adult community feels a little more like a getaway than everyday life. Start your morning on miles of scenic walking trails, meet friends for pickleball, tennis, bocce or a workout in the fitness center, then cool off at the resort style pool. From creative arts spaces to billiards, social events, gardening plots & even a dog park, there's always something waiting just outside your front door. So which front door might that be? 1016 Cuthbert Lane. Thoughtfully designed and meticulously maintained, this exceptional residence boasts TRUE open concept living. Rich hardwoods flow through the main level and lead you to the heart of the home: a beautiful entertainer's kitchen. Conversations naturally gather around the oversized island before drifting to the dining table, then through a wall of sliding glass to the EZBreeze porch and pristine patio...making the outdoors feel like part of the home. Whether hosting guests or accommodating multigenerational flexibility, the layout showcases TWO primary suites, each paired with spacious baths and custom closets. An additional bedroom suite and flex space make for a perfect home office or lounge. And just when you think you've seen it all, there's still more waiting upstairs! Nearly 1,200 sqft of unfinished, pre-plumbed potential awaits your imagination. Create the ultimate media room, hobby haven or take advantage of leaving it as-is for an abundance of storage! And for those moments when you do decide to venture beyond the neighborhood, you're only minutes to Brier Creek Country Club, RDU International Airport, Durham's vibrant downtown scene, Duke athletics, parks & countless outdoor adventures. Welcome home!
-
3BEDS
-
0.16ACRES
-
3BATHS
-
11/2 BATHS
-
2,468SQFT
-
$267$/SQFT
School Information
 Listing courtesy of Keller Williams Legacy: .
© 2026 Doorify MLS, Inc. of North Carolina. All Rights Reserved. Information deemed reliable but not guaranteed.
Description
What if "all-inclusive living" wasn't a vacation...but your everyday reality? Creekside at Bethpage delivers that lifestyle. This premier 55+ active adult community feels a little more like a getaway than everyday life. Start your morning on miles of scenic walking trails, meet friends for pickleball, tennis, bocce or a workout in the fitness center, then cool off at the resort style pool. From creative arts spaces to billiards, social events, gardening plots & even a dog park, there's always something waiting just outside your front door. So which front door might that be? 1016 Cuthbert Lane. Thoughtfully designed and meticulously maintained, this exceptional residence boasts TRUE open concept living. Rich hardwoods flow through the main level and lead you to the heart of the home: a beautiful entertainer's kitchen. Conversations naturally gather around the oversized island before drifting to the dining table, then through a wall of sliding glass to the EZBreeze porch and pristine patio...making the outdoors feel like part of the home. Whether hosting guests or accommodating multigenerational flexibility, the layout showcases TWO primary suites, each paired with spacious baths and custom closets. An additional bedroom suite and flex space make for a perfect home office or lounge. And just when you think you've seen it all, there's still more waiting upstairs! Nearly 1,200 sqft of unfinished, pre-plumbed potential awaits your imagination. Create the ultimate media room, hobby haven or take advantage of leaving it as-is for an abundance of storage! And for those moments when you do decide to venture beyond the neighborhood, you're only minutes to Brier Creek Country Club, RDU International Airport, Durham's vibrant downtown scene, Duke athletics, parks & countless outdoor adventures. Welcome home!
 ©2026 Doorify MLS, Inc. of North Carolina. All rights reserved. Brokers make an effort to deliver accurate information, but buyers should independently verify any information on which they will rely in a transaction. The listing broker shall not be responsible for any typographical errors, misinformation, or misprints, and they shall be held totally harmless from any damages arising from reliance upon this data. This data is provided exclusively for consumers’ personal, non-commercial use. Listings marked with an icon are provided courtesy of the Doorify MLS,
Inc. of North Carolina, Internet Data Exchange Database. Data last updated 2026-10-15T15:54:08.947.