





















Description
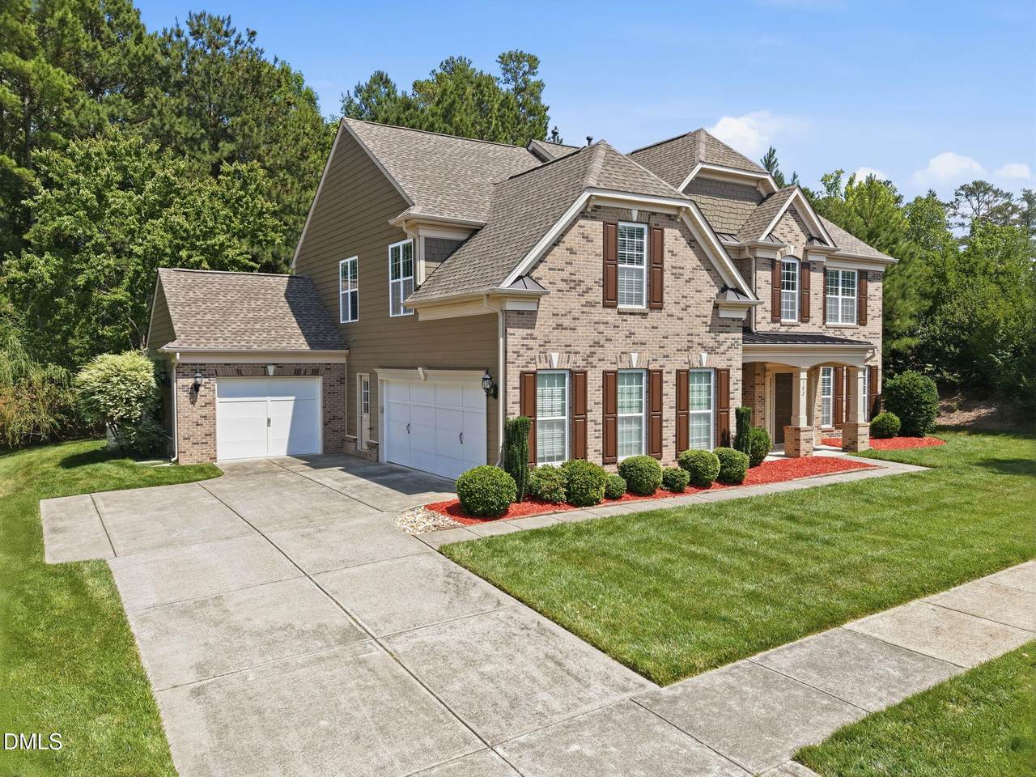
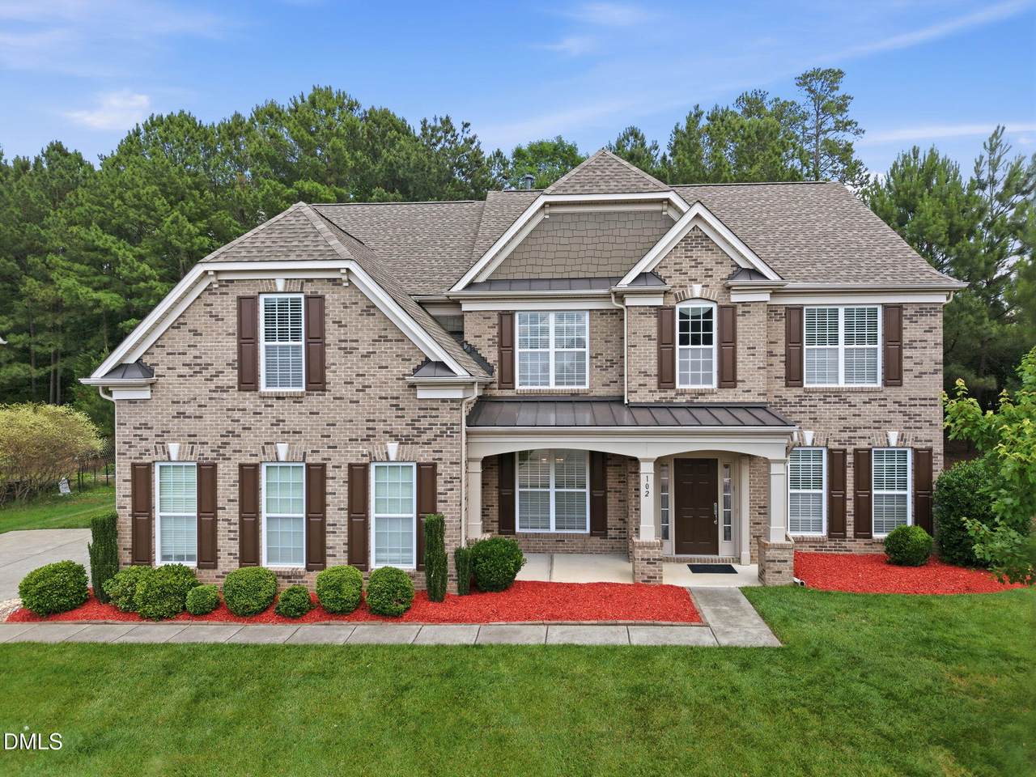
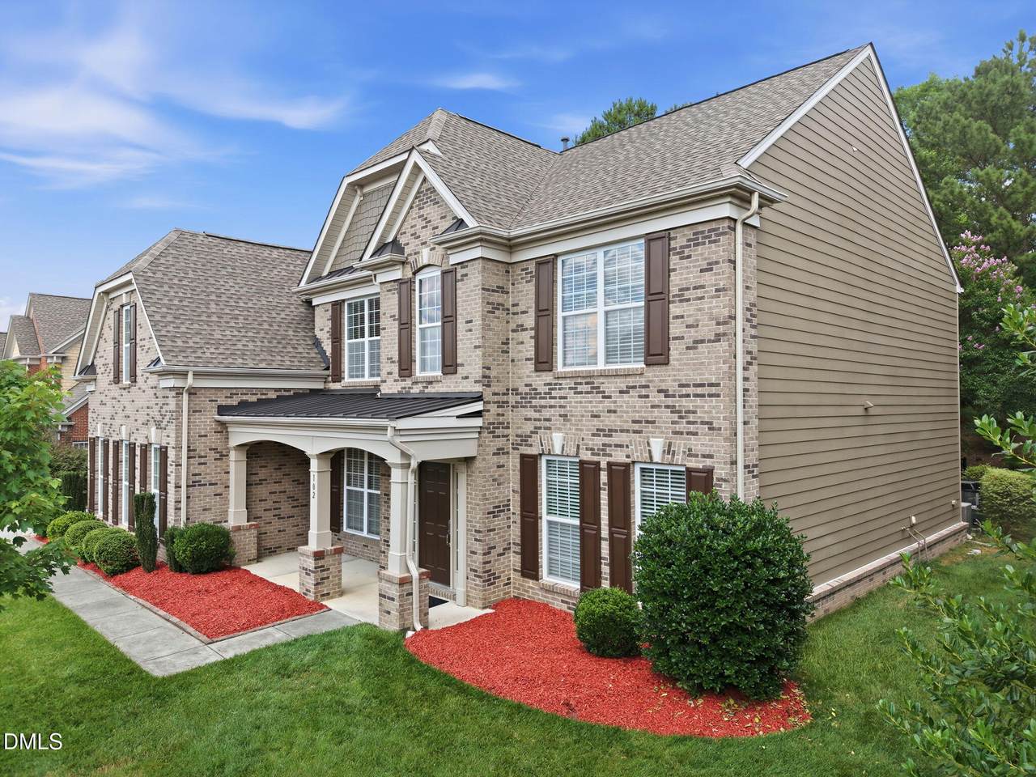
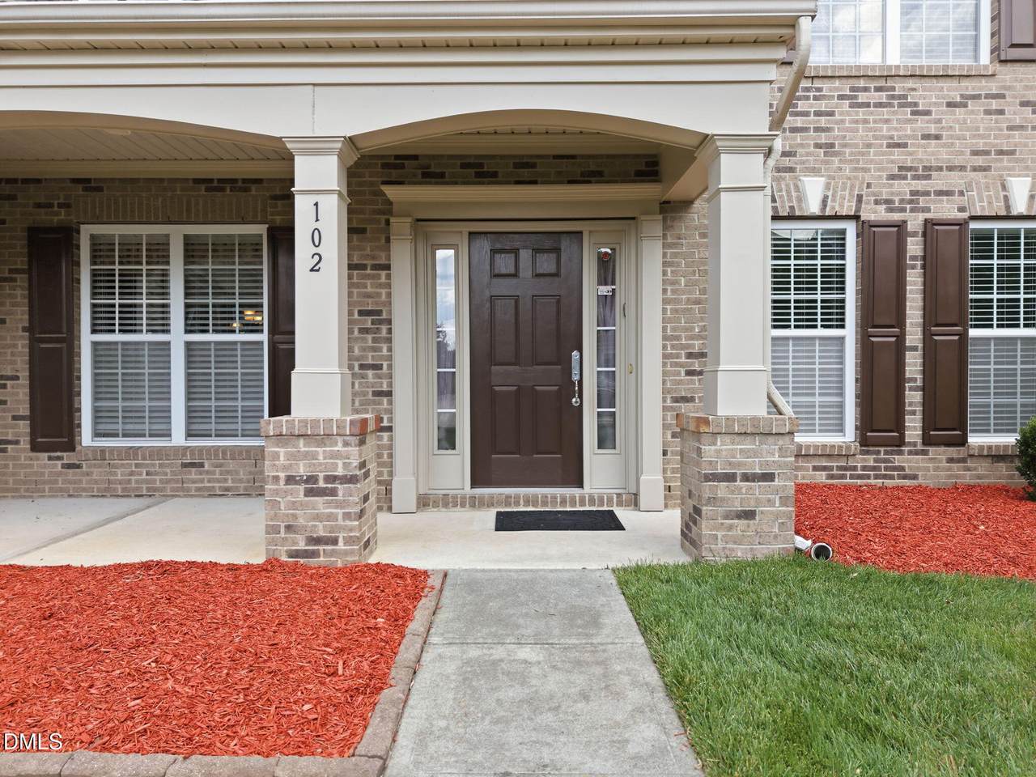
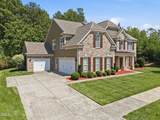
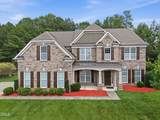
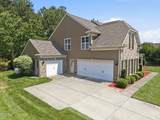
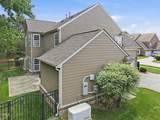
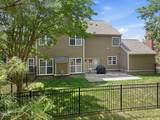
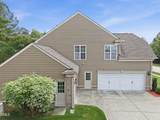
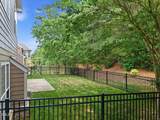
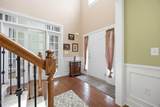
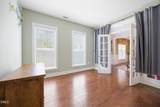
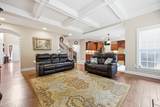
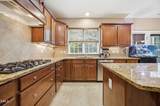
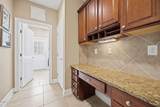
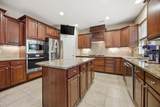
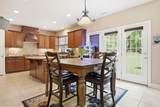
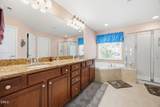
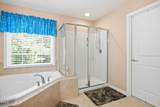
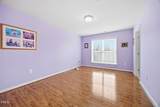
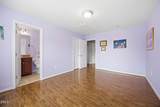
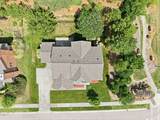
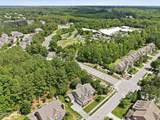
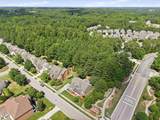
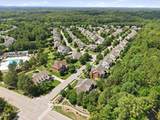
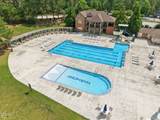
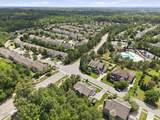
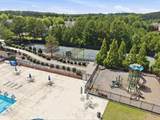
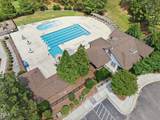
Nestled on a beautifully landscaped 0.31-acre homesite in the highly desirable Harmony Reserve community, this exceptional West-facing residence offers 3,450 square feet of thoughtfully designed living space, blending timeless elegance with modern comfort. Featuring 5 spacious bedrooms, 4 full bathrooms (including a guest suite on the main floor), a living room/home office, and a versatile Bonus/Media room, this home delivers the perfect balance of sophistication, functionality, and everyday luxury. Step inside to soaring spaces filled with natural light and a seamless open layout. At the heart of the home, the dream kitchen features a large granite island, cherry cabinets, tile floors, Gourmet set up with stainless steel appliances including a built-in Oven and microwave and a Gas cooktop-perfect for both everyday meals and hosting. The expansive living and dining areas flow effortlessly for gatherings of any size, while a first-floor guest suite with full bath offers convenience and privacy. The private, fenced, landscaped backyard is a visual delight at any time of the day. Peace of mind comes with a 5year old roof and a whole house power Generator with a transfer switch! Beyond the property, Harmony Reserve offers resort-style amenities: a clubhouse, massive swimming pool with water slides and lifeguards, tennis courts, playgrounds, and even a summer swim team! Families will love the walkable access to Turner Creek Elementary and proximity to Beaver Creek shopping, Apex and Parkside, Park West & Fenton shopping in Cary, restaurants, parks, and top-rated Wake County schools. Enjoy quick access to Hwy 55, 540, RTP, RDU Airport, and Downtown Cary. This is more than a home—it's a lifestyle. Whether hosting or joining community events at the clubhouse, every day feels like a getaway. Welcome to Harmony Reserve. Welcome Home! Nestled on a beautifully landscaped 0.31-acre lot, this exceptional West-facing home offers 3,450 sq ft of elegant living space with 5 bedrooms, 4 full baths, a main-floor guest suite, dedicated office/living room, and spacious bonus/media room. Designed for both everyday comfort and entertaining, the open-concept floor plan features abundant natural light, expansive living areas, and a gourmet kitchen with a large granite island, cherry cabinetry, tile flooring, built-in oven and microwave, gas cooktop, and stainless steel appliances. Enjoy the privacy of a beautifully landscaped, fenced backyard—perfect for relaxing or entertaining. Valuable upgrades include a 5-year-old roof and a whole-house generator with transfer switch for added peace of mind. Harmony Reserve offers outstanding resort-style amenities, including a clubhouse, swimming pool with water slides, tennis courts, playgrounds, and community swim team. Conveniently located within walking distance of Turner Creek Elementary and just minutes from Beaver Creek, Park West, Parkside, Fenton, RTP, RDU Airport, Downtown Cary, and major highways. Luxury, convenience, and an exceptional lifestyle come together in one of Cary's most desirable communities. Welcome Home!
-
5BEDS
-
0.31ACRES
-
4BATHS
-
01/2 BATHS
-
3,450SQFT
-
$275$/SQFT
School Information
 Listing courtesy of Real Triangle Properties LLC: .
© 2026 Doorify MLS, Inc. of North Carolina. All Rights Reserved. Information deemed reliable but not guaranteed.
Description
Nestled on a beautifully landscaped 0.31-acre homesite in the highly desirable Harmony Reserve community, this exceptional West-facing residence offers 3,450 square feet of thoughtfully designed living space, blending timeless elegance with modern comfort. Featuring 5 spacious bedrooms, 4 full bathrooms (including a guest suite on the main floor), a living room/home office, and a versatile Bonus/Media room, this home delivers the perfect balance of sophistication, functionality, and everyday luxury. Step inside to soaring spaces filled with natural light and a seamless open layout. At the heart of the home, the dream kitchen features a large granite island, cherry cabinets, tile floors, Gourmet set up with stainless steel appliances including a built-in Oven and microwave and a Gas cooktop-perfect for both everyday meals and hosting. The expansive living and dining areas flow effortlessly for gatherings of any size, while a first-floor guest suite with full bath offers convenience and privacy. The private, fenced, landscaped backyard is a visual delight at any time of the day. Peace of mind comes with a 5year old roof and a whole house power Generator with a transfer switch! Beyond the property, Harmony Reserve offers resort-style amenities: a clubhouse, massive swimming pool with water slides and lifeguards, tennis courts, playgrounds, and even a summer swim team! Families will love the walkable access to Turner Creek Elementary and proximity to Beaver Creek shopping, Apex and Parkside, Park West & Fenton shopping in Cary, restaurants, parks, and top-rated Wake County schools. Enjoy quick access to Hwy 55, 540, RTP, RDU Airport, and Downtown Cary. This is more than a home—it's a lifestyle. Whether hosting or joining community events at the clubhouse, every day feels like a getaway. Welcome to Harmony Reserve. Welcome Home! Nestled on a beautifully landscaped 0.31-acre lot, this exceptional West-facing home offers 3,450 sq ft of elegant living space with 5 bedrooms, 4 full baths, a main-floor guest suite, dedicated office/living room, and spacious bonus/media room. Designed for both everyday comfort and entertaining, the open-concept floor plan features abundant natural light, expansive living areas, and a gourmet kitchen with a large granite island, cherry cabinetry, tile flooring, built-in oven and microwave, gas cooktop, and stainless steel appliances. Enjoy the privacy of a beautifully landscaped, fenced backyard—perfect for relaxing or entertaining. Valuable upgrades include a 5-year-old roof and a whole-house generator with transfer switch for added peace of mind. Harmony Reserve offers outstanding resort-style amenities, including a clubhouse, swimming pool with water slides, tennis courts, playgrounds, and community swim team. Conveniently located within walking distance of Turner Creek Elementary and just minutes from Beaver Creek, Park West, Parkside, Fenton, RTP, RDU Airport, Downtown Cary, and major highways. Luxury, convenience, and an exceptional lifestyle come together in one of Cary's most desirable communities. Welcome Home!
 ©2026 Doorify MLS, Inc. of North Carolina. All rights reserved. Brokers make an effort to deliver accurate information, but buyers should independently verify any information on which they will rely in a transaction. The listing broker shall not be responsible for any typographical errors, misinformation, or misprints, and they shall be held totally harmless from any damages arising from reliance upon this data. This data is provided exclusively for consumers’ personal, non-commercial use. Listings marked with an icon are provided courtesy of the Doorify MLS,
Inc. of North Carolina, Internet Data Exchange Database. Data last updated 2026-10-15T14:54:33.223.