







Skip To Content

102 Jackson Rdg Way

Pikeville, NC 27863
  • $420,000
  • STATUS: Active
  • ON SITE: 145 Days
  • ID#: 10173932
UPDATED: 23 min ago
$420,000
  • 3
    BEDS
  • 0.47
    ACRES
  • 3
    BATHS
  • 1
    1/2 BATHS
  • 2,628
    SQFT
  • $160
    $/SQFT
Neighborhood:
Type:
Single-Family Home
Built:
2026
County:
Area:
Triangle MLS logoListing courtesy of Adams Homes Realty, Inc: .
© 2026 Doorify MLS, Inc. of North Carolina. All Rights Reserved. Information deemed reliable but not guaranteed.

Description

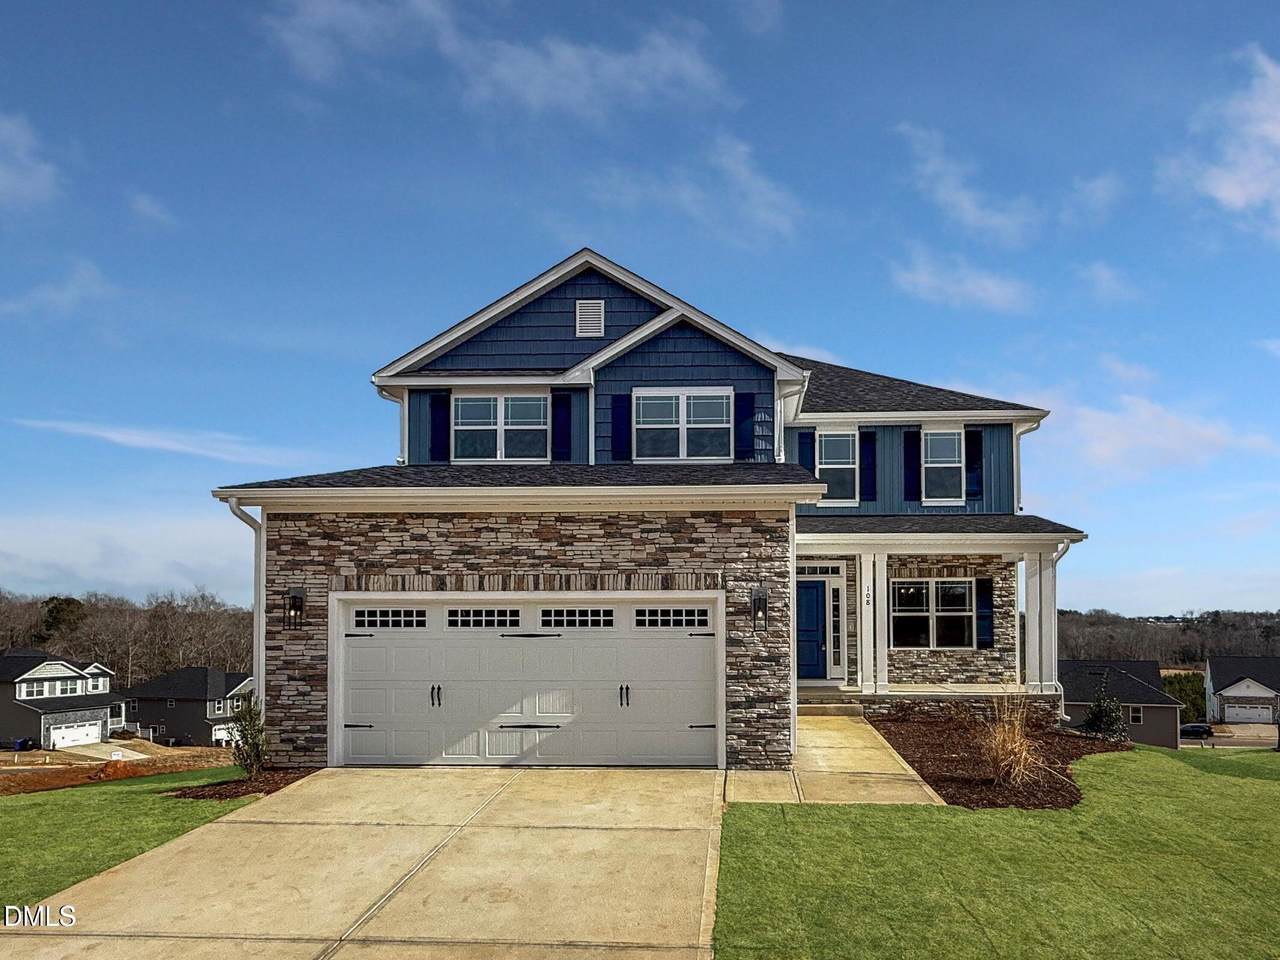
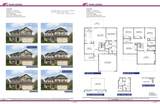
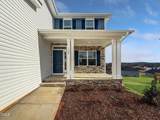
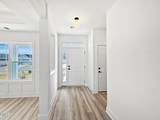
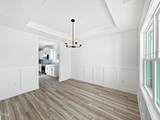
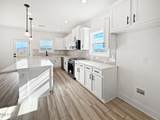
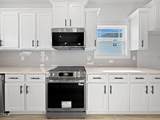
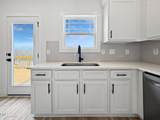
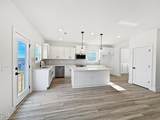
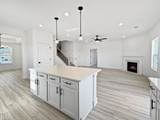
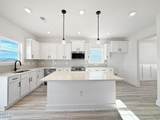
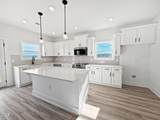
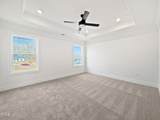
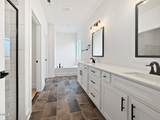
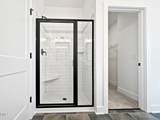
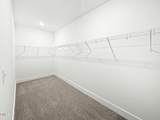
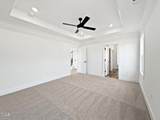
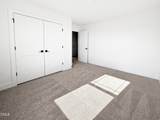
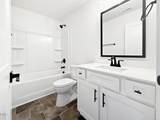
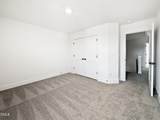
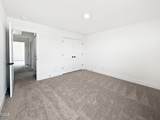
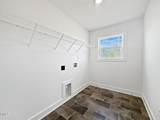
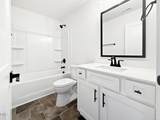
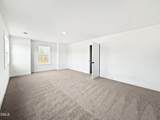
This beautifully Adams Homes designed 2628 sq. ft. home offers 3 bedrooms, 3.5 bathrooms, formal dining room, office, den, huge bonus room and a finished 3-car garage. Step inside to discover a spacious foyer, 9-ft smooth ceilings, and laminate flooring throughout the main living areas. The formal dining room features a tray ceiling, crown molding, and board-and-batten wainscoting. The modern kitchen boasts granite countertops, ceramic tile backsplash, kitchen island, upgraded stainless steel appliances, and a window above the sink. The spacious family room includes a cozy fireplace, recessed lighting, and ceiling fan. The first-floor primary suite showcases a tray ceiling, crown molding, recessed lighting, ceiling fan, and walk-in closet. The luxurious primary bath offers a herringbone-pattern ceramic tile shower, soaking tub, dual cultured marble vanities, and private water closet. Upstairs you'll find 2 additional bedrooms, an office, den, huge bonus room, 2 full baths, and a designated laundry room. Additional features include a covered front porch, rear patio, charming stone and vinyl exterior, finished 3-car garage with opener and remotes, and NO CITY TAXES. Conveniently located less than 20 miles from Seymour Johnson AFB.

Monthly Payment Calculator


Triangle MLS logo©2026 Doorify MLS, Inc. of North Carolina. All rights reserved. Brokers make an effort to deliver accurate information, but buyers should independently verify any information on which they will rely in a transaction. The listing broker shall not be responsible for any typographical errors, misinformation, or misprints, and they shall be held totally harmless from any damages arising from reliance upon this data. This data is provided exclusively for consumers’ personal, non-commercial use. Listings marked with an icon are provided courtesy of the Doorify MLS, Inc. of North Carolina, Internet Data Exchange Database. Data last updated 2026-11-06T07:52:33.05.
www.trishlowegroup.com/homes/177692408
Print Image

102 Jackson Rdg Way Pikeville, NC 27863

  • Price: $420,000
  • Status: Active
  • On Site: 145 Days
  • Updated: 23 min ago
  • ID#: 10173932
3
Beds
3
Baths
1
½ Baths
0.47
Acres
2,628
SQFT
$160
$/SQFT
2026
Built
Neighborhood:
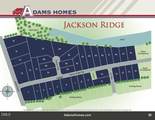
Jackson Ridge
County:
Wayne
Area:
Pikeville
Elementary School:
Wayne - Northeast Elementary School
Middle School:
Wayne - Norwayne Middle School
High School:
Wayne - Charles B Aycock High School
Property Description
This beautifully Adams Homes designed 2628 sq. ft. home offers 3 bedrooms, 3.5 bathrooms, formal dining room, office, den, huge bonus room and a finished 3-car garage. Step inside to discover a spacious foyer, 9-ft smooth ceilings, and laminate flooring throughout the main living areas. The formal dining room features a tray ceiling, crown molding, and board-and-batten wainscoting. The modern kitchen boasts granite countertops, ceramic tile backsplash, kitchen island, upgraded stainless steel appliances, and a window above the sink. The spacious family room includes a cozy fireplace, recessed lighting, and ceiling fan. The first-floor primary suite showcases a tray ceiling, crown molding, recessed lighting, ceiling fan, and walk-in closet. The luxurious primary bath offers a herringbone-pattern ceramic tile shower, soaking tub, dual cultured marble vanities, and private water closet. Upstairs you'll find 2 additional bedrooms, an office, den, huge bonus room, 2 full baths, and a designated laundry room. Additional features include a covered front porch, rear patio, charming stone and vinyl exterior, finished 3-car garage with opener and remotes, and NO CITY TAXES. Conveniently located less than 20 miles from Seymour Johnson AFB.
Exterior Features

Architectural Style Transitional Attached Garage YN Yes Construction Materials Stone VeneerVinyl Siding Exterior Features Rain Gutters Fencing None Foundation Details Slab Garage YN Yes Parking Features AttachedConcreteDrivewayGarage Faces FrontGarage Door OpenerOn Site Patio And Porch Features Front PorchPatio Roof Shingle Spa YN No Window Features Double Pane WindowsScreensShutters

Interior Features

Above Grade Finished Area 2628 Appliances Convection OvenDishwasherElectric CooktopExhaust FanElectric OvenElectric RangeElectric Water HeaterMicrowavePlumbed For Ice MakerSelf Cleaning OvenStainless Steel Appliance(s)Water Heater Basement YN No Below Grade Finished Area 0 Building Area Total 2628 Common Walls No Common Walls Cooling Central AirCeiling Fan(s)ElectricHeat Pump Cooling YN Yes Entry Level 1 Entry Location 1 Fireplace Features Family RoomPropaneFireplace Screen Fireplace YN Yes Fireplaces Total 1 Flooring CarpetLaminateVinyl Heating CentralElectricForced AirHeat Pump Heating YN Yes Interior Features Ceiling Fan(s)ChandelierCrown MoldingDouble VanityEntrance FoyerGranite CountersHigh CeilingsKitchen IslandOpen FloorplanPantryPrimary DownstairsRecessed LightingSoaking TubTray Ceiling(s)Walk-in Closet(s)Shower OnlySeparate ShowerWalk-in ShowerWater ClosetSmooth CeilingsMaster Downstairs Laundry Features Electric Dryer HookupLaundry RoomUpper LevelWasher Hookup Main Level Bathrooms 1 Main Level Bedrooms 1 Rooms Bedroom 2 (Second Level) Kitchen (Main Level) Dining Room (Main Level) Bedroom 3 (Second Level) Bonus Room (Second Level) Primary Bedroom (Main Level) Office (Second Level) Living Room (Main Level) Den (Second Level) Rooms Total 9

Property Features

Accessibility Features No Association Amenities None Association Fee 30 Association Fee Frequency Annually Association Fee Includes Unknown Association Name TBD Association Phone TBD Association YN Yes Builder Model 2628 BTG Builder Name Adams Homes Community Features None Home Warranty YN Yes Horse YN No Levels Two Listing Terms CashConventionalFHAUSDA LoanVA Loan Lot Features Landscaped Lot Size Dimensions Please see Plat map New Construction YN Yes Other Equipment None Other Structures None Property Condition New ConstructionSpec Home Property Sub Type Single Family Residence Road Responsibility Private Maintained Road Road Surface Type Paved Security Features Carbon Monoxide Detector(s)Smoke Detector(s) Senior Community YN No Sewer Septic Tank Special Listing Conditions Standard Structure Type HouseSite Built Water Source Public Waterfront YN No


Triangle MLS logo©2026 Doorify MLS, Inc. of North Carolina. All rights reserved. Brokers make an effort to deliver accurate information, but buyers should independently verify any information on which they will rely in a transaction. The listing broker shall not be responsible for any typographical errors, misinformation, or misprints, and they shall be held totally harmless from any damages arising from reliance upon this data. This data is provided exclusively for consumers’ personal, non-commercial use. Listings marked with an icon are provided courtesy of the Doorify MLS, Inc. of North Carolina, Internet Data Exchange Database. Data last updated 2026-11-06T07:52:33.05.
 
https://bt-photos.global.ssl.fastly.net/tmls/1280_boomver_1_10173932-1.jpg https://bt-photos.global.ssl.fastly.net/tmls/1280_boomver_1_10173932-1.jpg https://bt-photos.global.ssl.fastly.net/tmls/1280_boomver_1_10173932-1.jpg
Logo
Trish Sweeney Lowe | Coldwell Banker HPW
1600 E. Franklin Street
Chapel Hill NC, 27514
Triangle MLS logoListing courtesy of Adams Homes Realty, Inc: .
© 2026 Doorify MLS, Inc. of North Carolina. All Rights Reserved. Information deemed reliable but not guaranteed.