




Description
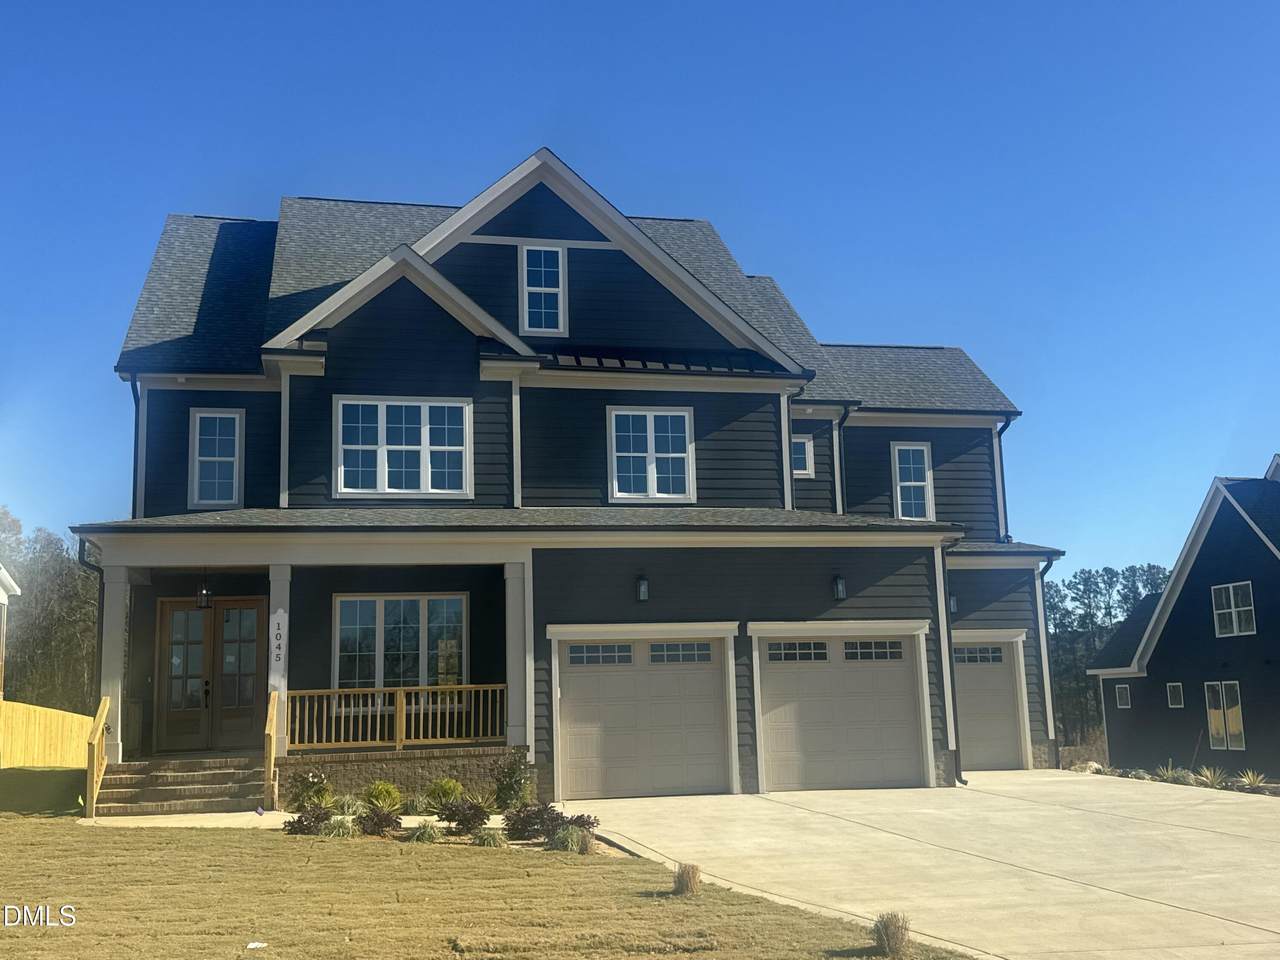
Welcome to this stunning NEW CONSTRUCTION. Featuring four spacious bedrooms, four full baths, and two half baths, this residence is thoughtfully designed for today's lifestyle. The gourmet kitchen is a culinary enthusiast's dream, equipped with stainless steel appliances, a gas cooktop, and a large single-level island. The generous walk-in pantry provides ample storage, making meal prep a breeze. Enjoy memorable meals in the formal dining room, complete with a butler's pantry for added convenience, or unwind in the inviting family room, where a cozy fireplace creates the perfect atmosphere for gathering and relaxation. The first-floor guest suite ensures privacy for visitors, while the second floor showcases a luxurious owner's suite featuring a spa-like bath with a walk-in shower, a soothing soaker tub, and a massive walk-in closet. Two additional bedrooms and a large flex room—ideal for a home office, gym, or play area—offer versatility for your needs. A convenient laundry room on the second floor adds to the home's practicality. Ascend to the finished third floor, complete with a half bath, offering endless possibilities for entertainment or relaxation. Outside, the screened rear porch overlooks 0.69 acres of beautiful private yard with room for a pool. Irrigation System front yard. Conveniently located just 8 minutes from the new 540 Old Stage exit and only 25 minutes from downtown Raleigh, you'll enjoy easy access to city life while benefiting from no city taxes. Don't miss your chance to call this exceptional property home!
-
4BEDS
-
0.69ACRES
-
4BATHS
-
11/2 BATHS
-
3,815SQFT
-
$0$/SQFT
School Information
 Listing courtesy of Long & Foster Real Estate INC/Cary: .
© 2026 Doorify MLS, Inc. of North Carolina. All Rights Reserved. Information deemed reliable but not guaranteed.
Description
Welcome to this stunning NEW CONSTRUCTION. Featuring four spacious bedrooms, four full baths, and two half baths, this residence is thoughtfully designed for today's lifestyle. The gourmet kitchen is a culinary enthusiast's dream, equipped with stainless steel appliances, a gas cooktop, and a large single-level island. The generous walk-in pantry provides ample storage, making meal prep a breeze. Enjoy memorable meals in the formal dining room, complete with a butler's pantry for added convenience, or unwind in the inviting family room, where a cozy fireplace creates the perfect atmosphere for gathering and relaxation. The first-floor guest suite ensures privacy for visitors, while the second floor showcases a luxurious owner's suite featuring a spa-like bath with a walk-in shower, a soothing soaker tub, and a massive walk-in closet. Two additional bedrooms and a large flex room—ideal for a home office, gym, or play area—offer versatility for your needs. A convenient laundry room on the second floor adds to the home's practicality. Ascend to the finished third floor, complete with a half bath, offering endless possibilities for entertainment or relaxation. Outside, the screened rear porch overlooks 0.69 acres of beautiful private yard with room for a pool. Irrigation System front yard. Conveniently located just 8 minutes from the new 540 Old Stage exit and only 25 minutes from downtown Raleigh, you'll enjoy easy access to city life while benefiting from no city taxes. Don't miss your chance to call this exceptional property home!
 ©2026 Doorify MLS, Inc. of North Carolina. All rights reserved. Brokers make an effort to deliver accurate information, but buyers should independently verify any information on which they will rely in a transaction. The listing broker shall not be responsible for any typographical errors, misinformation, or misprints, and they shall be held totally harmless from any damages arising from reliance upon this data. This data is provided exclusively for consumers’ personal, non-commercial use. Listings marked with an icon are provided courtesy of the Doorify MLS,
Inc. of North Carolina, Internet Data Exchange Database. Data last updated 2026-10-17T07:54:07.713.