



Description
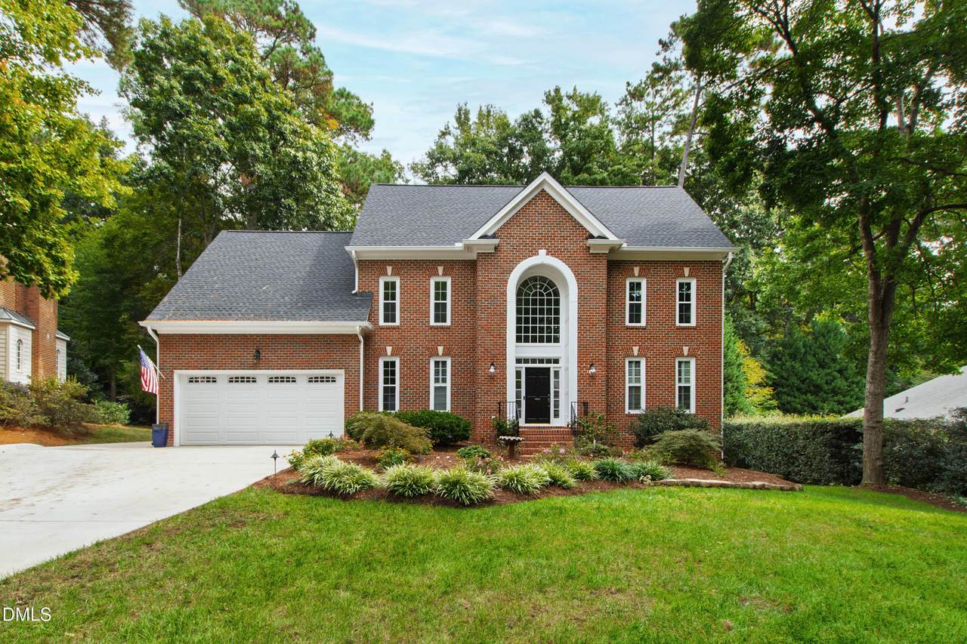
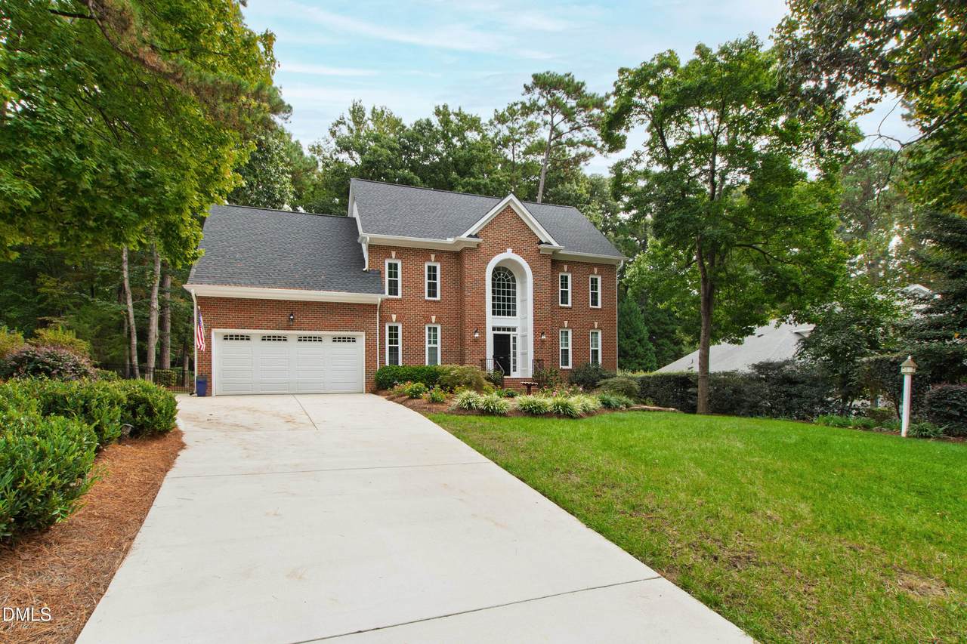
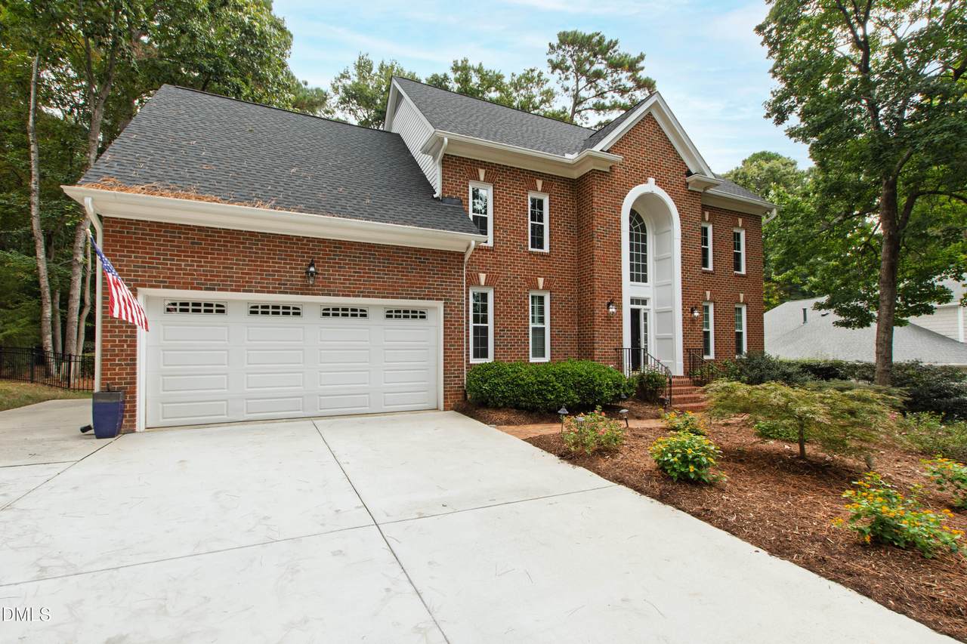
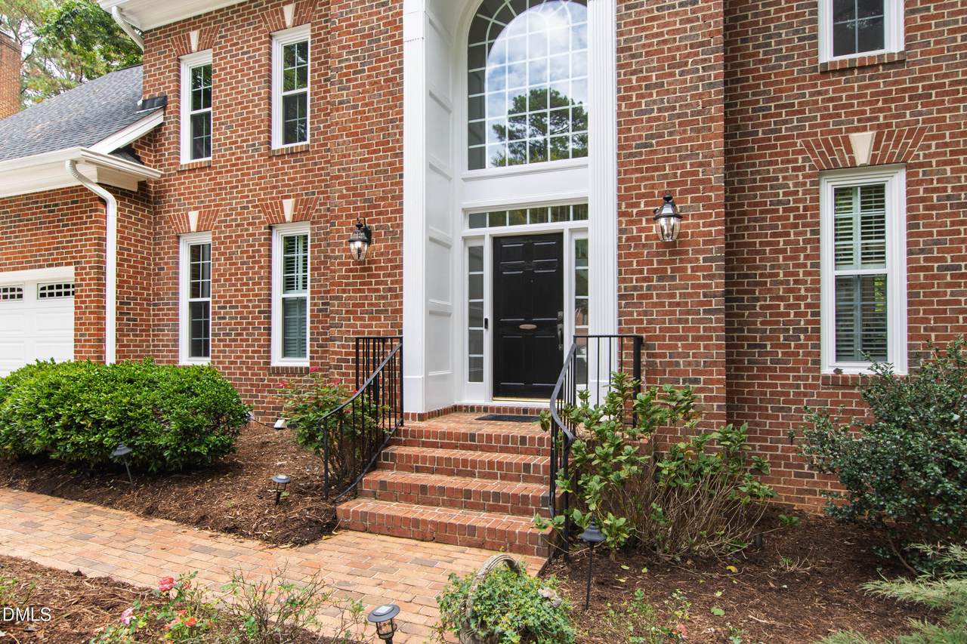
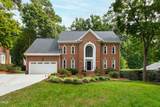
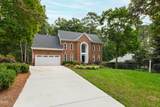
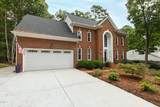
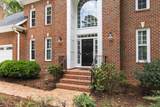
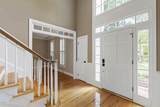
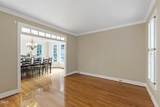
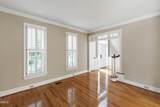
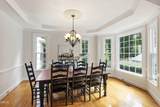
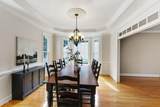
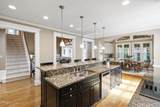
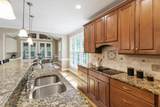
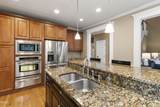
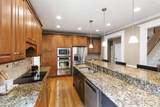
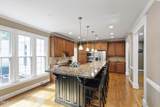
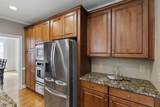
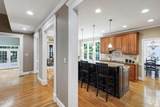
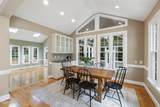
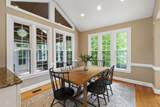
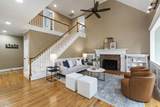
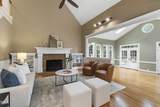
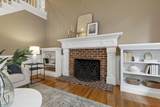
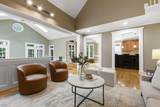
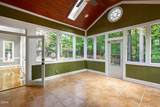
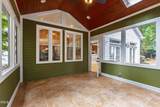
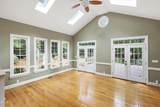
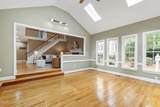
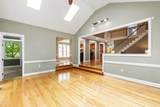
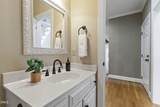
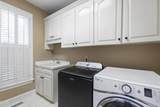
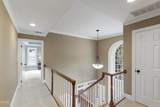
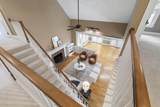
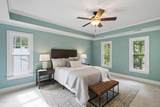
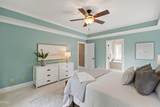
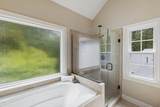
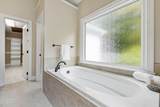
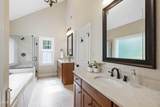
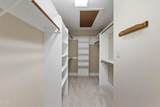
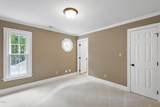
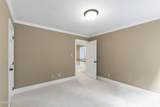
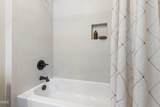
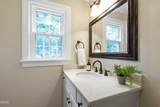
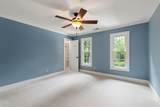
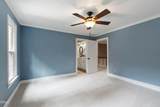
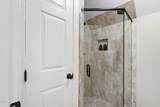
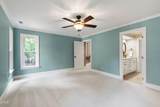
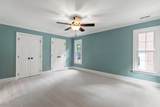
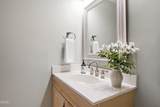
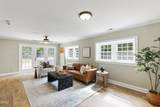
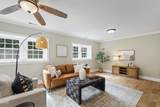
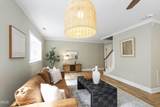
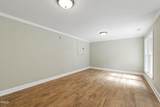
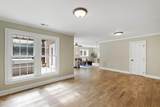
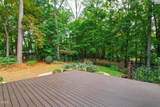
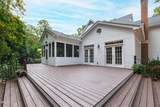
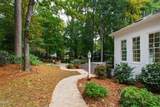
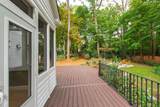
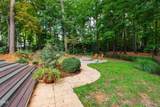
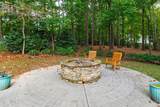
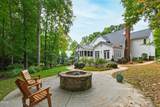
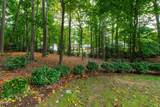
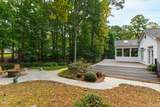
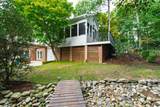
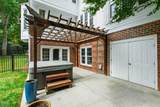
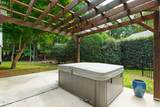
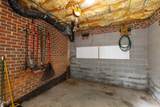
Proudly showcasing pride of ownership, this timeless brick beauty in coveted MacGregor West makes its open market debut for the very first time. Perfectly situated on over half an acre on the quiet of a cul-de-sac street, this property stands out with incredible curb appeal, professional landscaping, a flat concrete driveway, recently replaced roof (2022) and brand-new windows. Inside, you're welcomed by gleaming hardwood floors that run throughout the entire main level, a dual staircase for optimal flow, and an abundance of natural light. The layout is ideal, featuring a front sitting room, formal dining, and a large kitchen that opens to a bright breakfast area. The soaring two-story living room centers around a cozy gas-log fireplace, while the added sunroom invites sunlight year-round and offers a peaceful space to relax or gather. Step outside to a true backyard retreat: enjoy your morning coffee on the screened porch, host friends on the expansive Trex deck, or spend crisp fall evenings around the custom hardscaped firepit. The private, fenced yard offers plenty of room to play, garden, or simply unwind. Downstairs, a rare finished basement opens up even more possibilities with two large flex spaces, a full bathroom, and walk-out access to a concrete patio featuring a relaxing hot tub and direct entry to a workshop or generous unfinished storage area. Upstairs, you'll find four spacious bedrooms including a luxurious primary suite with a spa-like bath—complete with soaking tub, frameless glass shower, dual vanities, water closet, and walk-in closet. A thoughtful Jack-and-Jill setup and a private ensuite ensure comfort and convenience for the whole family. MacGregor West offers the best of community living with a friendly neighborhood feel and the option to join MacGregor Downs Country Club just minutes away. Zoned for desirable schools and close to shopping, dining, parks, and more, don't miss your chance to own this one-of-a-kind, ''forever'' home.
-
4BEDS
-
0.61ACRES
-
4BATHS
-
11/2 BATHS
-
4,199SQFT
-
$0$/SQFT
School Information
 Listing courtesy of Hodge & Kittrell Sothebys INTE: .
© 2026 Doorify MLS, Inc. of North Carolina. All Rights Reserved. Information deemed reliable but not guaranteed.
Description
Proudly showcasing pride of ownership, this timeless brick beauty in coveted MacGregor West makes its open market debut for the very first time. Perfectly situated on over half an acre on the quiet of a cul-de-sac street, this property stands out with incredible curb appeal, professional landscaping, a flat concrete driveway, recently replaced roof (2022) and brand-new windows. Inside, you're welcomed by gleaming hardwood floors that run throughout the entire main level, a dual staircase for optimal flow, and an abundance of natural light. The layout is ideal, featuring a front sitting room, formal dining, and a large kitchen that opens to a bright breakfast area. The soaring two-story living room centers around a cozy gas-log fireplace, while the added sunroom invites sunlight year-round and offers a peaceful space to relax or gather. Step outside to a true backyard retreat: enjoy your morning coffee on the screened porch, host friends on the expansive Trex deck, or spend crisp fall evenings around the custom hardscaped firepit. The private, fenced yard offers plenty of room to play, garden, or simply unwind. Downstairs, a rare finished basement opens up even more possibilities with two large flex spaces, a full bathroom, and walk-out access to a concrete patio featuring a relaxing hot tub and direct entry to a workshop or generous unfinished storage area. Upstairs, you'll find four spacious bedrooms including a luxurious primary suite with a spa-like bath—complete with soaking tub, frameless glass shower, dual vanities, water closet, and walk-in closet. A thoughtful Jack-and-Jill setup and a private ensuite ensure comfort and convenience for the whole family. MacGregor West offers the best of community living with a friendly neighborhood feel and the option to join MacGregor Downs Country Club just minutes away. Zoned for desirable schools and close to shopping, dining, parks, and more, don't miss your chance to own this one-of-a-kind, ''forever'' home.
 ©2026 Doorify MLS, Inc. of North Carolina. All rights reserved. Brokers make an effort to deliver accurate information, but buyers should independently verify any information on which they will rely in a transaction. The listing broker shall not be responsible for any typographical errors, misinformation, or misprints, and they shall be held totally harmless from any damages arising from reliance upon this data. This data is provided exclusively for consumers’ personal, non-commercial use. Listings marked with an icon are provided courtesy of the Doorify MLS,
Inc. of North Carolina, Internet Data Exchange Database. Data last updated 2026-10-17T06:57:55.093.