Skip To Content

10529 Sablewood Drive , #116

Raleigh, NC 27617
  • $335,000
  • STATUS: Closed
  • ON SITE: 514 Days
  • ID#: 10095484
Sold - 07/20/2026
$335,000
SOLD - 07/20/2026
  • 3
    BEDS
  • N/A
    ACRES
  • 2
    BATHS
  • 1
    1/2 BATHS
  • 1,736
    SQFT
  • $193
    $/SQFT
Type:
Condo
Built:
2015
County:
Area:

School Information

Elementary School:
Middle School:
High School:
Triangle MLS logoListing courtesy of NorthGroup Real Estate, Inc.: .
© 2026 Doorify MLS, Inc. of North Carolina. All Rights Reserved. Information deemed reliable but not guaranteed.

Description

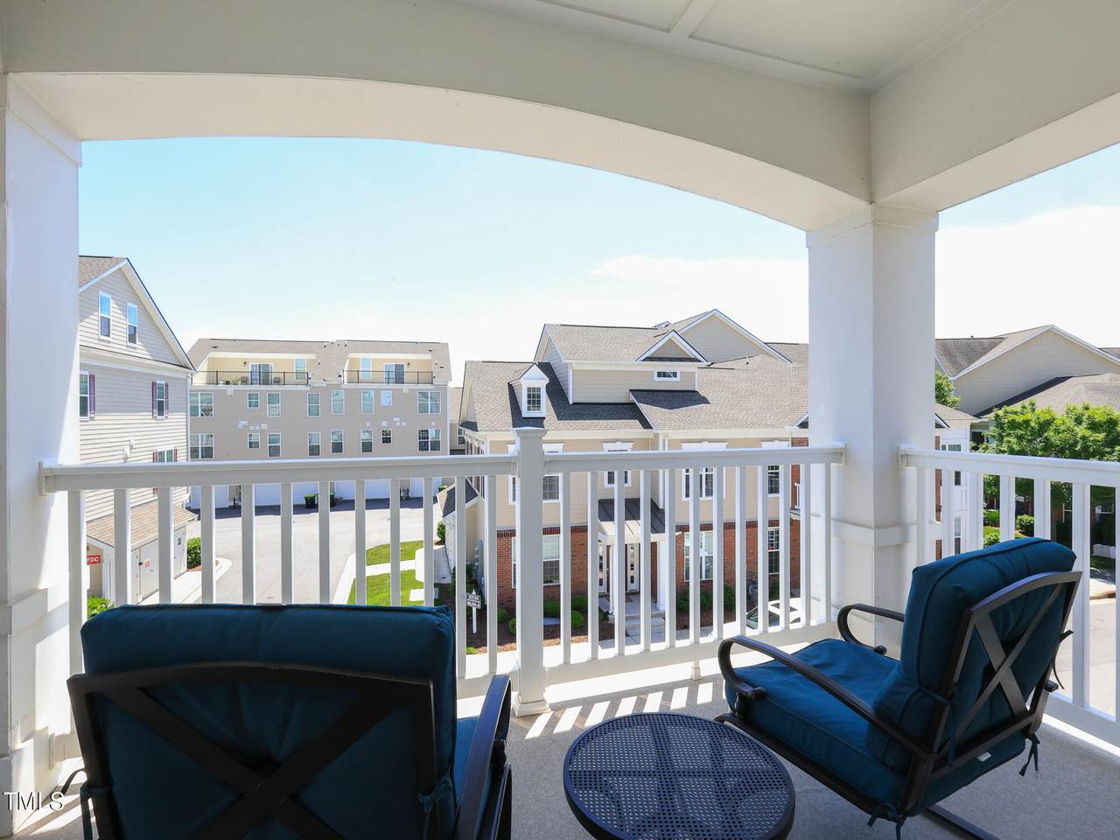
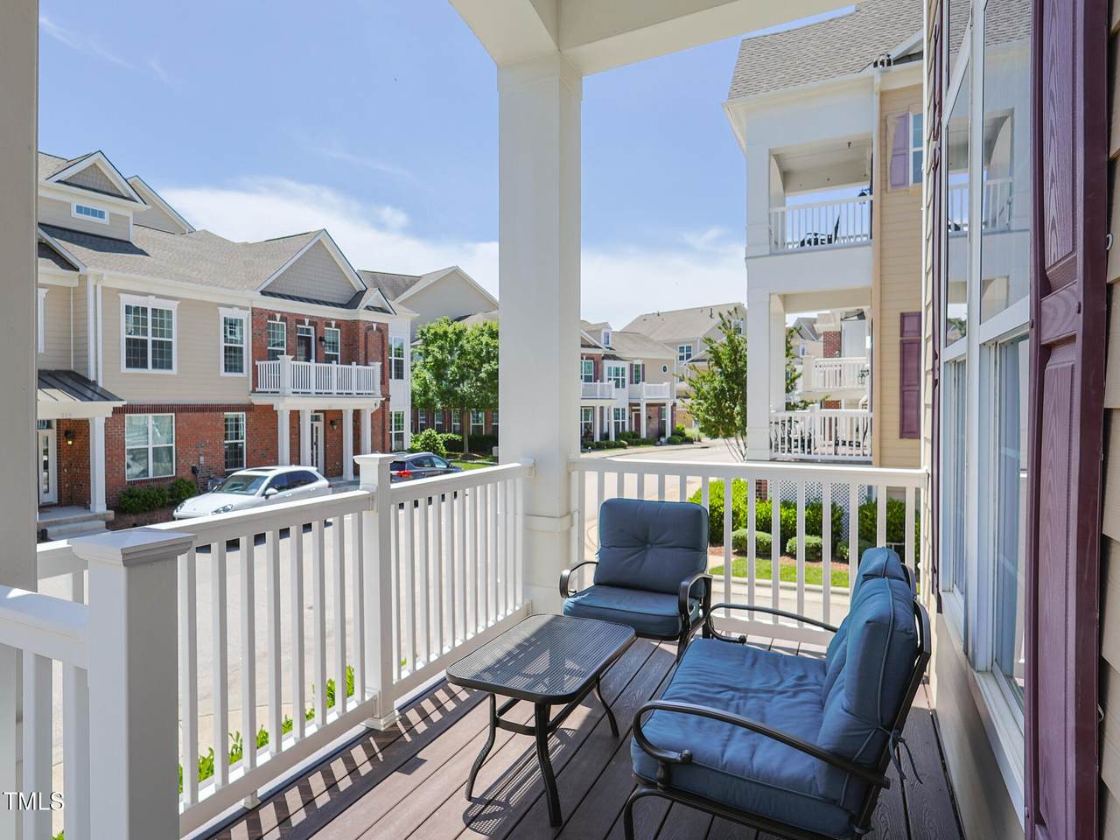
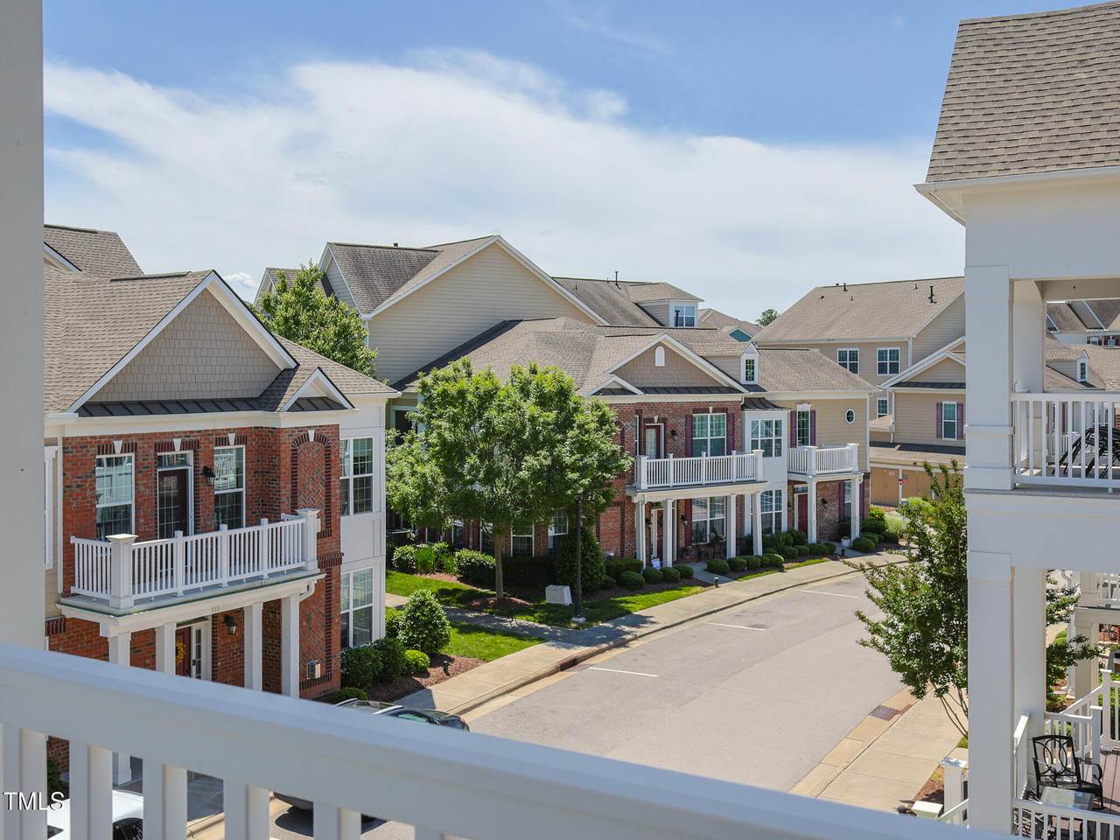
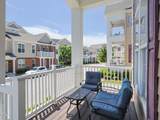
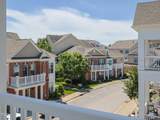
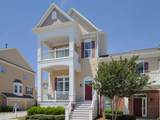
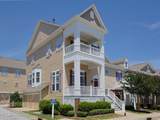
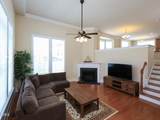
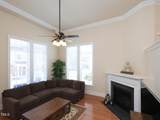
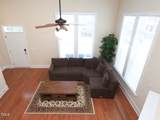
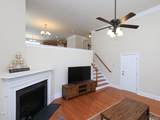
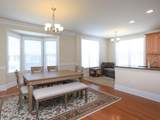
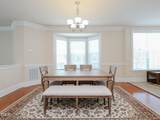
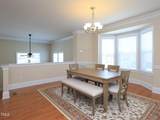
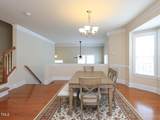
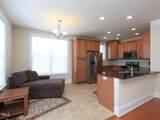
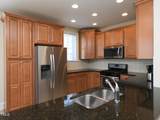
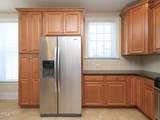
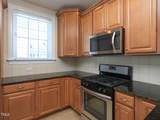
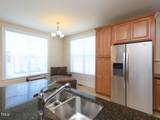
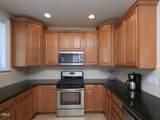
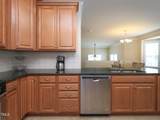
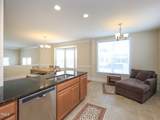
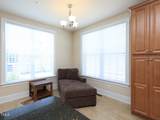
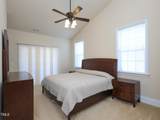
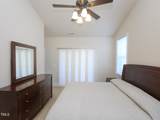
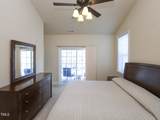
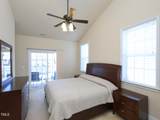
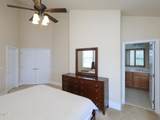
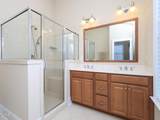
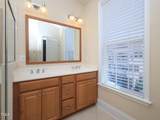
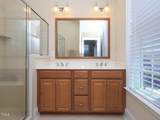
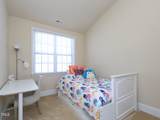
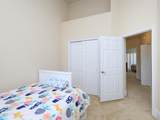
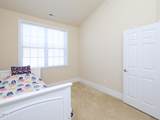
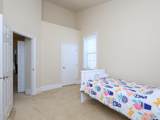
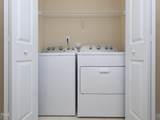
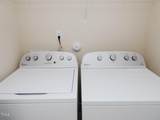
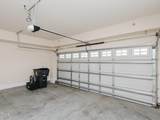
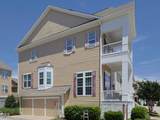
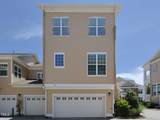
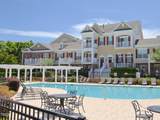
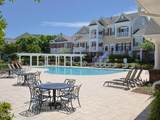
Motivated Seller! Welcome to your new home! The HOA includes water and trash pickup. Only lived in for 8 months, almost new. Enjoy the bright sunshine with large windows throughout every room. The owner's suite opens to a porch where you can sip coffee or wine while taking in the fresh air. Walk down the hall to two additional spacious bedrooms and second floor laundry. Kick back and relax in the family room with a fireplace or step out the front door to another porch. The open dining room and kitchen area is perfect for gatherings and cooking. So much cabinetry and counter space for more than one cook in the kitchen. Various ceiling heights in each room add additional charm and detail. Convenience is top priority in this home, go downstairs to a large two car garage with additional storage. This home has it all, everything is here. And the location is the best in The Triangle. Shopping, medical facilities, restaurants and highways are out your front door. The pool, clubhouse and grilling area are just 2 minutes away.

Closed (sold) listings may have been listed and/or sold by a real estate firm other than the firm(s) featured on this website. Closed data is not available until the sale of the property is recorded in the MLS. Home sale data is not an appraisal, CMA, competitive or comparative market analysis, or home valuation of any property.

Monthly Payment Calculator


Triangle MLS logo©2026 Doorify MLS, Inc. of North Carolina. All rights reserved. Brokers make an effort to deliver accurate information, but buyers should independently verify any information on which they will rely in a transaction. The listing broker shall not be responsible for any typographical errors, misinformation, or misprints, and they shall be held totally harmless from any damages arising from reliance upon this data. This data is provided exclusively for consumers’ personal, non-commercial use. Listings marked with an icon are provided courtesy of the Doorify MLS, Inc. of North Carolina, Internet Data Exchange Database. Data last updated 2026-10-06T21:52:14.44.
www.trishlowegroup.com/homes/163592699
Print Image

10529 Sablewood Drive , #116 Raleigh, NC 27617

  • Price: $340,000
  • Status: Closed
  • On Site: 514 Days
  • Updated: 80 min ago
  • ID#: 10095484
3
Beds
2
Baths
1
½ Baths
N/A
Acres
1,736
SQFT
$193
$/SQFT
2015
Built
Neighborhood:
The Cottages At Brier Creek
County:
Wake
Area:
Raleigh
Elementary School:
Wake County Schools
Middle School:
Wake County Schools
High School:
Wake County Schools
Property Description
Motivated Seller! Welcome to your new home! The HOA includes water and trash pickup. Only lived in for 8 months, almost new. Enjoy the bright sunshine with large windows throughout every room. The owner's suite opens to a porch where you can sip coffee or wine while taking in the fresh air. Walk down the hall to two additional spacious bedrooms and second floor laundry. Kick back and relax in the family room with a fireplace or step out the front door to another porch. The open dining room and kitchen area is perfect for gatherings and cooking. So much cabinetry and counter space for more than one cook in the kitchen. Various ceiling heights in each room add additional charm and detail. Convenience is top priority in this home, go downstairs to a large two car garage with additional storage. This home has it all, everything is here. And the location is the best in The Triangle. Shopping, medical facilities, restaurants and highways are out your front door. The pool, clubhouse and grilling area are just 2 minutes away.
Exterior Features

Architectural Style Traditional Attached Garage YN Yes Construction Materials Brick VeneerVinyl Siding Foundation Details Slab Garage YN Yes Open Parking Spaces 2 Open Parking YN Yes Parking Features CommonGarage Parking Total 4 Patio And Porch Features Front PorchPorchRear Porch Roof Shingle Window Features Blinds

Interior Features

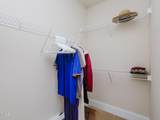
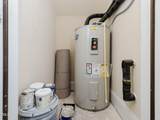
Above Grade Finished Area 1736 Appliances DishwasherDryerElectric Water HeaterExhaust FanGas RangeIce MakerMicrowaveRefrigeratorStainless Steel Appliance(s)Washer Basement YN No Below Grade Finished Area 0 Building Area Total 1736 Common Walls 2+ Common Walls Cooling Central Air Cooling YN Yes Flooring CarpetCeramic TileHardwood Heating Forced Air Heating YN Yes Interior Features Built-in FeaturesCeiling Fan(s)Crown MoldingEat-in KitchenEntrance FoyerGranite CountersHigh CeilingsStorageWalk-In Closet(s)Walk-In Shower Laundry Features Laundry RoomWasher Hookup Rooms Total 11

Property Features

Association Amenities BarbecueClubhouseFitness CenterHot WaterInsuranceMaintenanceMaintenance GroundsManagementParkingPicnic AreaPoolTrashWater Association Fee 486 Association Fee Frequency Quarterly Association Fee Includes InsuranceMaintenance GroundsMaintenance StructurePest ControlRoad MaintenanceSnow RemovalStorm Water MaintenanceTrashWater Association Name CAMS Association Phone 919-856-1844 Association YN Yes Levels Two Listing Terms CashConventional New Construction YN No Property Sub Type Condominium Road Responsibility Private Maintained Road Road Surface Type Paved Security Features Security System LeasedSmoke Detector(s) Senior Community YN No Sewer Public Sewer Special Listing Conditions Standard Structure Type Other Water Source Public


Triangle MLS logo©2026 Doorify MLS, Inc. of North Carolina. All rights reserved. Brokers make an effort to deliver accurate information, but buyers should independently verify any information on which they will rely in a transaction. The listing broker shall not be responsible for any typographical errors, misinformation, or misprints, and they shall be held totally harmless from any damages arising from reliance upon this data. This data is provided exclusively for consumers’ personal, non-commercial use. Listings marked with an icon are provided courtesy of the Doorify MLS, Inc. of North Carolina, Internet Data Exchange Database. Data last updated 2026-10-06T21:52:14.44.
 
https://bt-photos.global.ssl.fastly.net/tmls/1280_boomver_1_10095484-2.jpg https://bt-photos.global.ssl.fastly.net/tmls/1280_boomver_1_10095484-2.jpg https://bt-photos.global.ssl.fastly.net/tmls/1280_boomver_1_10095484-2.jpg
Logo
Trish Sweeney Lowe | Coldwell Banker HPW
1600 E. Franklin Street
Chapel Hill NC, 27514
Triangle MLS logoListing courtesy of NorthGroup Real Estate, Inc.: .
© 2026 Doorify MLS, Inc. of North Carolina. All Rights Reserved. Information deemed reliable but not guaranteed.