


Description
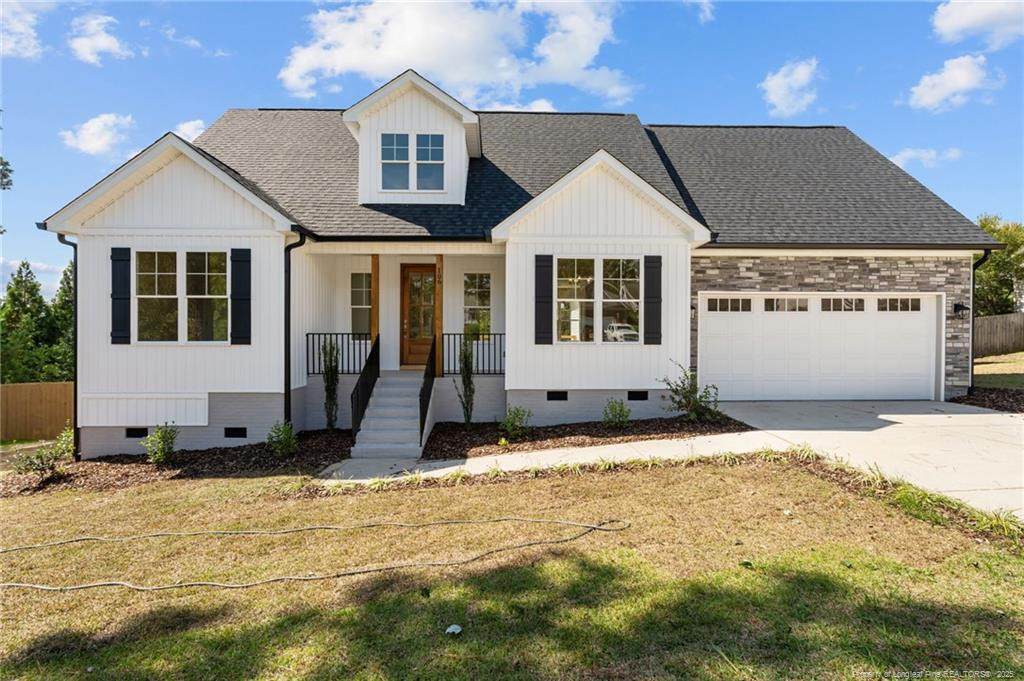
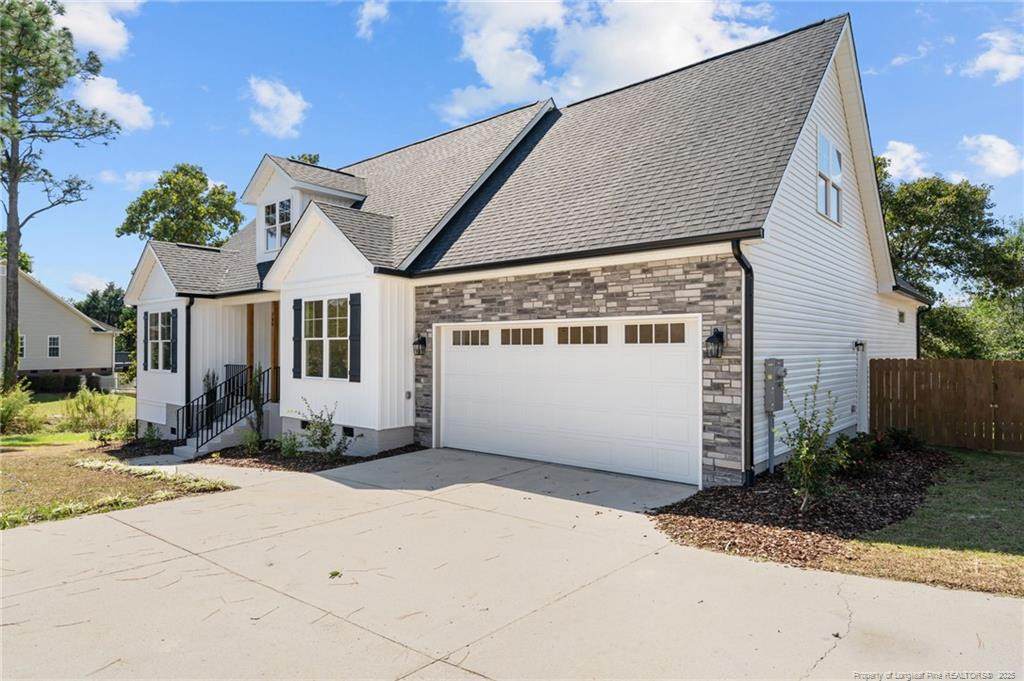
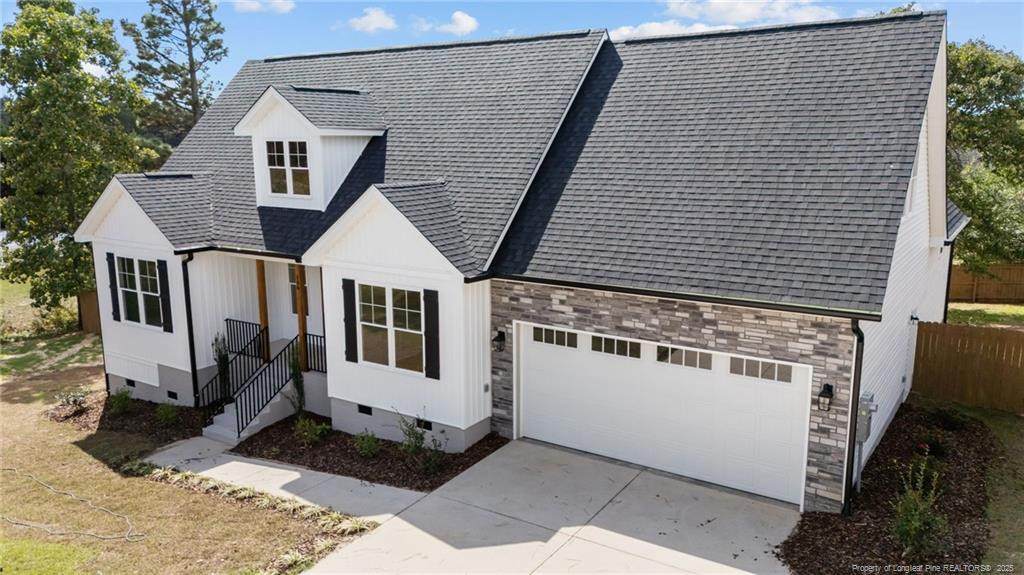
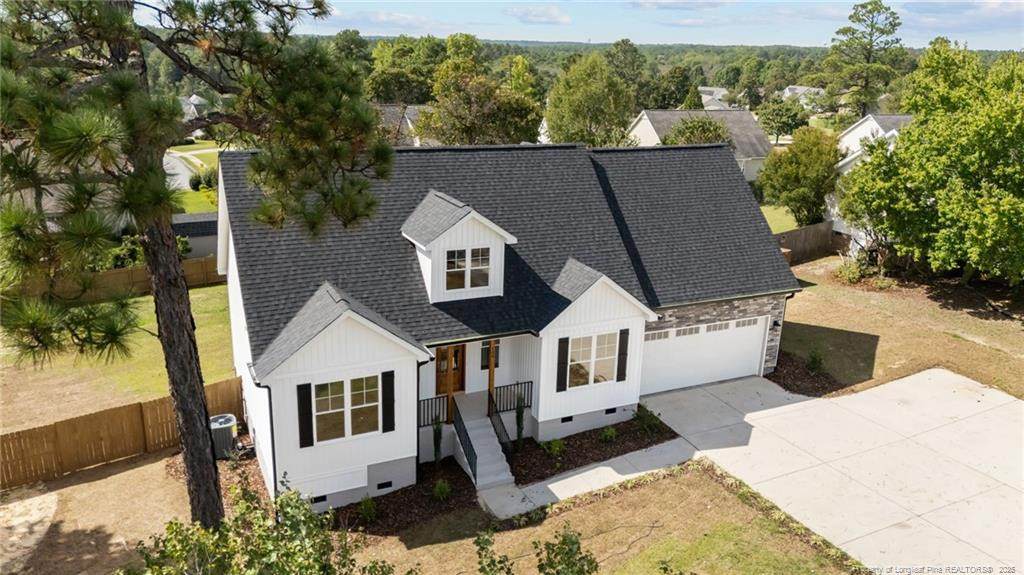
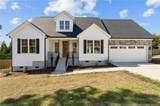
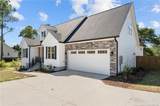
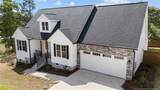
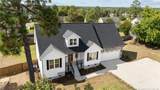
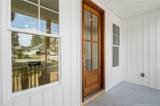
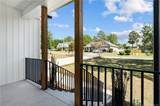
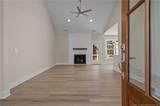
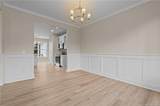
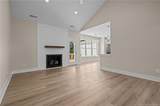
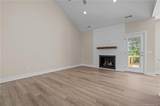
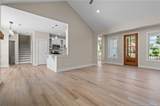
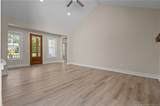
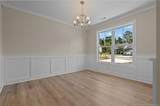
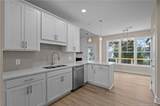
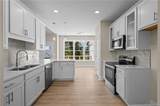
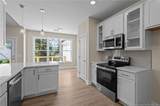
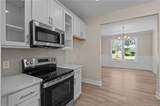
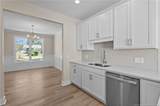
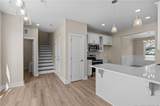
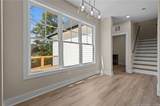
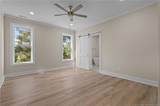
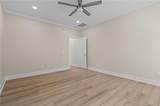
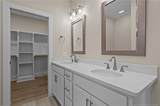
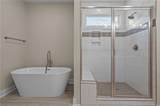
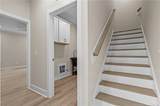
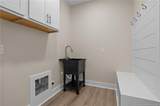
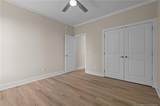
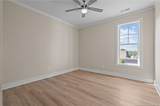
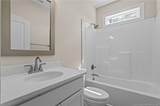
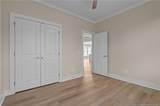
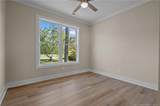
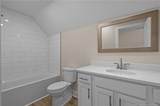
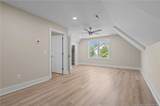
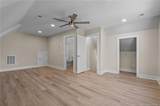
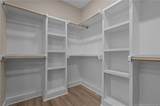
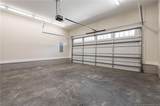
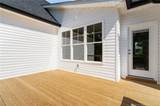
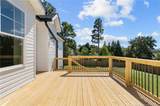
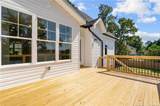
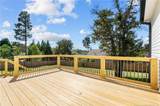
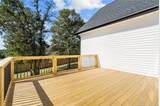
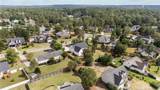
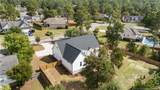
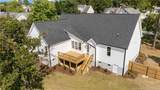
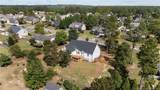
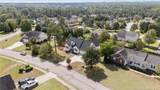
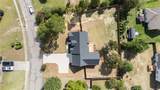
Preferred lender is offering $3500 in incentives to buyer if close by 1/31/26! Welcome to 106 Camberly Lane, a remarkable home in the highly desirable Glen Laurel community of Aberdeen on approximately a half acre lot with a fully fenced in backyard. This residence blends timeless craftsmanship with modern design and creates a truly exceptional property. The exterior sets the stage with board-and-batten vinyl siding, rich wood beams, iron accents, a welcoming front porch, and a stunning custom wood front door with glass panes that makes a striking first impression. Inside, the open layout is filled with natural light and defined by soaring vaulted ceilings, wide plank LVP flooring, and a sophisticated living room centered around a shiplap fireplace with gas logs and a custom wood mantle. The dining room is elegantly appointed with chair rail and wainscoting, while the gourmet kitchen offers quartz countertops, stainless steel appliances, abundant cabinetry, a walk-in pantry, breakfast bar, and a sunny eat-in space designed for both casual and formal gatherings. The split bedroom plan enhances privacy, with two guest bedrooms on the main level sharing a well-appointed bathroom, while the main-level primary suite serves as a private retreat featuring a spa-inspired bath with a custom-tiled walk-in shower, freestanding soaking tub, dual vanity, and an expansive walk-in closet with custom shelving. Upstairs, a large bedroom or bonus suite includes its own walk-in closet and private full bath, making it perfect for guests, an office, or a flexible living space. All baths with ceramic tile flooring. Outdoor living is enhanced by a large lot (.49 acre), brand-new deck overlooking the fully fenced-in backyard, while the spacious crawlspace and two-car garage provide excellent storage options. Ideally located just minutes from downtown Aberdeen and Southern Pines, with convenient access to shopping, dining, and a short commute to Ft. Bragg.
-
4BEDS
-
N/AACRES
-
3BATHS
-
01/2 BATHS
-
2,049SQFT
-
$0$/SQFT
School Ratings & Info
 Listing courtesy of FREEDOM REALTY OF NC, LLC: .
© 2026 Doorify MLS, Inc. of North Carolina. All Rights Reserved. Information deemed reliable but not guaranteed.
Description
Preferred lender is offering $3500 in incentives to buyer if close by 1/31/26! Welcome to 106 Camberly Lane, a remarkable home in the highly desirable Glen Laurel community of Aberdeen on approximately a half acre lot with a fully fenced in backyard. This residence blends timeless craftsmanship with modern design and creates a truly exceptional property. The exterior sets the stage with board-and-batten vinyl siding, rich wood beams, iron accents, a welcoming front porch, and a stunning custom wood front door with glass panes that makes a striking first impression. Inside, the open layout is filled with natural light and defined by soaring vaulted ceilings, wide plank LVP flooring, and a sophisticated living room centered around a shiplap fireplace with gas logs and a custom wood mantle. The dining room is elegantly appointed with chair rail and wainscoting, while the gourmet kitchen offers quartz countertops, stainless steel appliances, abundant cabinetry, a walk-in pantry, breakfast bar, and a sunny eat-in space designed for both casual and formal gatherings. The split bedroom plan enhances privacy, with two guest bedrooms on the main level sharing a well-appointed bathroom, while the main-level primary suite serves as a private retreat featuring a spa-inspired bath with a custom-tiled walk-in shower, freestanding soaking tub, dual vanity, and an expansive walk-in closet with custom shelving. Upstairs, a large bedroom or bonus suite includes its own walk-in closet and private full bath, making it perfect for guests, an office, or a flexible living space. All baths with ceramic tile flooring. Outdoor living is enhanced by a large lot (.49 acre), brand-new deck overlooking the fully fenced-in backyard, while the spacious crawlspace and two-car garage provide excellent storage options. Ideally located just minutes from downtown Aberdeen and Southern Pines, with convenient access to shopping, dining, and a short commute to Ft. Bragg.
 ©2026 Doorify MLS, Inc. of North Carolina. All rights reserved. Brokers make an effort to deliver accurate information, but buyers should independently verify any information on which they will rely in a transaction. The listing broker shall not be responsible for any typographical errors, misinformation, or misprints, and they shall be held totally harmless from any damages arising from reliance upon this data. This data is provided exclusively for consumers’ personal, non-commercial use. Listings marked with an icon are provided courtesy of the Doorify MLS,
Inc. of North Carolina, Internet Data Exchange Database. Data last updated 2026-10-17T13:53:43.537.