Skip To Content

10714 Bedfordtown Drive

Raleigh, NC 27614
  • $910,500
  • STATUS: Closed
  • ON SITE: 379 Days
  • ID#: 10125314
Sold - 10/28/2025
$910,500
SOLD - 10/28/2025
  • 4
    BEDS
  • 0.28
    ACRES
  • 3
    BATHS
  • 1
    1/2 BATHS
  • 3,207
    SQFT
  • $0
    $/SQFT
Neighborhood:
Type:
Single-Family Home
Built:
2005
County:
Area:

School Information

Elementary School:
Middle School:
High School:
Triangle MLS logoListing courtesy of Relevate Real Estate Inc.: .
© 2026 Doorify MLS, Inc. of North Carolina. All Rights Reserved. Information deemed reliable but not guaranteed.

Description

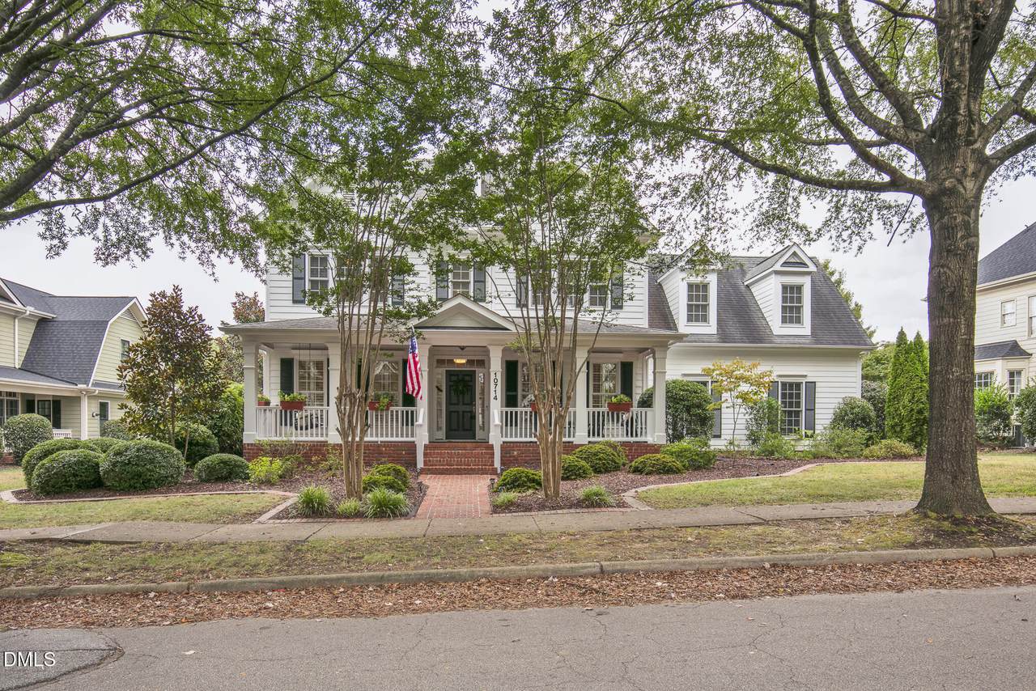
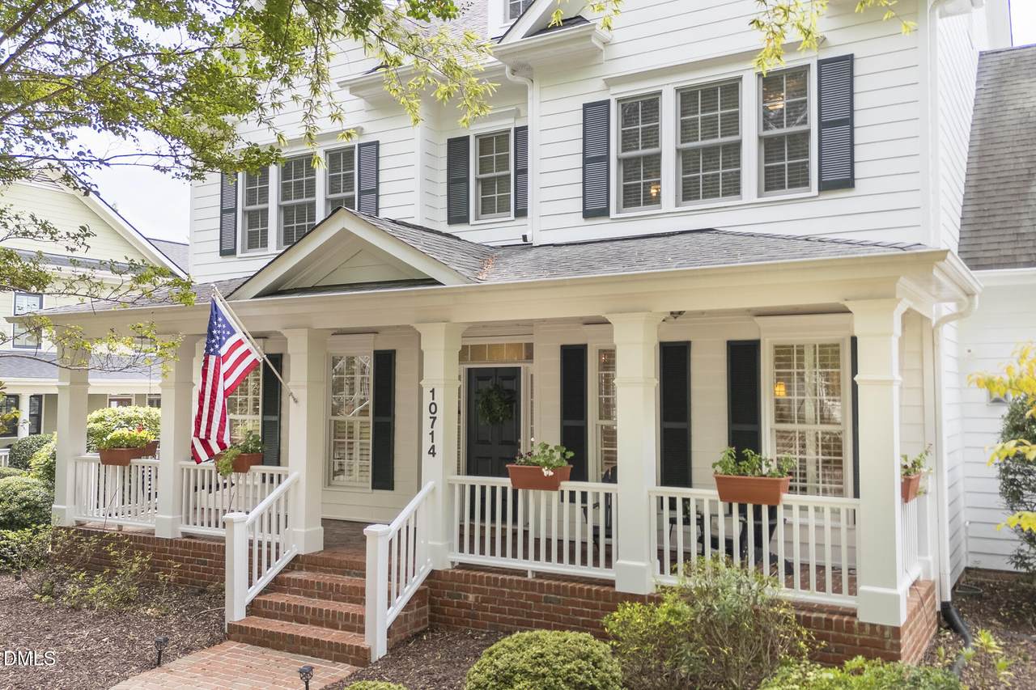
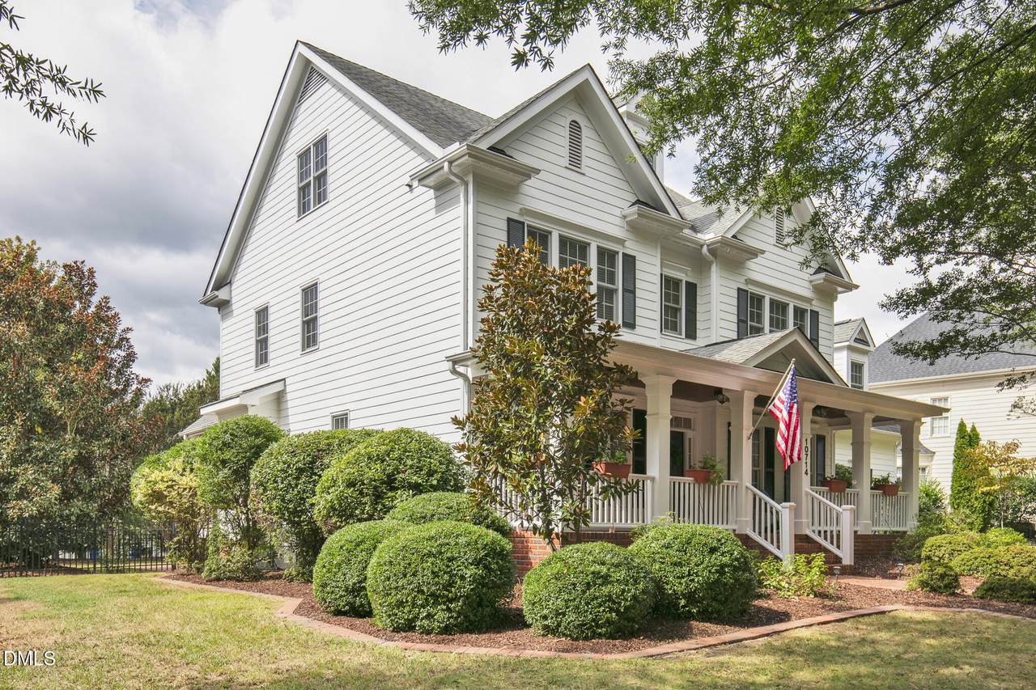
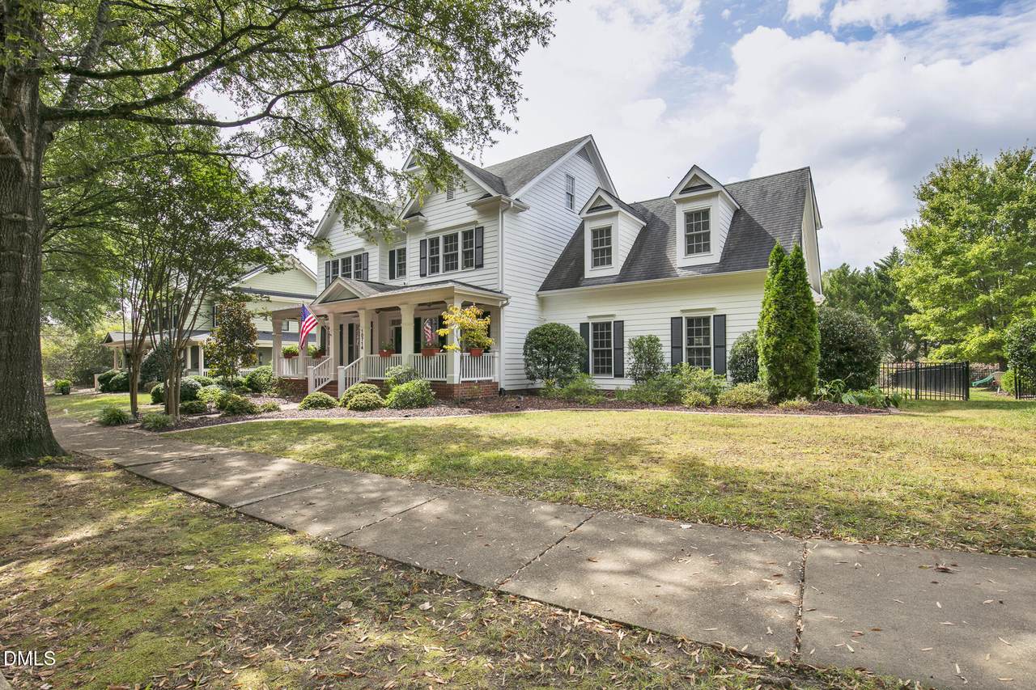
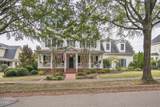
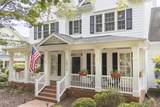
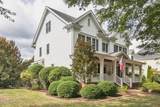
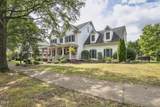
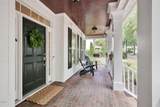
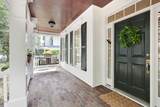
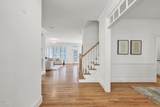
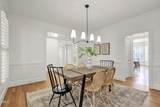
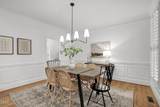
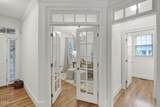
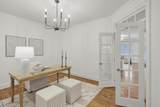
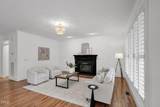
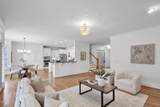
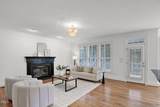
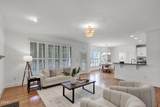
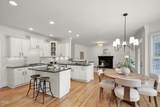
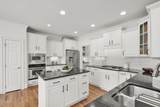
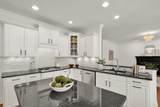
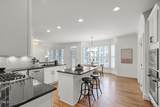
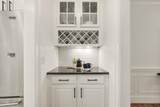
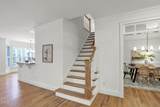
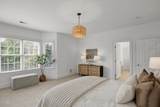
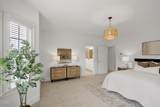
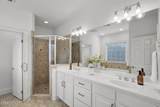
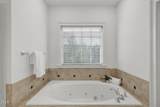
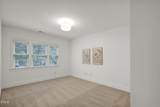
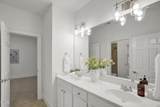
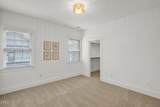
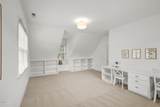
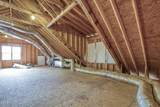
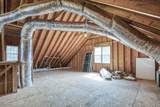
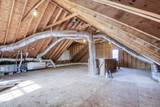
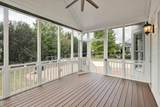
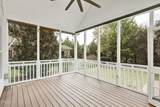
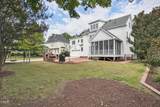
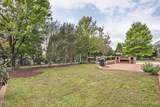
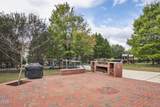
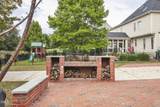
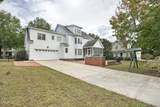
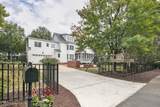
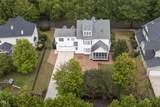
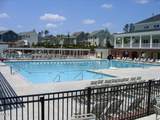
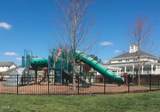
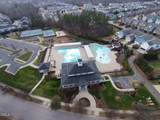
This beautiful 4-bedroom, 3.5-bath home offers the perfect blend of space, function, and charm. Inside, you'll find a dedicated study with elegant French doors, a formal dining room, and a cozy breakfast nook just off the kitchen—complete with a mini butler's pantry for effortless entertaining. Upstairs, a spacious bonus room provides flexibility for a playroom, media room, or home office. This home boasts new carpets, fresh paint, and new light fixtures throughout the entire home. Looking for even more space? An unfinished third floor offers incredible potential for future expansion—whether you're dreaming of a fifth bedroom, home theater, or private studio. Step outside to enjoy the private, oversized backyard featuring a large brick patio, quiet screened porch, and a custom outdoor brick oven—perfect for relaxing or hosting gatherings year-round. The charming front porch adds curb appeal, and a 2-car garage provides ample storage. Located just steps from community amenities including the pool and tennis courts, this former Parade of Homes house is a must-see!

Closed (sold) listings may have been listed and/or sold by a real estate firm other than the firm(s) featured on this website. Closed data is not available until the sale of the property is recorded in the MLS. Home sale data is not an appraisal, CMA, competitive or comparative market analysis, or home valuation of any property.

Monthly Payment Calculator


Triangle MLS logo©2026 Doorify MLS, Inc. of North Carolina. All rights reserved. Brokers make an effort to deliver accurate information, but buyers should independently verify any information on which they will rely in a transaction. The listing broker shall not be responsible for any typographical errors, misinformation, or misprints, and they shall be held totally harmless from any damages arising from reliance upon this data. This data is provided exclusively for consumers’ personal, non-commercial use. Listings marked with an icon are provided courtesy of the Doorify MLS, Inc. of North Carolina, Internet Data Exchange Database. Data last updated 2026-10-17T07:54:07.713.
www.trishlowegroup.com/homes/168466162
Print Image

10714 Bedfordtown Drive Raleigh, NC 27614

  • Price: $863,000
  • Status: Closed
  • On Site: 379 Days
  • Updated: 44 min ago
  • ID#: 10125314
4
Beds
3
Baths
1
½ Baths
0.28
Acres
3,207
SQFT
$0
$/SQFT
2005
Built
Neighborhood:
Bedford At Falls River
County:
Wake
Area:
Raleigh
Elementary School:
Wake - Abbotts Creek
Middle School:
Wake - Wakefield
High School:
Wake - Wakefield
Property Description
This beautiful 4-bedroom, 3.5-bath home offers the perfect blend of space, function, and charm. Inside, you'll find a dedicated study with elegant French doors, a formal dining room, and a cozy breakfast nook just off the kitchen—complete with a mini butler's pantry for effortless entertaining. Upstairs, a spacious bonus room provides flexibility for a playroom, media room, or home office. This home boasts new carpets, fresh paint, and new light fixtures throughout the entire home. Looking for even more space? An unfinished third floor offers incredible potential for future expansion—whether you're dreaming of a fifth bedroom, home theater, or private studio. Step outside to enjoy the private, oversized backyard featuring a large brick patio, quiet screened porch, and a custom outdoor brick oven—perfect for relaxing or hosting gatherings year-round. The charming front porch adds curb appeal, and a 2-car garage provides ample storage. Located just steps from community amenities including the pool and tennis courts, this former Parade of Homes house is a must-see!
Exterior Features

Architectural Style Traditional Attached Garage YN Yes Construction Materials BrickFiber Cement Exterior Features Fenced YardIn Parade of HomesPermeable Paving Fencing Back Yard Foundation Details OtherCrawlspace Garage YN Yes Parking Features Alley AccessConcreteElectric Vehicle Charging Station(s)Garage Door OpenerGarage Faces RearParking Pad Patio And Porch Features Front PorchPatioRear PorchScreened Pool Features Community Roof Shingle

Interior Features

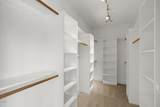
Above Grade Finished Area 3207 Appliances DishwasherDisposalGas CooktopWall Oven Basement Crawl Space Basement YN Yes Below Grade Finished Area 0 Building Area Total 3207 Common Walls No Common Walls Cooling Central AirHeat PumpZoned Cooling YN Yes Flooring CarpetCeramic TileHardwood Heating CentralHeat PumpZoned Heating YN Yes Interior Features Bathtub/Shower CombinationBreakfast BarBuilt-in FeaturesButler's PantryCeiling Fan(s)Crown MoldingDouble VanityEntrance FoyerGranite CountersKitchen IslandOpen FloorplanPantryRecessed LightingSeparate ShowerSmooth CeilingsWalk-In Closet(s)Whirlpool Tub Laundry Features Laundry RoomUpper Level Rooms Total 12

Property Features

Association Fee 82 Association Fee Frequency Monthly Association Fee Includes None Association Name First Service Residential Association Phone 919-408-7430 Association YN Yes Levels Two Listing Terms CashConventional Lot Features Back YardLandscaped New Construction YN No Other Equipment Dehumidifier Property Sub Type Single Family Residence Road Responsibility Public Maintained Road Senior Community YN No Sewer Public Sewer Special Listing Conditions Standard Structure Type HouseSite Built Water Source Public


Triangle MLS logo©2026 Doorify MLS, Inc. of North Carolina. All rights reserved. Brokers make an effort to deliver accurate information, but buyers should independently verify any information on which they will rely in a transaction. The listing broker shall not be responsible for any typographical errors, misinformation, or misprints, and they shall be held totally harmless from any damages arising from reliance upon this data. This data is provided exclusively for consumers’ personal, non-commercial use. Listings marked with an icon are provided courtesy of the Doorify MLS, Inc. of North Carolina, Internet Data Exchange Database. Data last updated 2026-10-17T07:54:07.713.
 
https://bt-photos.global.ssl.fastly.net/tmls/1280_boomver_1_10125314-2.jpg https://bt-photos.global.ssl.fastly.net/tmls/1280_boomver_1_10125314-2.jpg https://bt-photos.global.ssl.fastly.net/tmls/1280_boomver_1_10125314-2.jpg
Logo
Trish Sweeney Lowe | Coldwell Banker HPW
1600 E. Franklin Street
Chapel Hill NC, 27514
Triangle MLS logoListing courtesy of Relevate Real Estate Inc.: .
© 2026 Doorify MLS, Inc. of North Carolina. All Rights Reserved. Information deemed reliable but not guaranteed.