Skip To Content

1097 Beechcraft Drive , #141

Mebane, NC 27302
  • $501,671
  • STATUS: Closed
  • ON SITE: 393 Days
  • ID#: 10115474
Sold - 01/21/2026
$501,671
SOLD - 01/21/2026
  • 3
    BEDS
  • N/A
    ACRES
  • 2
    BATHS
  • 0
    1/2 BATHS
  • 1,895
    SQFT
  • $0
    $/SQFT
Neighborhood:
Type:
Townhouse
Built:
2025
County:
Area:

School Information

Elementary School:
Middle School:
Triangle MLS logoListing courtesy of KEYSTONE REALTY GROUP, INC.: .
© 2026 Doorify MLS, Inc. of North Carolina. All Rights Reserved. Information deemed reliable but not guaranteed.

Description

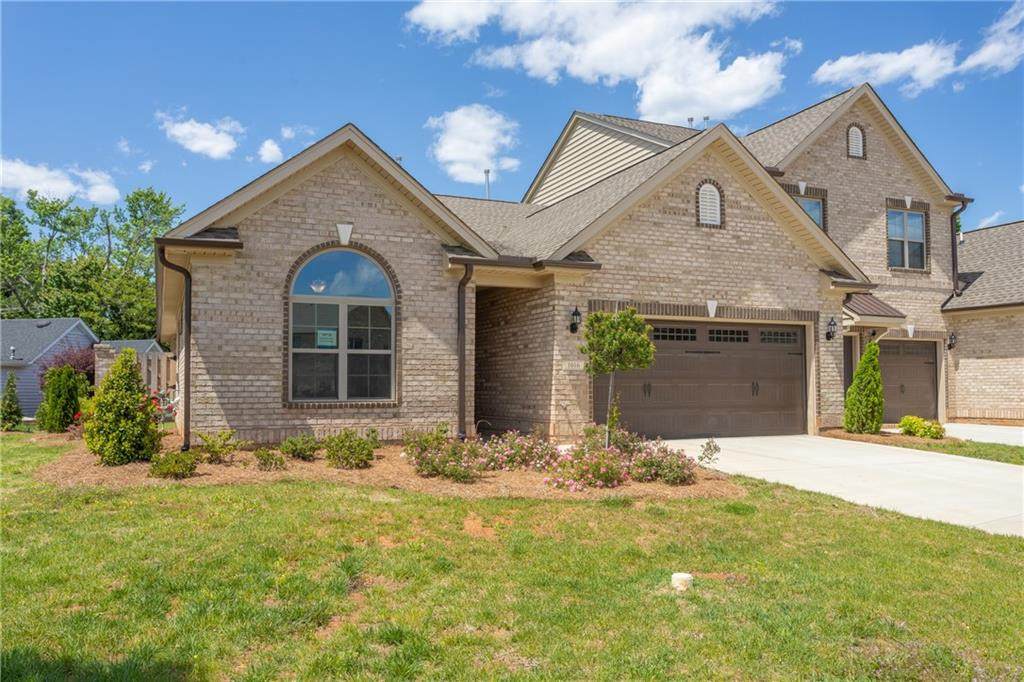
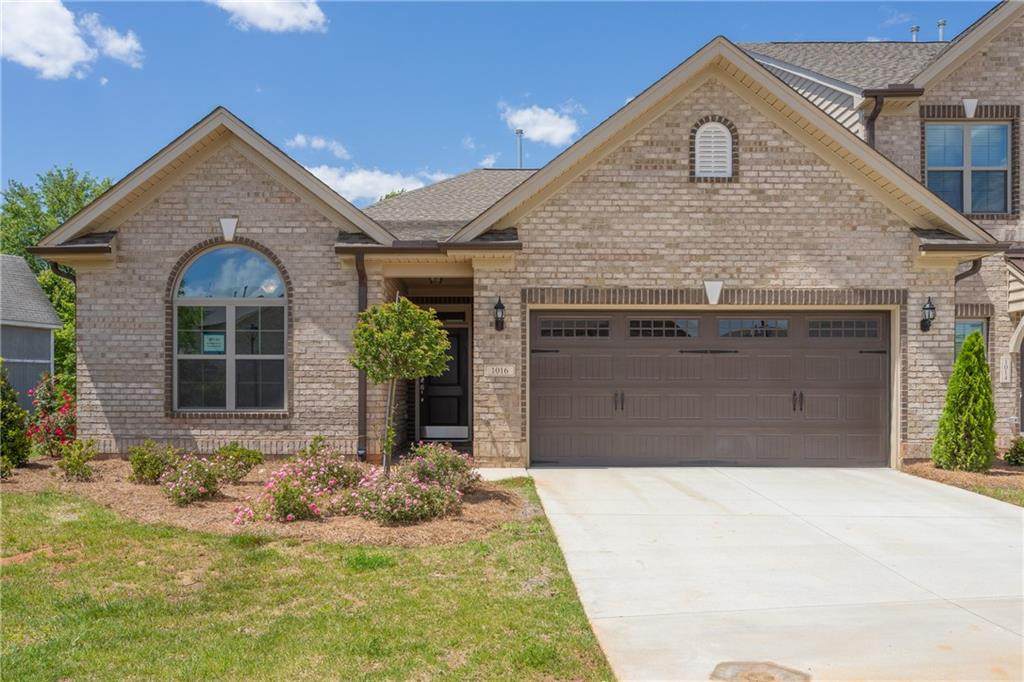
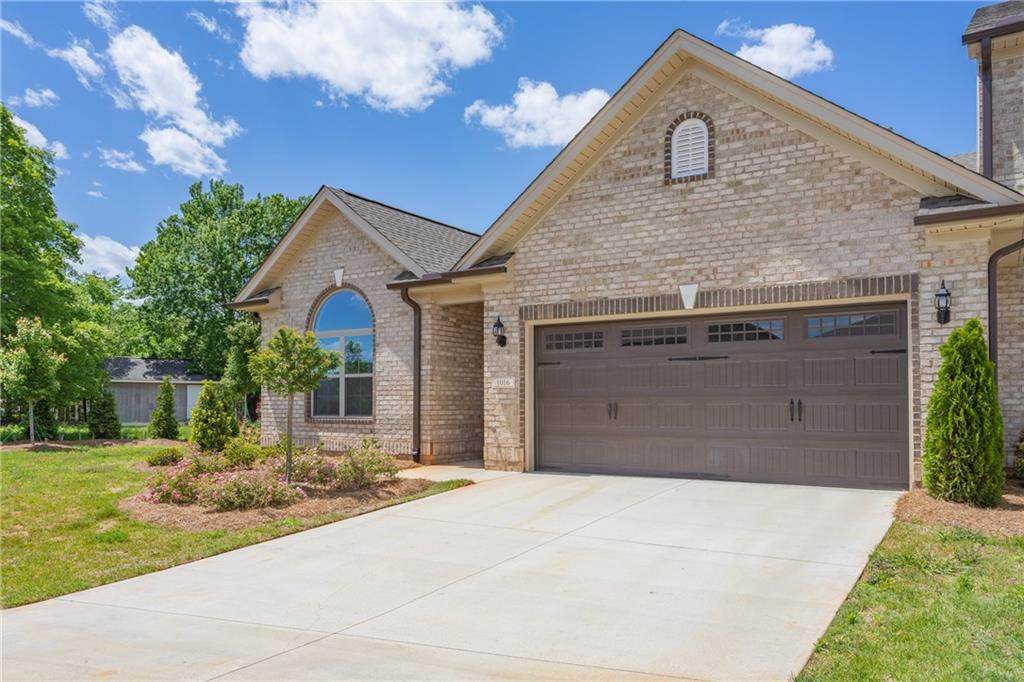
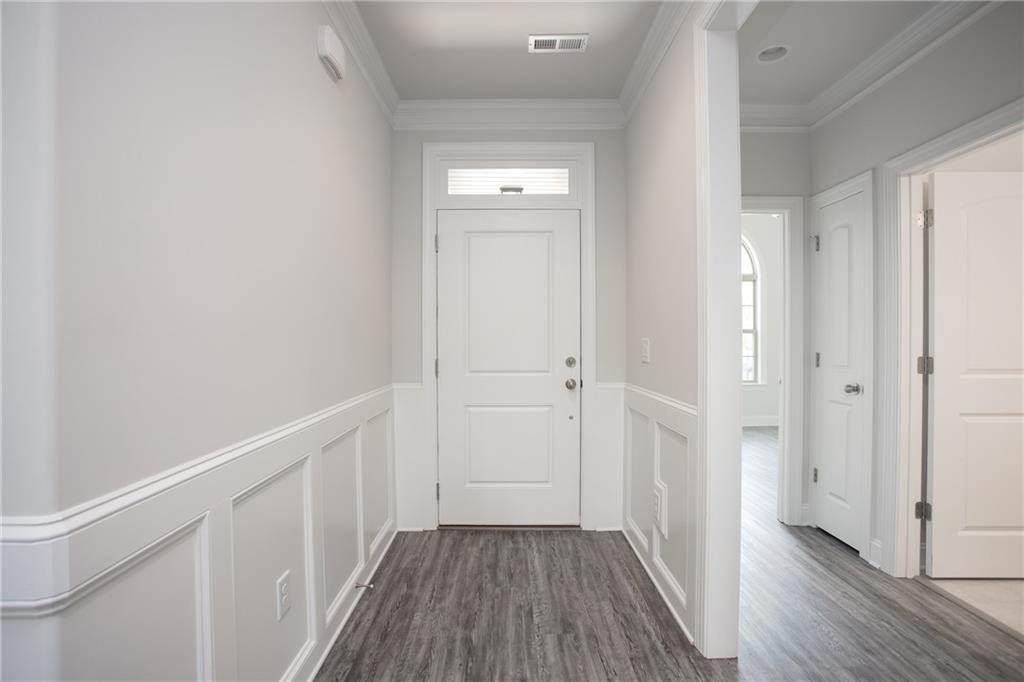
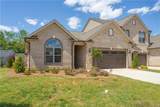
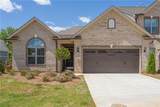
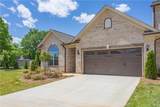
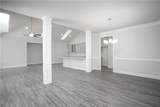
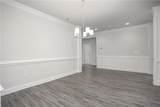
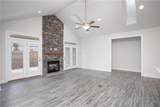
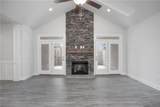
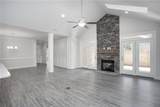
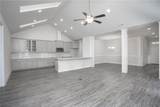
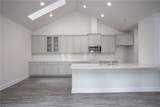
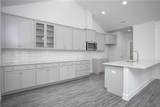
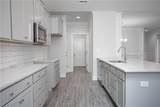
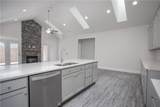
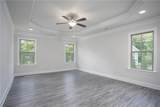
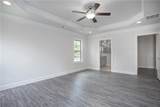
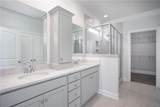
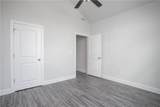
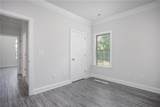
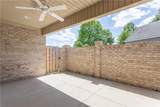
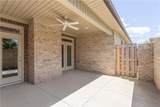
This wonderfully open one-level luxury townhome. The private primary suite has a tray ceiling in the bedroom and a spacious private primary bathroom. The great room has vaulted ceilings and a gas-log fireplace. 2 sets of French doors lead out to the covered private lanai or the optional sunroom with a dual-sided fireplace can be built. The galley-style kitchen has lots of storage, a huge island, and room for a breakfast nook. The formal dining area sits on the other side of the kitchen and is open to the great room. The second bedroom has a vaulted ceiling and shares the hallway with the second full bathroom, and the third bedroom. This home has a two-car garage. Enjoy a maintenance-free lifestyle where the HOA takes care of all landscaping, exterior upkeep, and roof maintenance for your home. Relax and unwind with exclusive access to the community pool and clubhouse. **PICTURES ARE SIMILAR TO HOME BEING BUILT**

Closed (sold) listings may have been listed and/or sold by a real estate firm other than the firm(s) featured on this website. Closed data is not available until the sale of the property is recorded in the MLS. Home sale data is not an appraisal, CMA, competitive or comparative market analysis, or home valuation of any property.

Monthly Payment Calculator


Triangle MLS logo©2026 Doorify MLS, Inc. of North Carolina. All rights reserved. Brokers make an effort to deliver accurate information, but buyers should independently verify any information on which they will rely in a transaction. The listing broker shall not be responsible for any typographical errors, misinformation, or misprints, and they shall be held totally harmless from any damages arising from reliance upon this data. This data is provided exclusively for consumers’ personal, non-commercial use. Listings marked with an icon are provided courtesy of the Doorify MLS, Inc. of North Carolina, Internet Data Exchange Database. Data last updated 2026-10-17T13:53:43.537.
www.trishlowegroup.com/homes/168030032
Print Image

1097 Beechcraft Drive , #141 Mebane, NC 27302

  • Price: $501,671
  • Status: Closed
  • On Site: 393 Days
  • Updated: 23 min ago
  • ID#: 10115474
3
Beds
2
Baths
0
½ Baths
N/A
Acres
1,895
SQFT
$0
$/SQFT
2025
Built
Neighborhood:
Mebane Towne Center
County:
Alamance
Area:
Mebane
Elementary School:
Alamance - S Mebane
Middle School:
Alamance - Hawfields
High School:
Alamance - Eastern Alamance
Property Description
This wonderfully open one-level luxury townhome. The private primary suite has a tray ceiling in the bedroom and a spacious private primary bathroom. The great room has vaulted ceilings and a gas-log fireplace. 2 sets of French doors lead out to the covered private lanai or the optional sunroom with a dual-sided fireplace can be built. The galley-style kitchen has lots of storage, a huge island, and room for a breakfast nook. The formal dining area sits on the other side of the kitchen and is open to the great room. The second bedroom has a vaulted ceiling and shares the hallway with the second full bathroom, and the third bedroom. This home has a two-car garage. Enjoy a maintenance-free lifestyle where the HOA takes care of all landscaping, exterior upkeep, and roof maintenance for your home. Relax and unwind with exclusive access to the community pool and clubhouse. **PICTURES ARE SIMILAR TO HOME BEING BUILT**
Exterior Features

Architectural Style Transitional Attached Garage YN Yes Construction Materials BrickVinyl Siding Exterior Features Fenced Yard Foundation Details Slab Garage YN Yes Open Parking YN No Parking Features AttachedPaved Parking Total 2 Patio And Porch Features Patio Roof Shingle Window Features Insulated Windows

Interior Features

Above Grade Finished Area 1895 Appliances DishwasherDisposalFreezerGas RangeMicrowaveOven Basement YN No Below Grade Finished Area 0 Building Area Total 1895 Cooling Ceiling Fan(s)Central Air Cooling YN Yes Flooring Ceramic TileLuxury Vinyl Heating Natural Gas Heating YN Yes Interior Features PantryVaulted Ceiling(s)Other Rooms Total 7

Property Features

Association Fee 164 Association Fee Frequency Monthly Association Fee Includes None Association Name Priestly Management Association Phone 336-379-5007 Association YN Yes Green Energy Efficient Doors Levels One Listing Terms CashConventionalFHAVA Loan Lot Features Irregular Lot New Construction YN Yes Property Sub Type Townhouse Road Responsibility Private Maintained Road Senior Community YN No Sewer Public Sewer Special Listing Conditions Standard Structure Type Townhouse Water Source Public Zoning Residential


Triangle MLS logo©2026 Doorify MLS, Inc. of North Carolina. All rights reserved. Brokers make an effort to deliver accurate information, but buyers should independently verify any information on which they will rely in a transaction. The listing broker shall not be responsible for any typographical errors, misinformation, or misprints, and they shall be held totally harmless from any damages arising from reliance upon this data. This data is provided exclusively for consumers’ personal, non-commercial use. Listings marked with an icon are provided courtesy of the Doorify MLS, Inc. of North Carolina, Internet Data Exchange Database. Data last updated 2026-10-17T13:53:43.537.
 
https://bt-photos.global.ssl.fastly.net/tmls/orig_boomver_1_10115474-2.jpg https://bt-photos.global.ssl.fastly.net/tmls/orig_boomver_1_10115474-2.jpg https://bt-photos.global.ssl.fastly.net/tmls/orig_boomver_1_10115474-2.jpg
Logo
Trish Sweeney Lowe | Coldwell Banker HPW
1600 E. Franklin Street
Chapel Hill NC, 27514
Triangle MLS logoListing courtesy of KEYSTONE REALTY GROUP, INC.: .
© 2026 Doorify MLS, Inc. of North Carolina. All Rights Reserved. Information deemed reliable but not guaranteed.