Skip To Content

11109 Patina Lane

Wendell, NC 27591
  • $657,910
  • STATUS: Closed
  • ON SITE: 358 Days
  • ID#: 10129368
Sold - 12/30/2025
$657,910
SOLD - 12/30/2025
  • 3
    BEDS
  • 1.15
    ACRES
  • 3
    BATHS
  • 0
    1/2 BATHS
  • 2,586
    SQFT
  • $0
    $/SQFT
Neighborhood:
Type:
Single-Family Home
Built:
2025
County:
Area:

School Information

Elementary School:
Middle School:
Triangle MLS logoListing courtesy of Coldwell Banker HPW: .
© 2026 Doorify MLS, Inc. of North Carolina. All Rights Reserved. Information deemed reliable but not guaranteed.

Description

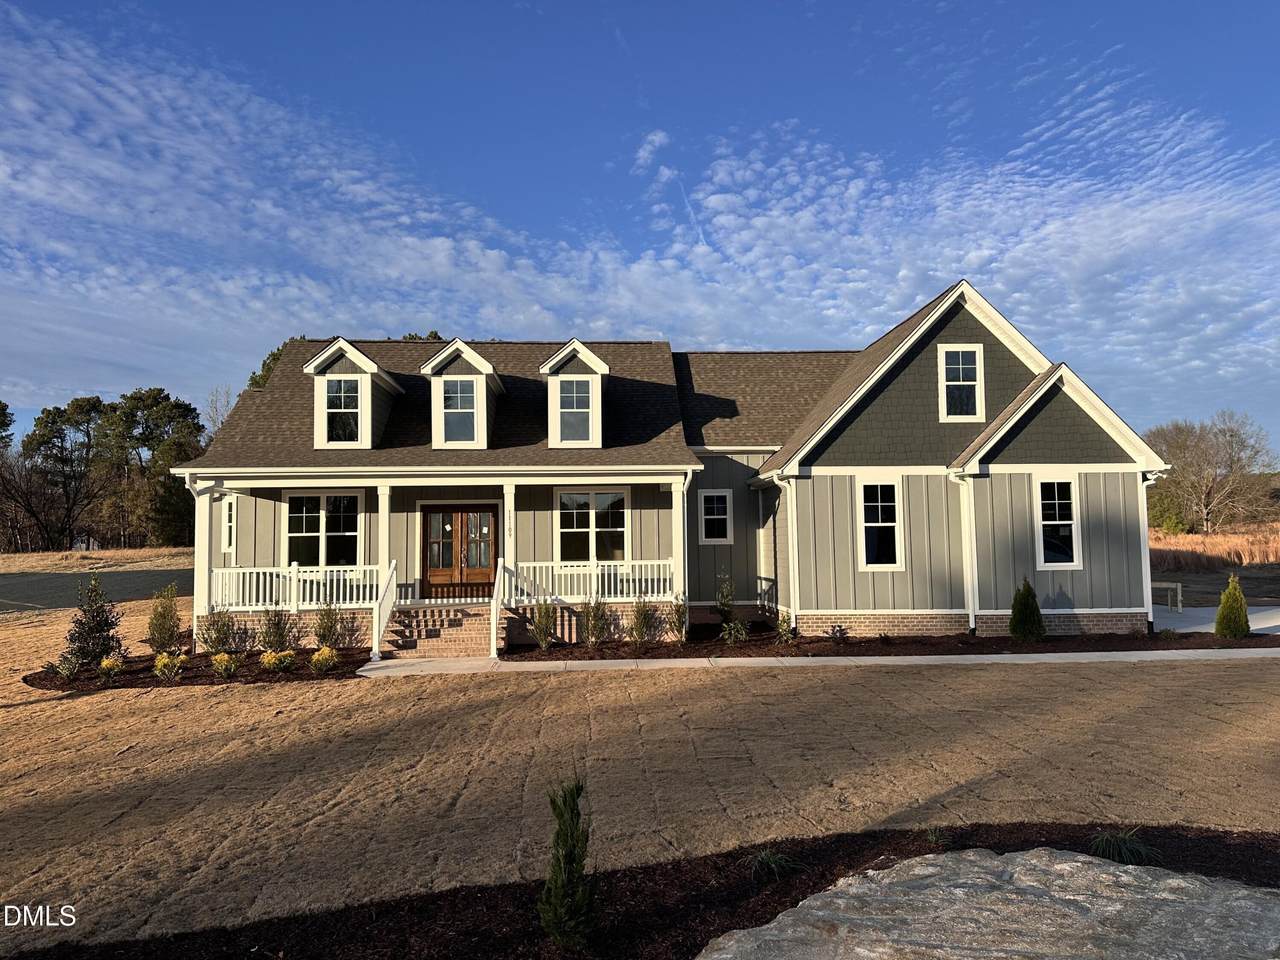
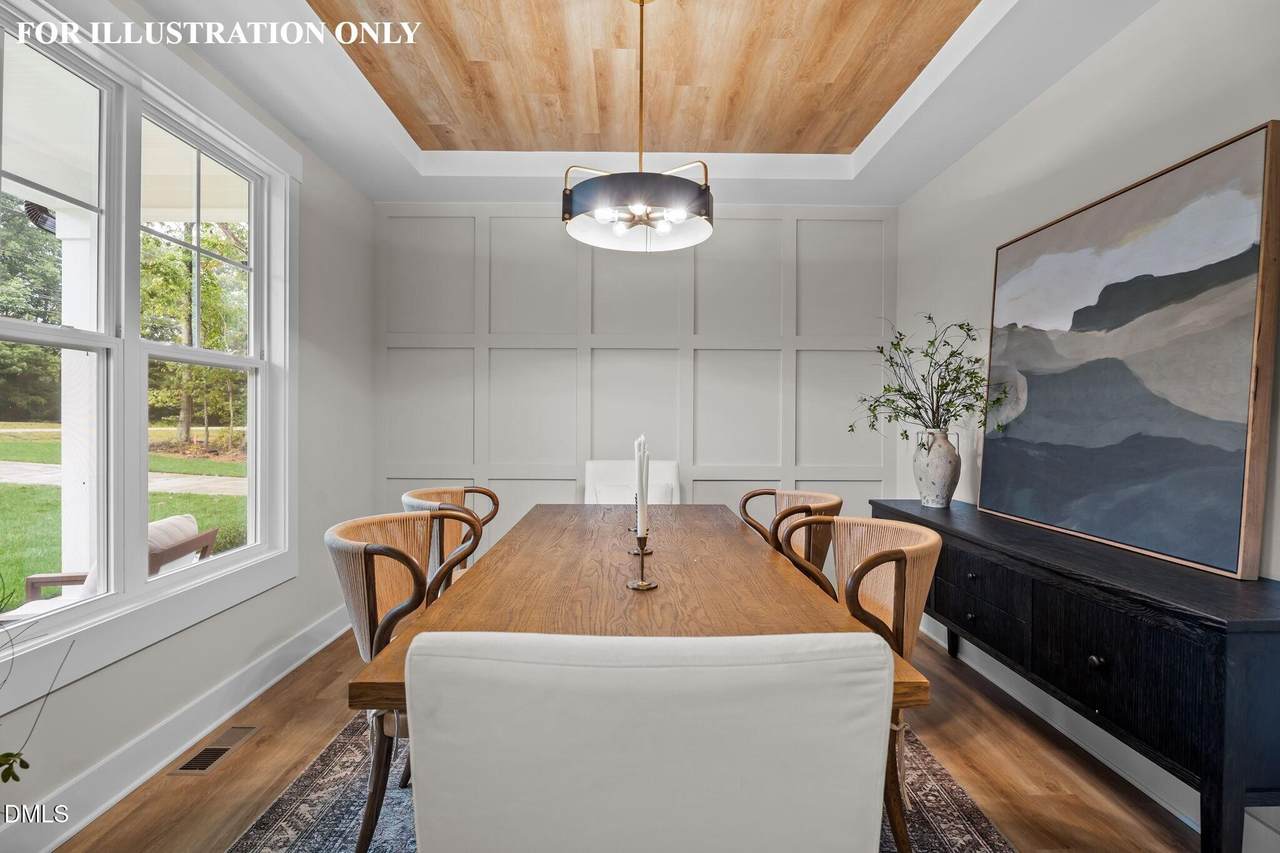
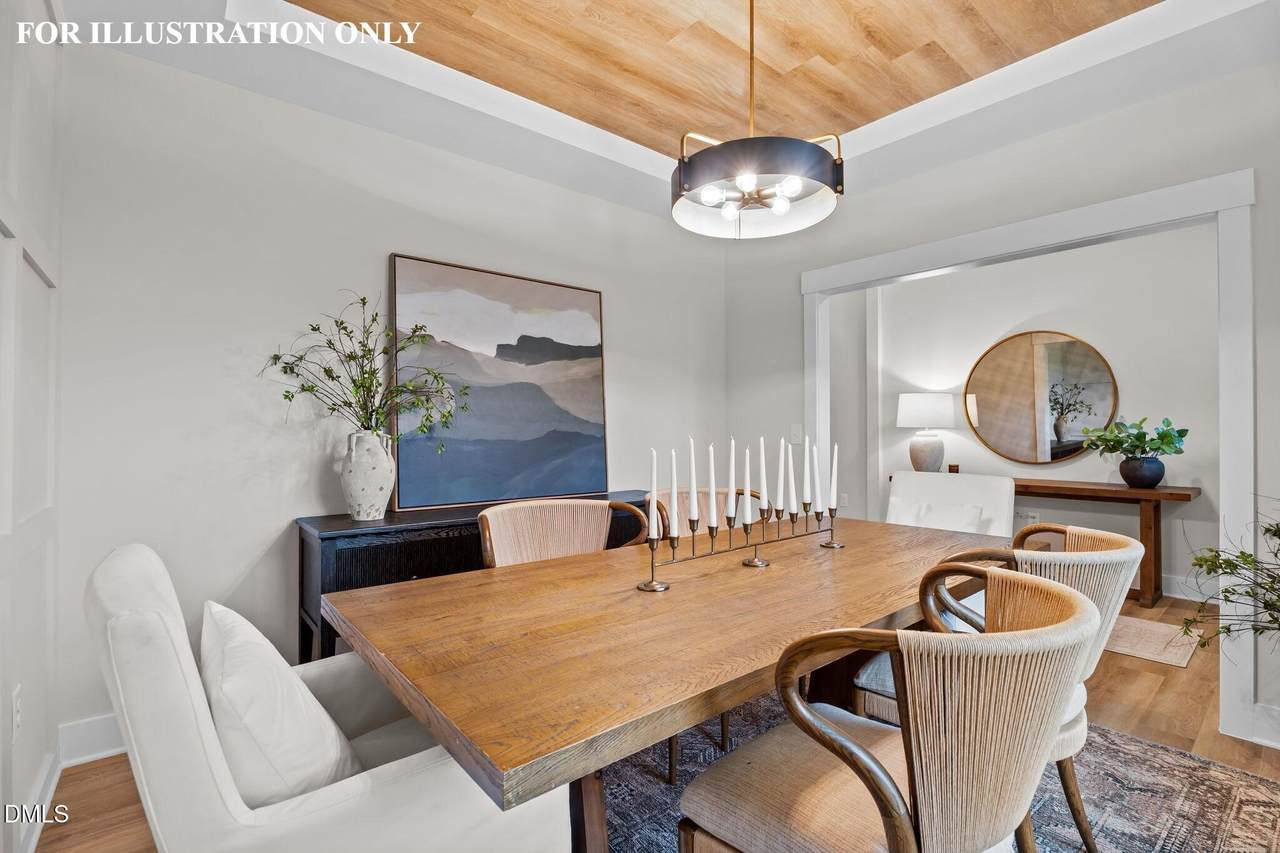
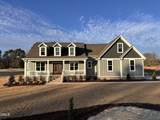
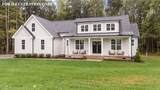
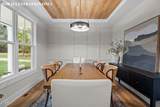
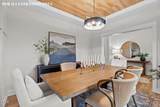
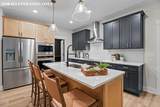
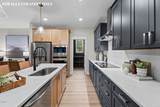
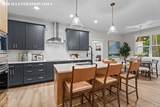
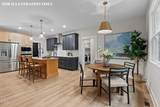
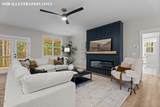
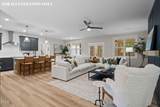
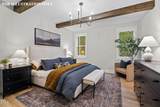
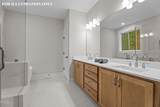
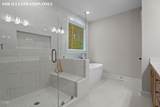
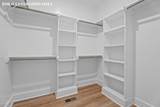
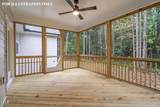
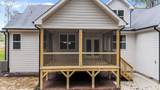
Custom built by Tradition Homes in newly established Rockdell. Ranch Living with a huge upstairs recreational room and full bath! Upgraded oak-style LVP flooring and crown molding span throughout the main living areas! Elegant finishes and designer touches including brushed nickel fixtures and custom trim accents. 3-car garage with extended parking pad for ample parking! The gourmet kitchen: offers quartz countertops, custom painted cabinetry with soft close feature, tile backsplash, custom center island with designer pendant lights, stainless steel appliances and huge walk-in pantry with additional cabinet storage. Formal and informal dining areas! Primary suite: features a tray ceiling, LVP flooring and private en-suite bath with tile flooring, custom dual vanity with quartz top, soaking tub, spa-style walk in shower with ceramic tile to ceiling surround & bench seat and spacious walk-in closet with custom wood shelving! The family room: offers a custom surround gas log fireplace and access to the rear screened deck! Upstairs features an oversized recreational room and full bath for entertaining! And so much more!

Closed (sold) listings may have been listed and/or sold by a real estate firm other than the firm(s) featured on this website. Closed data is not available until the sale of the property is recorded in the MLS. Home sale data is not an appraisal, CMA, competitive or comparative market analysis, or home valuation of any property.

Monthly Payment Calculator


Triangle MLS logo©2026 Doorify MLS, Inc. of North Carolina. All rights reserved. Brokers make an effort to deliver accurate information, but buyers should independently verify any information on which they will rely in a transaction. The listing broker shall not be responsible for any typographical errors, misinformation, or misprints, and they shall be held totally harmless from any damages arising from reliance upon this data. This data is provided exclusively for consumers’ personal, non-commercial use. Listings marked with an icon are provided courtesy of the Doorify MLS, Inc. of North Carolina, Internet Data Exchange Database. Data last updated 2026-10-17T12:52:38.863.
www.trishlowegroup.com/homes/169188785
Print Image

11109 Patina Lane Wendell, NC 27591

  • Price: $657,910
  • Status: Closed
  • On Site: 358 Days
  • Updated: 76 min ago
  • ID#: 10129368
3
Beds
3
Baths
0
½ Baths
1.15
Acres
2,586
SQFT
$0
$/SQFT
2025
Built
Neighborhood:
Rockdell
County:
Wake
Area:
Wendell
Elementary School:
Wake - Carver Elementary
Middle School:
Wake - Wendell Middle
High School:
Wake - East Wake High School
Property Description
Custom built by Tradition Homes in newly established Rockdell. Ranch Living with a huge upstairs recreational room and full bath! Upgraded oak-style LVP flooring and crown molding span throughout the main living areas! Elegant finishes and designer touches including brushed nickel fixtures and custom trim accents. 3-car garage with extended parking pad for ample parking! The gourmet kitchen: offers quartz countertops, custom painted cabinetry with soft close feature, tile backsplash, custom center island with designer pendant lights, stainless steel appliances and huge walk-in pantry with additional cabinet storage. Formal and informal dining areas! Primary suite: features a tray ceiling, LVP flooring and private en-suite bath with tile flooring, custom dual vanity with quartz top, soaking tub, spa-style walk in shower with ceramic tile to ceiling surround & bench seat and spacious walk-in closet with custom wood shelving! The family room: offers a custom surround gas log fireplace and access to the rear screened deck! Upstairs features an oversized recreational room and full bath for entertaining! And so much more!
Exterior Features

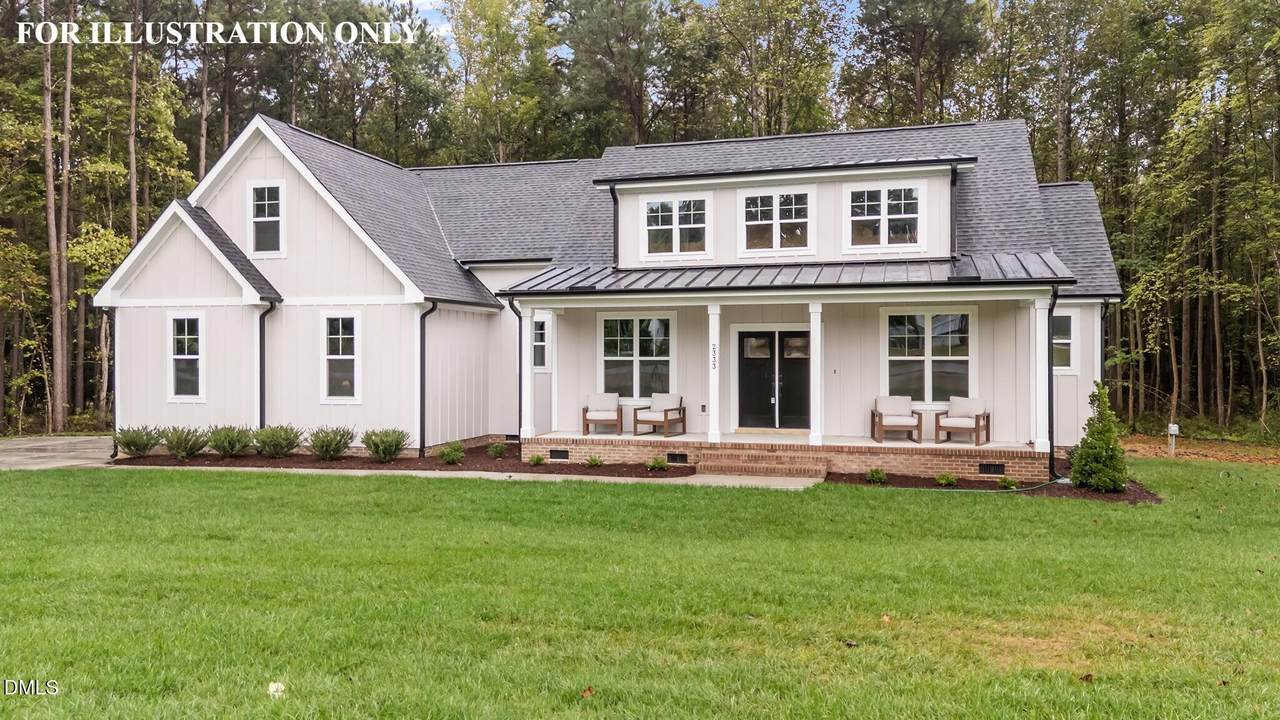
Architectural Style Farmhouse Attached Garage YN Yes Construction Materials Board & Batten SidingBrickFiber Cement Exterior Features Private Yard Fencing None Foundation Details BlockBrick/Mortar Garage YN Yes Open Parking Spaces 3 Open Parking YN Yes Parking Features AttachedConcreteDrivewayGarageGarage Door OpenerGarage Faces Front Parking Total 6 Patio And Porch Features DeckScreened Roof Architectural ShingleMetal

Interior Features

Above Grade Finished Area 2586 Appliances DishwasherElectric CooktopElectric Water HeaterMicrowavePlumbed For Ice MakerRange HoodSelf Cleaning OvenStainless Steel Appliance(s) Basement YN No Below Grade Finished Area 0 Building Area Total 2586 Common Walls No Common Walls Cooling Ceiling Fan(s)Central AirElectric Cooling YN Yes Fireplace Features Family RoomGas Log Fireplace YN Yes Fireplaces Total 1 Flooring CarpetLuxury VinylTile Heating Electric Heating YN Yes Interior Features Bathtub/Shower CombinationCeiling Fan(s)Coffered Ceiling(s)Crown MoldingDouble VanityEat-in KitchenKitchen IslandOpen FloorplanPantryQuartz CountersSeparate ShowerSmooth CeilingsWalk-In Closet(s)Walk-In Shower Laundry Features Electric Dryer HookupLaundry RoomMain Level Main Level Bedrooms 3 Rooms Total 8

Property Features

Association Fee 42 Association Fee Frequency Annually Association Fee Includes Storm Water Maintenance Association Name Rockdell HOA Association Phone 919-790-5350 Association YN Yes Builder Model Fuller Builder Name Tradition Homes Green Energy Efficient AppliancesThermostat Horse YN No Levels Two Listing Terms CashConventionalFHAVA Loan Lot Features Back YardFront YardHardwood TreesPrivate Lot Size Dimensions see plot plan New Construction YN Yes Property Condition New Construction Property Sub Type Single Family Residence Road Responsibility Public Maintained Road Road Surface Type Asphalt Security Features Smoke Detector(s) Senior Community YN No Sewer Septic Tank Special Listing Conditions Standard Structure Type HouseSite Built Utilities Cable AvailableElectricity ConnectedPhone AvailableSeptic ConnectedWater Connected Water Source Well Zoning RR


Triangle MLS logo©2026 Doorify MLS, Inc. of North Carolina. All rights reserved. Brokers make an effort to deliver accurate information, but buyers should independently verify any information on which they will rely in a transaction. The listing broker shall not be responsible for any typographical errors, misinformation, or misprints, and they shall be held totally harmless from any damages arising from reliance upon this data. This data is provided exclusively for consumers’ personal, non-commercial use. Listings marked with an icon are provided courtesy of the Doorify MLS, Inc. of North Carolina, Internet Data Exchange Database. Data last updated 2026-10-17T12:52:38.863.
 
https://bt-photos.global.ssl.fastly.net/tmls/1280_boomver_2_10129368-2.jpg https://bt-photos.global.ssl.fastly.net/tmls/1280_boomver_2_10129368-2.jpg https://bt-photos.global.ssl.fastly.net/tmls/1280_boomver_2_10129368-2.jpg
Logo
Trish Sweeney Lowe | Coldwell Banker HPW
1600 E. Franklin Street
Chapel Hill NC, 27514
Triangle MLS logoListing courtesy of Coldwell Banker HPW: .
© 2026 Doorify MLS, Inc. of North Carolina. All Rights Reserved. Information deemed reliable but not guaranteed.