



Skip To Content

112 N Stonemill Trail , Homesite 255

Wilsons Mills, NC 27520
  • $464,990
  • STATUS: Closed
  • ON SITE: 368 Days
  • ID#: 10127422
Sold - 02/09/2026
$464,990
SOLD - 02/09/2026
  • 5
    BEDS
  • 0.14
    ACRES
  • 4
    BATHS
  • 0
    1/2 BATHS
  • 3,193
    SQFT
  • $0
    $/SQFT
Neighborhood:
Type:
Single-Family Home
Built:
2025
County:

School Information

Elementary School:
Middle School:
Triangle MLS logoListing courtesy of Ashton Woods Homes: .
© 2026 Doorify MLS, Inc. of North Carolina. All Rights Reserved. Information deemed reliable but not guaranteed.

Description

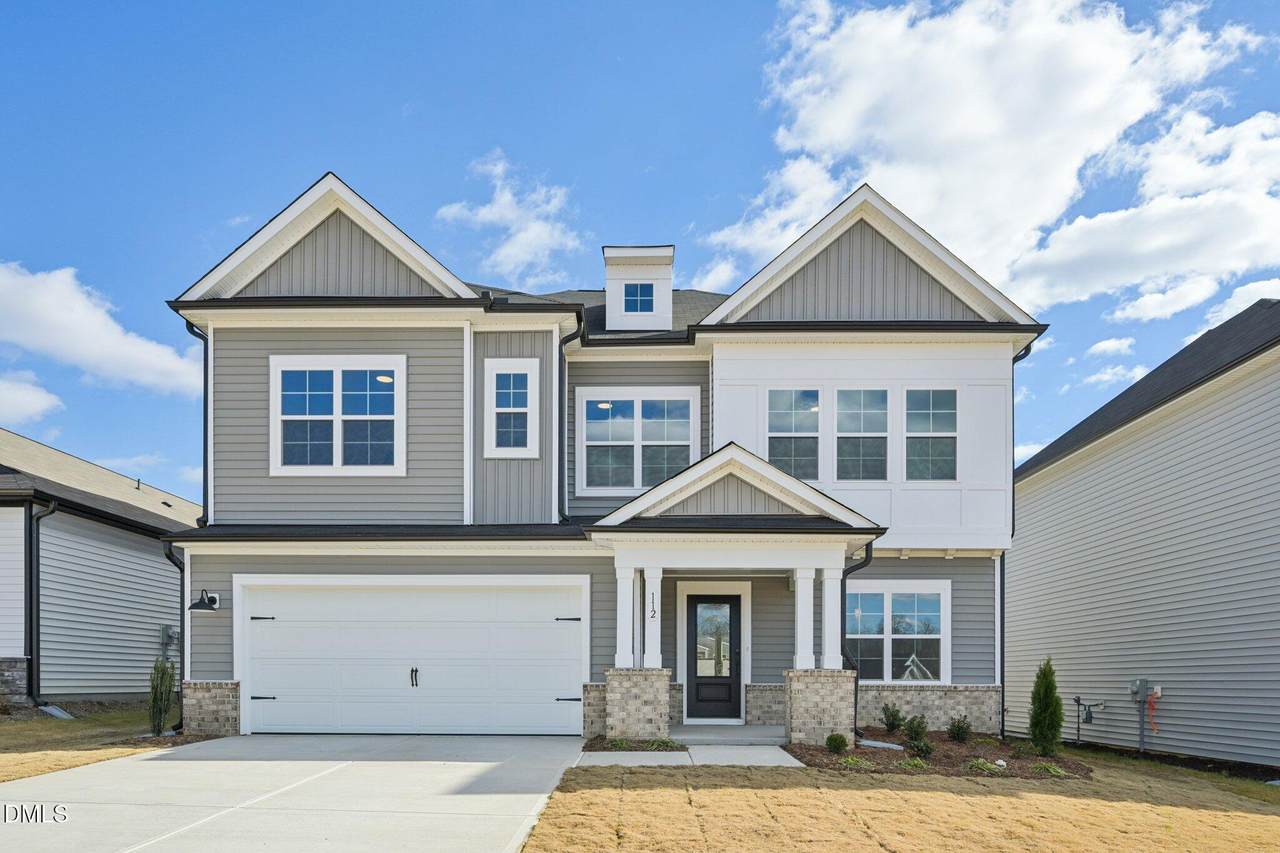
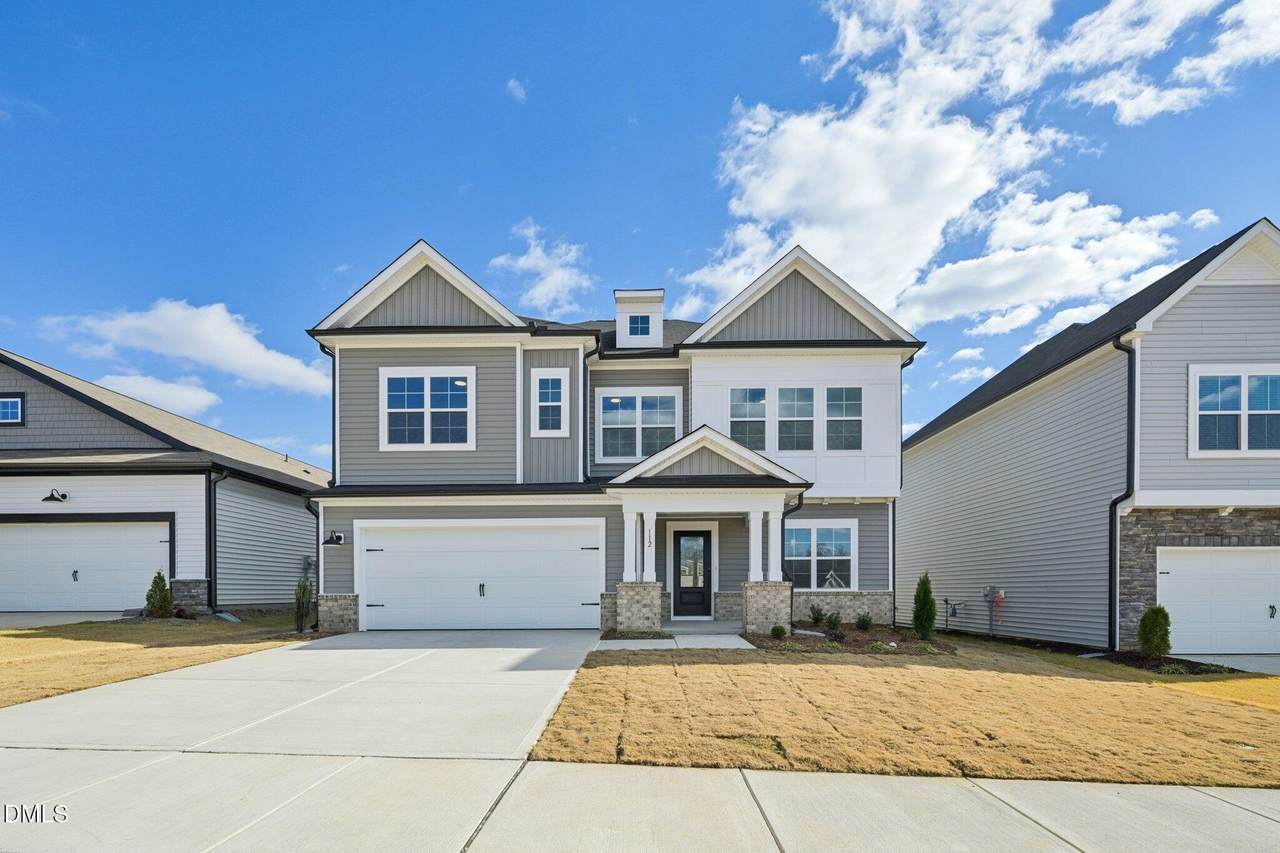
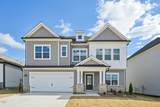
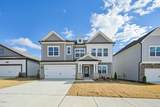
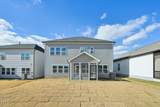
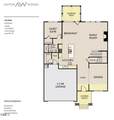
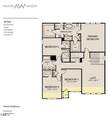
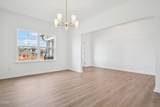
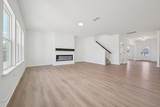
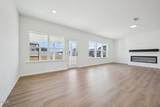
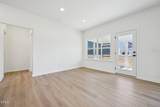
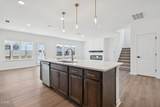
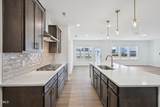
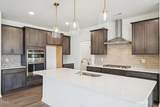
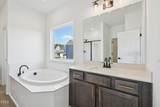
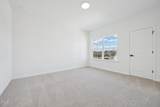
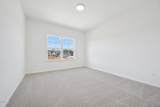
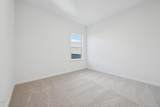
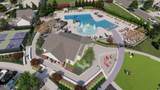
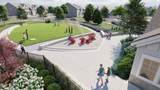
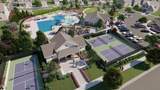
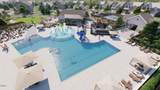
SPECIAL INCENTIVES FOR THIS HOME! 3.375% 5/1 FHA ARM loan and 5K CC using participating lender for qualifying buyers* Welcome to Crescent Mills! The brand new master-planned community by Ashton Woods featuring outstanding amenities including a swimming pool with slide, club house, pool house, grilling & picnic areas, pickleball courts, playgrounds, a dog park, walking trails and plenty of green spaces! The amazing Jordan plan offers 5 bedrooms, 4 baths and a 2-car garage. You'll be welcomed into this home from the grand entry foyer and spacious office leading into the Gourmet Kitchen featuring an expansive 8' island, an open family room, and the 1st floor bed & full bath. The 2nd floor features 4 spacious bedrooms, two primary walk-in closets, and an open loft.

Closed (sold) listings may have been listed and/or sold by a real estate firm other than the firm(s) featured on this website. Closed data is not available until the sale of the property is recorded in the MLS. Home sale data is not an appraisal, CMA, competitive or comparative market analysis, or home valuation of any property.

Monthly Payment Calculator


Triangle MLS logo©2026 Doorify MLS, Inc. of North Carolina. All rights reserved. Brokers make an effort to deliver accurate information, but buyers should independently verify any information on which they will rely in a transaction. The listing broker shall not be responsible for any typographical errors, misinformation, or misprints, and they shall be held totally harmless from any damages arising from reliance upon this data. This data is provided exclusively for consumers’ personal, non-commercial use. Listings marked with an icon are provided courtesy of the Doorify MLS, Inc. of North Carolina, Internet Data Exchange Database. Data last updated 2026-10-17T06:57:55.093.
www.trishlowegroup.com/homes/168845757
Print Image

112 N Stonemill Trail , Homesite 255 Wilsons Mills, NC 27520

  • Price: $464,990
  • Status: Closed
  • On Site: 368 Days
  • Updated: 30 min ago
  • ID#: 10127422
5
Beds
4
Baths
0
½ Baths
0.14
Acres
3,193
SQFT
$0
$/SQFT
2025
Built
Neighborhood:
Crescent Mills
County:
Johnston
Area:
Wilsons Mills
Elementary School:
Johnston - Wilsons Mill
Middle School:
Johnston - Smithfield
High School:
Johnston - Smithfield Selma
Property Description
SPECIAL INCENTIVES FOR THIS HOME! 3.375% 5/1 FHA ARM loan and 5K CC using participating lender for qualifying buyers* Welcome to Crescent Mills! The brand new master-planned community by Ashton Woods featuring outstanding amenities including a swimming pool with slide, club house, pool house, grilling & picnic areas, pickleball courts, playgrounds, a dog park, walking trails and plenty of green spaces! The amazing Jordan plan offers 5 bedrooms, 4 baths and a 2-car garage. You'll be welcomed into this home from the grand entry foyer and spacious office leading into the Gourmet Kitchen featuring an expansive 8' island, an open family room, and the 1st floor bed & full bath. The 2nd floor features 4 spacious bedrooms, two primary walk-in closets, and an open loft.
Exterior Features

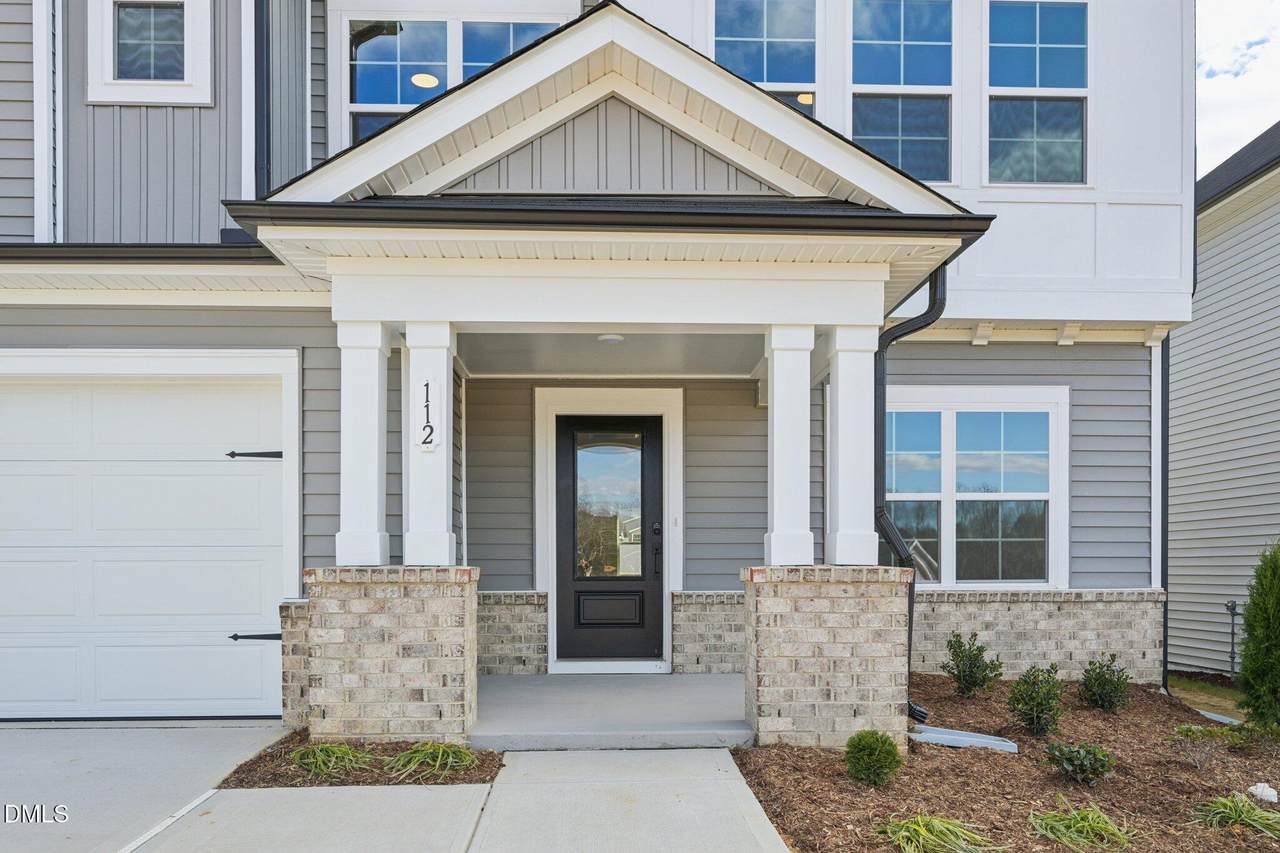
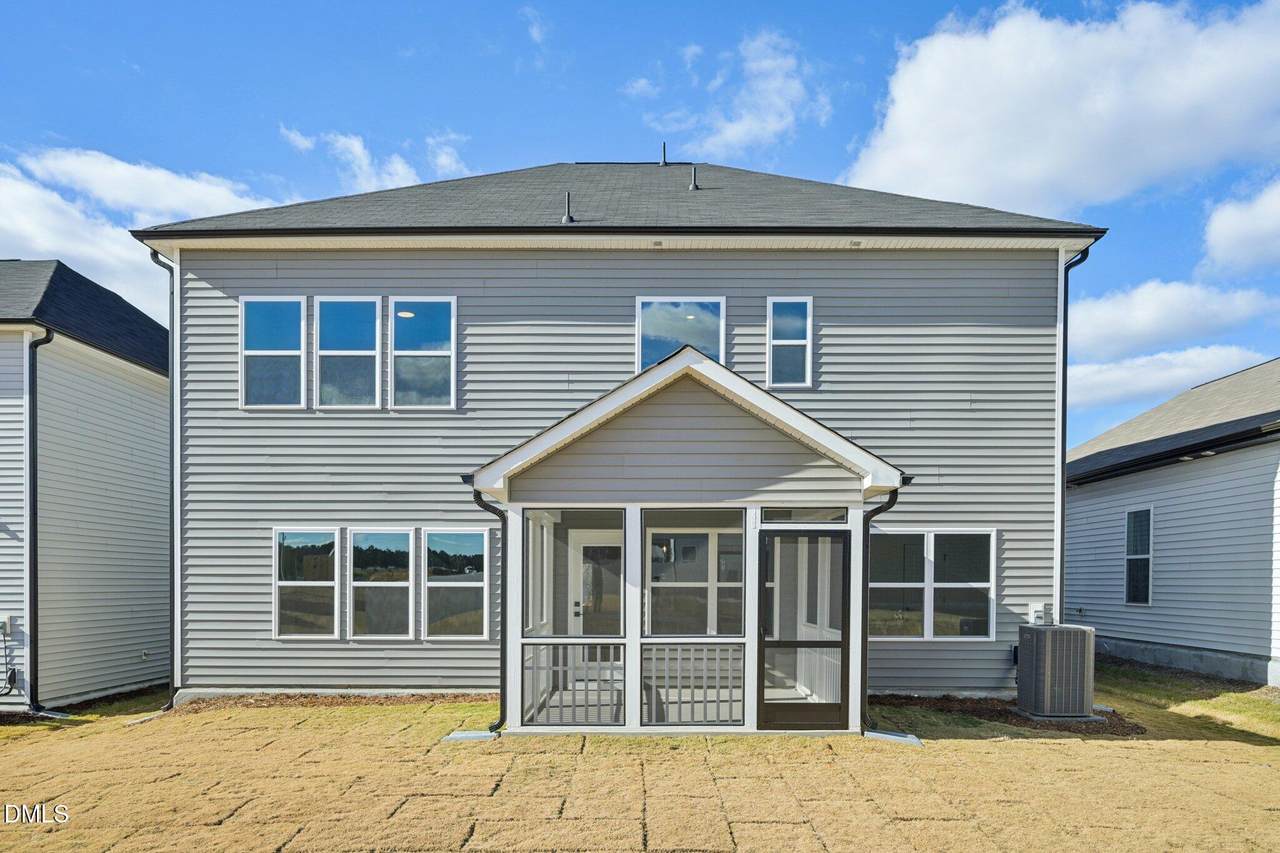
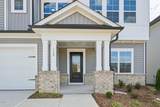
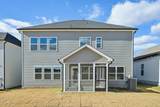
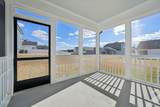
Architectural Style Craftsman Attached Garage YN Yes Construction Materials Stone VeneerVinyl Siding Direction Faces East Foundation Details Slab Garage YN Yes Open Parking YN No Parking Features ConcreteDrivewayGarageGarage Door OpenerGarage Faces Front Parking Total 4 Patio And Porch Features Front PorchScreened Pool Features Swimming Pool Com/Fee Roof CompositionShingle

Interior Features

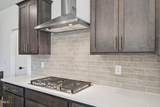
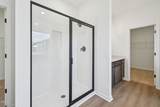
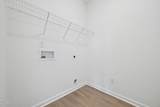
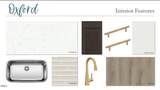
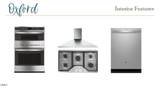
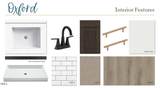
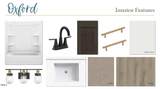
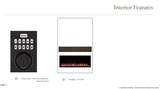
Above Grade Finished Area 3193 Appliances DishwasherDisposalExhaust FanGas CooktopGas Water HeaterMicrowaveStainless Steel Appliance(s)Wall Oven Basement YN No Below Grade Finished Area 0 Building Area Total 3193 Cooling Central AirElectricZoned Cooling YN Yes Fireplace YN Yes Fireplaces Total 1 Flooring CarpetLuxury Vinyl Heating Natural GasZoned Heating YN Yes Interior Features Double VanityDual ClosetsEat-in KitchenEntrance FoyerKitchen IslandOpen FloorplanPantryQuartz CountersSmooth CeilingsWalk-In Closet(s)Walk-In Shower Laundry Features Electric Dryer HookupLaundry Room Main Level Bathrooms 1 Main Level Bedrooms 1 Rooms Total 1

Property Features

Association Amenities BarbecueClubhouseDog ParkMeeting RoomParkPicnic AreaPoolRecreation FacilitiesRecreation RoomSport CourtTrail(s) Association Fee 66.5 Association Fee Frequency Monthly Association Fee Includes None Association Name Charleston Management Association Phone 919-847-3003 Association YN Yes Builder Model Jordan Builder Name Ashton Woods Community Features ClubhouseParkPoolSidewalks Green Energy Efficient AppliancesConstructionHVACInsulationThermostatWater Heater Home Warranty YN Yes Horse YN No Levels Two Listing Terms CashConventionalFHAVA LoanUSDA Loan Lot Features Back YardFront YardInterior LotLandscaped New Construction YN Yes Property Sub Type Single Family Residence Road Responsibility Public Maintained Road Senior Community YN No Sewer Public Sewer Special Listing Conditions Standard Structure Type Site Built Water Source Public


Triangle MLS logo©2026 Doorify MLS, Inc. of North Carolina. All rights reserved. Brokers make an effort to deliver accurate information, but buyers should independently verify any information on which they will rely in a transaction. The listing broker shall not be responsible for any typographical errors, misinformation, or misprints, and they shall be held totally harmless from any damages arising from reliance upon this data. This data is provided exclusively for consumers’ personal, non-commercial use. Listings marked with an icon are provided courtesy of the Doorify MLS, Inc. of North Carolina, Internet Data Exchange Database. Data last updated 2026-10-17T06:57:55.093.
 
https://bt-photos.global.ssl.fastly.net/tmls/1280_boomver_5_10127422-2.jpg https://bt-photos.global.ssl.fastly.net/tmls/1280_boomver_5_10127422-2.jpg https://bt-photos.global.ssl.fastly.net/tmls/1280_boomver_5_10127422-2.jpg
Logo
Trish Sweeney Lowe | Coldwell Banker HPW
1600 E. Franklin Street
Chapel Hill NC, 27514
Triangle MLS logoListing courtesy of Ashton Woods Homes: .
© 2026 Doorify MLS, Inc. of North Carolina. All Rights Reserved. Information deemed reliable but not guaranteed.