

Skip To Content

11209 Sedgefield Drive

Raleigh, NC 27613
  • $763,600
  • STATUS: Closed
  • ON SITE: 539 Days
  • ID#: 10089489
Sold - 10/28/2025
$763,600
SOLD - 10/28/2025
  • 4
    BEDS
  • 5.4
    ACRES
  • 4
    BATHS
  • 0
    1/2 BATHS
  • 4,227
    SQFT
  • $0
    $/SQFT
Neighborhood:
Type:
Single-Family Home
Built:
1988
County:
Area:

School Information

Elementary School:
Middle School:
High School:
Triangle MLS logoListing courtesy of Navigate Realty: .
© 2026 Doorify MLS, Inc. of North Carolina. All Rights Reserved. Information deemed reliable but not guaranteed.

Description

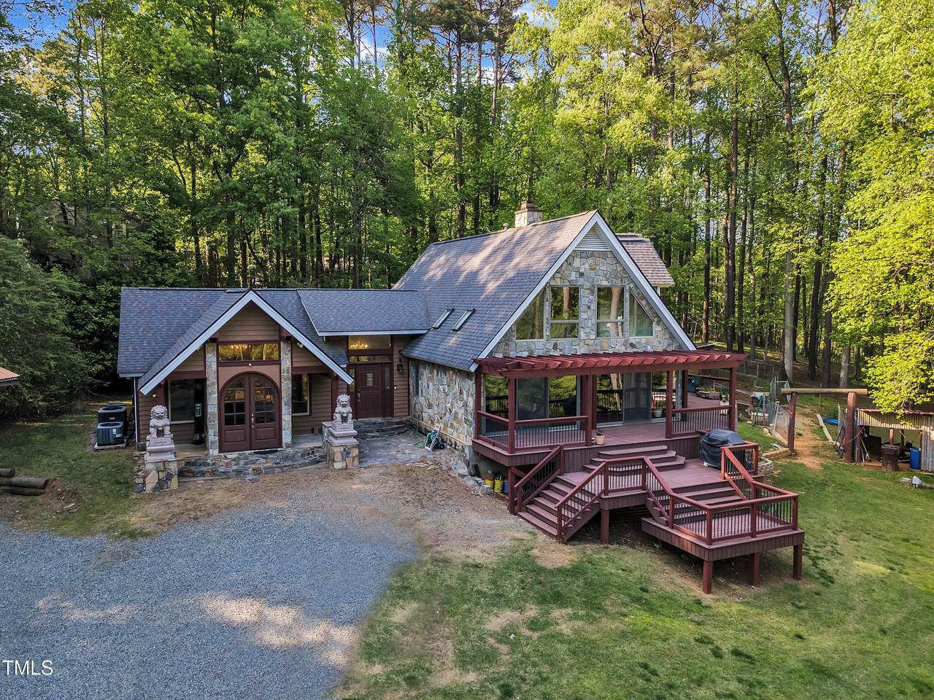
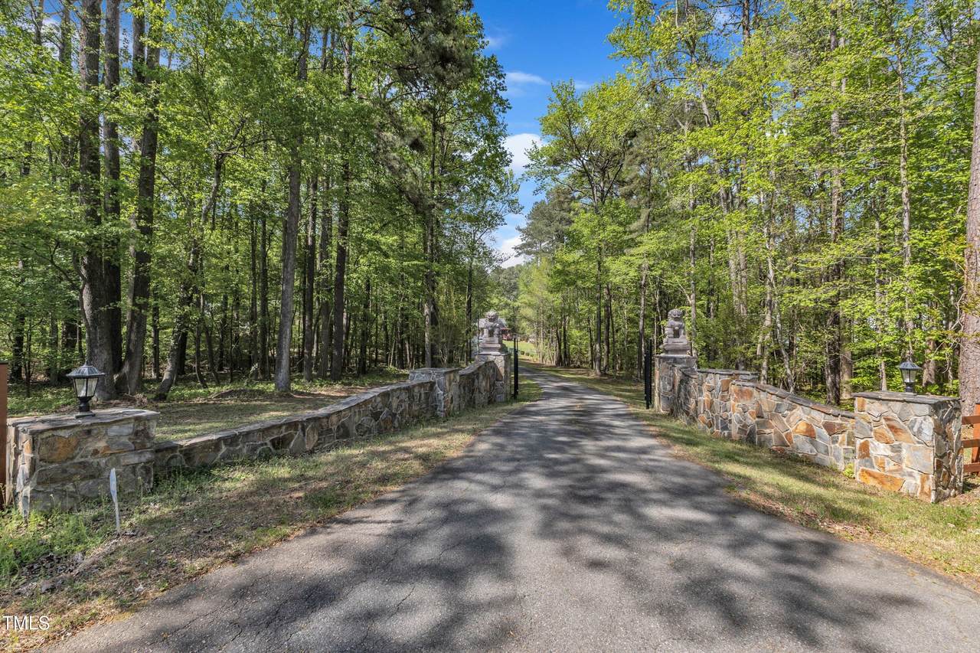
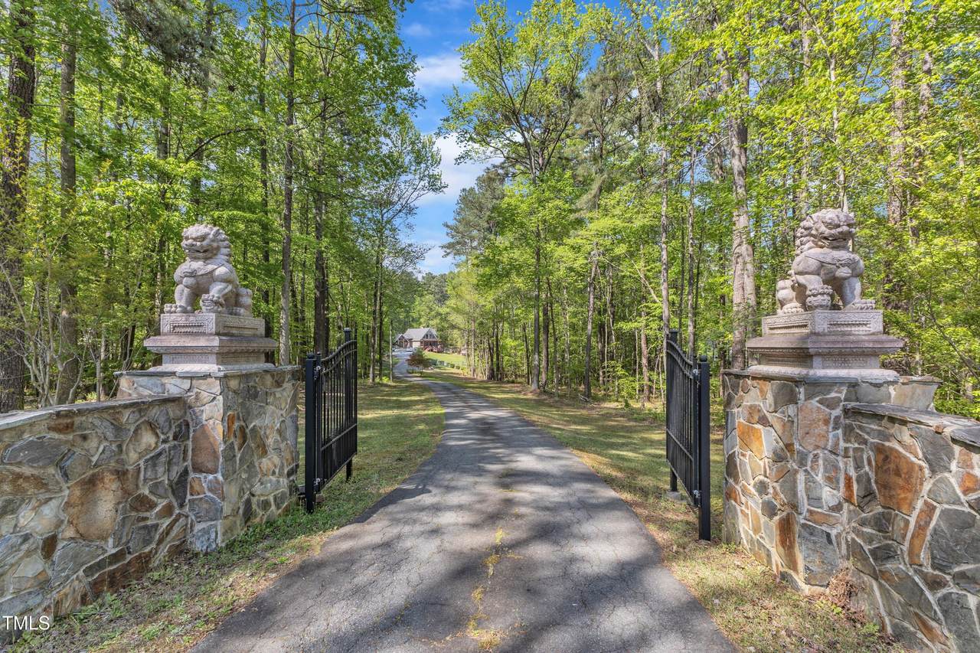
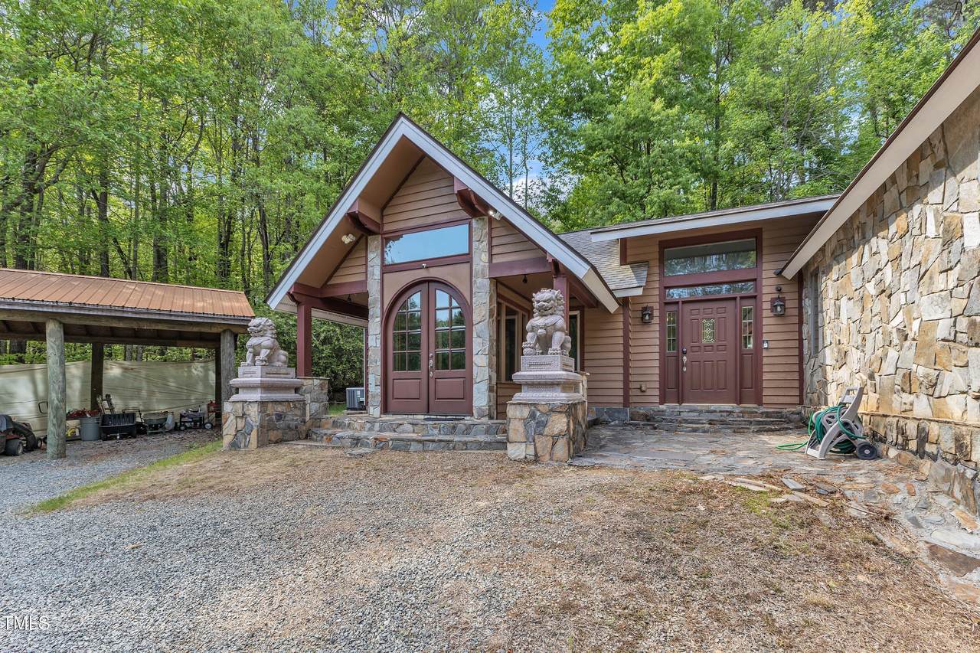
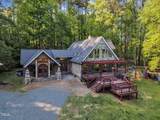
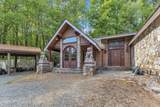
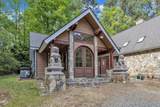
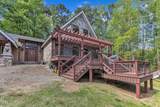
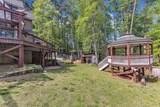
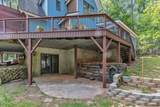
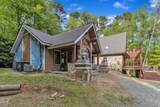
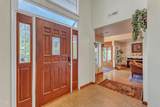
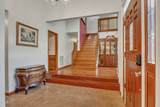
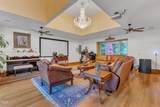
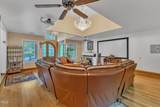
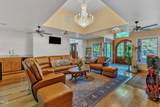
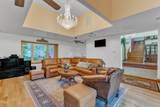
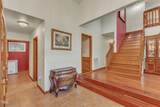
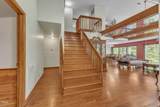
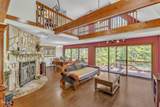
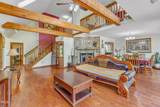
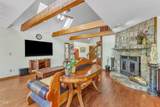
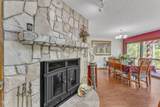
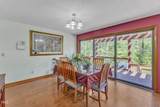
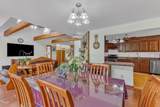
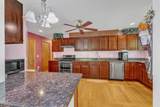
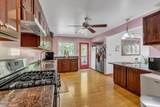
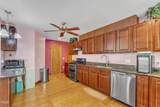
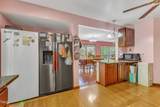
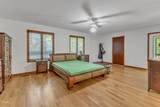
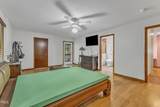
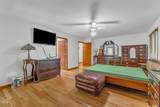
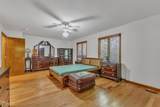
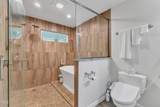
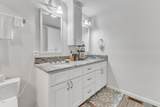
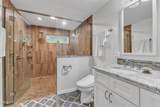
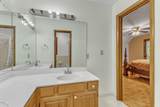
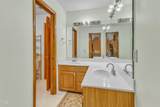
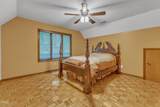
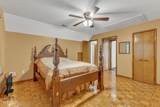
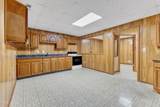
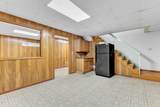
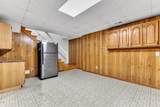
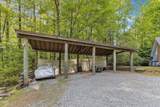
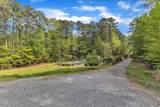
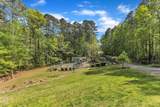
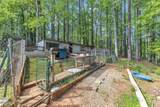
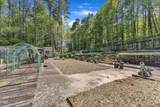
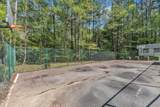
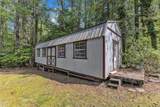
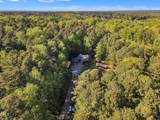
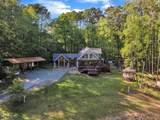
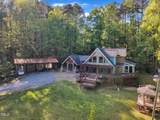
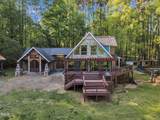
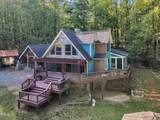
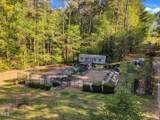
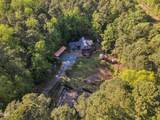
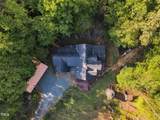
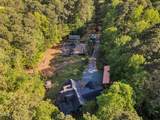
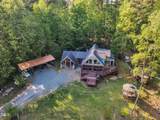
Discover your own private retreat on over 5 secluded acres, just minutes from I-540, Brier Creek, and RDU. This unique 4-bedroom, 4-bathroom home blends peaceful, wooded living with convenience and modern updates. Inside, a stunning two-story living room welcomes you with natural light, exposed wood beams, and a striking wood-burning stone fireplace. A second living area offers a cozy vibe with a projector screen and grand chandelier—perfect for entertaining or relaxing. The kitchen features granite countertops, stainless steel appliances, and ample cabinet space, flowing into a dining area that overlooks the serene backyard. The main-level primary suite includes a walk-in closet and an updated ensuite bath with a soaking tub and walk-in shower. Three additional bedrooms offer space for family, guests, or a home office. The finished basement expands your options with a full kitchen, bedroom, bathroom, and large family room—ideal for a guest suite, rental potential, or multigenerational living. Outside, enjoy an array of features including a full basketball/tennis court, multiple chicken houses, storage buildings, and wide-open space for whatever you imagine—gardening, homesteading, or simply relaxing in nature. This home offers incredible flexibility and privacy, with modern comforts and rustic charm—all in a prime location. Don't miss the chance to own this one-of-a-kind property with space to live, grow, and thrive. Back on the market due to buyer financing falling through

Closed (sold) listings may have been listed and/or sold by a real estate firm other than the firm(s) featured on this website. Closed data is not available until the sale of the property is recorded in the MLS. Home sale data is not an appraisal, CMA, competitive or comparative market analysis, or home valuation of any property.

Monthly Payment Calculator


Triangle MLS logo©2026 Doorify MLS, Inc. of North Carolina. All rights reserved. Brokers make an effort to deliver accurate information, but buyers should independently verify any information on which they will rely in a transaction. The listing broker shall not be responsible for any typographical errors, misinformation, or misprints, and they shall be held totally harmless from any damages arising from reliance upon this data. This data is provided exclusively for consumers’ personal, non-commercial use. Listings marked with an icon are provided courtesy of the Doorify MLS, Inc. of North Carolina, Internet Data Exchange Database. Data last updated 2026-10-06T23:52:14.867.
www.trishlowegroup.com/homes/162616277
Print Image

11209 Sedgefield Drive Raleigh, NC 27613

  • Price: $920,000
  • Status: Closed
  • On Site: 539 Days
  • Updated: 28 min ago
  • ID#: 10089489
4
Beds
4
Baths
0
½ Baths
5.4
Acres
4,227
SQFT
$0
$/SQFT
1988
Built
Neighborhood:
Sedgefield
County:
Wake
Area:
Raleigh
Elementary School:
Wake - Sycamore Creek
Middle School:
Wake - Pine Hollow
High School:
Wake - Leesville Road
Property Description
Discover your own private retreat on over 5 secluded acres, just minutes from I-540, Brier Creek, and RDU. This unique 4-bedroom, 4-bathroom home blends peaceful, wooded living with convenience and modern updates. Inside, a stunning two-story living room welcomes you with natural light, exposed wood beams, and a striking wood-burning stone fireplace. A second living area offers a cozy vibe with a projector screen and grand chandelier—perfect for entertaining or relaxing. The kitchen features granite countertops, stainless steel appliances, and ample cabinet space, flowing into a dining area that overlooks the serene backyard. The main-level primary suite includes a walk-in closet and an updated ensuite bath with a soaking tub and walk-in shower. Three additional bedrooms offer space for family, guests, or a home office. The finished basement expands your options with a full kitchen, bedroom, bathroom, and large family room—ideal for a guest suite, rental potential, or multigenerational living. Outside, enjoy an array of features including a full basketball/tennis court, multiple chicken houses, storage buildings, and wide-open space for whatever you imagine—gardening, homesteading, or simply relaxing in nature. This home offers incredible flexibility and privacy, with modern comforts and rustic charm—all in a prime location. Don't miss the chance to own this one-of-a-kind property with space to live, grow, and thrive. Back on the market due to buyer financing falling through
Exterior Features

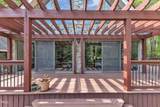
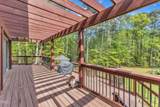
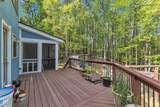
Architectural Style RusticTraditionalTransitional Attached Garage YN No Carport Spaces 4 Carport YN Yes Construction Materials StoneWood Siding Exterior Features Basketball CourtGardenPrivate EntrancePrivate YardStorageTennis Court(s) Fencing Privacy Foundation Details BlockSlab Garage YN Yes Open Parking Spaces 3 Open Parking YN Yes Parking Features CarportDrivewayGravelGuestParking LotParking PadPavedPrivate Parking Total 7 Patio And Porch Features Front PorchPorchScreenedWrap Around Roof Shingle Window Features Insulated WindowsSkylight(s)

Interior Features

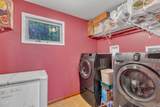
Above Grade Finished Area 3221 Appliances Bar FridgeConvection OvenDishwasherDouble OvenElectric RangeGas RangeGas Water HeaterPropane Water HeaterRefrigeratorWine Refrigerator Basement ApartmentBath/StubbedExterior EntryFinishedHeatedInterior EntryStorage Space Basement YN Yes Below Grade Finished Area 1006 Building Area Total 4227 Cooling Ceiling Fan(s)Central AirHeat PumpZoned Cooling YN Yes Door Features French Doors Fireplace Features Fireplace ScreenLiving RoomMasonryWood Burning Fireplace YN Yes Fireplaces Total 1 Flooring BambooCeramic TileLaminateParquetWood Heating ElectricFireplace(s)Forced AirHeat PumpZoned Heating YN Yes Interior Features Apartment/SuiteBarBathtub OnlyBathtub/Shower CombinationBidetCathedral Ceiling(s)Ceiling Fan(s)ChandelierDouble VanityEat-in KitchenEntrance FoyerGranite CountersHigh CeilingsHigh Speed InternetKitchen/Dining Room CombinationPrimary DownstairsSmart ThermostatWalk-In Closet(s)Walk-In ShowerWet Bar Laundry Features Electric Dryer HookupLaundry RoomMain LevelSinkWasher Hookup Rooms Total 1

Property Features

Association YN No Green Energy Efficient Lighting Levels Three Or More Listing Terms CashConventional Lot Features Few TreesFront YardLandscapedPartially ClearedPrivateViews New Construction YN No Other Equipment Call Listing Agent Other Structures GazeboShed(s)Tennis Court(s) Property Sub Type Single Family Residence Road Responsibility Private Maintained Road Senior Community YN No Sewer Septic Tank Special Listing Conditions Seller Licensed Real Estate Professional Structure Type HouseSite Built Water Source Well


Triangle MLS logo©2026 Doorify MLS, Inc. of North Carolina. All rights reserved. Brokers make an effort to deliver accurate information, but buyers should independently verify any information on which they will rely in a transaction. The listing broker shall not be responsible for any typographical errors, misinformation, or misprints, and they shall be held totally harmless from any damages arising from reliance upon this data. This data is provided exclusively for consumers’ personal, non-commercial use. Listings marked with an icon are provided courtesy of the Doorify MLS, Inc. of North Carolina, Internet Data Exchange Database. Data last updated 2026-10-06T23:52:14.867.
 
https://bt-photos.global.ssl.fastly.net/tmls/1280_boomver_1_10089489-2.jpg https://bt-photos.global.ssl.fastly.net/tmls/1280_boomver_1_10089489-2.jpg https://bt-photos.global.ssl.fastly.net/tmls/1280_boomver_1_10089489-2.jpg
Logo
Trish Sweeney Lowe | Coldwell Banker HPW
1600 E. Franklin Street
Chapel Hill NC, 27514
Triangle MLS logoListing courtesy of Navigate Realty: .
© 2026 Doorify MLS, Inc. of North Carolina. All Rights Reserved. Information deemed reliable but not guaranteed.