





Skip To Content

113 Ottawa Drive

Louisburg, NC 27549
  • $358,000
  • STATUS: Closed
  • ON SITE: 272 Days
  • ID#: 10141997
Sold - 07/08/2026
$358,000
SOLD - 07/08/2026
  • 3
    BEDS
  • 0.34
    ACRES
  • 2
    BATHS
  • 0
    1/2 BATHS
  • 1,858
    SQFT
  • $0
    $/SQFT
Neighborhood:
Type:
Single-Family Home
Built:
2026
County:
Area:

School Information

Elementary School:
Middle School:
High School:
Triangle MLS logoListing courtesy of Julie Wright Realty Group LLC: .
© 2026 Doorify MLS, Inc. of North Carolina. All Rights Reserved. Information deemed reliable but not guaranteed.

Description

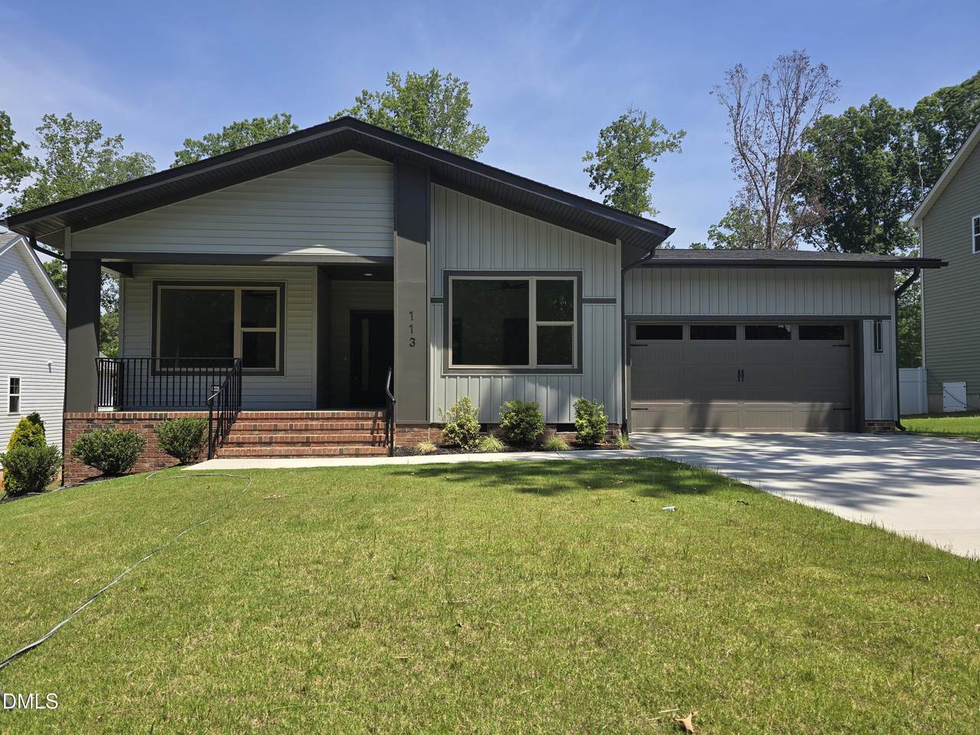
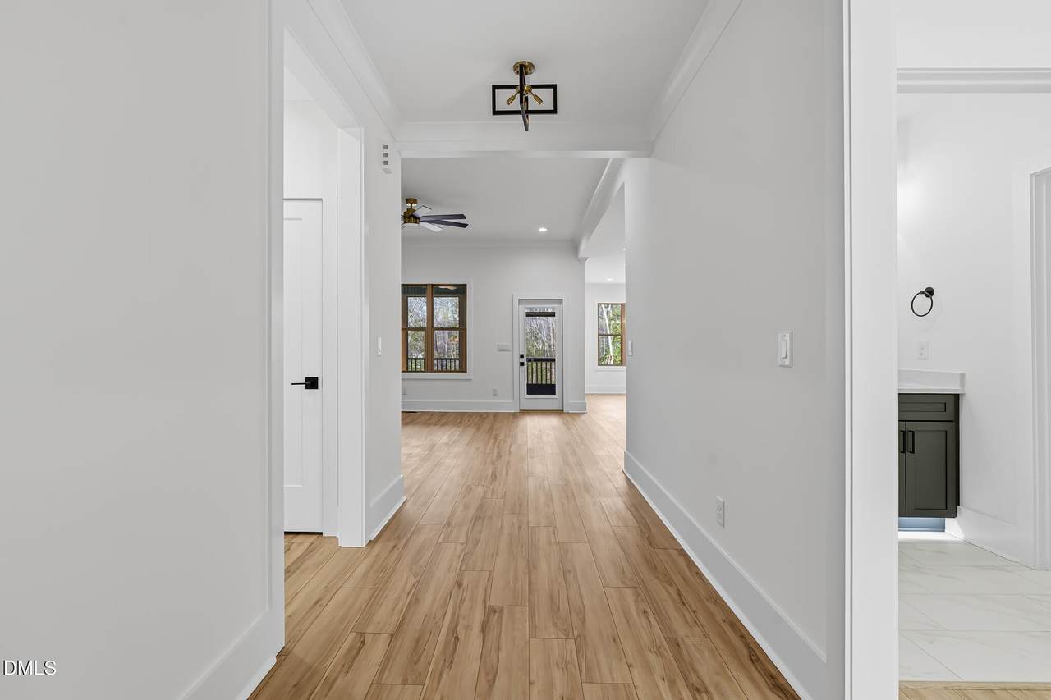
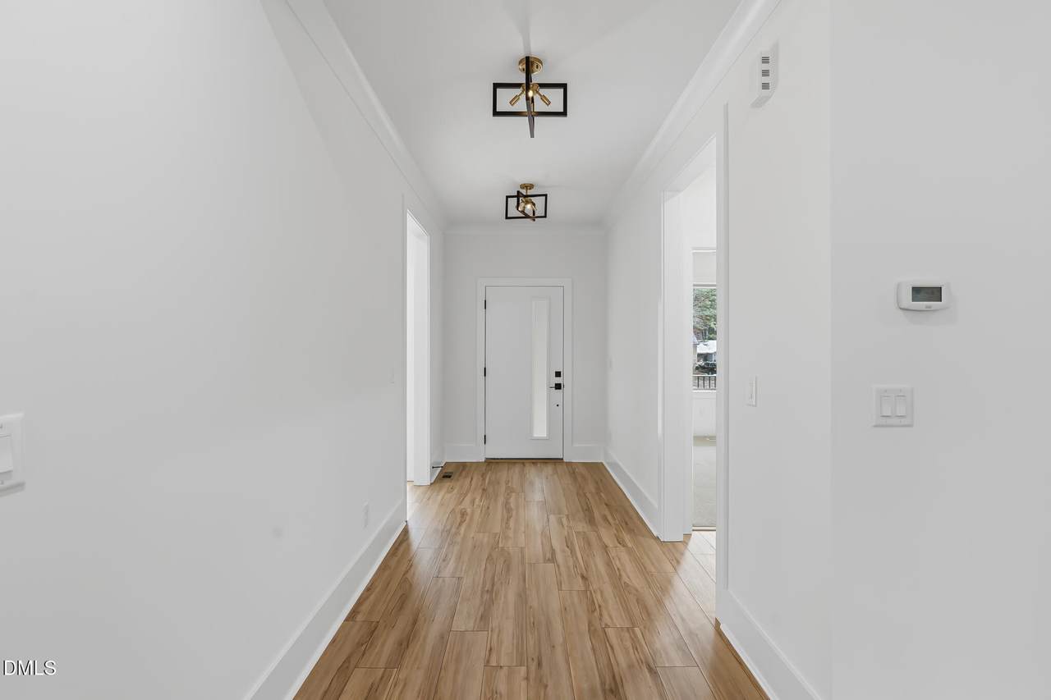
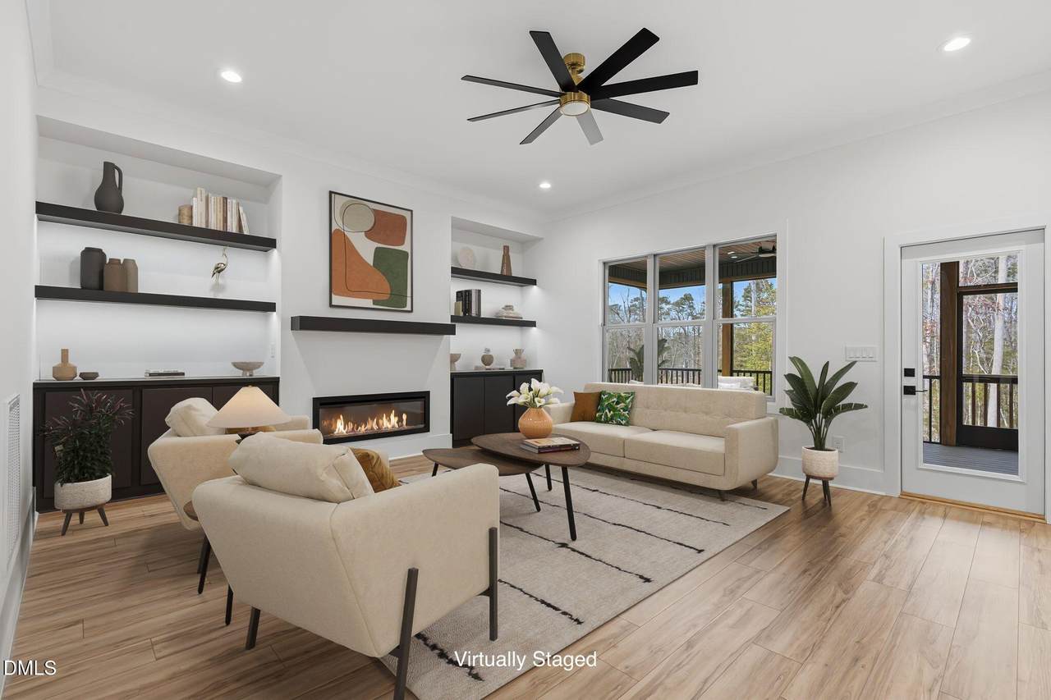
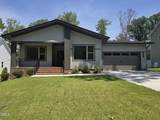
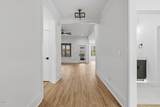
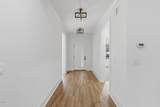
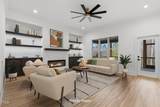
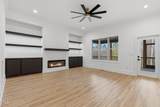
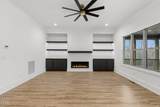
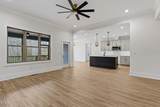
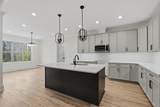
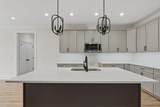
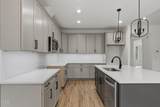
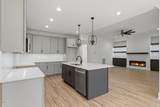
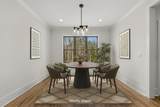
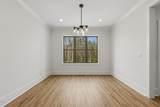
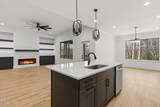
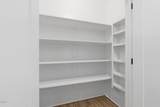
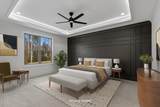
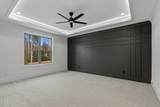
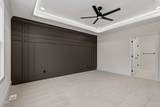
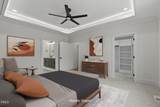
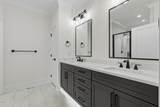
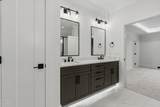
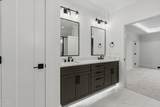
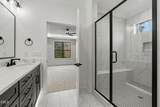
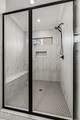
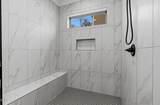
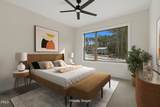
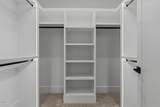
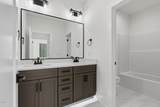
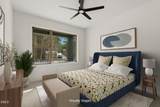
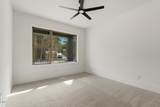
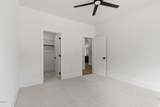
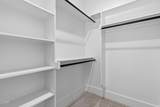
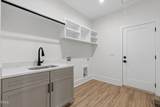
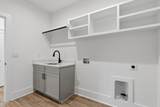
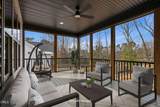
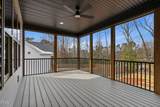
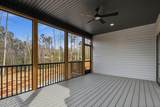
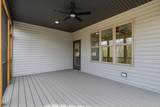
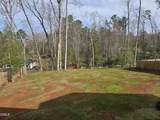
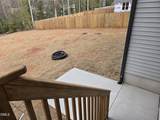
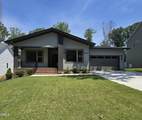
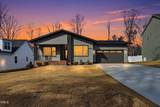
Another beautiful mid century modern home by BRC Homes. This home is stunning from the minute you pull in the drive. This home has features normally only found in million and up price point. Custom wrought iron hand rails on the front porch. A porch large enough for rocking chairs. This home captures you once you walk in the dramatic foyer. It has two large bedrooms on the front with large custom walk in closet with metal hanging rods. The bath has double vanities and a separate wet area. The family room stuns with a large linear fireplace with custom shelves featuring under shelf lighting just not seen in this price point! The open concept plan has a large kitchen with a huge center island. Custom lighting under the cabinets is another wow factor here along with the hidden outlets underneath the cabinets and not showing in the tile backsplash, such wonderful attention to detail!! The dining area has recessed lights and a beautiful modern fixture. The owner suite features and accent wall and tray ceiling with custom up lighting. The owner closet even has led lighting highlighting the trim work. The spa bath features a massive walk in shower with huge bench and a shower head that also is a hand held spryer. The laundry room has built in shelves and cabinets with a laundry sink. The two car garage has a side service door. The screen porch features Trex decking (again not seen in this price point) and there is a grilling concrete patio. The lot is level and private. This home is just ALLLLL that! You will be amazed!

Closed (sold) listings may have been listed and/or sold by a real estate firm other than the firm(s) featured on this website. Closed data is not available until the sale of the property is recorded in the MLS. Home sale data is not an appraisal, CMA, competitive or comparative market analysis, or home valuation of any property.

Monthly Payment Calculator


Triangle MLS logo©2026 Doorify MLS, Inc. of North Carolina. All rights reserved. Brokers make an effort to deliver accurate information, but buyers should independently verify any information on which they will rely in a transaction. The listing broker shall not be responsible for any typographical errors, misinformation, or misprints, and they shall be held totally harmless from any damages arising from reliance upon this data. This data is provided exclusively for consumers’ personal, non-commercial use. Listings marked with an icon are provided courtesy of the Doorify MLS, Inc. of North Carolina, Internet Data Exchange Database. Data last updated 2026-10-17T12:52:38.863.
www.trishlowegroup.com/homes/172227264
Print Image

113 Ottawa Drive Louisburg, NC 27549

  • Price: $379,000
  • Status: Closed
  • On Site: 272 Days
  • Updated: 59 min ago
  • ID#: 10141997
3
Beds
2
Baths
0
½ Baths
0.34
Acres
1,858
SQFT
$0
$/SQFT
2026
Built
Neighborhood:
Lake Royale
County:
Franklin
Area:
Louisburg
Elementary School:
Nash - G R Edwards Elementary
Middle School:
Franklin - Bunn Middle
High School:
Franklin - Bunn High
Property Description
Another beautiful mid century modern home by BRC Homes. This home is stunning from the minute you pull in the drive. This home has features normally only found in million and up price point. Custom wrought iron hand rails on the front porch. A porch large enough for rocking chairs. This home captures you once you walk in the dramatic foyer. It has two large bedrooms on the front with large custom walk in closet with metal hanging rods. The bath has double vanities and a separate wet area. The family room stuns with a large linear fireplace with custom shelves featuring under shelf lighting just not seen in this price point! The open concept plan has a large kitchen with a huge center island. Custom lighting under the cabinets is another wow factor here along with the hidden outlets underneath the cabinets and not showing in the tile backsplash, such wonderful attention to detail!! The dining area has recessed lights and a beautiful modern fixture. The owner suite features and accent wall and tray ceiling with custom up lighting. The owner closet even has led lighting highlighting the trim work. The spa bath features a massive walk in shower with huge bench and a shower head that also is a hand held spryer. The laundry room has built in shelves and cabinets with a laundry sink. The two car garage has a side service door. The screen porch features Trex decking (again not seen in this price point) and there is a grilling concrete patio. The lot is level and private. This home is just ALLLLL that! You will be amazed!
Exterior Features

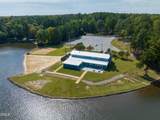
Architectural Style Modern Attached Garage YN Yes Construction Materials BlockBrickVinyl Siding Exterior Features LightingPrivate YardRain Gutters Fencing None Foundation Details BlockBrick/MortarCombination Garage YN Yes Open Parking Spaces 2 Open Parking YN Yes Parking Features DrivewayGarage Parking Total 4 Patio And Porch Features Rear PorchScreened Roof Architectural ShingleAsphalt Window Features ENERGY STAR Qualified WindowsScreens

Interior Features

Above Grade Finished Area 1858 Appliances DishwasherElectric OvenElectric RangeElectric Water HeaterENERGY STAR Qualified AppliancesExhaust FanFree-Standing Electric RangeMicrowave Basement YN No Below Grade Finished Area 0 Building Area Total 1858 Cooling ElectricHeat Pump Cooling YN Yes Door Features ENERGY STAR Qualified Doors Entry Location front Fireplace Features Family Room Fireplace YN Yes Fireplaces Total 1 Flooring CarpetLaminateTile Heating ElectricHeat Pump Heating YN Yes Interior Features Bathtub/Shower CombinationBookcasesBreakfast BarBuilt-in FeaturesCeiling Fan(s)ChandelierCrown MoldingEat-in KitchenEntrance FoyerHigh CeilingsHigh Speed InternetKitchen IslandOpen FloorplanPantryQuartz CountersShower OnlySmooth CeilingsTray Ceiling(s)Walk-In Closet(s)Walk-In ShowerWater Closet Laundry Features Electric Dryer HookupInsideLaundry RoomSinkWasher Hookup Main Level Bathrooms 2 Main Level Bedrooms 3 Rooms Total 6

Property Features

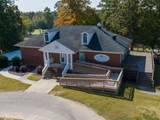
Accessibility Features Level Flooring Association Amenities BarbecueBasketball CourtBeach RightsBoatingCoin LaundryDog ParkFitness CenterGatedGolf CourseJogging PathMaintenance GroundsPoolPowered Boats AllowedTennis Court(s) Association Fee 1252.44 Association Fee Frequency Annually Association Fee Includes Road MaintenanceSecurityStorm Water Maintenance Association Name Lake Royale POA/First Residential Services Association Phone 252-478-4121 Association YN Yes Community Features ClubhouseFishingGatedGolfLakePlaygroundPoolRestaurant Frontage Type Other Home Warranty YN Yes Horse Amenities None Levels One Listing Terms CashConventionalFHAVA LoanUSDA Loan Lot Features Back YardClearedFront YardLandscapedNone Lot Size Dimensions 74x201x75x201 New Construction YN Yes Other Structures None Property Condition New Construction Property Sub Type Single Family Residence Road Frontage Type Private Road Road Responsibility Private Maintained Road Road Surface Type Asphalt Security Features 24 Hour SecurityFire AlarmPrewired Senior Community YN No Sewer Septic Tank Special Listing Conditions Standard Structure Type HouseSite Built Utilities Cable AvailableElectricity ConnectedSeptic ConnectedWater Connected Vegetation ClearedGrassed View NeighborhoodTrees/Woods Water Source Community Water


Triangle MLS logo©2026 Doorify MLS, Inc. of North Carolina. All rights reserved. Brokers make an effort to deliver accurate information, but buyers should independently verify any information on which they will rely in a transaction. The listing broker shall not be responsible for any typographical errors, misinformation, or misprints, and they shall be held totally harmless from any damages arising from reliance upon this data. This data is provided exclusively for consumers’ personal, non-commercial use. Listings marked with an icon are provided courtesy of the Doorify MLS, Inc. of North Carolina, Internet Data Exchange Database. Data last updated 2026-10-17T12:52:38.863.
 
https://bt-photos.global.ssl.fastly.net/tmls/1280_boomver_6_10141997-2.jpg https://bt-photos.global.ssl.fastly.net/tmls/1280_boomver_6_10141997-2.jpg https://bt-photos.global.ssl.fastly.net/tmls/1280_boomver_6_10141997-2.jpg
Logo
Trish Sweeney Lowe | Coldwell Banker HPW
1600 E. Franklin Street
Chapel Hill NC, 27514
Triangle MLS logoListing courtesy of Julie Wright Realty Group LLC: .
© 2026 Doorify MLS, Inc. of North Carolina. All Rights Reserved. Information deemed reliable but not guaranteed.