
Skip To Content

113 Somers Lane

Clayton, NC 27527
  • $529,000
  • STATUS: Active
  • ON SITE: 126 Days
  • ID#: 10173033
Price Reduced
UPDATED: 63 min ago
$529,000
  • 5
    BEDS
  • 0.27
    ACRES
  • 3
    BATHS
  • 1
    1/2 BATHS
  • 3,619
    SQFT
  • $146
    $/SQFT
Neighborhood:
Type:
Single-Family Home
Built:
2013
County:
Area:
Triangle MLS logoListing courtesy of Nest Realty of the Triangle: .
© 2026 Doorify MLS, Inc. of North Carolina. All Rights Reserved. Information deemed reliable but not guaranteed.

Description

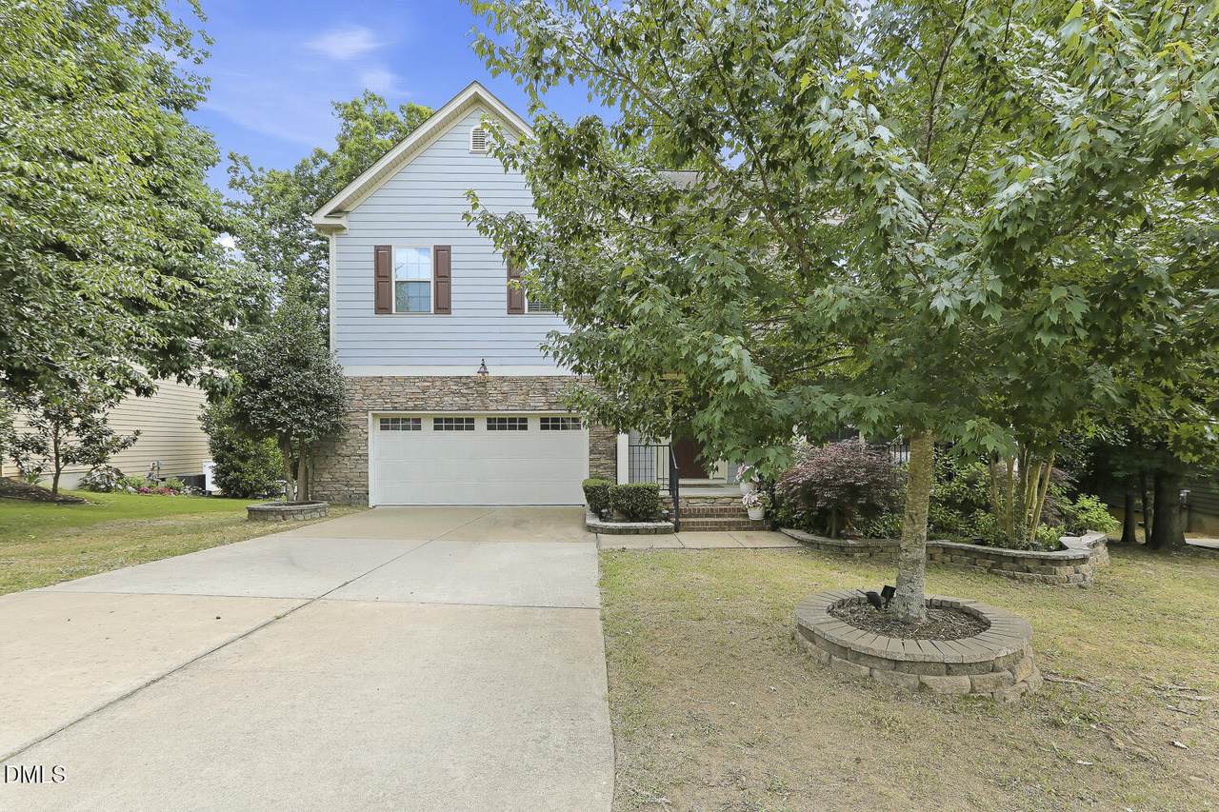
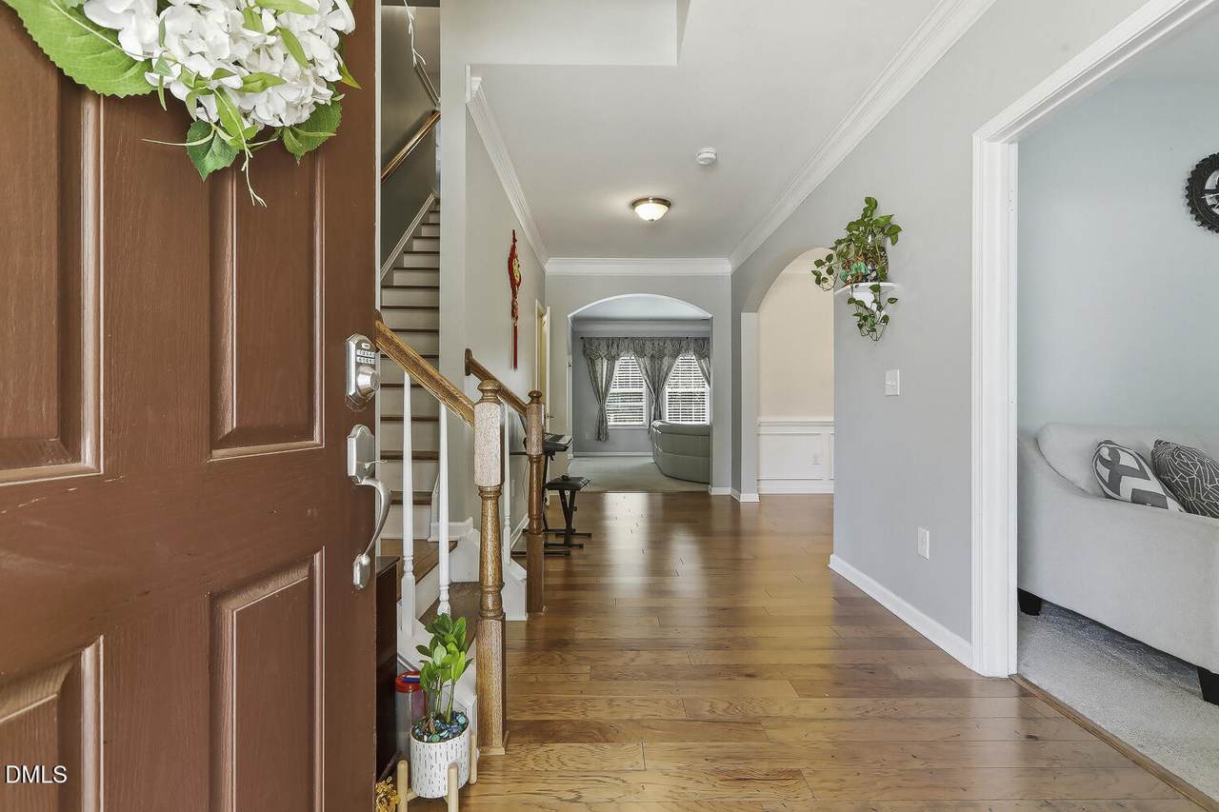
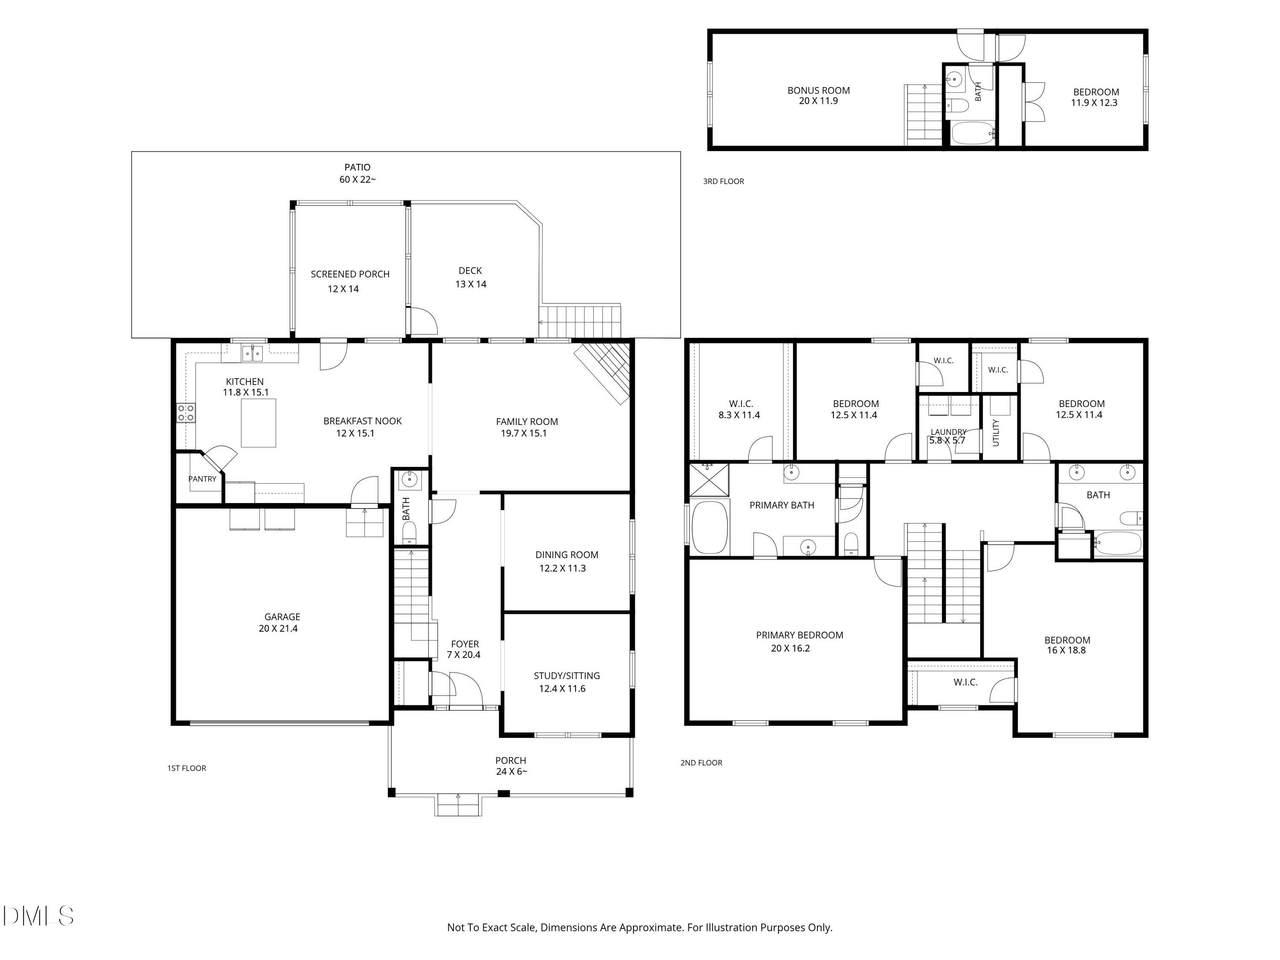
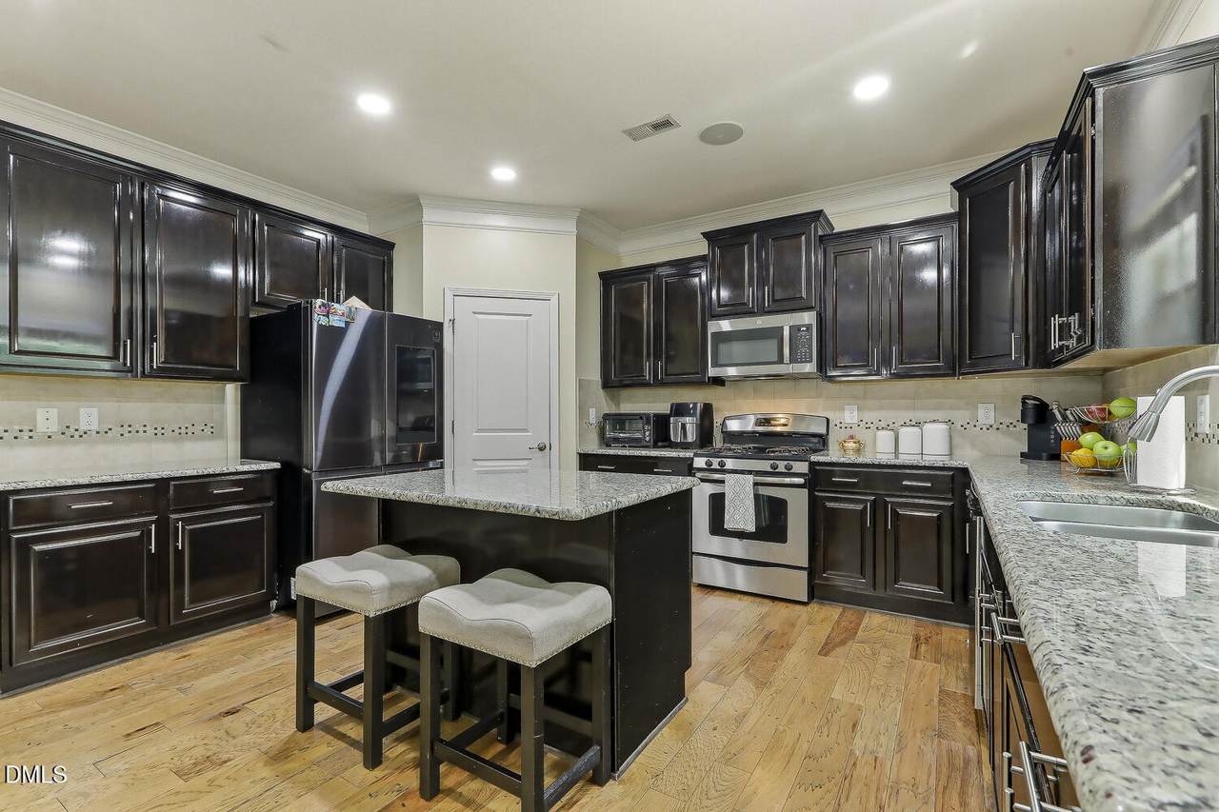
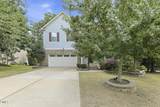
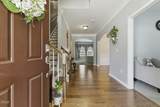
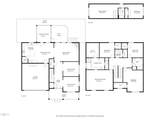
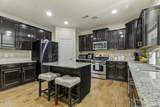
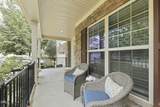
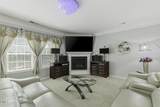
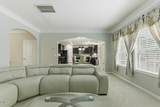
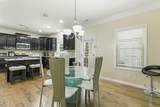
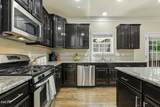
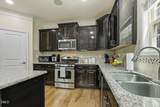
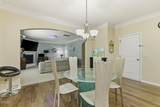
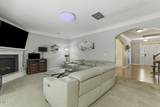
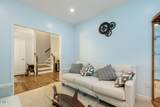
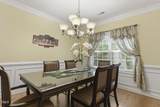
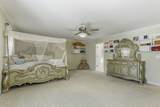
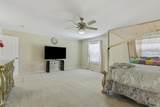
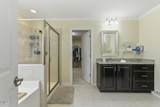
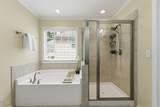
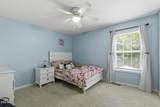
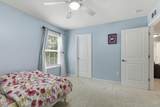
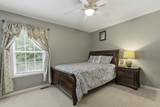
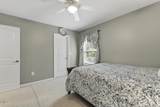
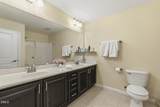
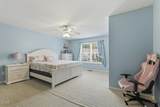
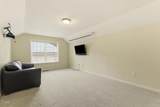
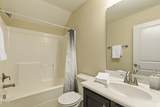
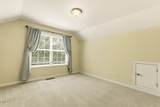
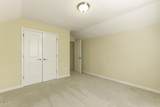
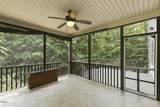
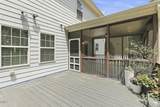
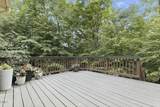
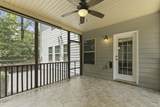
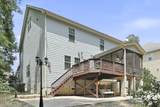
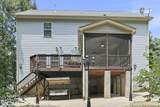
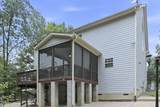
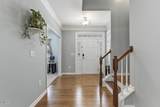
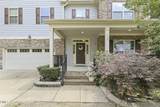
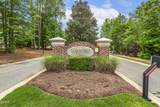
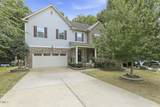
New Price / Great Value!!! 5 Bedroom /3.5 Bath home on 0.27-acre cul-de-sac lot in the gated Peachtree section of Flowers Plantation. Home offers exceptional space, flexibility, and indoor-outdoor living. From the charming front porch, step into a bright, open main level featuring a family room with gas fireplace and a chef-inspired kitchen with granite countertops, tile backsplash, large center island, gas range, walk-in pantry, and abundant cabinetry. A formal dining room and separate living room provide versatile options for a home office, library, playroom, or additional entertaining space. Upstairs, the generous primary suite offers a peaceful retreat with a large walk-in closet and spa-like bath featuring dual vanities, soaking tub, ceramic-tiled shower, and linen closet. Three additional bedrooms—each with its own walk-in closet—share a spacious hall bath, and the second-floor laundry room adds everyday convenience. The third floor adds even more flexibility with a fifth bedroom, full bath, and spacious bonus room, perfect for guests, a teen suite, media room, fitness space, or private office. Outside, enjoy the screened porch, deck, and patio overlooking a serene wooded backdrop—ideal for morning coffee, entertaining, or relaxing at the end of the day. This home is a wonderful opportunity to enjoy life in one of Flowers Plantation's most sought-after gated communities.

Monthly Payment Calculator


Triangle MLS logo©2026 Doorify MLS, Inc. of North Carolina. All rights reserved. Brokers make an effort to deliver accurate information, but buyers should independently verify any information on which they will rely in a transaction. The listing broker shall not be responsible for any typographical errors, misinformation, or misprints, and they shall be held totally harmless from any damages arising from reliance upon this data. This data is provided exclusively for consumers’ personal, non-commercial use. Listings marked with an icon are provided courtesy of the Doorify MLS, Inc. of North Carolina, Internet Data Exchange Database. Data last updated 2026-10-15T15:54:08.947.
www.trishlowegroup.com/homes/177558073
Print Image

113 Somers Lane Clayton, NC 27527

  • Price: $529,000
  • Status: Active
  • On Site: 126 Days
  • Updated: 63 min ago
  • ID#: 10173033
5
Beds
3
Baths
1
½ Baths
0.27
Acres
3,619
SQFT
$146
$/SQFT
2013
Built
Neighborhood:
Flowers Plantation
County:
Johnston
Area:
Clayton
Elementary School:
Johnston - River Dell Elementary
Middle School:
Johnston - Archer Lodge Middle
High School:
Johnston - Corinth Holders High School
Property Description
New Price / Great Value!!! 5 Bedroom /3.5 Bath home on 0.27-acre cul-de-sac lot in the gated Peachtree section of Flowers Plantation. Home offers exceptional space, flexibility, and indoor-outdoor living. From the charming front porch, step into a bright, open main level featuring a family room with gas fireplace and a chef-inspired kitchen with granite countertops, tile backsplash, large center island, gas range, walk-in pantry, and abundant cabinetry. A formal dining room and separate living room provide versatile options for a home office, library, playroom, or additional entertaining space. Upstairs, the generous primary suite offers a peaceful retreat with a large walk-in closet and spa-like bath featuring dual vanities, soaking tub, ceramic-tiled shower, and linen closet. Three additional bedrooms—each with its own walk-in closet—share a spacious hall bath, and the second-floor laundry room adds everyday convenience. The third floor adds even more flexibility with a fifth bedroom, full bath, and spacious bonus room, perfect for guests, a teen suite, media room, fitness space, or private office. Outside, enjoy the screened porch, deck, and patio overlooking a serene wooded backdrop—ideal for morning coffee, entertaining, or relaxing at the end of the day. This home is a wonderful opportunity to enjoy life in one of Flowers Plantation's most sought-after gated communities.
Exterior Features

Architectural Style TraditionalTransitional Attached Garage YN Yes Construction Materials Fiber CementStone Fencing None Foundation Details Block Garage YN Yes Open Parking Spaces 0 Open Parking YN Yes Parking Features DrivewayGarageGarage Door Opener Parking Total 2 Patio And Porch Features DeckPatioScreened Roof Shingle

Interior Features

Above Grade Finished Area 3619 Appliances DishwasherDisposalGas RangeGas Water HeaterMicrowavePlumbed For Ice Maker Basement Crawl Space Basement YN Yes Below Grade Finished Area 0 Building Area Total 3619 Cooling Central AirZoned Cooling YN Yes Fireplace Features Family Room Fireplace YN Yes Fireplaces Total 1 Flooring CarpetCeramic TileLuxury VinylWood Heating ElectricFireplace(s)Heat PumpZoned Heating YN Yes Interior Features Bathtub/Shower CombinationCeiling Fan(s)Crown MoldingEntrance FoyerGranite CountersHigh CeilingsPantrySeparate ShowerSoaking TubWalk-In Closet(s)Walk-In Shower Laundry Features Laundry RoomUpper Level Rooms Family Room (Main Level) Bonus Room (Third Level) Entrance Hall (Main Level) Bedroom 4 (Second Level) Bedroom 3 (Second Level) Breakfast Room (Main Level) Office (Main Level) Laundry (Second Level) Primary Bedroom (Second Level) Dining Room (Main Level) Bedroom 5 (Third Level) Kitchen (Main Level) Bedroom 2 (Second Level) Rooms Total 12

Property Features

Association Amenities Trail(s) Association Fee 106 Association Fee Frequency Monthly Association Fee Includes InsuranceRoad Maintenance Association Name Peachtree Assoc Association Phone 919-585-4240 Association YN Yes Home Warranty YN Yes Levels Three Or More Listing Terms CashConventional Lot Features Back YardCul-De-SacHardwood Trees New Construction YN No Property Sub Type Single Family Residence Road Frontage Type Private Road Road Responsibility Private Maintained Road Senior Community YN No Sewer Community Sewer Special Listing Conditions Standard Structure Type HouseSite Built View Trees/Woods Water Source Community Water Zoning PUD


Triangle MLS logo©2026 Doorify MLS, Inc. of North Carolina. All rights reserved. Brokers make an effort to deliver accurate information, but buyers should independently verify any information on which they will rely in a transaction. The listing broker shall not be responsible for any typographical errors, misinformation, or misprints, and they shall be held totally harmless from any damages arising from reliance upon this data. This data is provided exclusively for consumers’ personal, non-commercial use. Listings marked with an icon are provided courtesy of the Doorify MLS, Inc. of North Carolina, Internet Data Exchange Database. Data last updated 2026-10-15T15:54:08.947.
 
https://bt-photos.global.ssl.fastly.net/tmls/1280_boomver_2_e7980785ba12979e112b500fc6f08f21-2.jpg https://bt-photos.global.ssl.fastly.net/tmls/1280_boomver_2_e7980785ba12979e112b500fc6f08f21-2.jpg https://bt-photos.global.ssl.fastly.net/tmls/1280_boomver_2_e7980785ba12979e112b500fc6f08f21-2.jpg
Logo
Trish Sweeney Lowe | Coldwell Banker HPW
1600 E. Franklin Street
Chapel Hill NC, 27514
Triangle MLS logoListing courtesy of Nest Realty of the Triangle: .
© 2026 Doorify MLS, Inc. of North Carolina. All Rights Reserved. Information deemed reliable but not guaranteed.