







Skip To Content

114 Colchis Court

Cary, NC 27513
  • $345,000
  • STATUS: Closed
  • ON SITE: 387 Days
  • ID#: 10123577
Sold - 01/15/2026
$345,000
SOLD - 01/15/2026
  • 2
    BEDS
  • 0.03
    ACRES
  • 2
    BATHS
  • 0
    1/2 BATHS
  • 1,443
    SQFT
  • $0
    $/SQFT
Neighborhood:
Type:
Townhouse
Built:
1997
County:
Area:

School Information

Elementary School:
Middle School:
High School:
Triangle MLS logoListing courtesy of Northside Realty Inc.: .
© 2026 Doorify MLS, Inc. of North Carolina. All Rights Reserved. Information deemed reliable but not guaranteed.

Description

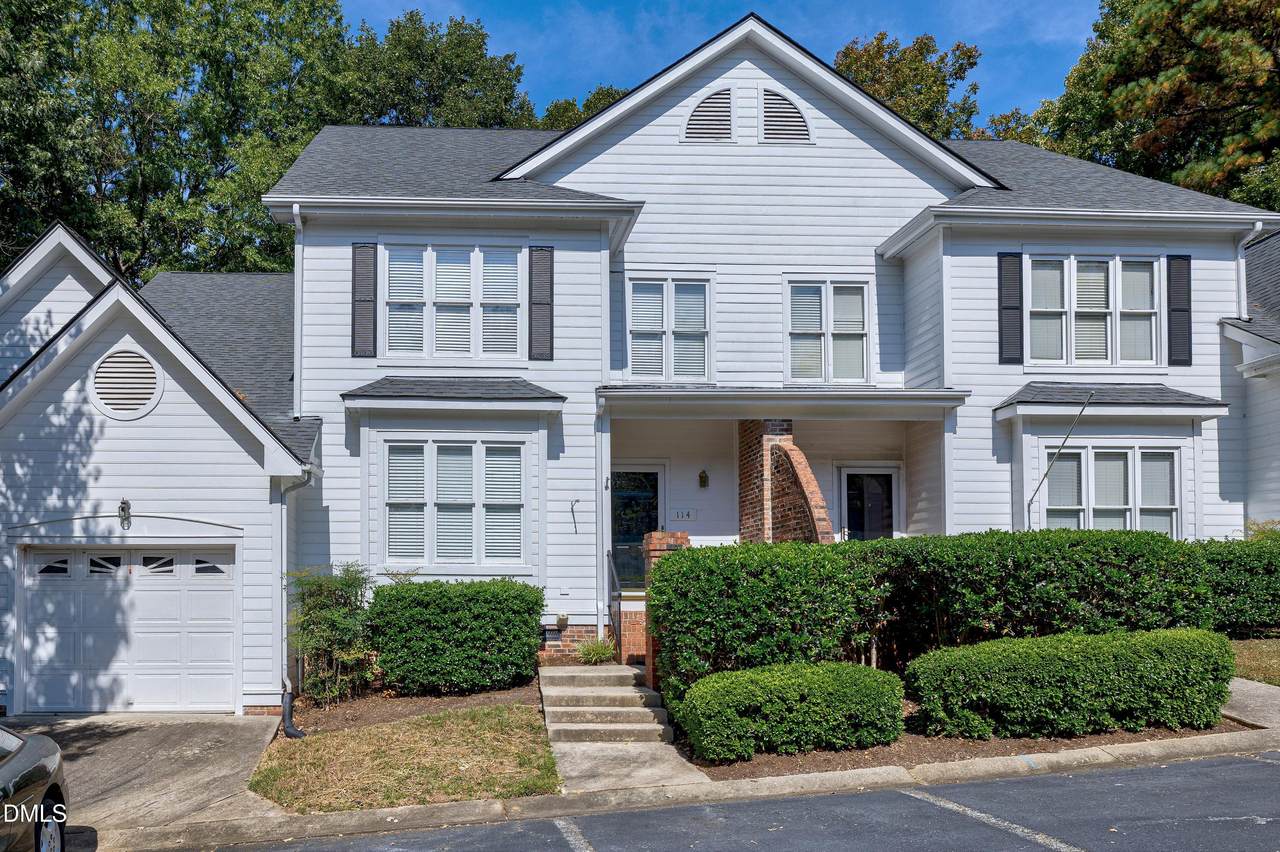
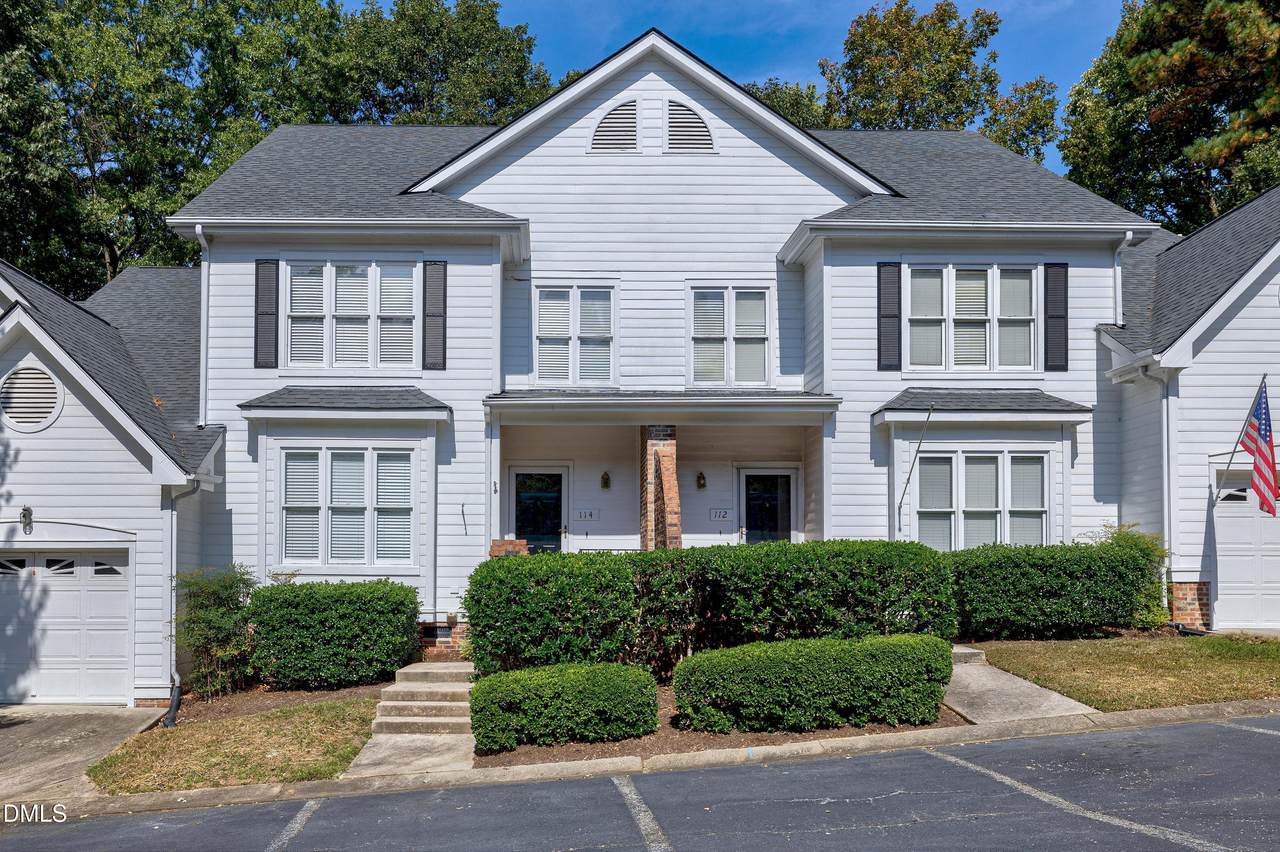
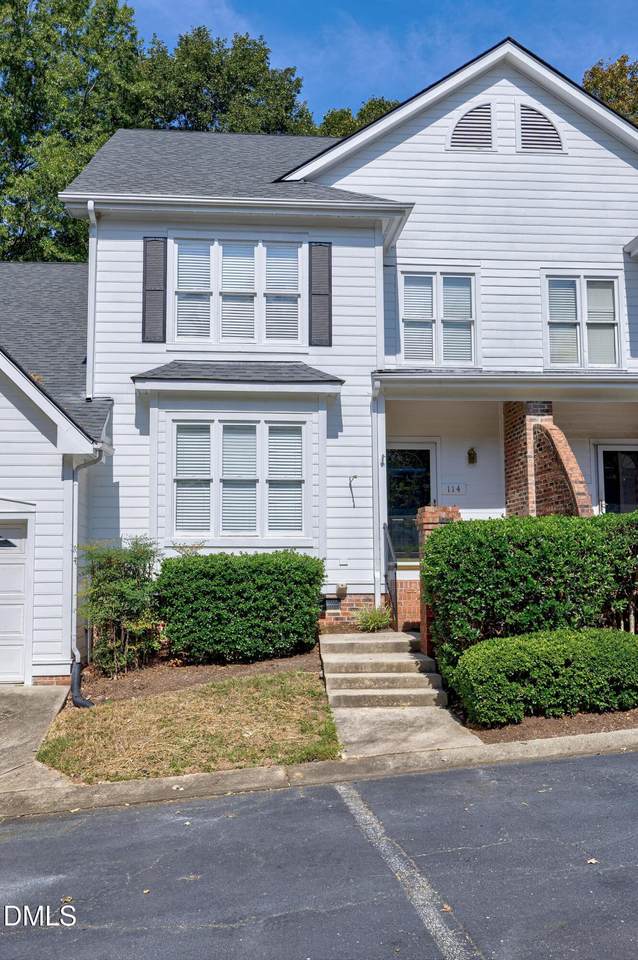
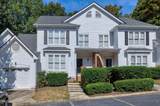
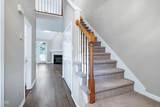
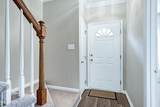
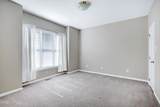
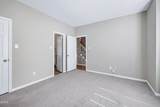
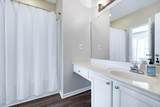
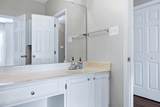
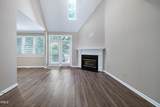
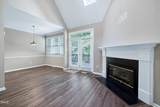
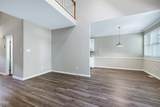
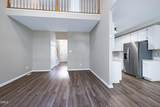
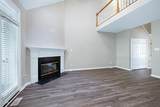
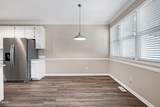
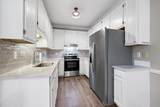
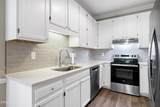
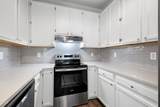
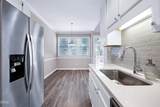
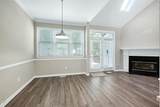
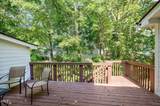
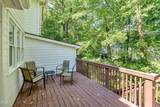
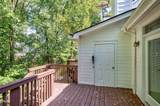
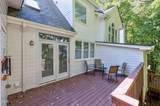
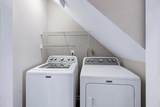
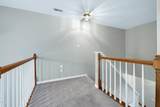
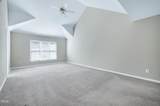
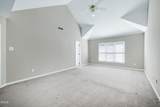
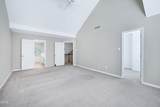
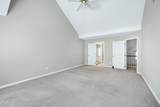
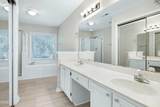
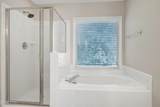
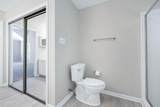
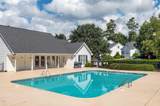
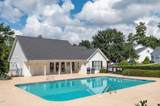
You will absolutely fall in love with this adorable townhome- it's the best location in Cary with great schools, fantastic restaurants, Bond Park, the downtown Cary Park, Fenton Shopping Plaza and cool coffee shops, gyms and culture! The home is imaculate, move -in ready and like new! Open floor plan with gorgeous LVP flooring, brand new contemporary light fixtures, recessed lighting and recently installed creamy white, new kitchen cabinets and custom quartz countertops and new stainless appliances- including the refrigerator! Bright and spacious with a primary bedroom on the main level featuring large closets, ceiling fan and spa bath! Unique characteristics throughout with 2 story cathedral ceiling that joins the dining and living room seamlessly, skylight, corner fireplace and mantle! Upstairs is a loft, a massive second primary bedroom 21x14 with room for an office! Spa bath, walk in closet and laundry room with washer and dryer. Massive outdoor deck with stairs and a privacy gate. Private, wooded view is beautiful! Pool, clubhouse and yard maintenance included. New shrubbery to be added to the front yard soon! HOA covers the roof and most exterior maintenance!

Closed (sold) listings may have been listed and/or sold by a real estate firm other than the firm(s) featured on this website. Closed data is not available until the sale of the property is recorded in the MLS. Home sale data is not an appraisal, CMA, competitive or comparative market analysis, or home valuation of any property.

Monthly Payment Calculator


Triangle MLS logo©2026 Doorify MLS, Inc. of North Carolina. All rights reserved. Brokers make an effort to deliver accurate information, but buyers should independently verify any information on which they will rely in a transaction. The listing broker shall not be responsible for any typographical errors, misinformation, or misprints, and they shall be held totally harmless from any damages arising from reliance upon this data. This data is provided exclusively for consumers’ personal, non-commercial use. Listings marked with an icon are provided courtesy of the Doorify MLS, Inc. of North Carolina, Internet Data Exchange Database. Data last updated 2026-10-17T06:57:55.093.
www.trishlowegroup.com/homes/168193256
Print Image

114 Colchis Court Cary, NC 27513

  • Price: $350,000
  • Status: Closed
  • On Site: 387 Days
  • Updated: 61 min ago
  • ID#: 10123577
2
Beds
2
Baths
0
½ Baths
0.03
Acres
1,443
SQFT
$0
$/SQFT
1997
Built
Neighborhood:
Park Place
County:
Wake
Area:
Cary
Elementary School:
Wake - Laurel Park
Middle School:
Wake - Salem
High School:
Wake - Green Hope
Property Description
You will absolutely fall in love with this adorable townhome- it's the best location in Cary with great schools, fantastic restaurants, Bond Park, the downtown Cary Park, Fenton Shopping Plaza and cool coffee shops, gyms and culture! The home is imaculate, move -in ready and like new! Open floor plan with gorgeous LVP flooring, brand new contemporary light fixtures, recessed lighting and recently installed creamy white, new kitchen cabinets and custom quartz countertops and new stainless appliances- including the refrigerator! Bright and spacious with a primary bedroom on the main level featuring large closets, ceiling fan and spa bath! Unique characteristics throughout with 2 story cathedral ceiling that joins the dining and living room seamlessly, skylight, corner fireplace and mantle! Upstairs is a loft, a massive second primary bedroom 21x14 with room for an office! Spa bath, walk in closet and laundry room with washer and dryer. Massive outdoor deck with stairs and a privacy gate. Private, wooded view is beautiful! Pool, clubhouse and yard maintenance included. New shrubbery to be added to the front yard soon! HOA covers the roof and most exterior maintenance!
Exterior Features

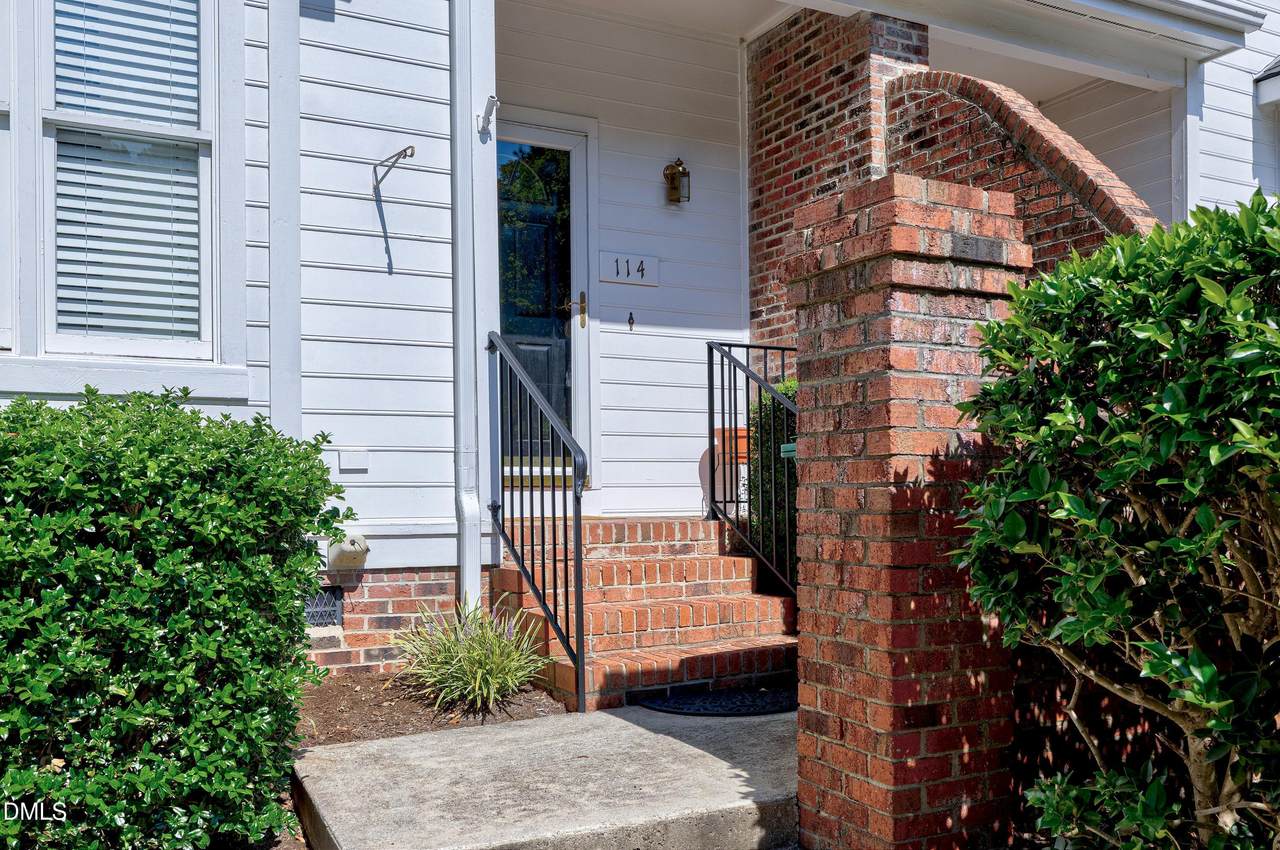
Architectural Style Transitional Attached Garage YN No Construction Materials Vinyl Siding Foundation Details Crawlspace Garage YN No Open Parking Spaces 2 Open Parking YN Yes Parking Features Parking LotStorage Parking Total 2 Patio And Porch Features Front Porch Pool Features Outdoor Pool Roof Shingle Window Features BlindsSkylight(s)Window Treatments

Interior Features

Above Grade Finished Area 1443 Appliances DishwasherDisposalDryerElectric CooktopElectric RangeElectric Water HeaterIce MakerMicrowaveRangeRefrigeratorSelf Cleaning OvenWasherWater Heater Basement Crawl Space Basement YN Yes Below Grade Finished Area 0 Building Area Total 1443 Common Walls 2+ Common Walls Cooling Ceiling Fan(s)Heat Pump Cooling YN Yes Fireplace YN Yes Fireplaces Total 1 Flooring CarpetCeramic TileLuxury Vinyl Heating Forced AirHeat Pump Heating YN Yes Interior Features Cathedral Ceiling(s)Ceiling Fan(s)Double VanityGranite CountersLiving/Dining Room CombinationOpen FloorplanPrimary DownstairsRecessed LightingSecond Primary BedroomSmart ThermostatWalk-In Closet(s) Laundry Features Laundry Closet Main Level Bathrooms 2 Main Level Bedrooms 1 Rooms Total 8

Property Features

Association Amenities ClubhousePool Association Fee 308 Association Fee Frequency Monthly Association Fee Includes Maintenance Grounds Association Name Grand Chester Meadows Association Phone 919-621-6621 Association YN Yes Community Features ClubhousePool Horse YN No Levels Two Listing Terms CashConventionalFHAVA Loan Lot Features Back YardClose to ClubhouseCul-De-Sac New Construction YN No Property Condition Updated/Remodeled Property Sub Type Townhouse Road Frontage Type Private Road Road Responsibility Private Maintained Road Road Surface Type Asphalt Security Features Smoke Detector(s) Senior Community YN No Sewer Community Sewer Special Listing Conditions Standard Structure Type Townhouse Utilities Cable AvailableElectricity ConnectedNatural Gas AvailableWater Connected Vegetation GrassedWooded View Trees/Woods Water Source Public


Triangle MLS logo©2026 Doorify MLS, Inc. of North Carolina. All rights reserved. Brokers make an effort to deliver accurate information, but buyers should independently verify any information on which they will rely in a transaction. The listing broker shall not be responsible for any typographical errors, misinformation, or misprints, and they shall be held totally harmless from any damages arising from reliance upon this data. This data is provided exclusively for consumers’ personal, non-commercial use. Listings marked with an icon are provided courtesy of the Doorify MLS, Inc. of North Carolina, Internet Data Exchange Database. Data last updated 2026-10-17T06:57:55.093.
 
https://bt-photos.global.ssl.fastly.net/tmls/1280_boomver_1_10123577-2.jpg https://bt-photos.global.ssl.fastly.net/tmls/1280_boomver_1_10123577-2.jpg https://bt-photos.global.ssl.fastly.net/tmls/1280_boomver_1_10123577-2.jpg
Logo
Trish Sweeney Lowe | Coldwell Banker HPW
1600 E. Franklin Street
Chapel Hill NC, 27514
Triangle MLS logoListing courtesy of Northside Realty Inc.: .
© 2026 Doorify MLS, Inc. of North Carolina. All Rights Reserved. Information deemed reliable but not guaranteed.