






Skip To Content

122 N Harrington Street , #1425

Raleigh, NC 27603
  • $610,000
  • STATUS: Closed
  • ON SITE: 309 Days
  • ID#: 10136765
Sold - 07/27/2026
$610,000
SOLD - 07/27/2026
  • 2
    BEDS
  • N/A
    ACRES
  • 2
    BATHS
  • 1
    1/2 BATHS
  • 1,372
    SQFT
  • $445
    $/SQFT
Neighborhood:
Type:
Condo
Built:
2005
County:
Area:

School Information

Elementary School:
Middle School:
Triangle MLS logoListing courtesy of SERHANT North Carolina LLC: .
© 2026 Doorify MLS, Inc. of North Carolina. All Rights Reserved. Information deemed reliable but not guaranteed.

Description

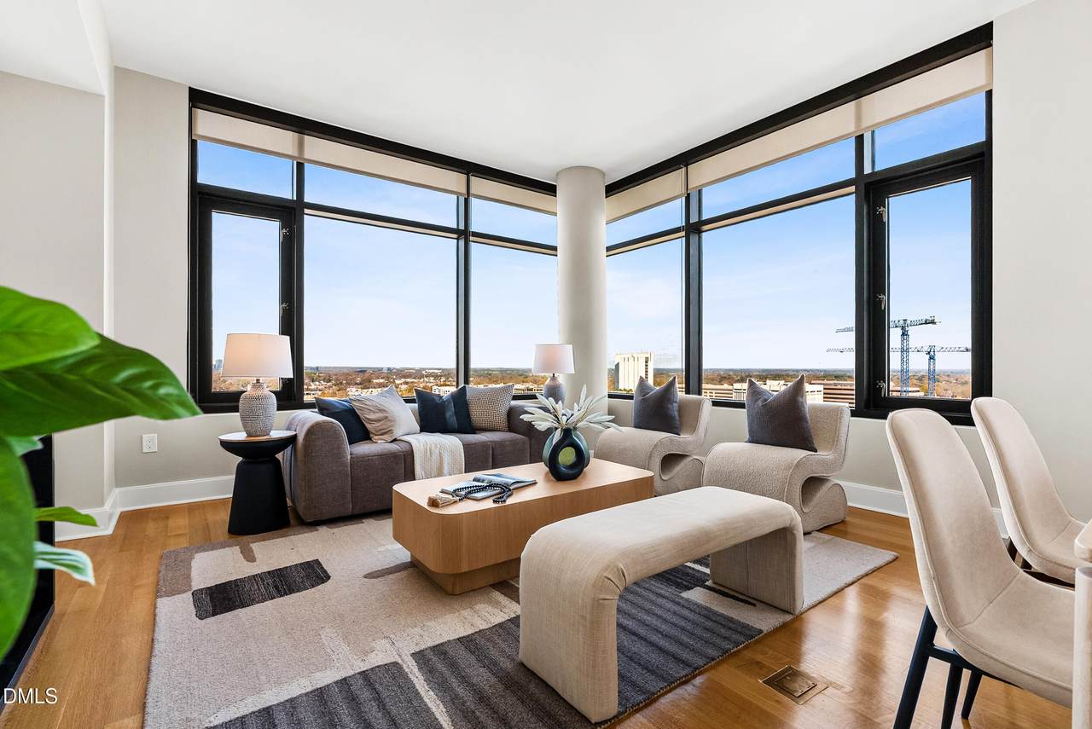
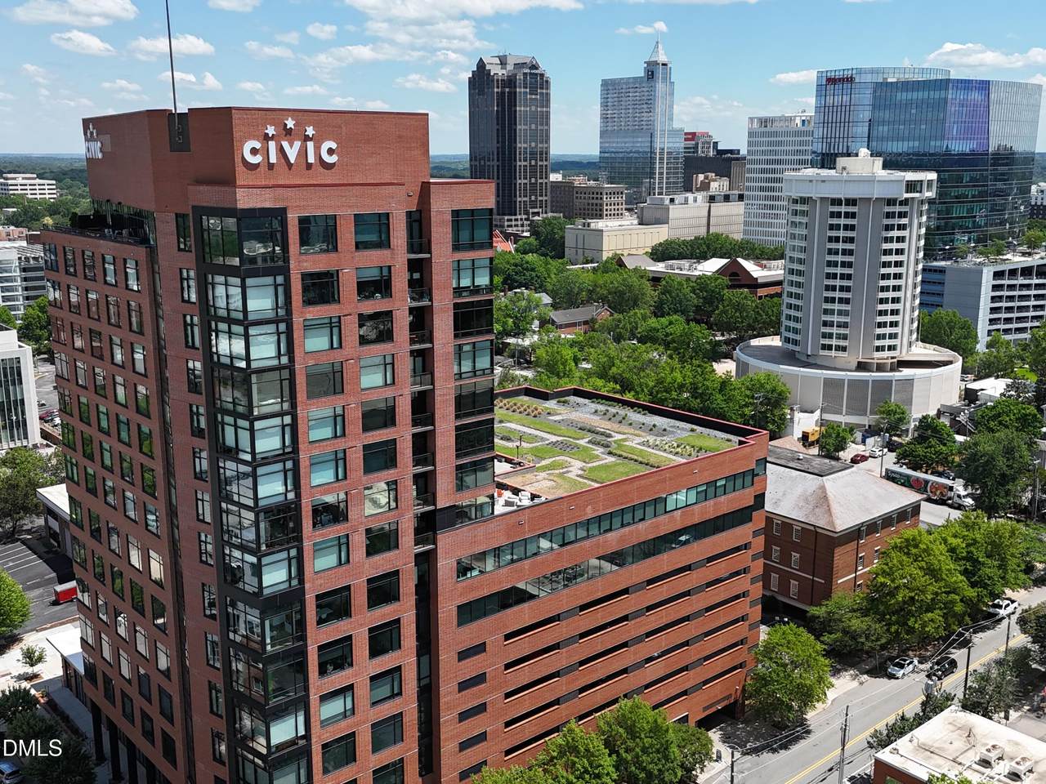
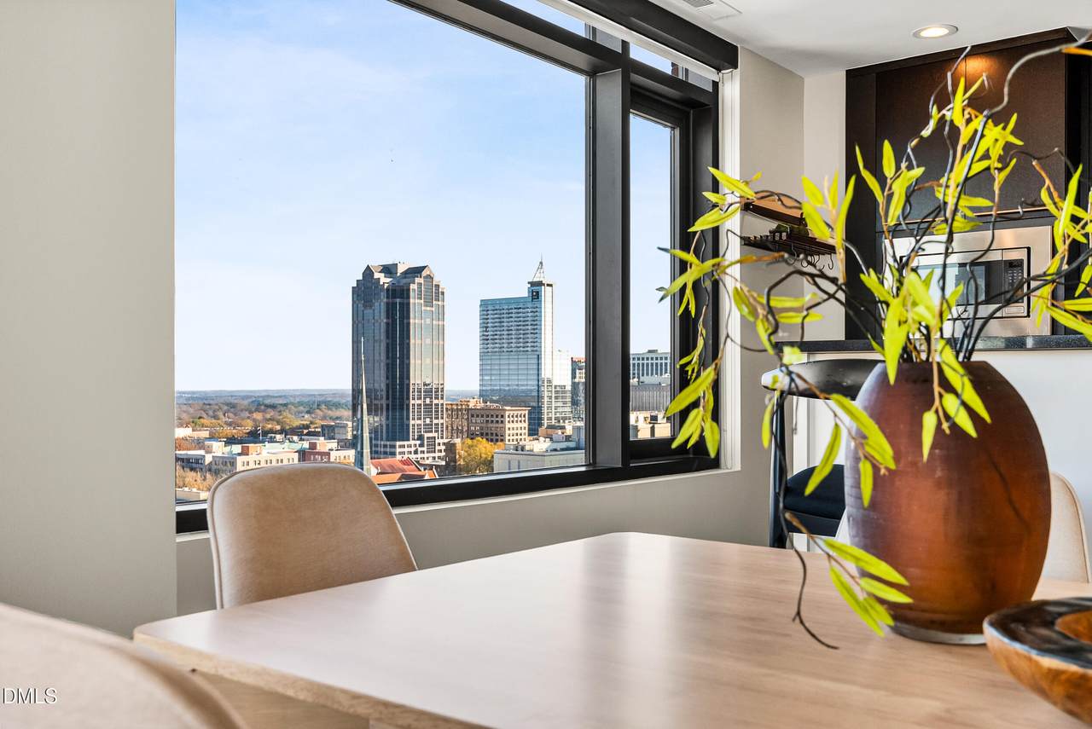
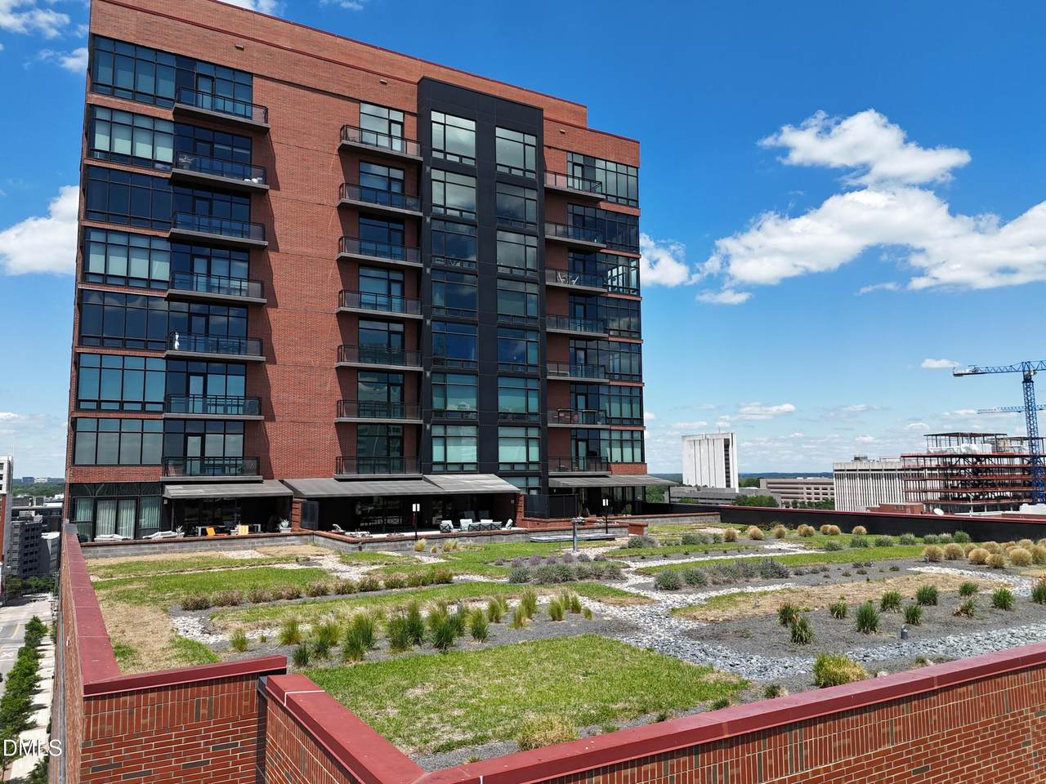
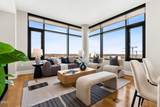
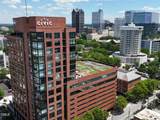
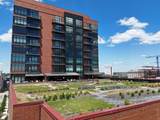
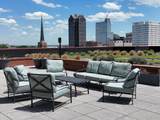
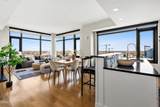
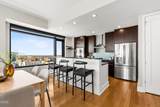
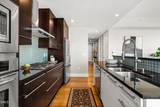
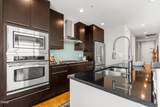
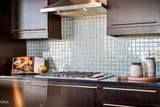
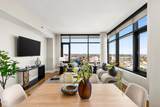
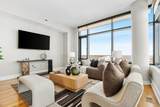
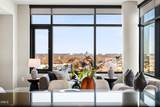
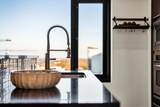
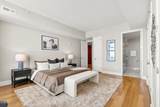
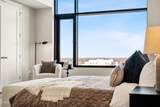
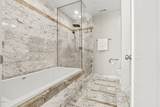
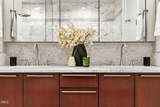
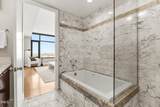
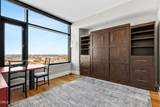
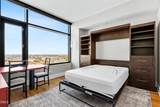
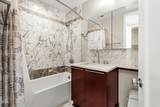
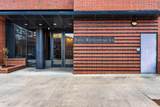
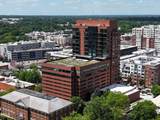
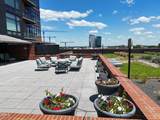
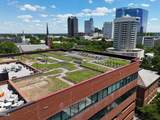
DOWNTOWN RALEIGH IS CHANGING FAST -- and opportunities like this are disappearing even faster. With a RECENT PRICE ADJUSTMENT, this luxury condo now stands out as one of the BEST VALUES in Downtown Raleigh as BILLIONS of dollars in new development, luxury high-rises, and projects like The Creamery continue transforming the skyline around it. This beautifully designed residence features an OPEN, LIGHT-FILLED floor plan with expansive CITY VIEWS, HARDWOOD FLOORS, HIGH CEILINGS, and a gourmet kitchen with QUARTZ COUNTERTOPS and premium appliances. The spacious primary suite offers a SPA-INSPIRED bath and luxury finishes throughout. Residents enjoy secure access, dedicated parking, a stunning TERRACE LOUNGE, and unbeatable WALKABILITY to Raleigh's top restaurants, nightlife, coffee shops, and entertainment. As Downtown Raleigh continues to grow, finding luxury at this price point becomes harder and harder. This is more than just a condo -- it's a chance to buy into the FUTURE OF RALEIGH at an incredible value

Closed (sold) listings may have been listed and/or sold by a real estate firm other than the firm(s) featured on this website. Closed data is not available until the sale of the property is recorded in the MLS. Home sale data is not an appraisal, CMA, competitive or comparative market analysis, or home valuation of any property.

Monthly Payment Calculator


Triangle MLS logo©2026 Doorify MLS, Inc. of North Carolina. All rights reserved. Brokers make an effort to deliver accurate information, but buyers should independently verify any information on which they will rely in a transaction. The listing broker shall not be responsible for any typographical errors, misinformation, or misprints, and they shall be held totally harmless from any damages arising from reliance upon this data. This data is provided exclusively for consumers’ personal, non-commercial use. Listings marked with an icon are provided courtesy of the Doorify MLS, Inc. of North Carolina, Internet Data Exchange Database. Data last updated 2026-10-17T12:52:38.863.
www.trishlowegroup.com/homes/171288169
Print Image

122 N Harrington Street , #1425 Raleigh, NC 27603

  • Price: $650,000
  • Status: Closed
  • On Site: 309 Days
  • Updated: 74 min ago
  • ID#: 10136765
2
Beds
2
Baths
1
½ Baths
N/A
Acres
1,372
SQFT
$445
$/SQFT
2005
Built
Neighborhood:
The Quorum Center Condos
County:
Wake
Area:
Raleigh
Elementary School:
Wake - Wiley Elementary
Middle School:
Wake - Oberlin Middle
High School:
Wake - Needham Broughton High
Property Description
DOWNTOWN RALEIGH IS CHANGING FAST -- and opportunities like this are disappearing even faster. With a RECENT PRICE ADJUSTMENT, this luxury condo now stands out as one of the BEST VALUES in Downtown Raleigh as BILLIONS of dollars in new development, luxury high-rises, and projects like The Creamery continue transforming the skyline around it. This beautifully designed residence features an OPEN, LIGHT-FILLED floor plan with expansive CITY VIEWS, HARDWOOD FLOORS, HIGH CEILINGS, and a gourmet kitchen with QUARTZ COUNTERTOPS and premium appliances. The spacious primary suite offers a SPA-INSPIRED bath and luxury finishes throughout. Residents enjoy secure access, dedicated parking, a stunning TERRACE LOUNGE, and unbeatable WALKABILITY to Raleigh's top restaurants, nightlife, coffee shops, and entertainment. As Downtown Raleigh continues to grow, finding luxury at this price point becomes harder and harder. This is more than just a condo -- it's a chance to buy into the FUTURE OF RALEIGH at an incredible value
Exterior Features

Architectural Style ContemporaryTransitionalVictorian Attached Garage YN Yes Construction Materials BrickConcreteSteel Siding Foundation Details ConcreteConcrete Perimeter Garage YN Yes Open Parking Spaces 2 Open Parking YN Yes Parking Features AssignedCommunity StructureCoveredDeckDeeded Parking Total 2 Patio And Porch Features CoveredFront PorchPorch Roof Other Window Features Aluminum FramesInsulated WindowsTinted Windows

Interior Features

Above Grade Finished Area 1372 Appliances CooktopDishwasherFree-Standing RefrigeratorGas CooktopIce MakerMicrowaveOvenRange HoodRefrigeratorSmart Appliance(s)Stainless Steel Appliance(s)Wall OvenWasher/Dryer Basement YN No Below Grade Finished Area 0 Building Area Total 1372 Common Walls No Common Walls Cooling Central Air Cooling YN Yes Flooring HardwoodMarbleTileWood Heating Forced Air Heating YN Yes Interior Features BidetBreakfast BarCeiling Fan(s)Eat-in KitchenElevatorHigh CeilingsHigh Speed InternetKitchen IslandQuartz CountersRecessed LightingSeparate ShowerSmart ThermostatSoaking TubStone CountersStorage Laundry Features Laundry Closet Main Level Bedrooms 2 Rooms Total 4

Property Features

Accessibility Features Accessible Elevator InstalledAccessible EntranceAccessible Full BathAccessible WindowsReinforced Floors Association Amenities ClubhouseElevator(s)LandscapingMaintenanceMaintenance GroundsMaintenance StructureMeeting RoomParkingPicnic AreaRoof Deck Association Fee 794 Association Fee Frequency Monthly Association Fee Includes Maintenance GroundsMaintenance StructurePest ControlSewerTrashWater Association Name Quorum owners association Association Phone 919-787-9000 Association YN Yes Levels One Listing Terms CashConventionalContract New Construction YN No Property Sub Type Condominium Road Responsibility Public Maintained Road Security Features 24 Hour SecurityBuilding SecurityCarbon Monoxide Detector(s)Fire AlarmFire Sprinkler SystemGated CommunityKey Card EntrySecurity GateSmoke Detector(s) Senior Community YN No Sewer Public Sewer Special Listing Conditions Standard Structure Type None View CityCity LightsPanoramicSkyline Water Source Public Zoning dx-20


Triangle MLS logo©2026 Doorify MLS, Inc. of North Carolina. All rights reserved. Brokers make an effort to deliver accurate information, but buyers should independently verify any information on which they will rely in a transaction. The listing broker shall not be responsible for any typographical errors, misinformation, or misprints, and they shall be held totally harmless from any damages arising from reliance upon this data. This data is provided exclusively for consumers’ personal, non-commercial use. Listings marked with an icon are provided courtesy of the Doorify MLS, Inc. of North Carolina, Internet Data Exchange Database. Data last updated 2026-10-17T12:52:38.863.
 
https://bt-photos.global.ssl.fastly.net/tmls/1280_boomver_7_10136765-2.jpg https://bt-photos.global.ssl.fastly.net/tmls/1280_boomver_7_10136765-2.jpg https://bt-photos.global.ssl.fastly.net/tmls/1280_boomver_7_10136765-2.jpg
Logo
Trish Sweeney Lowe | Coldwell Banker HPW
1600 E. Franklin Street
Chapel Hill NC, 27514
Triangle MLS logoListing courtesy of SERHANT North Carolina LLC: .
© 2026 Doorify MLS, Inc. of North Carolina. All Rights Reserved. Information deemed reliable but not guaranteed.