Skip To Content

125 Cranes Nest Drive

Franklinton, NC 27525
  • $365,000
  • STATUS: Closed
  • ON SITE: 360 Days
  • ID#: 10128940
Sold - 04/08/2026
$365,000
SOLD - 04/08/2026
  • 3
    BEDS
  • 0.19
    ACRES
  • 2
    BATHS
  • 1
    1/2 BATHS
  • 1,778
    SQFT
  • $0
    $/SQFT
Neighborhood:
Type:
Single-Family Home
Built:
2018
County:
Area:

School Information

Elementary School:
Middle School:
High School:
Triangle MLS logoListing courtesy of Real Broker, LLC - Carolina Collective Realty: .
© 2026 Doorify MLS, Inc. of North Carolina. All Rights Reserved. Information deemed reliable but not guaranteed.

Description

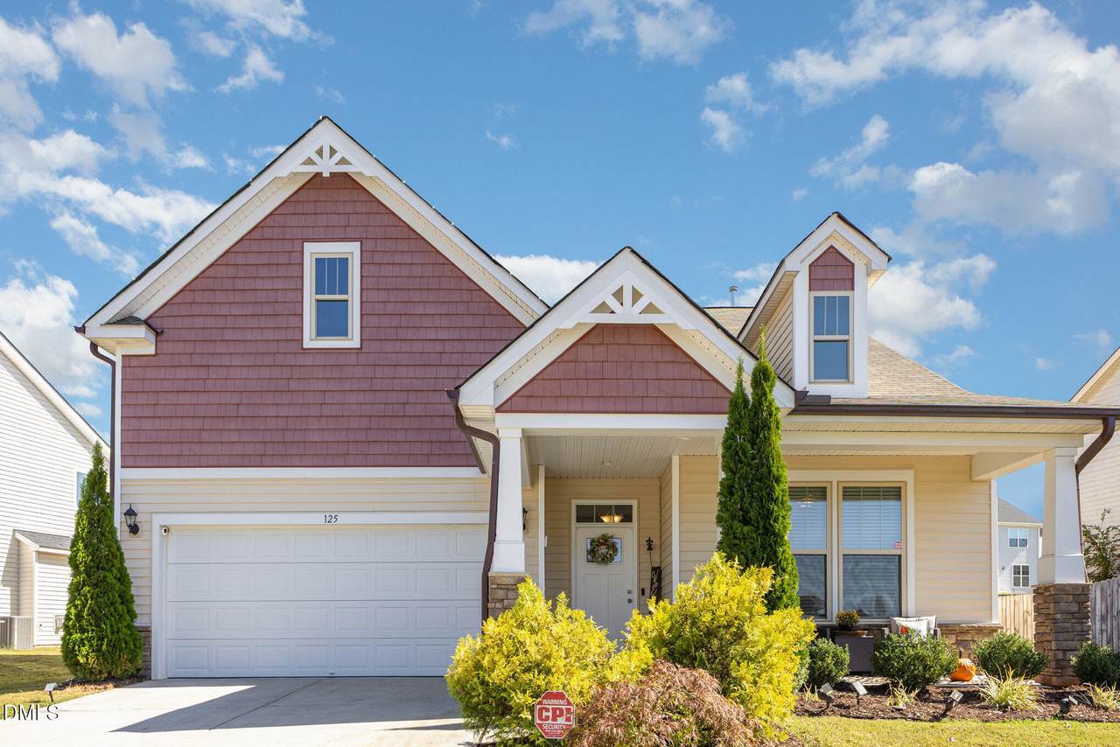
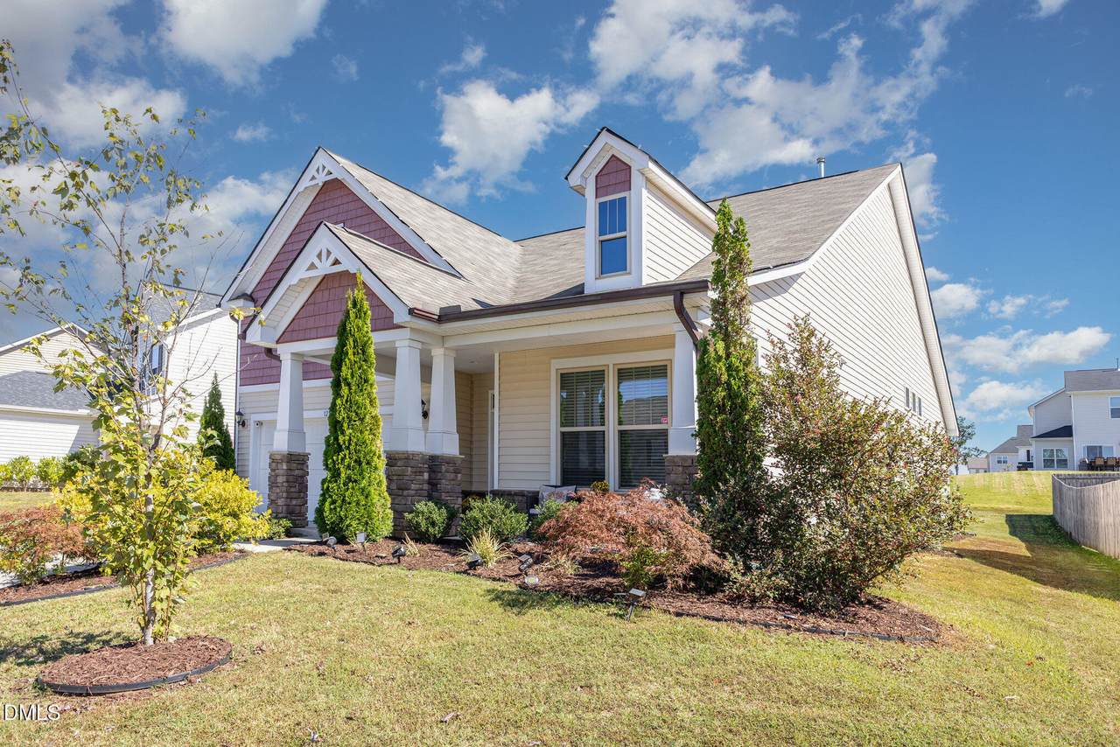
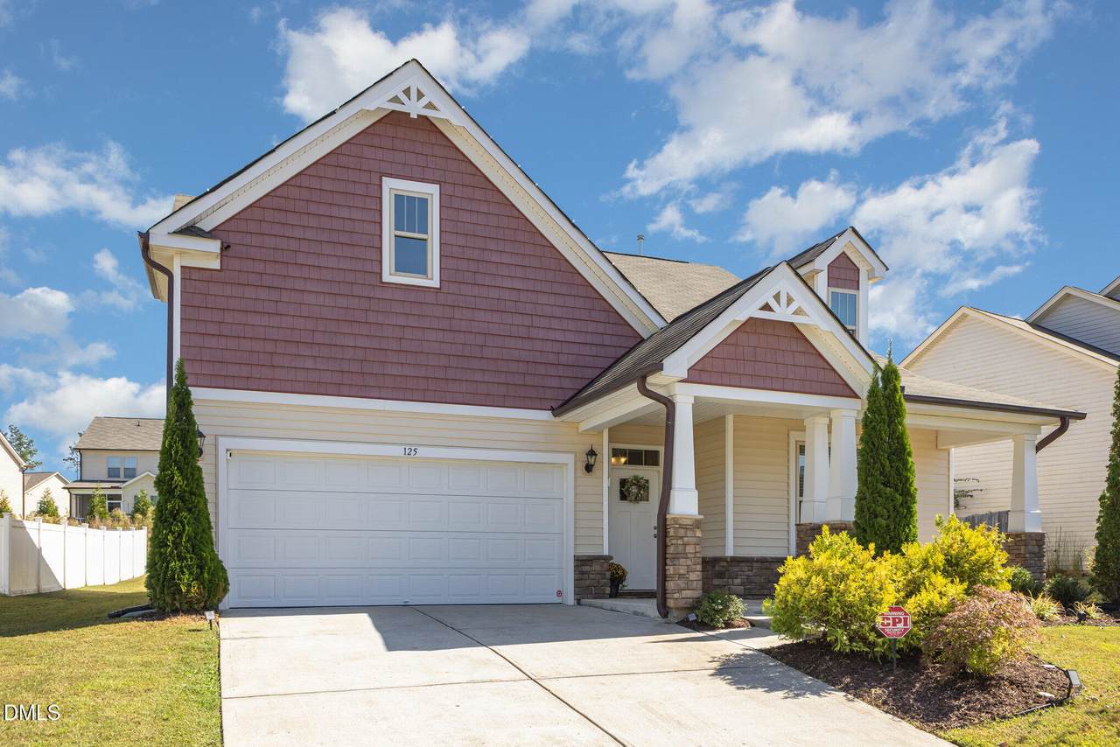
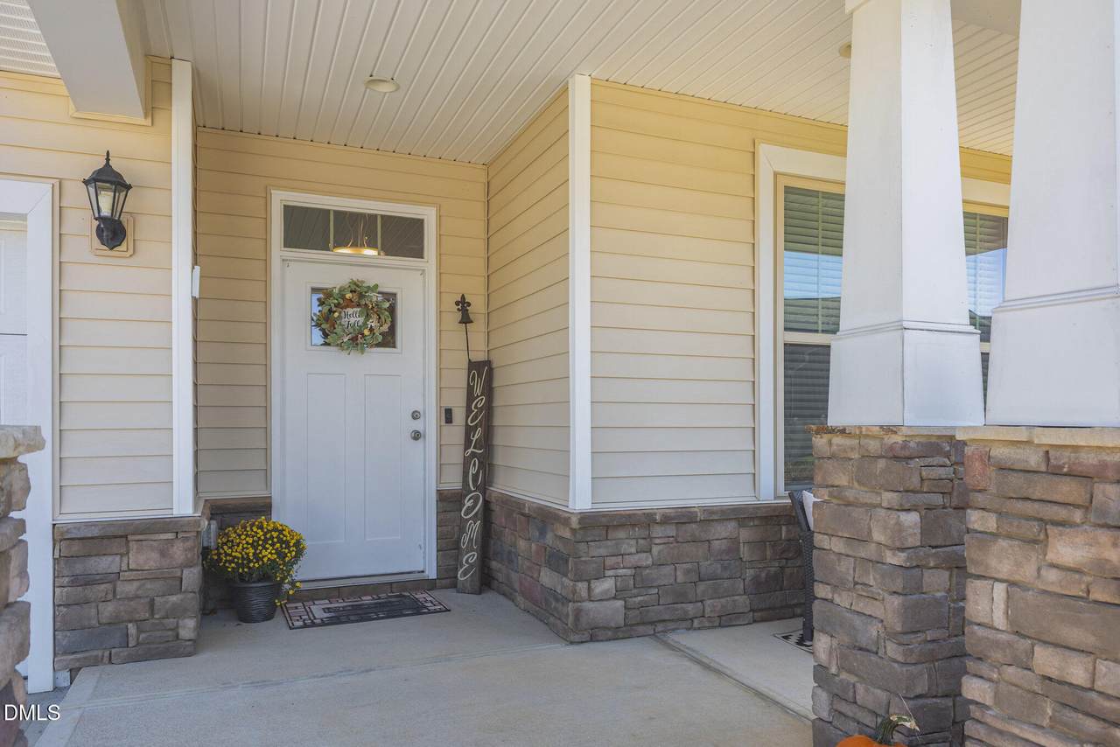
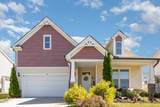
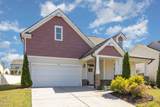
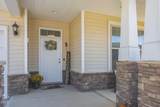
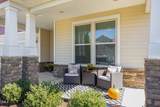
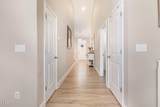
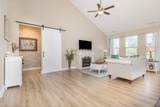
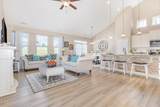
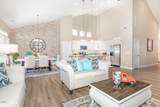
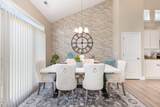
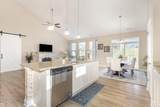
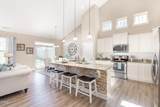
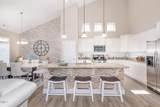
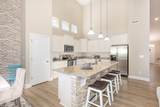
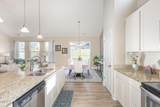
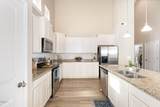
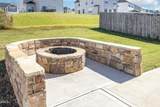
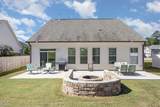
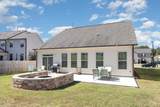
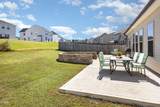
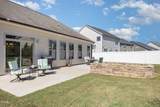
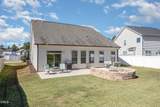
This beautifully upgraded ranch-style home blends style, comfort, and convenience. Just a short walk to Franklinton High School, this home features an upgraded elevation with front porch and stone accents, along with curb appeal that stands out. Inside, you'll find an open, flowing layout with soaring cathedral ceilings, abundant natural light, and upgraded finishes throughout that make it show like a model. The kitchen features stainless steel appliances and overlooks spacious living and dining areas, perfect for everyday living or entertaining. Step outside to your extended concrete patio with a built-in fire pit, making it the ideal spot for gathering with friends or enjoying quiet evenings at home.

Closed (sold) listings may have been listed and/or sold by a real estate firm other than the firm(s) featured on this website. Closed data is not available until the sale of the property is recorded in the MLS. Home sale data is not an appraisal, CMA, competitive or comparative market analysis, or home valuation of any property.

Monthly Payment Calculator


Triangle MLS logo©2026 Doorify MLS, Inc. of North Carolina. All rights reserved. Brokers make an effort to deliver accurate information, but buyers should independently verify any information on which they will rely in a transaction. The listing broker shall not be responsible for any typographical errors, misinformation, or misprints, and they shall be held totally harmless from any damages arising from reliance upon this data. This data is provided exclusively for consumers’ personal, non-commercial use. Listings marked with an icon are provided courtesy of the Doorify MLS, Inc. of North Carolina, Internet Data Exchange Database. Data last updated 2026-10-17T12:52:38.863.
www.trishlowegroup.com/homes/169116317
Print Image

125 Cranes Nest Drive Franklinton, NC 27525

  • Price: $374,900
  • Status: Closed
  • On Site: 360 Days
  • Updated: 79 min ago
  • ID#: 10128940
3
Beds
2
Baths
1
½ Baths
0.19
Acres
1,778
SQFT
$0
$/SQFT
2018
Built
Neighborhood:
Cedar Crossing
County:
Franklin
Area:
Franklinton
Elementary School:
Franklin - Franklinton
Middle School:
Franklin - Cedar Creek
High School:
Franklin - Franklinton
Property Description
This beautifully upgraded ranch-style home blends style, comfort, and convenience. Just a short walk to Franklinton High School, this home features an upgraded elevation with front porch and stone accents, along with curb appeal that stands out. Inside, you'll find an open, flowing layout with soaring cathedral ceilings, abundant natural light, and upgraded finishes throughout that make it show like a model. The kitchen features stainless steel appliances and overlooks spacious living and dining areas, perfect for everyday living or entertaining. Step outside to your extended concrete patio with a built-in fire pit, making it the ideal spot for gathering with friends or enjoying quiet evenings at home.
Exterior Features

Architectural Style BungalowCraftsman Attached Garage YN Yes Construction Materials Stone VeneerVinyl Siding Exterior Features Fire Pit Foundation Details Slab Garage YN Yes Parking Features GarageGarage Door OpenerGarage Faces Front Patio And Porch Features Front PorchPatio Pool Features AssociationCommunity Roof Shingle Window Features Insulated WindowsLow-Emissivity WindowsScreens

Interior Features

Above Grade Finished Area 1778 Appliances DishwasherDisposalDouble OvenMicrowaveWasher/DryerWater Heater Basement YN No Below Grade Finished Area 0 Building Area Total 1778 Cooling Central Air Cooling YN Yes Flooring CarpetTileVinyl Heating Forced Air Heating YN Yes Interior Features Bathtub/Shower CombinationCathedral Ceiling(s)Ceiling Fan(s)Double VanityEntrance FoyerGranite CountersHigh Speed InternetKitchen IslandKitchen/Dining Room CombinationOpen FloorplanPrimary DownstairsRecessed LightingSeparate ShowerWalk-In Closet(s)Water Closet Laundry Features Main Level Rooms Total 6

Property Features

Association Amenities Pool Association Fee 194 Association Fee Frequency Quarterly Association Fee Includes Maintenance Grounds Association Name Cedar Crossing Association Phone 919-314-7668 Association YN Yes Community Features Pool Levels One Listing Terms CashConventionalFHAVA LoanUSDA Loan Lot Features Landscaped New Construction YN No Property Sub Type Single Family Residence Road Responsibility Public Maintained Road Road Surface Type Paved Security Features Carbon Monoxide Detector(s)Smoke Detector(s) Senior Community YN No Sewer Community Sewer Special Listing Conditions Standard Structure Type House View Neighborhood Water Source Public


Triangle MLS logo©2026 Doorify MLS, Inc. of North Carolina. All rights reserved. Brokers make an effort to deliver accurate information, but buyers should independently verify any information on which they will rely in a transaction. The listing broker shall not be responsible for any typographical errors, misinformation, or misprints, and they shall be held totally harmless from any damages arising from reliance upon this data. This data is provided exclusively for consumers’ personal, non-commercial use. Listings marked with an icon are provided courtesy of the Doorify MLS, Inc. of North Carolina, Internet Data Exchange Database. Data last updated 2026-10-17T12:52:38.863.
 
https://bt-photos.global.ssl.fastly.net/tmls/1280_boomver_1_10128940-2.jpg https://bt-photos.global.ssl.fastly.net/tmls/1280_boomver_1_10128940-2.jpg https://bt-photos.global.ssl.fastly.net/tmls/1280_boomver_1_10128940-2.jpg
Logo
Trish Sweeney Lowe | Coldwell Banker HPW
1600 E. Franklin Street
Chapel Hill NC, 27514
Triangle MLS logoListing courtesy of Real Broker, LLC - Carolina Collective Realty: .
© 2026 Doorify MLS, Inc. of North Carolina. All Rights Reserved. Information deemed reliable but not guaranteed.