Skip To Content

1312 Glenn Court

Sanford, NC 27332
  • $209,500
  • STATUS: Closed
  • ON SITE: 378 Days
  • ID#: 10125574
Sold - 03/23/2026
$209,500
SOLD - 03/23/2026
  • 3
    BEDS
  • 0.37
    ACRES
  • 2
    BATHS
  • 0
    1/2 BATHS
  • 1,147
    SQFT
  • $0
    $/SQFT
Neighborhood:
Type:
Single-Family Home
Built:
1980
County:
Lee
Area:

School Information

Elementary School:
Middle School:
High School:
Triangle MLS logoListing courtesy of Harris Realty & Auction: .
© 2026 Doorify MLS, Inc. of North Carolina. All Rights Reserved. Information deemed reliable but not guaranteed.

Description

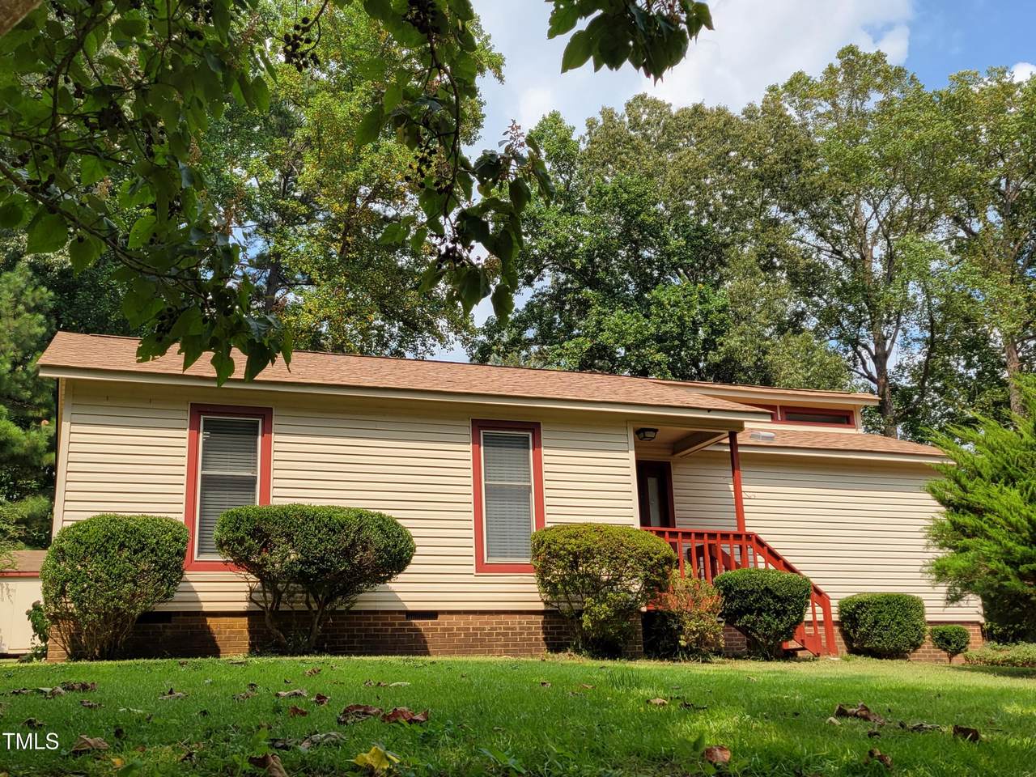
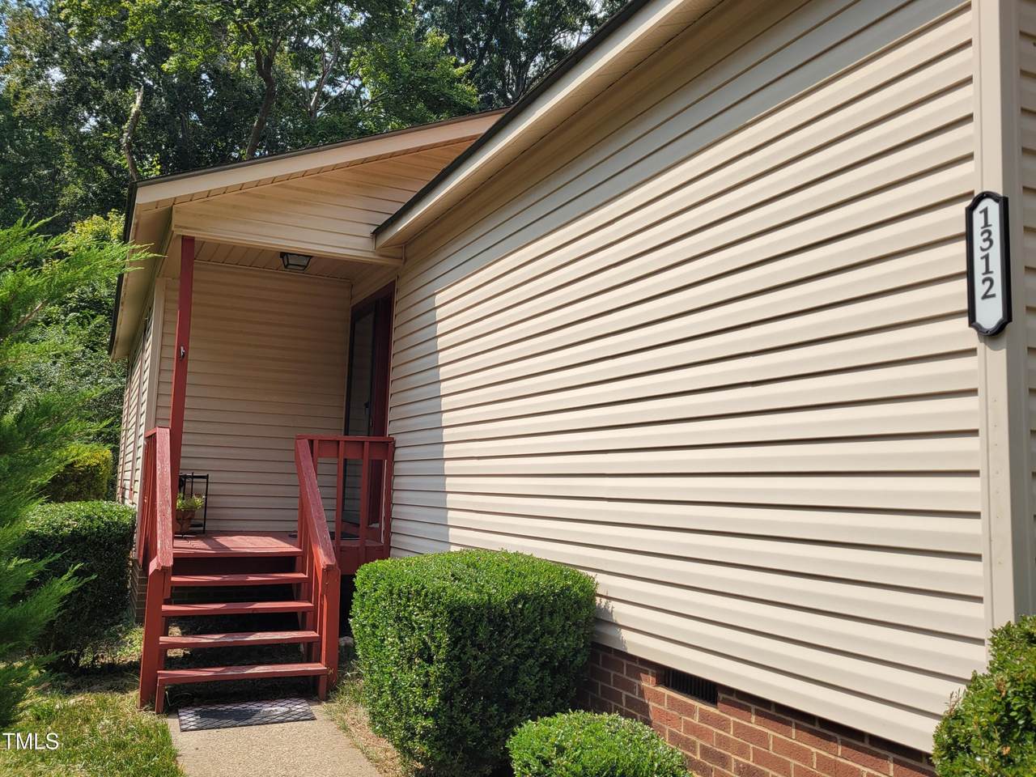
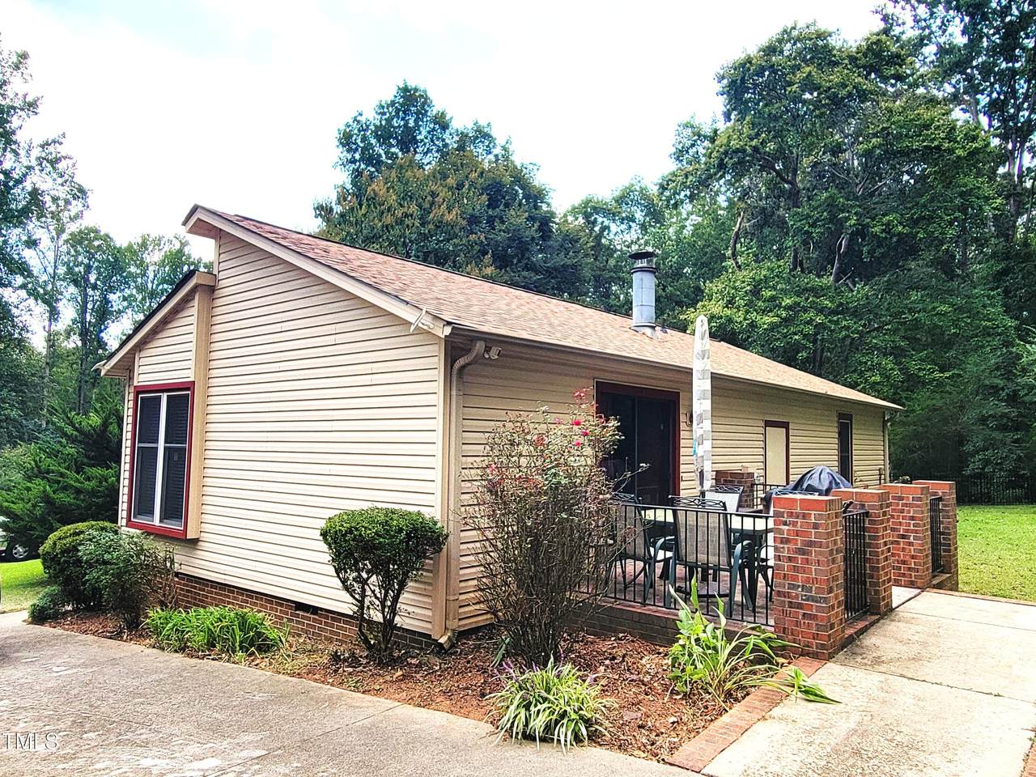
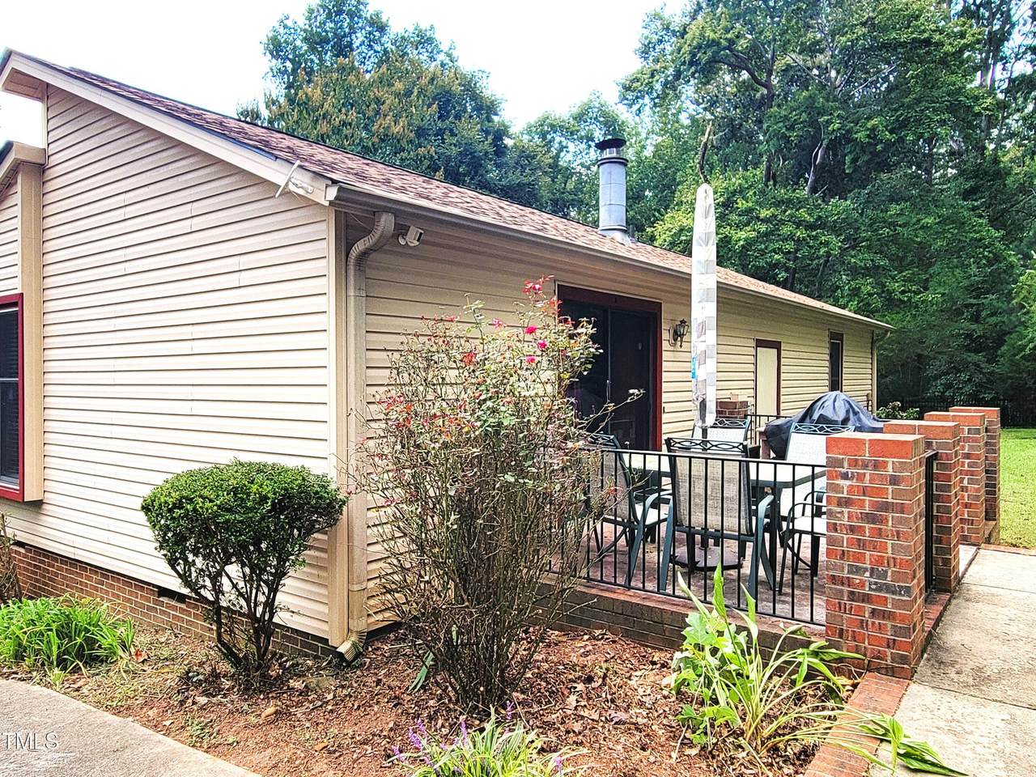
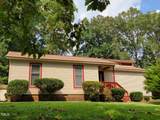
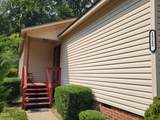
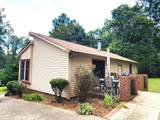
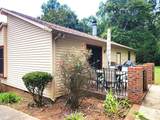
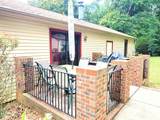
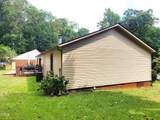
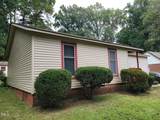
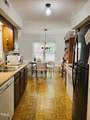
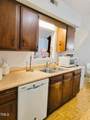
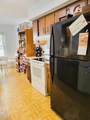
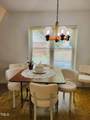
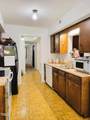
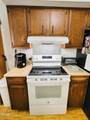
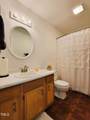
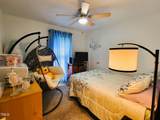
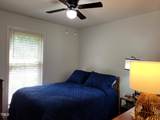
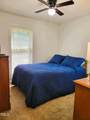
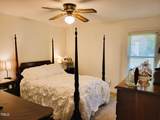
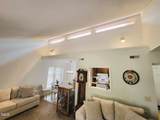
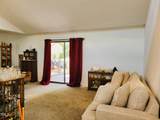
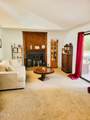
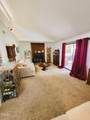
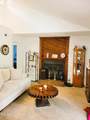
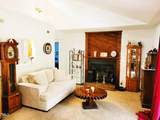
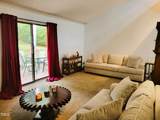
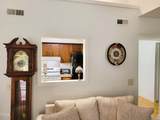
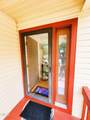
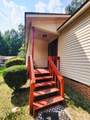
Welcome to this charming ranch-style home in Sanford, NC — a perfect choice for first-time buyers! Offering 3 bedrooms and 2 bathrooms, this cozy home provides just the right amount of space for comfortable living. Step inside to find bright, open living areas filled with natural light, creating a warm and inviting atmosphere. The functional kitchen makes meal prep easy, while the private back patio is a great spot to relax, sip coffee, or enjoy a cookout. Sitting on a lovely lot surrounded by natural beauty, this home offers peace and quiet while still being close to parks, shopping, and dining options. With its blend of comfort, convenience, and affordability, this is a wonderful opportunity to own a home in Sanford!

Closed (sold) listings may have been listed and/or sold by a real estate firm other than the firm(s) featured on this website. Closed data is not available until the sale of the property is recorded in the MLS. Home sale data is not an appraisal, CMA, competitive or comparative market analysis, or home valuation of any property.

Monthly Payment Calculator


Triangle MLS logo©2026 Doorify MLS, Inc. of North Carolina. All rights reserved. Brokers make an effort to deliver accurate information, but buyers should independently verify any information on which they will rely in a transaction. The listing broker shall not be responsible for any typographical errors, misinformation, or misprints, and they shall be held totally harmless from any damages arising from reliance upon this data. This data is provided exclusively for consumers’ personal, non-commercial use. Listings marked with an icon are provided courtesy of the Doorify MLS, Inc. of North Carolina, Internet Data Exchange Database. Data last updated 2026-10-17T07:54:07.713.
www.trishlowegroup.com/homes/168501448
Print Image

1312 Glenn Court Sanford, NC 27332

  • Price: $217,900
  • Status: Closed
  • On Site: 378 Days
  • Updated: 39 min ago
  • ID#: 10125574
3
Beds
2
Baths
0
½ Baths
0.37
Acres
1,147
SQFT
$0
$/SQFT
1980
Built
Neighborhood:
Woodbridge Forest
County:
Lee
Area:
Sanford
Elementary School:
Lee - J Glenn Edwards
Middle School:
Lee - Sanlee
High School:
Lee - Lee
Property Description
Welcome to this charming ranch-style home in Sanford, NC — a perfect choice for first-time buyers! Offering 3 bedrooms and 2 bathrooms, this cozy home provides just the right amount of space for comfortable living. Step inside to find bright, open living areas filled with natural light, creating a warm and inviting atmosphere. The functional kitchen makes meal prep easy, while the private back patio is a great spot to relax, sip coffee, or enjoy a cookout. Sitting on a lovely lot surrounded by natural beauty, this home offers peace and quiet while still being close to parks, shopping, and dining options. With its blend of comfort, convenience, and affordability, this is a wonderful opportunity to own a home in Sanford!
Exterior Features

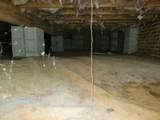
Architectural Style Ranch Attached Garage YN No Construction Materials Vinyl Siding Exterior Features Rain GuttersStorage Fencing None Foundation Details Crawlspace Garage YN No Open Parking Spaces 4 Open Parking YN Yes Parking Features ConcreteDriveway Parking Total 4 Patio And Porch Features Patio Roof Shingle

Interior Features

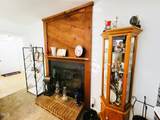
Above Grade Finished Area 1147 Appliances DishwasherElectric RangeRangeRefrigeratorWater Heater Basement YN No Below Grade Finished Area 0 Building Area Total 1147 Cooling Ceiling Fan(s)Central AirElectricHeat Pump Cooling YN Yes Entry Level 1 Fireplace Features Masonry Fireplace YN Yes Fireplaces Total 1 Flooring CarpetVinyl Heating ElectricForced AirHeat Pump Heating YN Yes Main Level Bedrooms 3 Rooms Total 5

Property Features

Association Amenities Pool Association Fee 183 Association Fee Frequency Annually Association Fee Includes None Association Name Woodbridge Forest Cliffs POA Association Phone 919-721-9149 Association YN Yes Community Features PoolTennis Court(s) Levels One Listing Terms CashConventionalFHAVA LoanUSDA Loan Lot Features Back Yard New Construction YN No Property Sub Type Single Family Residence Road Frontage Type City Street Road Responsibility Public Maintained Road Road Surface Type Asphalt Senior Community YN No Sewer Public Sewer Special Listing Conditions StandardThird Party Approval Structure Type HouseSite Built Utilities Cable AvailableElectricity ConnectedSewer ConnectedWater Connected Vegetation ClearedGrassed Water Source Public


Triangle MLS logo©2026 Doorify MLS, Inc. of North Carolina. All rights reserved. Brokers make an effort to deliver accurate information, but buyers should independently verify any information on which they will rely in a transaction. The listing broker shall not be responsible for any typographical errors, misinformation, or misprints, and they shall be held totally harmless from any damages arising from reliance upon this data. This data is provided exclusively for consumers’ personal, non-commercial use. Listings marked with an icon are provided courtesy of the Doorify MLS, Inc. of North Carolina, Internet Data Exchange Database. Data last updated 2026-10-17T07:54:07.713.
 
https://bt-photos.global.ssl.fastly.net/tmls/1280_boomver_1_10125574-2.jpg https://bt-photos.global.ssl.fastly.net/tmls/1280_boomver_1_10125574-2.jpg https://bt-photos.global.ssl.fastly.net/tmls/1280_boomver_1_10125574-2.jpg
Logo
Trish Sweeney Lowe | Coldwell Banker HPW
1600 E. Franklin Street
Chapel Hill NC, 27514
Triangle MLS logoListing courtesy of Harris Realty & Auction: .
© 2026 Doorify MLS, Inc. of North Carolina. All Rights Reserved. Information deemed reliable but not guaranteed.