



Skip To Content

138 Ottawa Drive

Louisburg, NC 27549
  • $389,000
  • STATUS: Closed
  • ON SITE: 691 Days
  • ID#: 10063581
Sold - 03/06/2025
$389,000
SOLD - 03/06/2025
  • 3
    BEDS
  • 0.45
    ACRES
  • 3
    BATHS
  • 0
    1/2 BATHS
  • 2,299
    SQFT
  • $0
    $/SQFT
Neighborhood:
Type:
Single-Family Home
Built:
2023
County:
Area:

School Information

Elementary School:
Middle School:
High School:
Triangle MLS logoListing courtesy of Howard Hanna Allen Tate LAKE ROYALE: .
© 2026 Doorify MLS, Inc. of North Carolina. All Rights Reserved. Information deemed reliable but not guaranteed.

Description

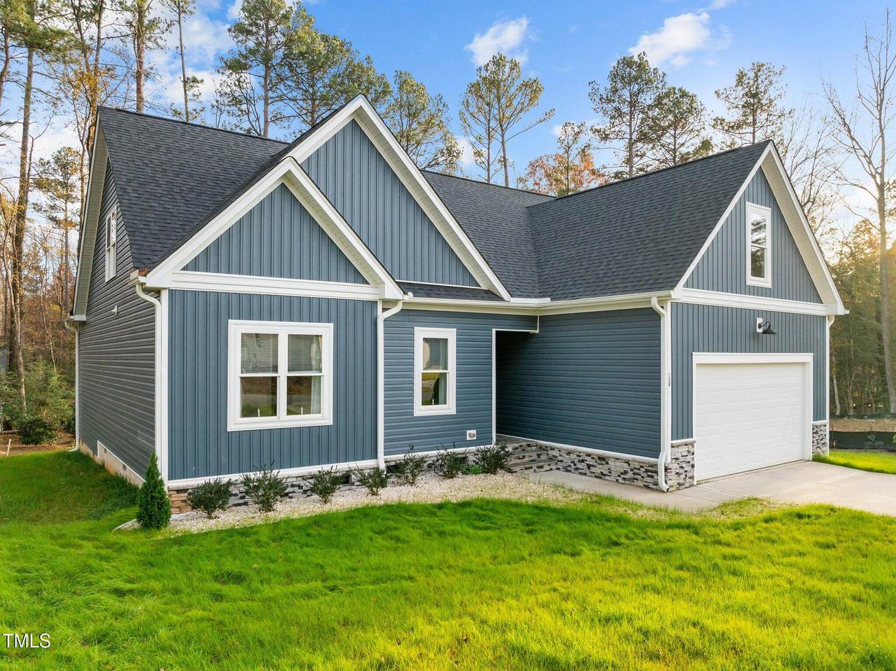
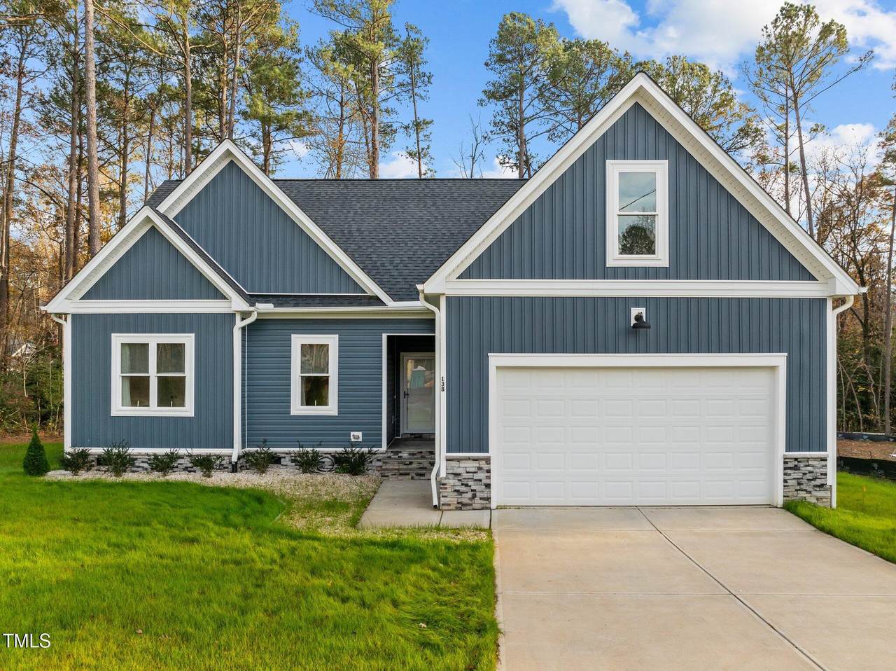
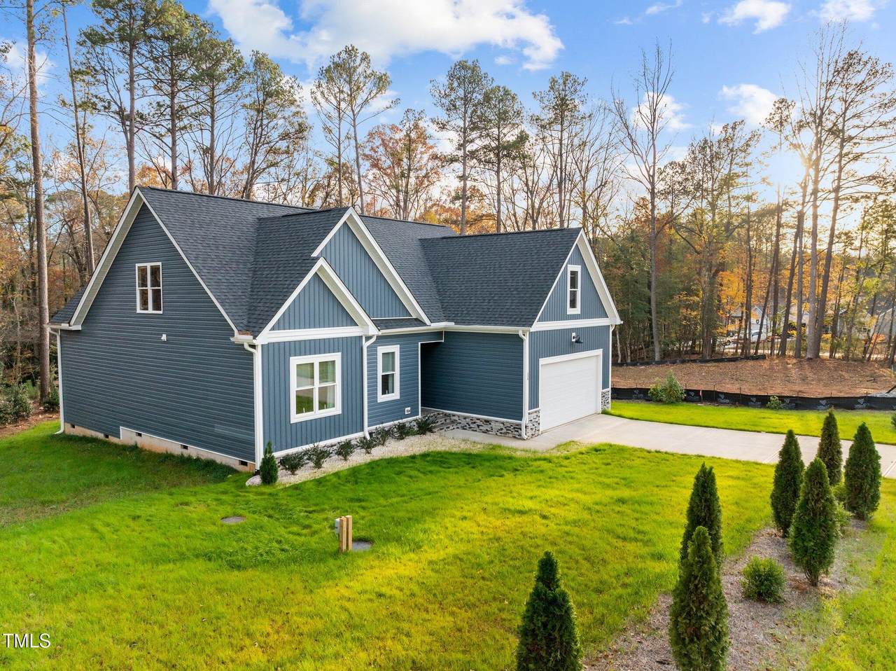
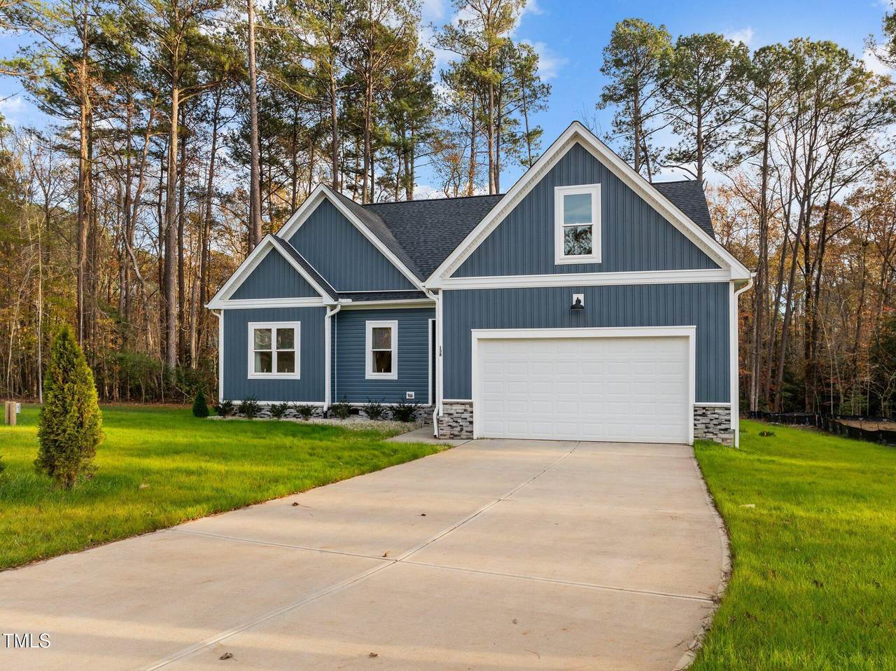
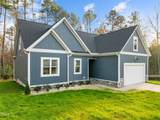
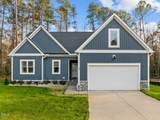
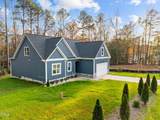
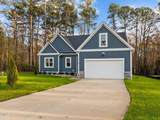
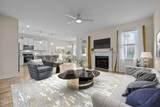
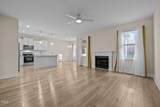
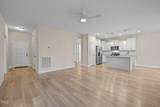
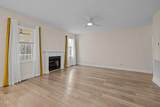
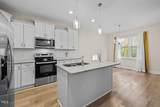
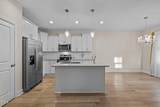
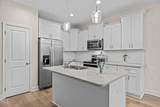
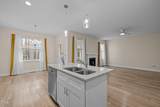
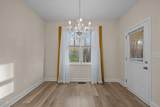
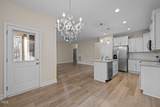
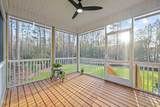
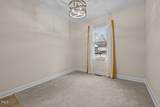
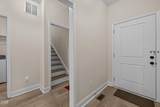
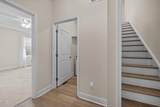
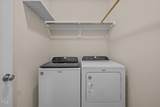
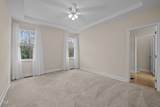
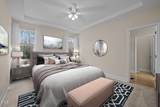
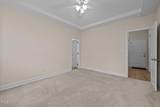
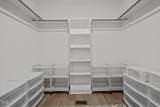
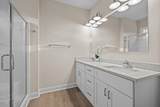
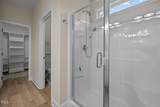
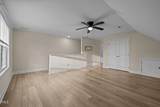
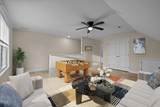
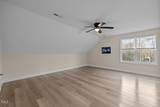
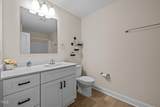
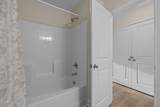
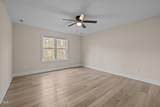
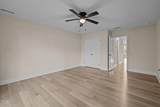
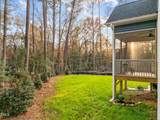
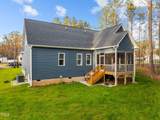
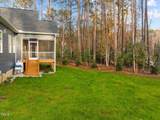
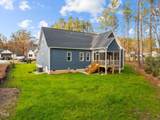
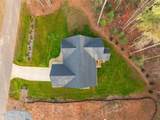
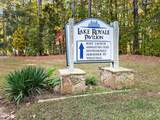
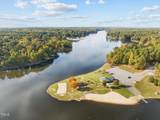
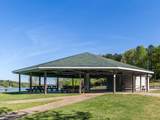
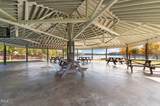
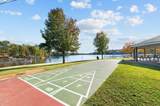
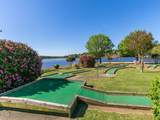
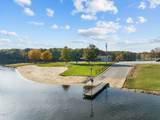
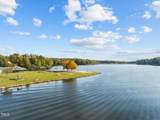
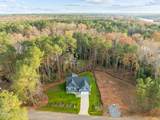
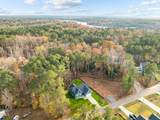
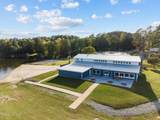
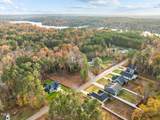
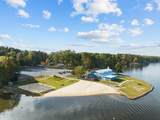
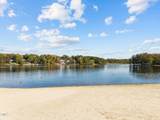
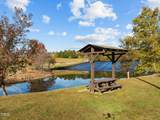
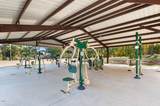
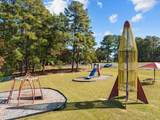
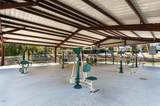
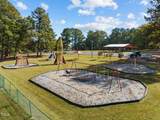
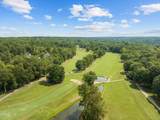
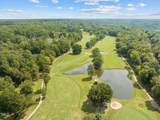
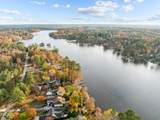
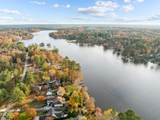
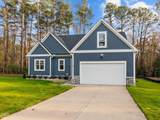
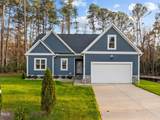
Welcome to this pristine, like-new home nestled in the coveted gated community of Lake Royale! Boasting 3 spacious bedrooms, 3 full bathrooms, and an additional large loft and office, this home offers ample living space for comfort and flexibility. LVP flooring throughout the home with custom made carpet remnant covers in the bedrooms! Situated on almost half an acre, the beautifully landscaped yard has multiple Cypress and Holly trees as well as a 4 zone irrigation system! The serene covered and screened-in Porch creates the perfect outdoor retreat. Inside, you'll find generous storage throughout, including 2 stand up attic spaces and a large walk-in closet off of the loft area. All stainless appliances including the washer, dryer, and kitchen refrigerator! This highly sought-after floor plan provides functional elegance with modern finishes. The main floor includes a Laundry Room just off of the Primary Bedroom, as well as a Second Bedroom and a Home Office! The Living Room offers plenty of space for entertaining and has a wonderful fireplace for nice cozy evenings. The Primary Bathroom includes a water closet, walk-in shower, a linen closet and direct access to the large Primary Closet with ample storage bins! Enjoy the resort-style amenities that Lake Royale has to offer, including boating, fishing, beaches, Pickleball courts, and access to the professional 18-hole golf course. Don't miss this opportunity to live in one of the most desirable communities in the area!

Closed (sold) listings may have been listed and/or sold by a real estate firm other than the firm(s) featured on this website. Closed data is not available until the sale of the property is recorded in the MLS. Home sale data is not an appraisal, CMA, competitive or comparative market analysis, or home valuation of any property.

Monthly Payment Calculator


Triangle MLS logo©2026 Doorify MLS, Inc. of North Carolina. All rights reserved. Brokers make an effort to deliver accurate information, but buyers should independently verify any information on which they will rely in a transaction. The listing broker shall not be responsible for any typographical errors, misinformation, or misprints, and they shall be held totally harmless from any damages arising from reliance upon this data. This data is provided exclusively for consumers’ personal, non-commercial use. Listings marked with an icon are provided courtesy of the Doorify MLS, Inc. of North Carolina, Internet Data Exchange Database. Data last updated 2026-10-08T16:53:50.25.
www.trishlowegroup.com/homes/157919894
Print Image

138 Ottawa Drive Louisburg, NC 27549

  • Price: $389,000
  • Status: Closed
  • On Site: 691 Days
  • Updated: 58 min ago
  • ID#: 10063581
3
Beds
3
Baths
0
½ Baths
0.45
Acres
2,299
SQFT
$0
$/SQFT
2023
Built
Neighborhood:
Lake Royale
County:
Franklin
Area:
Louisburg
Elementary School:
Franklin - Ed Best
Middle School:
Franklin - Bunn
High School:
Franklin - Bunn
Property Description
Welcome to this pristine, like-new home nestled in the coveted gated community of Lake Royale! Boasting 3 spacious bedrooms, 3 full bathrooms, and an additional large loft and office, this home offers ample living space for comfort and flexibility. LVP flooring throughout the home with custom made carpet remnant covers in the bedrooms! Situated on almost half an acre, the beautifully landscaped yard has multiple Cypress and Holly trees as well as a 4 zone irrigation system! The serene covered and screened-in Porch creates the perfect outdoor retreat. Inside, you'll find generous storage throughout, including 2 stand up attic spaces and a large walk-in closet off of the loft area. All stainless appliances including the washer, dryer, and kitchen refrigerator! This highly sought-after floor plan provides functional elegance with modern finishes. The main floor includes a Laundry Room just off of the Primary Bedroom, as well as a Second Bedroom and a Home Office! The Living Room offers plenty of space for entertaining and has a wonderful fireplace for nice cozy evenings. The Primary Bathroom includes a water closet, walk-in shower, a linen closet and direct access to the large Primary Closet with ample storage bins! Enjoy the resort-style amenities that Lake Royale has to offer, including boating, fishing, beaches, Pickleball courts, and access to the professional 18-hole golf course. Don't miss this opportunity to live in one of the most desirable communities in the area!
Exterior Features

Architectural Style TraditionalTransitional Attached Garage YN Yes Construction Materials Vinyl Siding Exterior Features GardenRain GuttersSmart Irrigation Foundation Details Concrete Perimeter Garage YN Yes Open Parking Spaces 4 Open Parking YN Yes Parking Features Garage Faces Front Parking Total 6 Patio And Porch Features CoveredRear PorchScreened Roof Shingle

Interior Features

Above Grade Finished Area 2299 Appliances DishwasherDryerElectric Water HeaterFree-Standing Electric OvenFree-Standing RefrigeratorMicrowaveWasher Basement YN No Below Grade Finished Area 0 Building Area Total 2299 Cooling Ceiling Fan(s)Central AirHeat Pump Cooling YN Yes Door Features Storm Door(s) Fireplace YN Yes Fireplaces Total 1 Flooring Luxury Vinyl Heating ElectricFireplace(s)Forced AirHeat Pump Heating YN Yes Interior Features Ceiling Fan(s)Double VanityGranite CountersKitchen IslandKitchen/Dining Room CombinationOpen FloorplanPantrySmooth CeilingsTray Ceiling(s)Walk-In Closet(s)Walk-In ShowerWater Closet Laundry Features Laundry Room Rooms Total 12

Property Features

Association Amenities Basketball CourtGatedJogging PathMarinaPicnic AreaPlaygroundPoolPowered Boats AllowedRecreation FacilitiesSecurityShuffleboard CourtTennis Court(s) Association Fee 94.66 Association Fee Frequency Annually Association Fee Includes Road MaintenanceSecurityStorm Water Maintenance Association Name First Service Residential Association Phone 252-478-4121 Association YN Yes Builder Name Wilson Properties of RaleighLLC Community Features ClubhouseFishingGatedGolfLakePlaygroundPoolTennis Court(s) Levels One and One Half Listing Terms CashConventionalFHAVA LoanUSDA Loan Lot Features Few TreesLandscapedLevelPrivateSprinklers In FrontSprinklers In Rear New Construction YN No Other Equipment Irrigation Equipment Property Sub Type Single Family Residence Road Frontage Type Private Road Road Responsibility Private Maintained RoadRoad Maintenance Agreement Road Surface Type Paved Sewer Septic Tank Special Listing Conditions Standard Structure Type HouseSite Built Utilities Electricity ConnectedSeptic ConnectedWater Connected Vegetation Grassed View GardenTrees/Woods Water Source Community Water Waterfront YN No


Triangle MLS logo©2026 Doorify MLS, Inc. of North Carolina. All rights reserved. Brokers make an effort to deliver accurate information, but buyers should independently verify any information on which they will rely in a transaction. The listing broker shall not be responsible for any typographical errors, misinformation, or misprints, and they shall be held totally harmless from any damages arising from reliance upon this data. This data is provided exclusively for consumers’ personal, non-commercial use. Listings marked with an icon are provided courtesy of the Doorify MLS, Inc. of North Carolina, Internet Data Exchange Database. Data last updated 2026-10-08T16:53:50.25.
 
https://bt-photos.global.ssl.fastly.net/tmls/1280_boomver_3_10063581-2.jpg https://bt-photos.global.ssl.fastly.net/tmls/1280_boomver_3_10063581-2.jpg https://bt-photos.global.ssl.fastly.net/tmls/1280_boomver_3_10063581-2.jpg
Logo
Trish Sweeney Lowe | Coldwell Banker HPW
1600 E. Franklin Street
Chapel Hill NC, 27514
Triangle MLS logoListing courtesy of Howard Hanna Allen Tate LAKE ROYALE: .
© 2026 Doorify MLS, Inc. of North Carolina. All Rights Reserved. Information deemed reliable but not guaranteed.