
Skip To Content

1413 Yardley Drive

Wake Forest, NC 27587
  • $1,180,000
  • STATUS: Closed
  • ON SITE: 362 Days
  • ID#: 10128205
Sold - 01/26/2026
$1,180,000
SOLD - 01/26/2026
  • 5
    BEDS
  • 0.49
    ACRES
  • 4
    BATHS
  • 1
    1/2 BATHS
  • 4,219
    SQFT
  • $0
    $/SQFT
Neighborhood:
Type:
Single-Family Home
Built:
2017
County:
Area:

School Information

Elementary School:
Middle School:
High School:
Triangle MLS logoListing courtesy of ERA Live Moore: .
© 2026 Doorify MLS, Inc. of North Carolina. All Rights Reserved. Information deemed reliable but not guaranteed.

Description

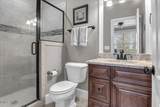
Stunning custom transitional home in Wake Forest, NC, built by Braswell Custom Homes, showcasing European stone accents, Craftsman-style details, and timeless curb appeal. Situated on one of the largest lots in Stonewater and directly across from the community swimming pool, this 5-bedroom, 4.5-bath residence blends luxury, comfort, and convenience. Inside, the main level features a spacious primary suite and a private guest suite, perfect for multi-generational living. The gourmet kitchen connects seamlessly to the formal dining room through a butler's pantry with built-in wine fridge, while a light-filled sunroom extends the living space in lieu of a screened porch. Custom Amish-crafted 9-light barn doors provide a stunning transition between the family room and sunroom, adding both natural light and artisan detail. A hidden room tucked behind a bookcase adds charm and function. Upstairs, you'll find generously sized secondary bedrooms and a HUGE bonus room cleverly divided by a barn door into two separate entertaining or flex spaces. The 3-car garage offers ample storage, and the backyard invites outdoor living with its stone patio surrounded by mature landscaping. This Braswell masterpiece combines thoughtful design with standout features, making it one of the premier homes available in the Raleigh/Wake Forest area.

Closed (sold) listings may have been listed and/or sold by a real estate firm other than the firm(s) featured on this website. Closed data is not available until the sale of the property is recorded in the MLS. Home sale data is not an appraisal, CMA, competitive or comparative market analysis, or home valuation of any property.

Monthly Payment Calculator


Triangle MLS logo©2026 Doorify MLS, Inc. of North Carolina. All rights reserved. Brokers make an effort to deliver accurate information, but buyers should independently verify any information on which they will rely in a transaction. The listing broker shall not be responsible for any typographical errors, misinformation, or misprints, and they shall be held totally harmless from any damages arising from reliance upon this data. This data is provided exclusively for consumers’ personal, non-commercial use. Listings marked with an icon are provided courtesy of the Doorify MLS, Inc. of North Carolina, Internet Data Exchange Database. Data last updated 2026-10-15T18:54:26.643.
www.trishlowegroup.com/homes/168977970
Print Image

1413 Yardley Drive Wake Forest, NC 27587

  • Price: $1,200,000
  • Status: Closed
  • On Site: 362 Days
  • Updated: 12 min ago
  • ID#: 10128205
5
Beds
4
Baths
1
½ Baths
0.49
Acres
4,219
SQFT
$0
$/SQFT
2017
Built
Neighborhood:
Stonewater
County:
Wake
Area:
Wake Forest
Elementary School:
Wake - Rolesville
Middle School:
Wake - Wake Forest
High School:
Wake - Heritage
Property Description
Stunning custom transitional home in Wake Forest, NC, built by Braswell Custom Homes, showcasing European stone accents, Craftsman-style details, and timeless curb appeal. Situated on one of the largest lots in Stonewater and directly across from the community swimming pool, this 5-bedroom, 4.5-bath residence blends luxury, comfort, and convenience. Inside, the main level features a spacious primary suite and a private guest suite, perfect for multi-generational living. The gourmet kitchen connects seamlessly to the formal dining room through a butler's pantry with built-in wine fridge, while a light-filled sunroom extends the living space in lieu of a screened porch. Custom Amish-crafted 9-light barn doors provide a stunning transition between the family room and sunroom, adding both natural light and artisan detail. A hidden room tucked behind a bookcase adds charm and function. Upstairs, you'll find generously sized secondary bedrooms and a HUGE bonus room cleverly divided by a barn door into two separate entertaining or flex spaces. The 3-car garage offers ample storage, and the backyard invites outdoor living with its stone patio surrounded by mature landscaping. This Braswell masterpiece combines thoughtful design with standout features, making it one of the premier homes available in the Raleigh/Wake Forest area.
Exterior Features

Architectural Style Transitional Attached Garage YN Yes Construction Materials Fiber CementLow VOC Paint/Sealant/Varnish Exterior Features Fenced YardPrivate YardRain Gutters Fencing Back Yard Foundation Details Crawlspace Garage YN Yes Open Parking Spaces 2 Open Parking YN Yes Parking Features AttachedConcreteDrivewayGarageGarage Door OpenerGarage Faces FrontGarage Faces SideParking Pad Patio And Porch Features Patio Pool Features Community Roof Architectural ShingleMetal Window Features Double Pane Windows

Interior Features

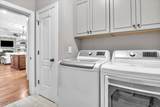
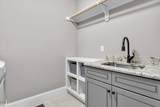
Above Grade Finished Area 4219 Appliances CooktopExhaust FanGas CooktopMicrowaveOvenPlumbed For Ice MakerRange HoodSelf Cleaning OvenStainless Steel Appliance(s)Tankless Water HeaterWall OvenWine Refrigerator Basement YN No Below Grade Finished Area 0 Building Area Total 4219 Common Walls No Common Walls Cooling Central AirZoned Cooling YN Yes Flooring CarpetHardwoodTile Heating Heat PumpZoned Heating YN Yes Interior Features Beamed CeilingsBookcasesButler's PantryCeiling Fan(s)Coffered Ceiling(s)Crown MoldingDouble VanityEat-in KitchenEntrance FoyerGranite CountersHigh CeilingsKitchen IslandPantryPrimary DownstairsSmooth CeilingsTray Ceiling(s)Walk-In Closet(s)Walk-In ShowerWater Closet Laundry Features Laundry RoomMain Level Main Level Bathrooms 2 Rooms Total 12

Property Features

Accessibility Features Central Living AreaLevel Flooring Association Amenities ClubhouseManagementPlaygroundPool Association Fee 110 Association Fee Frequency Monthly Association Fee Includes Unknown Association Name Stonewater HOA managed by PPM Association Phone 919-848-4911 Association YN Yes Builder Name Braswell Custom Homes Community Features ParkPlaygroundPoolSidewalksStreet LightsSuburban Levels Two Listing Terms CashConventionalVA Loan Lot Features Back YardClose to ClubhouseFew TreesFront YardLandscapedLevel Lot Size Dimensions survey needed New Construction YN No Property Sub Type Single Family Residence Road Responsibility Public Maintained Road Road Surface Type Asphalt Security Features Carbon Monoxide Detector(s)Smoke Detector(s) Senior Community YN No Sewer Public Sewer Special Listing Conditions Standard Structure Type HouseSite Built Utilities Cable ConnectedElectricity ConnectedNatural Gas ConnectedPhone AvailableSewer ConnectedWater Connected Vegetation Grassed Water Source Public Zoning RM-CZ


Triangle MLS logo©2026 Doorify MLS, Inc. of North Carolina. All rights reserved. Brokers make an effort to deliver accurate information, but buyers should independently verify any information on which they will rely in a transaction. The listing broker shall not be responsible for any typographical errors, misinformation, or misprints, and they shall be held totally harmless from any damages arising from reliance upon this data. This data is provided exclusively for consumers’ personal, non-commercial use. Listings marked with an icon are provided courtesy of the Doorify MLS, Inc. of North Carolina, Internet Data Exchange Database. Data last updated 2026-10-15T18:54:26.643.
 
https://bt-photos.global.ssl.fastly.net/tmls/orig_boomver_1_10128205-2.jpg https://bt-photos.global.ssl.fastly.net/tmls/orig_boomver_1_10128205-2.jpg https://bt-photos.global.ssl.fastly.net/tmls/orig_boomver_1_10128205-2.jpg
Logo
Trish Sweeney Lowe | Coldwell Banker HPW
1600 E. Franklin Street
Chapel Hill NC, 27514
Triangle MLS logoListing courtesy of ERA Live Moore: .
© 2026 Doorify MLS, Inc. of North Carolina. All Rights Reserved. Information deemed reliable but not guaranteed.