









Skip To Content

143 Fawnbrook Drive

Four Oaks, NC 27524
  • $409,900
  • STATUS: Pending
  • ON SITE: 154 Days
  • ID#: 10174339
Pending
$409,900
  • 4
    BEDS
  • 0.36
    ACRES
  • 3
    BATHS
  • 0
    1/2 BATHS
  • 2,568
    SQFT
  • $160
    $/SQFT
Neighborhood:
Type:
Single-Family Home
Built:
2012
County:
Area:
Triangle MLS logoListing courtesy of eXp Realty, LLC - C: .
© 2026 Doorify MLS, Inc. of North Carolina. All Rights Reserved. Information deemed reliable but not guaranteed.

Description

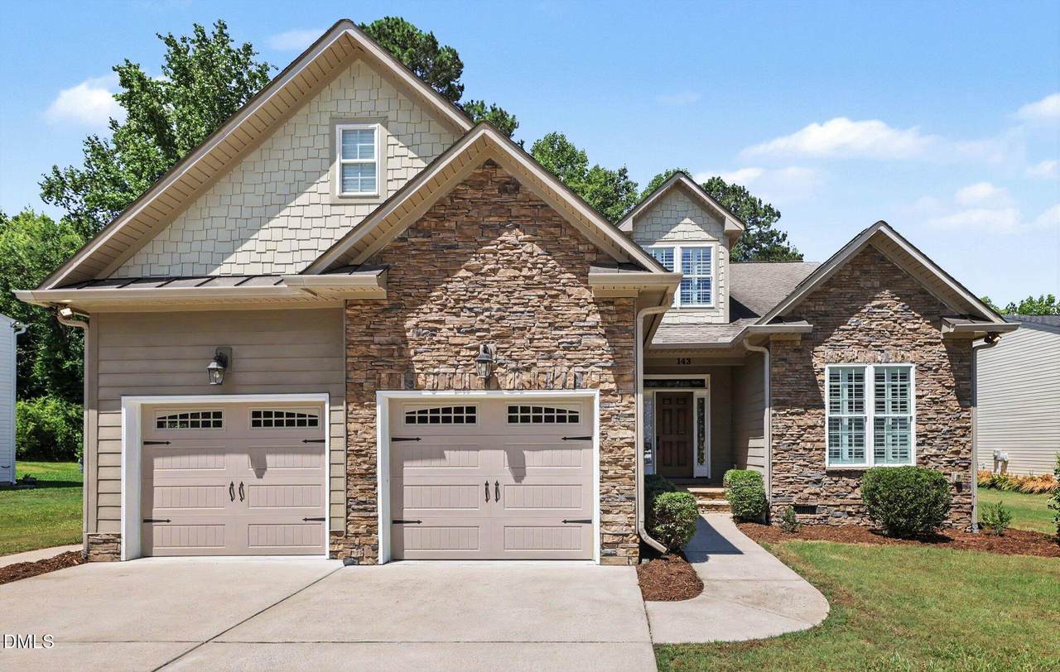
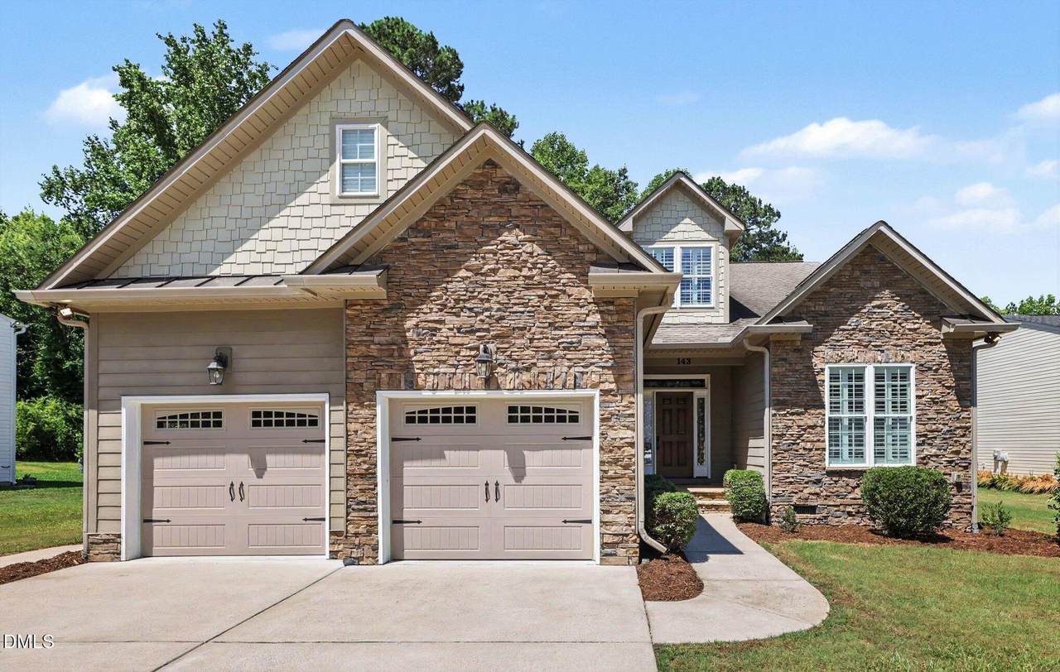
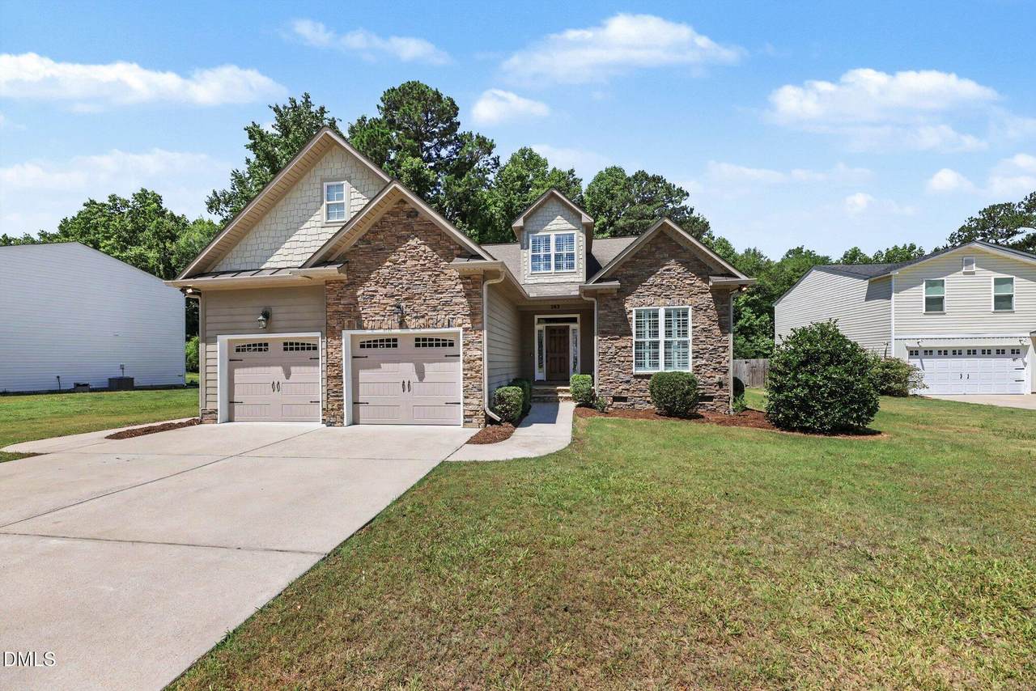
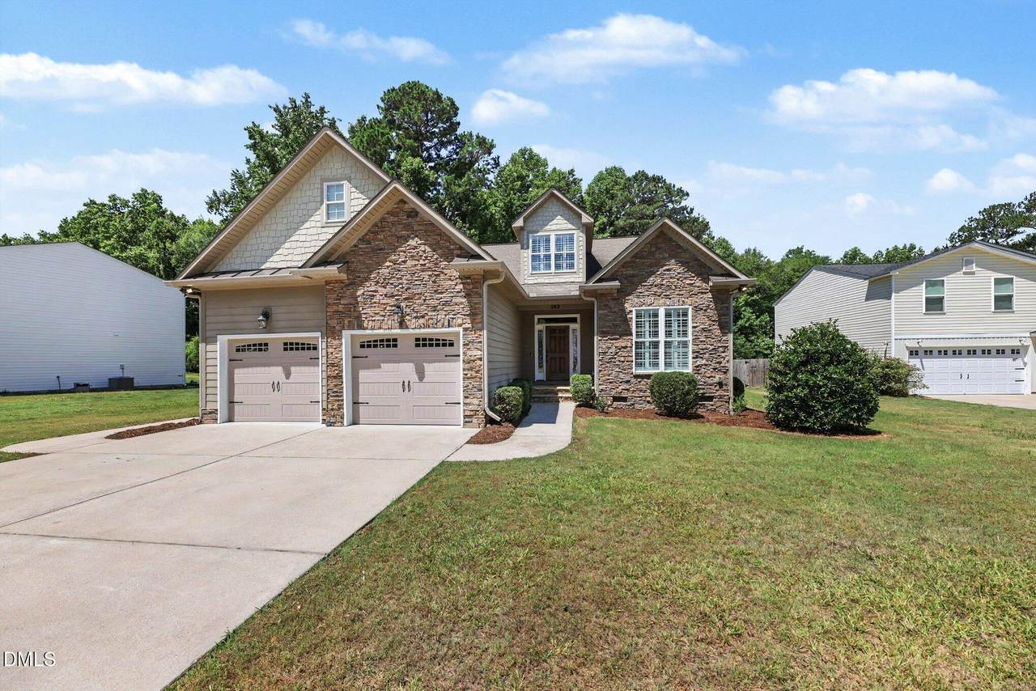
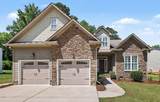
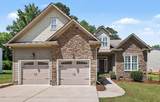
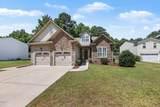
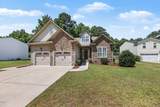
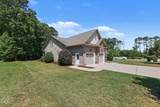
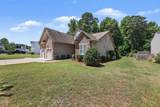
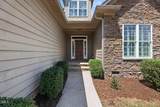
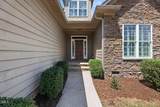
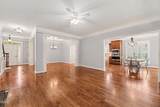
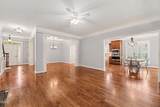
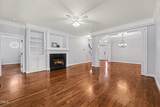
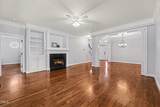
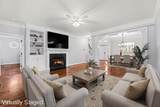
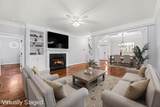
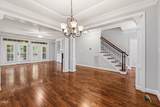
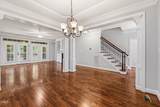
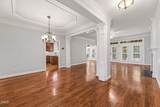
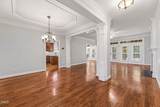
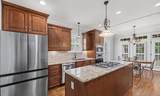
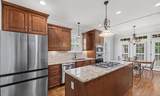
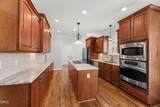
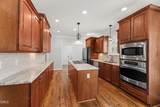
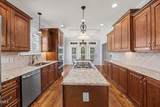
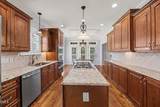
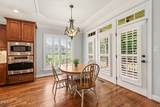
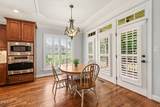
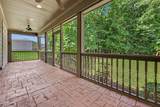
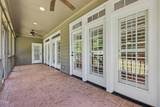
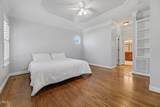
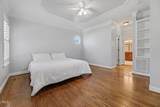
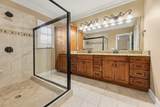
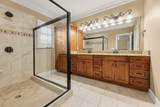
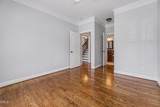
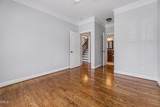
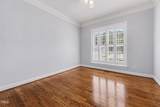
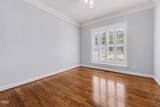
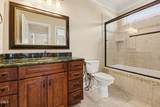
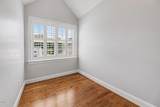
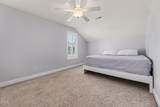
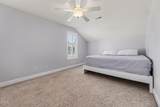
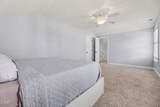
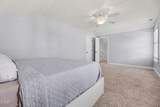
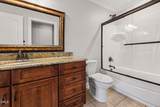
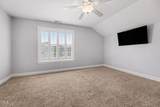
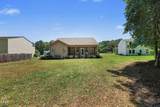
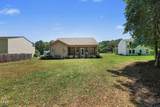
Welcome home to this one-of-a-kind property nestled on a private wooded lot in a gated, pool community near Holt's Lake. You simply won't find anything else like this in the area! From the moment you walk in, you'll fall in love with the open floor plan, rich hardwood floors, and beautiful ceiling details throughout the main level. The first-floor master suite is a true retreat, featuring a double vanity, walk-in closet, and private access to a gorgeous screened back porch with stamped concrete, perfect for morning coffee or evening entertaining. The chef's kitchen impresses with granite countertops, top-of-the-line appliances, a large island, and abundant cabinet space. Enjoy meals in the formal dining room or the separate breakfast area, because why choose? A second main-level guest suite with a private ensuite bath rounds out the first floor in style. Upstairs, you'll find two additional bedrooms, a full bath, a dedicated home office, and a cozy sitting area, plenty of room to grow into! With storage space around every corner, there's a place for everything. Tile in all wet areas and bathrooms. Soak in the serene wooded views, take a stroll by the neighborhood pond, and enjoy unbeatable convenience with quick access to I-95. Space, storage, and style all in one. Homes like this don't come around often, so don't let it slip away!

Monthly Payment Calculator


Triangle MLS logo©2026 Doorify MLS, Inc. of North Carolina. All rights reserved. Brokers make an effort to deliver accurate information, but buyers should independently verify any information on which they will rely in a transaction. The listing broker shall not be responsible for any typographical errors, misinformation, or misprints, and they shall be held totally harmless from any damages arising from reliance upon this data. This data is provided exclusively for consumers’ personal, non-commercial use. Listings marked with an icon are provided courtesy of the Doorify MLS, Inc. of North Carolina, Internet Data Exchange Database. Data last updated 2026-11-17T23:52:23.587.
www.trishlowegroup.com/homes/177765214
Print Image

143 Fawnbrook Drive Four Oaks, NC 27524

  • Price: $409,900
  • Status: Pending
  • On Site: 154 Days
  • ID#: 10174339
4
Beds
3
Baths
0
½ Baths
0.36
Acres
2,568
SQFT
$160
$/SQFT
2012
Built
Neighborhood:
Holt Lake West
County:
Johnston
Area:
Four Oaks
Elementary School:
Johnston - Four Oaks Elementary
Middle School:
Johnston - Four Oaks Middle
High School:
Johnston - South Johnston High
Property Description
Welcome home to this one-of-a-kind property nestled on a private wooded lot in a gated, pool community near Holt's Lake. You simply won't find anything else like this in the area! From the moment you walk in, you'll fall in love with the open floor plan, rich hardwood floors, and beautiful ceiling details throughout the main level. The first-floor master suite is a true retreat, featuring a double vanity, walk-in closet, and private access to a gorgeous screened back porch with stamped concrete, perfect for morning coffee or evening entertaining. The chef's kitchen impresses with granite countertops, top-of-the-line appliances, a large island, and abundant cabinet space. Enjoy meals in the formal dining room or the separate breakfast area, because why choose? A second main-level guest suite with a private ensuite bath rounds out the first floor in style. Upstairs, you'll find two additional bedrooms, a full bath, a dedicated home office, and a cozy sitting area, plenty of room to grow into! With storage space around every corner, there's a place for everything. Tile in all wet areas and bathrooms. Soak in the serene wooded views, take a stroll by the neighborhood pond, and enjoy unbeatable convenience with quick access to I-95. Space, storage, and style all in one. Homes like this don't come around often, so don't let it slip away!
Exterior Features

Architectural Style Arts & CraftsTransitional Attached Garage YN Yes Construction Materials Fiber CementStone VeneerVinyl Siding Exterior Features Rain Gutters Fencing None Foundation Details Crawlspace Garage YN Yes Open Parking Spaces 4 Open Parking YN Yes Parking Features AttachedConcreteDrivewayGarage Faces FrontGarageGarage Door OpenerOff StreetOn SitePaved Parking Total 6 Patio And Porch Features CoveredPorchRear PorchScreened Roof Shingle Spa YN No Window Features BlindsDouble Pane WindowsInsulated Windows

Interior Features

Above Grade Finished Area 2568.3 Appliances Built-In Electric OvenCooktopDishwasherGas CooktopMicrowavePlumbed For Ice MakerStainless Steel Appliance(s)Wall Oven Basement YN No Below Grade Finished Area 0 Building Area Total 2568.3 Common Walls No Common Walls Cooling Central AirCeiling Fan(s)DualElectricHeat Pump Cooling YN Yes Entry Level 1 Fireplace Features GasGas LogLiving RoomPropane Fireplace YN Yes Fireplaces Total 1 Flooring CarpetCeramic TileHardwoodTile Heating CentralElectricFireplace(s)Heat PumpNonePropane Heating YN No Interior Features Built-in FeaturesBidetBookcasesCeiling Fan(s)ChandelierCrown MoldingDouble VanityEntrance FoyerGranite CountersHis and Hers ClosetsIn-Law FloorplanKitchen IslandOpen FloorplanPantryPrimary DownstairsRecessed LightingStorageStone CountersWalk-in Closet(s)Kitchen/Dining Room CombinationSeparate ShowerBathtub/Shower CombinationWalk-in Shower Laundry Features Electric Dryer HookupLaundry RoomMain LevelWasher Hookup Main Level Bathrooms 2 Main Level Bedrooms 2 Rooms Entrance Hall (Main Level) Living Room (Main Level) Other (Second Level) Bedroom 2 (Main Level) Kitchen (Main Level) Bedroom 3 (Second Level) Bedroom 4 (Second Level) Office (Second Level) Primary Bedroom (Main Level) Loft (Second Level) Breakfast Room (Main Level) Other (Second Level) Laundry (Main Level) Rooms Total 10

Property Features

Accessibility Features No Association Amenities GatedPoolPond Year RoundRecreation Facilities Association Fee 190 Association Fee Frequency Quarterly Association Fee Includes None Association Name Hold Lake West Property Owners AssociationInc. Association Phone 910-395-1500 Association YN Yes Community Features GatedLakePool Horse YN No Levels One and One HalfTwo Listing Terms CashConventionalFHAUSDA LoanVA Loan Lot Features Back YardClearedFew TreesFront YardInterior LotIrregular LotLandscapedOpen LotHardwood Trees Lot Size Dimensions Irregular/Rectangular New Construction YN No Other Equipment Fuel Tank(s) Other Structures None Property Sub Type Single Family Residence Road Responsibility Public Maintained Road Road Surface Type AsphaltPaved Security Features Gated CommunitySmoke Detector(s) Senior Community YN No Sewer Public Sewer Special Listing Conditions Standard Structure Type HouseSite Built Utilities Electricity ConnectedSewer ConnectedWater Connected Vegetation ClearedGrassedPartially Wooded Water Source Public Waterfront YN No Zoning RES


Triangle MLS logo©2026 Doorify MLS, Inc. of North Carolina. All rights reserved. Brokers make an effort to deliver accurate information, but buyers should independently verify any information on which they will rely in a transaction. The listing broker shall not be responsible for any typographical errors, misinformation, or misprints, and they shall be held totally harmless from any damages arising from reliance upon this data. This data is provided exclusively for consumers’ personal, non-commercial use. Listings marked with an icon are provided courtesy of the Doorify MLS, Inc. of North Carolina, Internet Data Exchange Database. Data last updated 2026-11-17T23:52:23.587.
 
https://bt-photos.global.ssl.fastly.net/tmls/1280_boomver_2_10174339-1.jpg https://bt-photos.global.ssl.fastly.net/tmls/1280_boomver_2_10174339-1.jpg https://bt-photos.global.ssl.fastly.net/tmls/1280_boomver_2_10174339-1.jpg
Logo
Trish Sweeney Lowe | Coldwell Banker HPW
1600 E. Franklin Street
Chapel Hill NC, 27514
Triangle MLS logoListing courtesy of eXp Realty, LLC - C: .
© 2026 Doorify MLS, Inc. of North Carolina. All Rights Reserved. Information deemed reliable but not guaranteed.