







Skip To Content

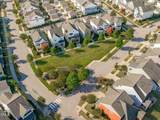
1525 Holding Village Way

Wake Forest, NC 27587
  • $740,000
  • STATUS: Closed
  • ON SITE: 388 Days
  • ID#: 10129330
Sold - 02/04/2026
$740,000
SOLD - 02/04/2026
  • 5
    BEDS
  • 0.2
    ACRES
  • 5
    BATHS
  • 1
    1/2 BATHS
  • 4,277
    SQFT
  • $0
    $/SQFT
Type:
Single-Family Home
Built:
2021
County:
Area:

School Information

Elementary School:
Middle School:
High School:
Triangle MLS logoListing courtesy of EXP Realty LLC: .
© 2026 Doorify MLS, Inc. of North Carolina. All Rights Reserved. Information deemed reliable but not guaranteed.

Description

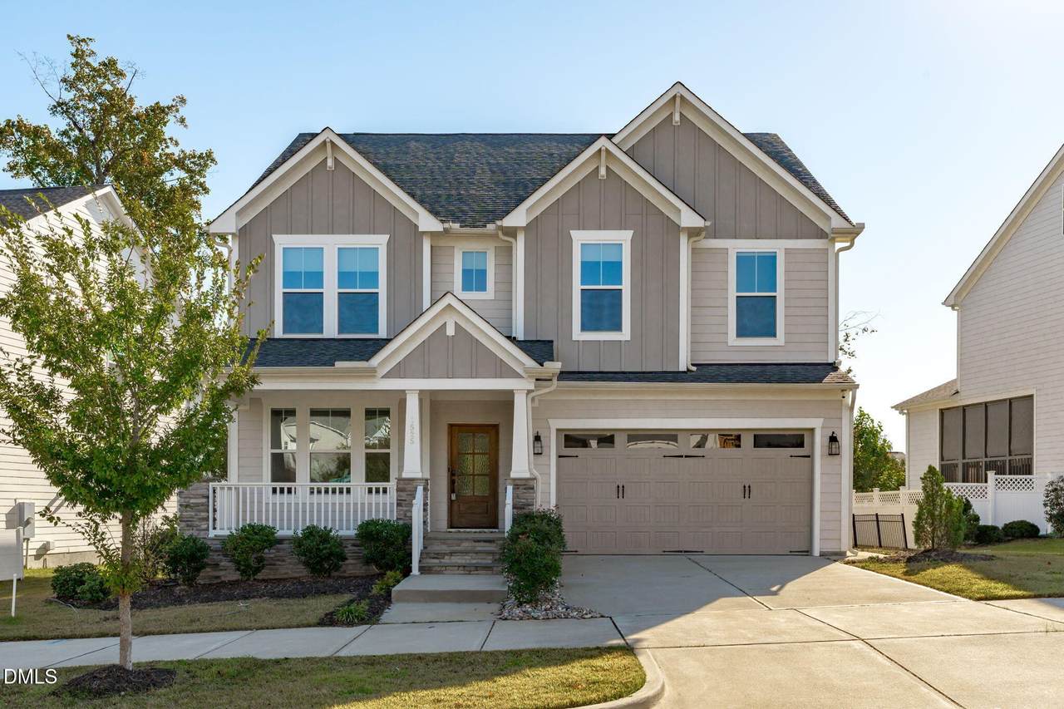
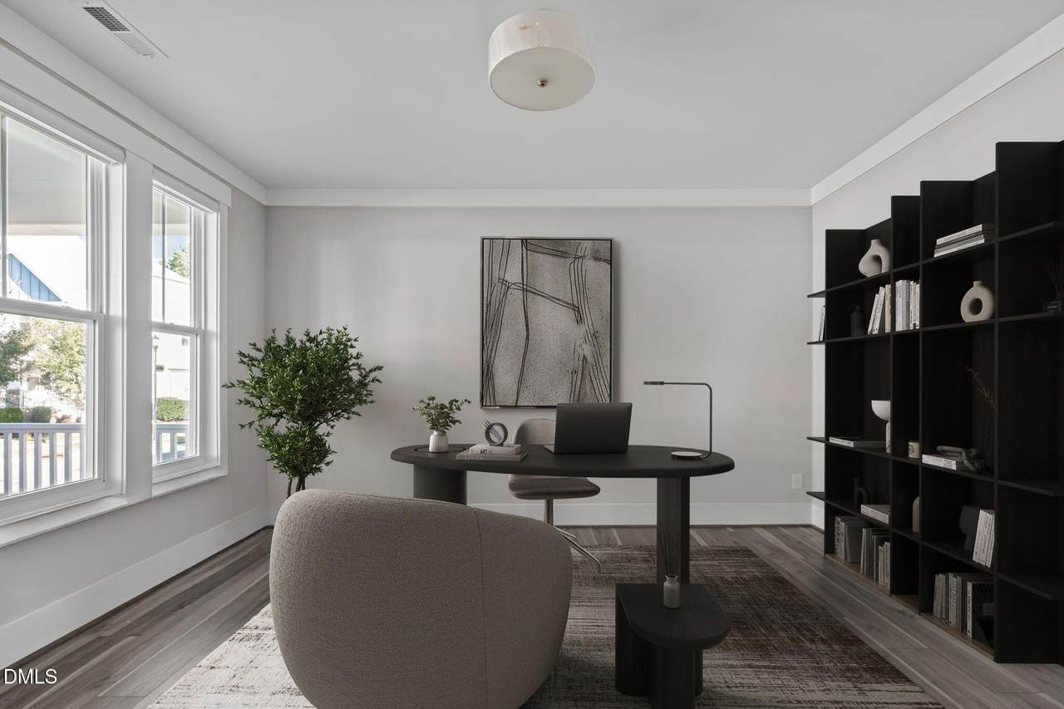
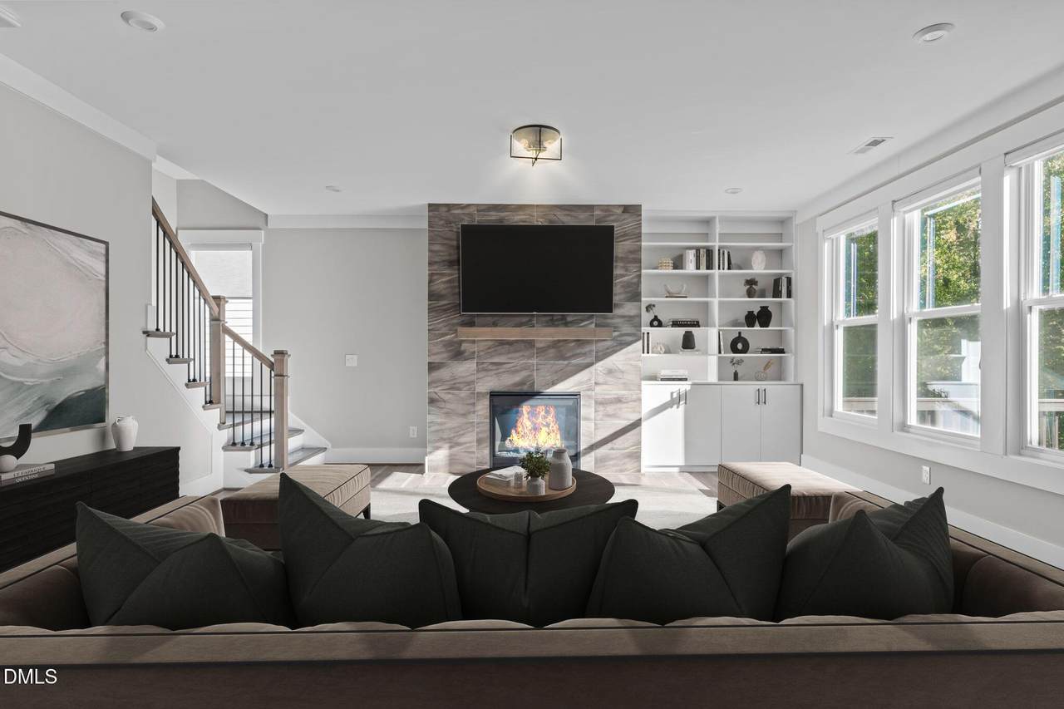
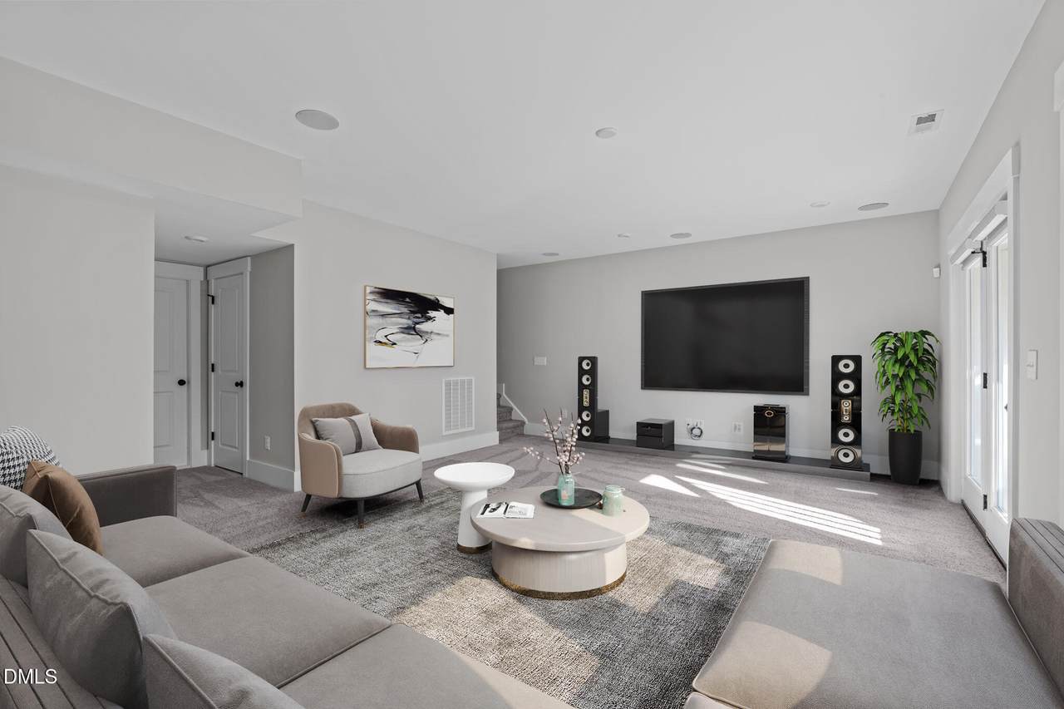
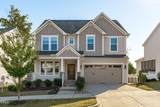
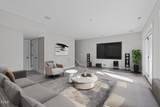
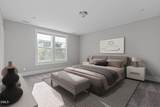
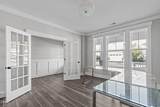
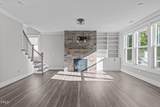
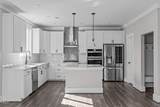
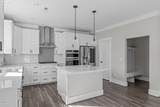
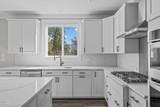
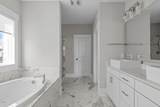
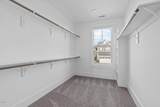
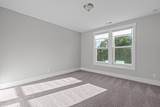
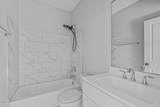
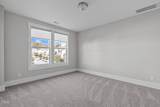
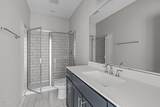
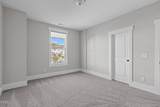
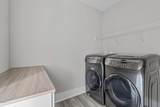
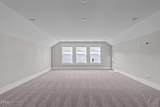
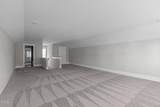
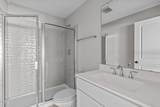
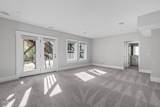
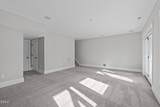
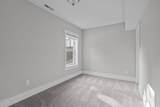
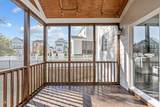
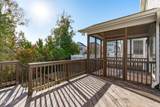
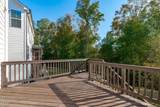
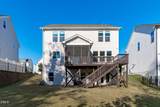
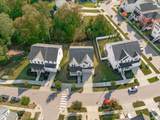
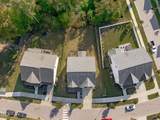
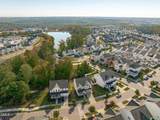
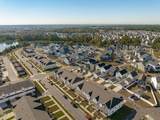
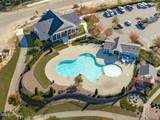
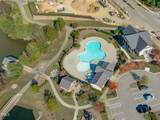
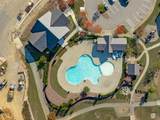
Room to Live, Work & Play! Welcome to 1525 Holding Village Way — where modern design meets small-town charm in the heart of Wake Forest's sought-after Holding Village community. This stunning 4-level home offers over 4,200 sq ft of beautifully finished living space with 5 bedrooms and 5.5 baths, blending flexibility and function for today's lifestyle. The main level features an open-concept layout with a gourmet kitchen boasting quartz counters, gas cooktop, and built-ins, seamlessly flowing into the bright family room with custom shelving and a cozy fireplace. A private office makes working from home effortless, while the screened porch invites quiet mornings and relaxed evenings outdoors. Upstairs, you'll find a luxurious primary suite retreat, three spacious secondary bedrooms and laundry for convenience. Head up one more level to a full-size rec room ideal for hobbies, gaming, or guests. The finished basement offers even more space for entertaining or multi-generational living, complete with a guest suite and bath. With a community pool, clubhouse, playground, and sidewalks, this home delivers both comfort and connection — all just minutes to downtown Wake Forest, schools, restaurants, and parks. Come discover the perfect blend of space, style, and community — this isn't just a home; it's where your next chapter begins.

Closed (sold) listings may have been listed and/or sold by a real estate firm other than the firm(s) featured on this website. Closed data is not available until the sale of the property is recorded in the MLS. Home sale data is not an appraisal, CMA, competitive or comparative market analysis, or home valuation of any property.

Monthly Payment Calculator


Triangle MLS logo©2026 Doorify MLS, Inc. of North Carolina. All rights reserved. Brokers make an effort to deliver accurate information, but buyers should independently verify any information on which they will rely in a transaction. The listing broker shall not be responsible for any typographical errors, misinformation, or misprints, and they shall be held totally harmless from any damages arising from reliance upon this data. This data is provided exclusively for consumers’ personal, non-commercial use. Listings marked with an icon are provided courtesy of the Doorify MLS, Inc. of North Carolina, Internet Data Exchange Database. Data last updated 2026-11-16T11:52:51.023.
www.trishlowegroup.com/homes/169182129
Print Image

1525 Holding Village Way Wake Forest, NC 27587

  • Price: $750,000
  • Status: Closed
  • On Site: 388 Days
  • Updated: 30 min ago
  • ID#: 10129330
5
Beds
5
Baths
1
½ Baths
0.2
Acres
4,277
SQFT
$0
$/SQFT
2021
Built
Neighborhood:
Holding Village South Lake
County:
Wake
Area:
Wake Forest
Elementary School:
Wake - Wake Forest
Middle School:
Wake - Wake Forest
High School:
Wake - Wake Forest
Property Description
Room to Live, Work & Play! Welcome to 1525 Holding Village Way — where modern design meets small-town charm in the heart of Wake Forest's sought-after Holding Village community. This stunning 4-level home offers over 4,200 sq ft of beautifully finished living space with 5 bedrooms and 5.5 baths, blending flexibility and function for today's lifestyle. The main level features an open-concept layout with a gourmet kitchen boasting quartz counters, gas cooktop, and built-ins, seamlessly flowing into the bright family room with custom shelving and a cozy fireplace. A private office makes working from home effortless, while the screened porch invites quiet mornings and relaxed evenings outdoors. Upstairs, you'll find a luxurious primary suite retreat, three spacious secondary bedrooms and laundry for convenience. Head up one more level to a full-size rec room ideal for hobbies, gaming, or guests. The finished basement offers even more space for entertaining or multi-generational living, complete with a guest suite and bath. With a community pool, clubhouse, playground, and sidewalks, this home delivers both comfort and connection — all just minutes to downtown Wake Forest, schools, restaurants, and parks. Come discover the perfect blend of space, style, and community — this isn't just a home; it's where your next chapter begins.
Exterior Features

Architectural Style Transitional Attached Garage YN Yes Construction Materials HardiPlank Type Exterior Features Rain Gutters Fencing None Foundation Details BlockCrawlspace Garage YN Yes Open Parking Spaces 2 Open Parking YN Yes Parking Features AttachedConcreteDrivewayGarageGarage Faces FrontInside Entrance Parking Total 4 Patio And Porch Features CoveredDeckFront PorchPorchScreened Pool Features AssociationCommunity Roof Shingle

Interior Features

Above Grade Finished Area 3482 Appliances DishwasherDisposalGas CooktopMicrowaveRange HoodStainless Steel Appliance(s)Tankless Water HeaterWall Oven Basement Bath/StubbedExterior EntryInterior EntryPartialWalk-Out Access Basement YN Yes Below Grade Finished Area 795 Building Area Total 4277 Cooling Central AirElectric Cooling YN Yes Fireplace Features Family Room Fireplace YN Yes Fireplaces Total 1 Flooring CarpetLuxury VinylTile Heating CentralNatural Gas Heating YN Yes Interior Features Bathtub/Shower CombinationBuilt-in FeaturesCrown MoldingDouble VanityDual ClosetsEat-in KitchenEntrance FoyerHigh CeilingsKitchen IslandOpen FloorplanPantryQuartz CountersRecessed LightingSeparate ShowerSmooth CeilingsSoaking TubStorageWalk-In Closet(s)Walk-In ShowerWater Closet Laundry Features Electric Dryer HookupLaundry RoomSinkUpper LevelWasher Hookup Main Level Bathrooms 1 Rooms Total 11

Property Features

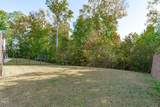
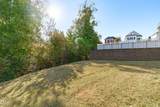
Association Amenities PoolTrail(s) Association Fee 73.33 Association Fee Frequency Quarterly Association Fee Includes Road MaintenanceStorm Water Maintenance Association Name PPM Association Phone 919-848-4911 Association YN Yes Levels Three Or More Listing Terms CashConventionalFHAVA Loan Lot Features Back YardFront YardLandscaped Lot Size Dimensions 52x130x77x130 New Construction YN No Property Sub Type Single Family Residence Road Responsibility Public Maintained Road Senior Community YN No Sewer Public Sewer Special Listing Conditions Standard Structure Type HouseSite Built Water Source Public


Triangle MLS logo©2026 Doorify MLS, Inc. of North Carolina. All rights reserved. Brokers make an effort to deliver accurate information, but buyers should independently verify any information on which they will rely in a transaction. The listing broker shall not be responsible for any typographical errors, misinformation, or misprints, and they shall be held totally harmless from any damages arising from reliance upon this data. This data is provided exclusively for consumers’ personal, non-commercial use. Listings marked with an icon are provided courtesy of the Doorify MLS, Inc. of North Carolina, Internet Data Exchange Database. Data last updated 2026-11-16T11:52:51.023.
 
https://bt-photos.global.ssl.fastly.net/tmls/1280_boomver_1_10129330-2.jpg https://bt-photos.global.ssl.fastly.net/tmls/1280_boomver_1_10129330-2.jpg https://bt-photos.global.ssl.fastly.net/tmls/1280_boomver_1_10129330-2.jpg
Logo
Trish Sweeney Lowe | Coldwell Banker HPW
1600 E. Franklin Street
Chapel Hill NC, 27514
Triangle MLS logoListing courtesy of EXP Realty LLC: .
© 2026 Doorify MLS, Inc. of North Carolina. All Rights Reserved. Information deemed reliable but not guaranteed.