




Skip To Content

1527 Havenmont Court

Raleigh, NC 27608
  • $850,000
  • STATUS: Active
  • ON SITE: 306 Days
  • ID#: 10139236
UPDATED: 51 min ago
$850,000
  • 3
    BEDS
  • 0.07
    ACRES
  • 2
    BATHS
  • 1
    1/2 BATHS
  • 1,963
    SQFT
  • $433
    $/SQFT
Type:
Townhouse
Built:
2025
County:
Area:

School Information

Triangle MLS logoListing courtesy of Southern Lux Living: .
© 2026 Doorify MLS, Inc. of North Carolina. All Rights Reserved. Information deemed reliable but not guaranteed.

Description

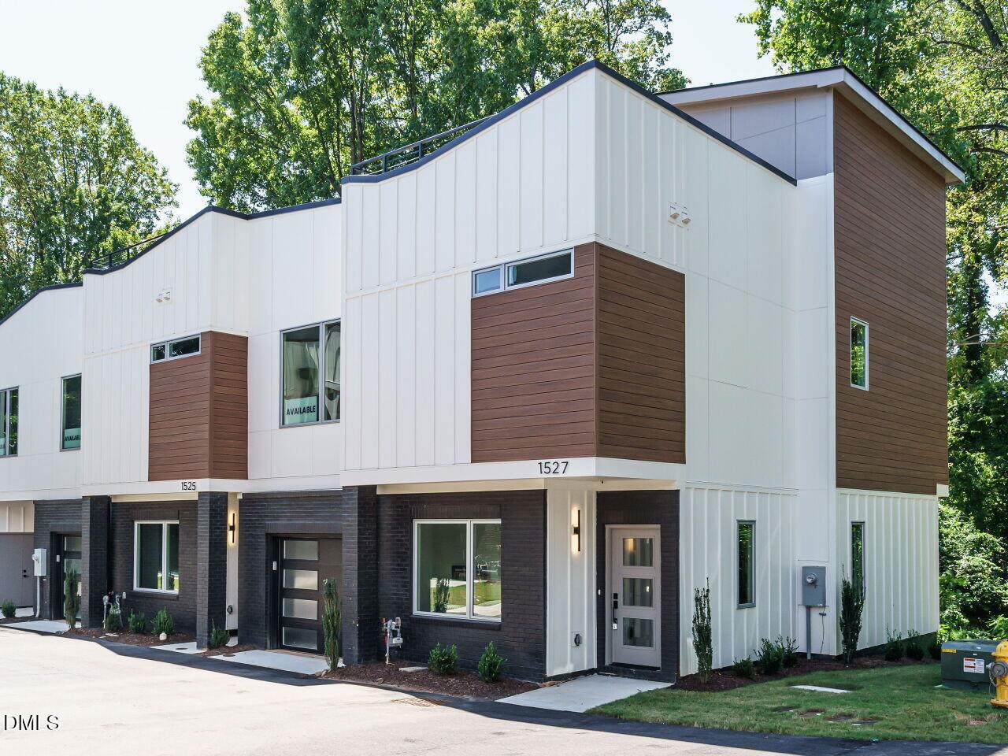
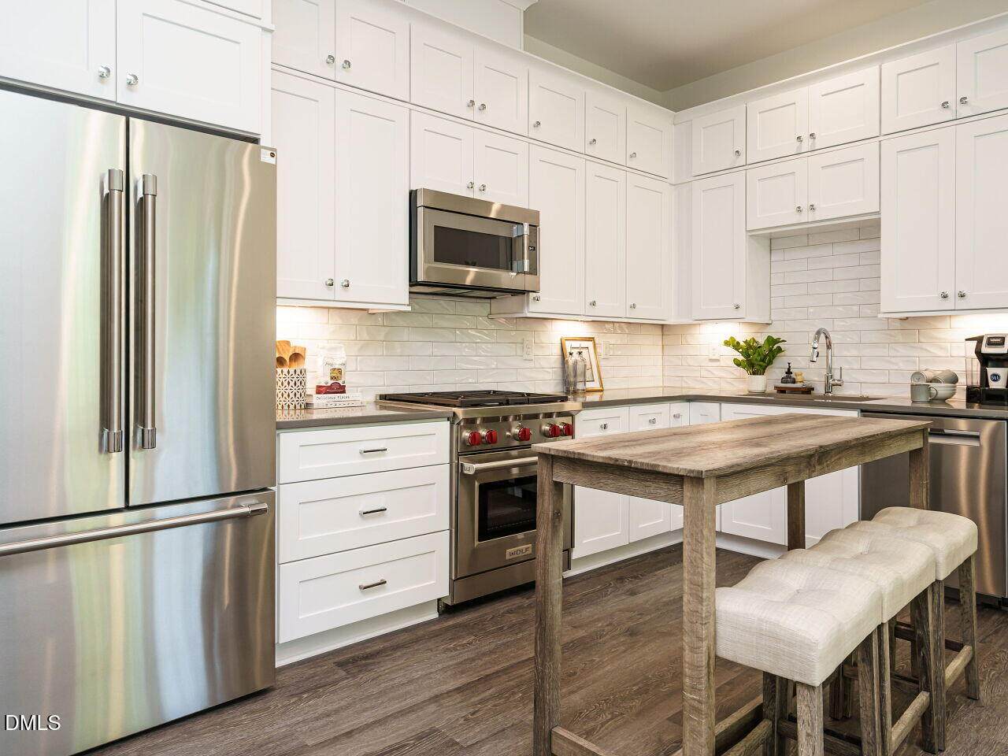
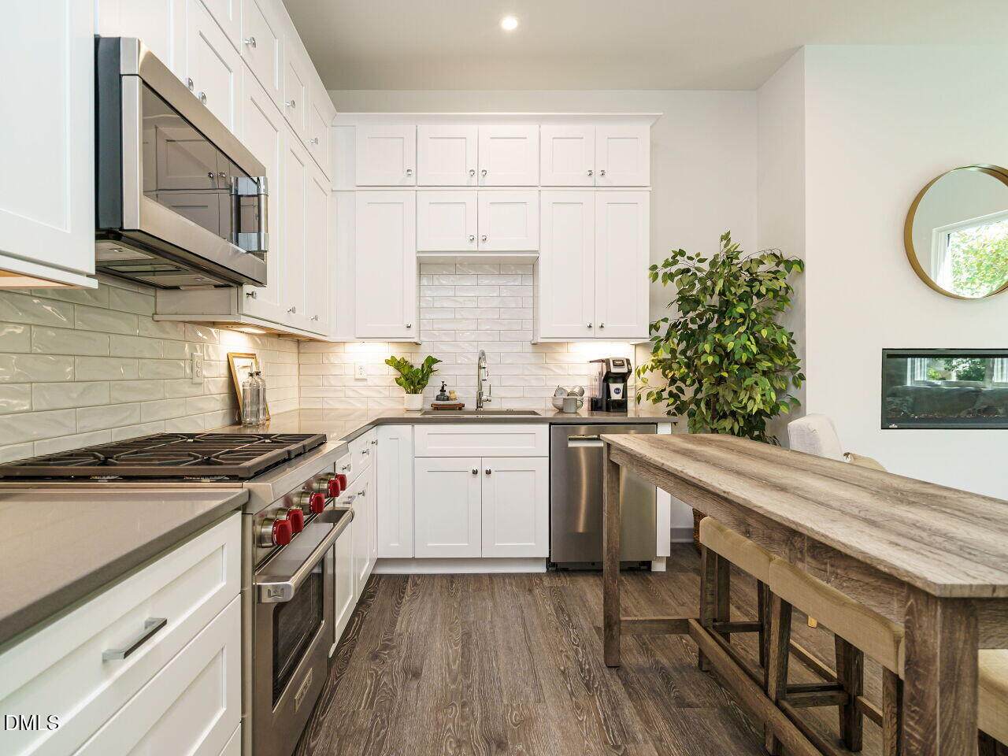
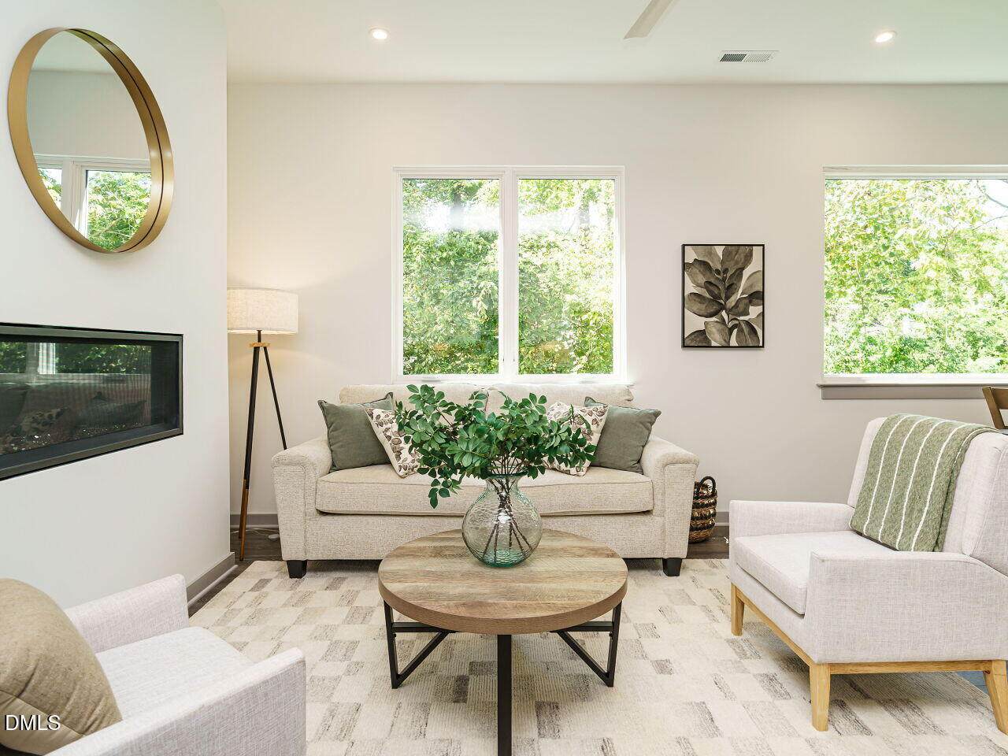
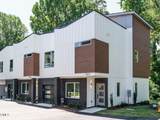
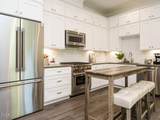
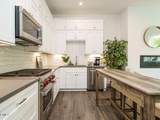
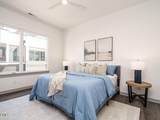
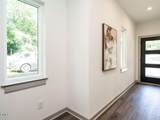
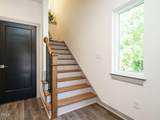
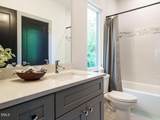
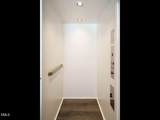
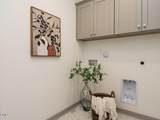
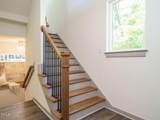
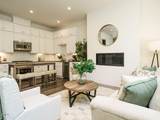
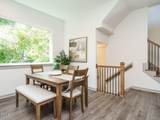
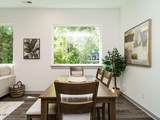
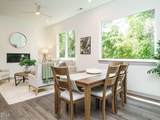
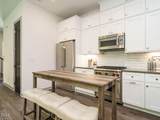
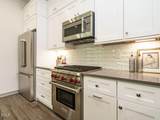
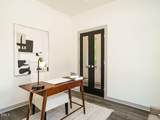
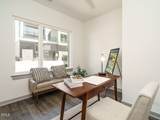
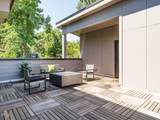
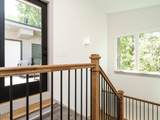
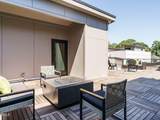
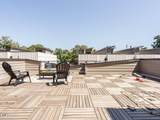
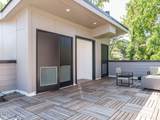
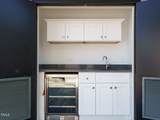
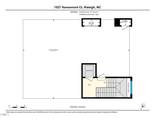
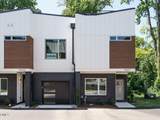
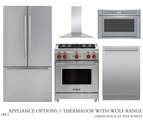
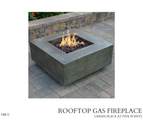
Exceptional opportunity in the heart of Five Points. Move right into this stunning end-unit, elevator-equipped townhome where modern luxury meets effortless urban living. A private elevator services every level, culminating in your exclusive rooftop retreat—an entertainer's dream complete with a built-in gas firepit and wet bar/kitchen, perfect for sunset gatherings and weekend soirées. Inside, the thoughtfully designed open floor plan is bathed in natural light from oversized casement windows—enhanced by the additional windows and privacy of an end-unit location—showcasing high-end finishes throughout. The chef's kitchen steals the show with a Wolf gas range, Thermador stainless refrigerator, microwave, and dishwasher, sleek white cabinetry, quartz countertops, and a dramatic marble backsplash—equal parts beautiful and functional. The oversized primary suite offers a true retreat with three generous closets, while the flexible third bedroom easily transforms into a stylish home office or study. Additional highlights include a one-car garage with electric vehicle outlet, designer details at every turn, and the convenience of low-maintenance living with exterior and yard care covered by the HOA. All of this, just steps from Five Points' best coffee shops, breweries, restaurants, parks, and neighborhood favorites. This is more than a townhome—it's a refined lifestyle in one of the city's most walkable and vibrant communities.

Monthly Payment Calculator


Triangle MLS logo©2026 Doorify MLS, Inc. of North Carolina. All rights reserved. Brokers make an effort to deliver accurate information, but buyers should independently verify any information on which they will rely in a transaction. The listing broker shall not be responsible for any typographical errors, misinformation, or misprints, and they shall be held totally harmless from any damages arising from reliance upon this data. This data is provided exclusively for consumers’ personal, non-commercial use. Listings marked with an icon are provided courtesy of the Doorify MLS, Inc. of North Carolina, Internet Data Exchange Database. Data last updated 2026-11-06T19:52:40.67.
www.trishlowegroup.com/homes/171709156
Print Image

1527 Havenmont Court Raleigh, NC 27608

  • Price: $850,000
  • Status: Active
  • On Site: 306 Days
  • Updated: 51 min ago
  • ID#: 10139236
3
Beds
2
Baths
1
½ Baths
0.07
Acres
1,963
SQFT
$433
$/SQFT
2025
Built
Neighborhood:
Urban Place At Five Points
County:
Wake
Area:
Raleigh
Elementary School:
Wake - Underwood Elementary
Middle School:
Wake - Oberlin Middle
High School:
Wake - Needham Broughton High
Property Description
Exceptional opportunity in the heart of Five Points. Move right into this stunning end-unit, elevator-equipped townhome where modern luxury meets effortless urban living. A private elevator services every level, culminating in your exclusive rooftop retreat—an entertainer's dream complete with a built-in gas firepit and wet bar/kitchen, perfect for sunset gatherings and weekend soirées. Inside, the thoughtfully designed open floor plan is bathed in natural light from oversized casement windows—enhanced by the additional windows and privacy of an end-unit location—showcasing high-end finishes throughout. The chef's kitchen steals the show with a Wolf gas range, Thermador stainless refrigerator, microwave, and dishwasher, sleek white cabinetry, quartz countertops, and a dramatic marble backsplash—equal parts beautiful and functional. The oversized primary suite offers a true retreat with three generous closets, while the flexible third bedroom easily transforms into a stylish home office or study. Additional highlights include a one-car garage with electric vehicle outlet, designer details at every turn, and the convenience of low-maintenance living with exterior and yard care covered by the HOA. All of this, just steps from Five Points' best coffee shops, breweries, restaurants, parks, and neighborhood favorites. This is more than a townhome—it's a refined lifestyle in one of the city's most walkable and vibrant communities.
Exterior Features

Architectural Style ContemporaryModernTransitional Attached Garage YN Yes Construction Materials Board & Batten SidingBrickBrick VeneerFiber CementOther Exterior Features Private EntrancePrivate YardRain Gutters Foundation Details Brick/MortarSlab Garage YN Yes Open Parking Spaces 1 Open Parking YN Yes Parking Features Additional ParkingAttachedGarage Faces FrontGarage Door Opener Parking Total 1 Patio And Porch Features CoveredFront Porch Roof FlatMembraneOtherRubberShingle Window Features ENERGY STAR Qualified Windows

Interior Features

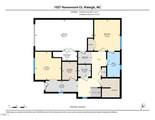
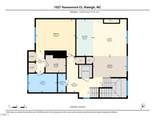
Above Grade Finished Area 1963 Appliances Bar FridgeBuilt-In RangeDisposalDishwasherENERGY STAR Qualified AppliancesENERGY STAR Qualified DishwasherFree-Standing Gas OvenGas Water HeaterIce MakerMicrowaveRefrigeratorRange HoodStainless Steel Appliance(s)Tankless Water Heater Basement YN No Below Grade Finished Area 0 Building Area Total 1963 Common Walls End Unit Cooling Central AirDualENERGY STAR Qualified Equipment Cooling YN Yes Fireplace Features Fire PitFamily RoomGasOutside Fireplace YN Yes Fireplaces Total 2 Flooring Ceramic TileHardwoodLuxury VinylSimulated WoodTile Heating ElectricENERGY STAR Qualified EquipmentFireplace(s)Heat PumpNatural GasGas Pack Heating YN Yes Interior Features Ceiling Fan(s)Crown MoldingEntrance FoyerEat-in KitchenElevatorGranite CountersHigh CeilingsHis and Hers ClosetsKitchen IslandOpen FloorplanPantryRecessed LightingWalk-in Closet(s)Wired for DataWired for SoundBathtub/Shower CombinationWater ClosetQuartz CountersSmooth Ceilings Laundry Features Laundry Room Main Level Bedrooms 2 Rooms Office (First Level) Family Room (Main Level) Other (Main Level) Dining Room (Main Level) Other (First Level) Kitchen (Main Level) Other (Upper Level) Laundry (First Level) Primary Bedroom (Main Level) Primary Bathroom (Main Level) Other (First Level) Bedroom 2 (First Level) Rooms Total 12

Property Features

Accessibility Features Accessible BedroomAccessible ClosetsAccessible Common AreaAccessible DoorsAccessible EntranceAccessible Elevator InstalledAccessible Full BathAccessible KitchenAccessible Kitchen AppliancesAccessible Washer/DryerLevel FlooringEnhanced Accessible Association Amenities LandscapingMaintenance GroundsManagementMaintenance StructureParking Association Fee 275 Association Fee Frequency One Time Association Fee Includes Maintenance GroundsMaintenance Structure Association Fee2 1000 Association Name Urban Place at Five Points HOA Association Phone 9999999999 Association YN Yes Builder Name Urban Building Solutions Home Warranty YN Yes Levels Two Listing Terms CashConventionalVA Loan New Construction YN Yes Property Condition New ConstructionSpec Home Property Sub Type Townhouse Road Responsibility Public Maintained Road Senior Community YN No Sewer Public Sewer Special Listing Conditions Standard Structure Type TownhouseSite Built View Downtown Water Source Public Zoning R-10


Triangle MLS logo©2026 Doorify MLS, Inc. of North Carolina. All rights reserved. Brokers make an effort to deliver accurate information, but buyers should independently verify any information on which they will rely in a transaction. The listing broker shall not be responsible for any typographical errors, misinformation, or misprints, and they shall be held totally harmless from any damages arising from reliance upon this data. This data is provided exclusively for consumers’ personal, non-commercial use. Listings marked with an icon are provided courtesy of the Doorify MLS, Inc. of North Carolina, Internet Data Exchange Database. Data last updated 2026-11-06T19:52:40.67.
 
https://bt-photos.global.ssl.fastly.net/tmls/orig_boomver_1_10139236-1.jpg https://bt-photos.global.ssl.fastly.net/tmls/orig_boomver_1_10139236-1.jpg https://bt-photos.global.ssl.fastly.net/tmls/orig_boomver_1_10139236-1.jpg
Logo
Trish Sweeney Lowe | Coldwell Banker HPW
1600 E. Franklin Street
Chapel Hill NC, 27514
Triangle MLS logoListing courtesy of Southern Lux Living: .
© 2026 Doorify MLS, Inc. of North Carolina. All Rights Reserved. Information deemed reliable but not guaranteed.