




Description
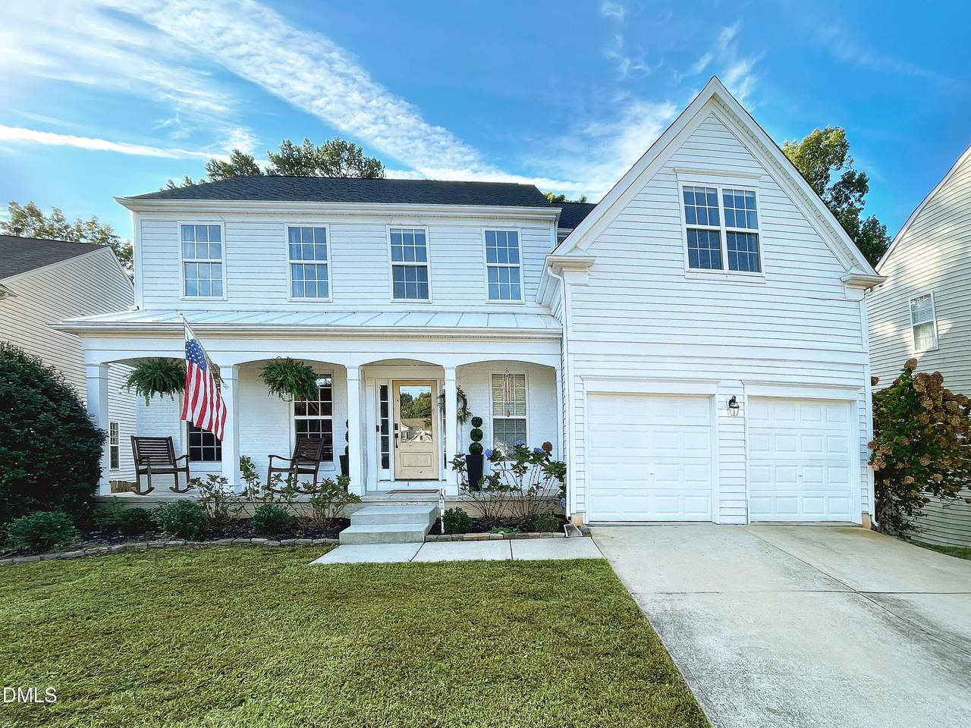
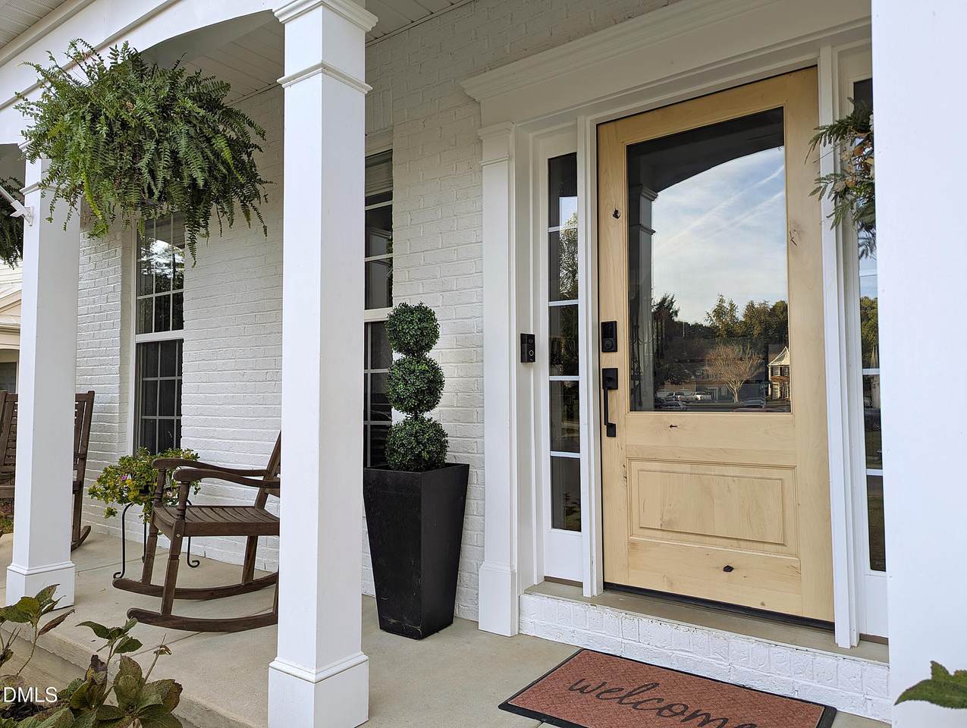
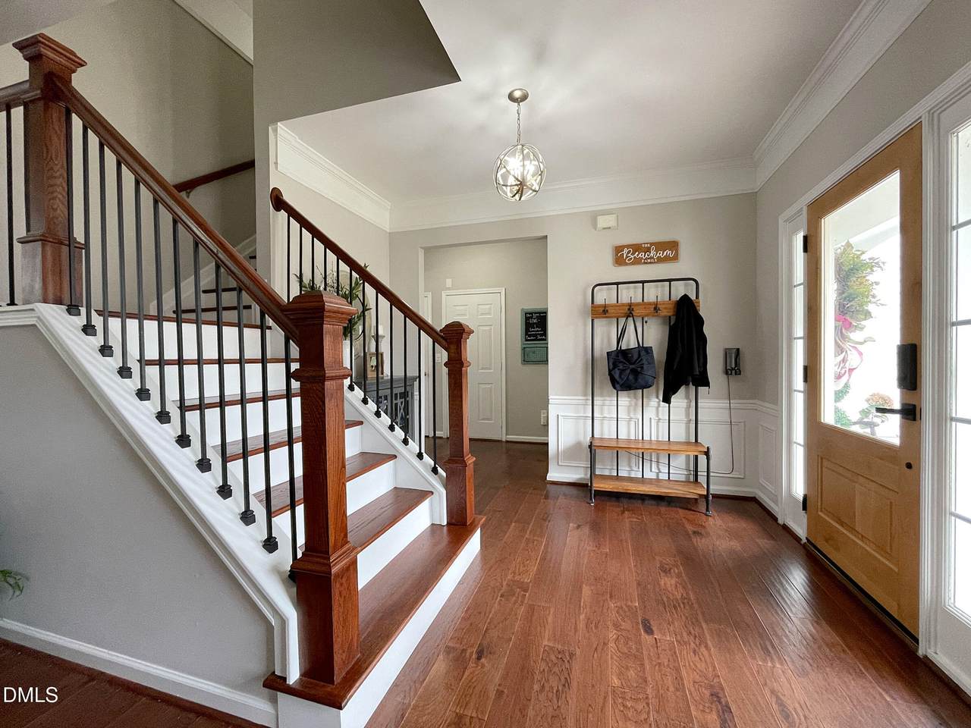
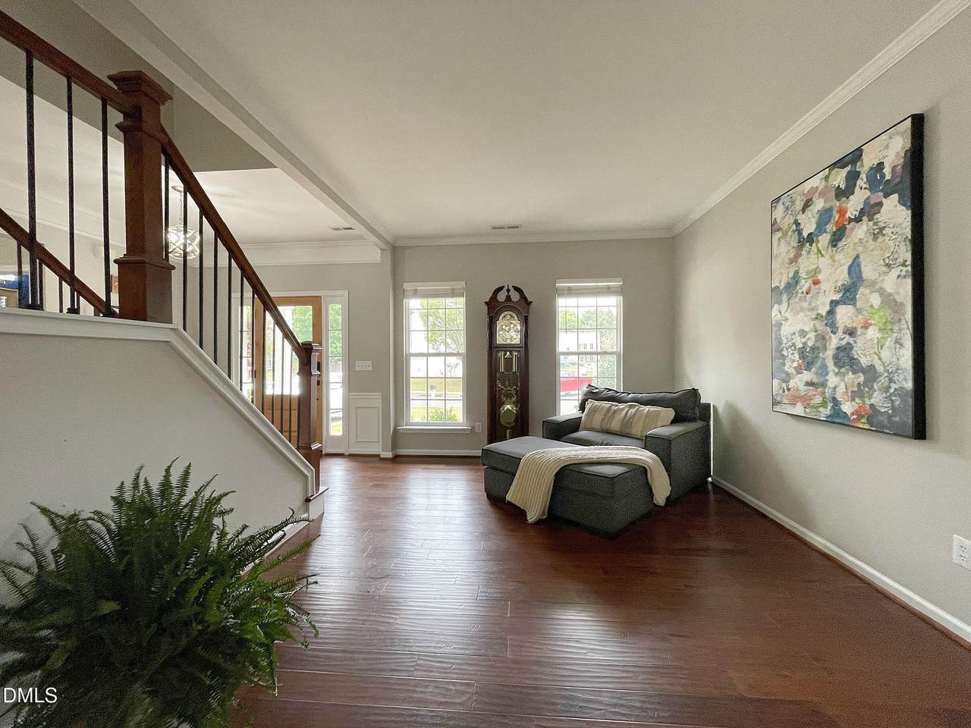
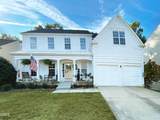
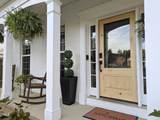
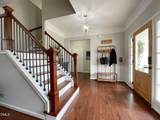
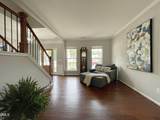
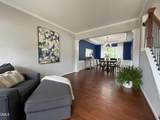
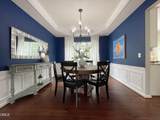
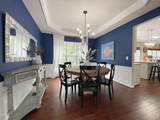
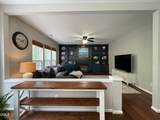
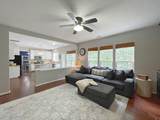
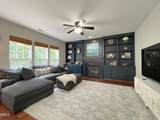
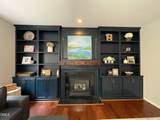
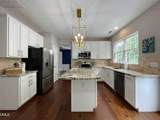
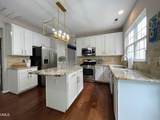
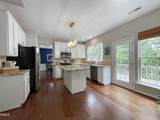
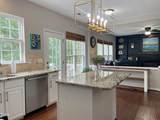
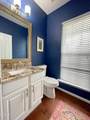
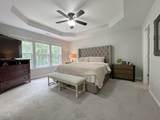
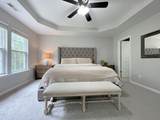
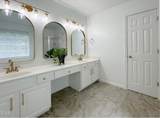
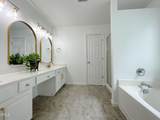
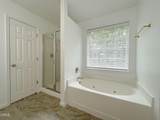
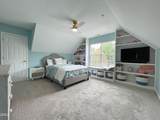
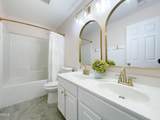
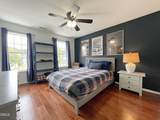
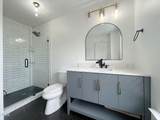
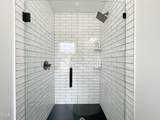
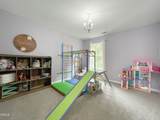
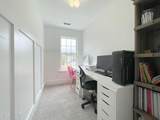
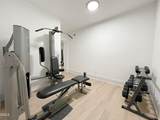
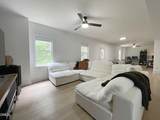
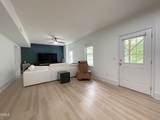
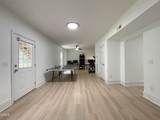
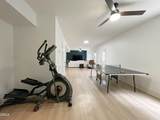
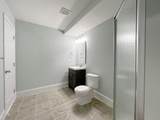
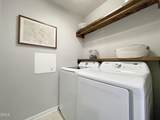
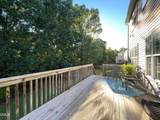
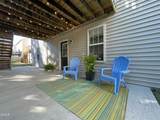
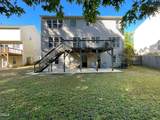
Enjoy elevated living in this BEAUTIFULLY UPDATED 4 bedroom, 4.5 Bath transitional with bright open floor plan and full finished daylight basement!! Entry foyer with hardwoods, 9' smooth ceilings, new front door and updated staircase with new wood stair treads, handrails and iron spindles. Spacious Living room with crown molding and hardwoods, Dining room with trey ceiling, wainscot molding and hardwoods. Large Family room is open to the kitchen and has amazing new built-in bookcases, wall of windows, gas log fireplace, ceiling fan and hardwoods. Kitchen has center island with breakfast bar, granite countertops, stainless appliances, pantry, tile backsplash, sunny breakfast nook and door to large deck. Light-filled Primary bedroom suite has trey ceiling, walk-in closet and updated spa Bath with dual vanity, tile floor, whirlpool soaking tub and separate shower. Generous secondary bedrooms-- one has hardwoods, new private luxury bathroom with tile floor, furniture vanity with quartz countertop and tile shower with frameless glass surround. Huge bedroom with wall of built-ins, fan and window seat. Office/Craft room with board and batten trim detail is perfect for homework or home office. Separate Laundry room with floating wood shelves! The Basement is great for entertaining with a huge Rec room with new LVP flooring, 2 ceiling fans plus fitness room, full bath and storage room! Location, location, location--Walk to restaurants, fitness and Dunkin Donuts and just minutes to Falls Lake or I-540!!! Join the Greenway Club for pool and tennis!
-
4BEDS
-
0.17ACRES
-
4BATHS
-
11/2 BATHS
-
3,486SQFT
-
$0$/SQFT
School Information
 Listing courtesy of Coldwell Banker HPW: .
© 2026 Doorify MLS, Inc. of North Carolina. All Rights Reserved. Information deemed reliable but not guaranteed.
Description
Enjoy elevated living in this BEAUTIFULLY UPDATED 4 bedroom, 4.5 Bath transitional with bright open floor plan and full finished daylight basement!! Entry foyer with hardwoods, 9' smooth ceilings, new front door and updated staircase with new wood stair treads, handrails and iron spindles. Spacious Living room with crown molding and hardwoods, Dining room with trey ceiling, wainscot molding and hardwoods. Large Family room is open to the kitchen and has amazing new built-in bookcases, wall of windows, gas log fireplace, ceiling fan and hardwoods. Kitchen has center island with breakfast bar, granite countertops, stainless appliances, pantry, tile backsplash, sunny breakfast nook and door to large deck. Light-filled Primary bedroom suite has trey ceiling, walk-in closet and updated spa Bath with dual vanity, tile floor, whirlpool soaking tub and separate shower. Generous secondary bedrooms-- one has hardwoods, new private luxury bathroom with tile floor, furniture vanity with quartz countertop and tile shower with frameless glass surround. Huge bedroom with wall of built-ins, fan and window seat. Office/Craft room with board and batten trim detail is perfect for homework or home office. Separate Laundry room with floating wood shelves! The Basement is great for entertaining with a huge Rec room with new LVP flooring, 2 ceiling fans plus fitness room, full bath and storage room! Location, location, location--Walk to restaurants, fitness and Dunkin Donuts and just minutes to Falls Lake or I-540!!! Join the Greenway Club for pool and tennis!
 ©2026 Doorify MLS, Inc. of North Carolina. All rights reserved. Brokers make an effort to deliver accurate information, but buyers should independently verify any information on which they will rely in a transaction. The listing broker shall not be responsible for any typographical errors, misinformation, or misprints, and they shall be held totally harmless from any damages arising from reliance upon this data. This data is provided exclusively for consumers’ personal, non-commercial use. Listings marked with an icon are provided courtesy of the Doorify MLS,
Inc. of North Carolina, Internet Data Exchange Database. Data last updated 2026-10-17T06:57:55.093.