


Description
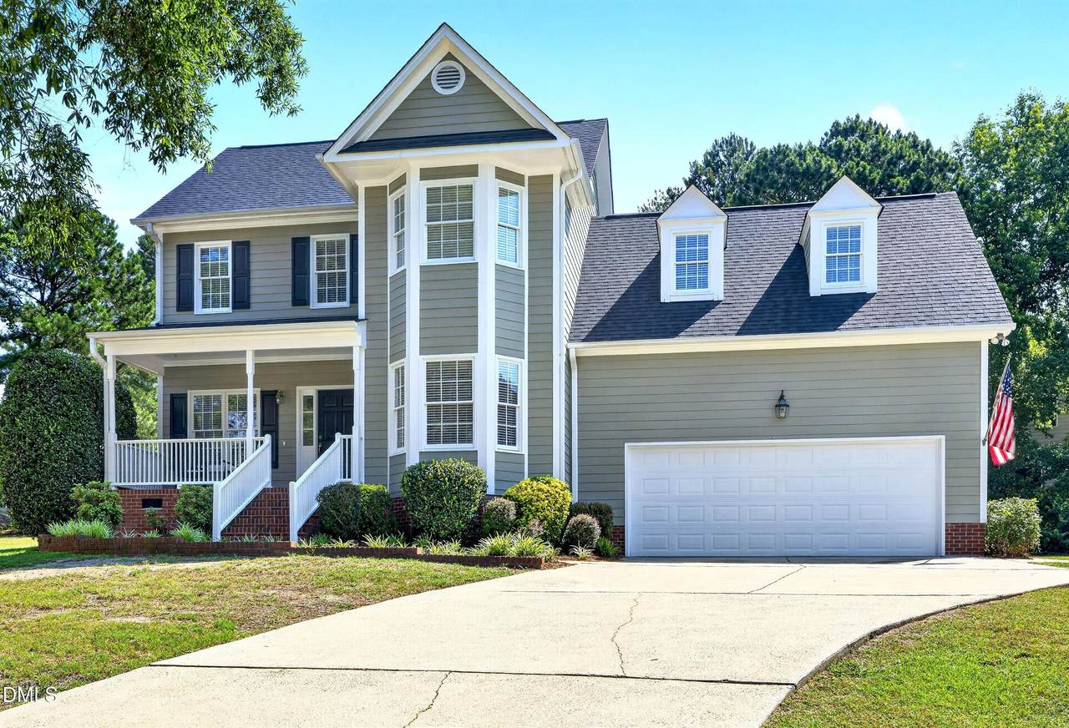
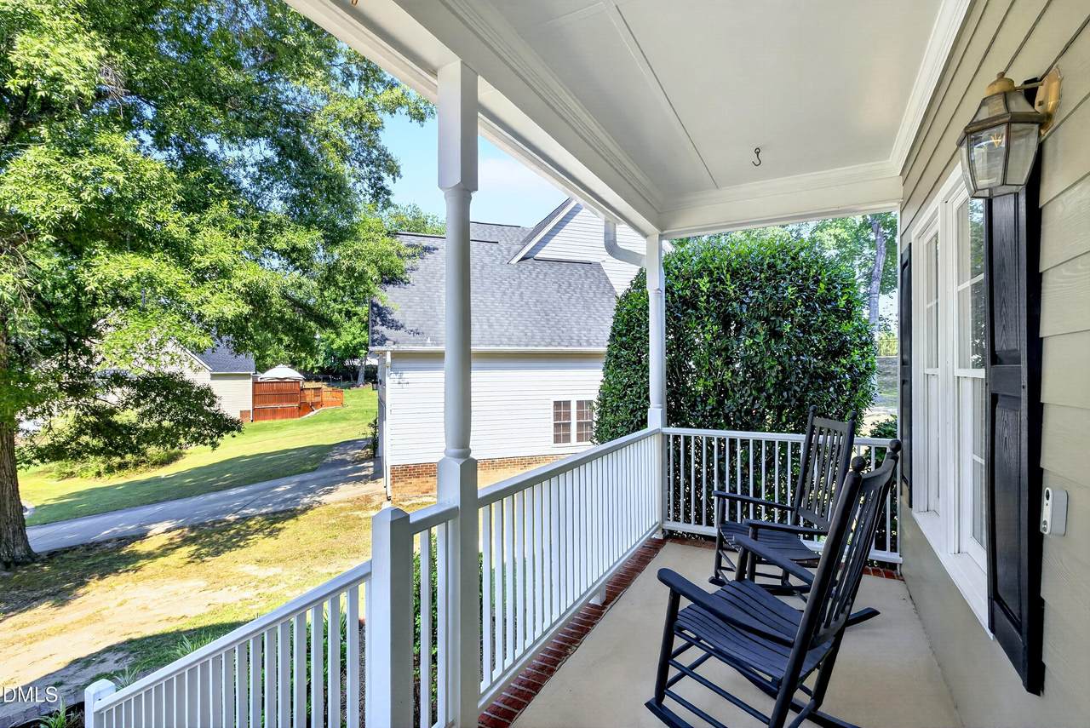
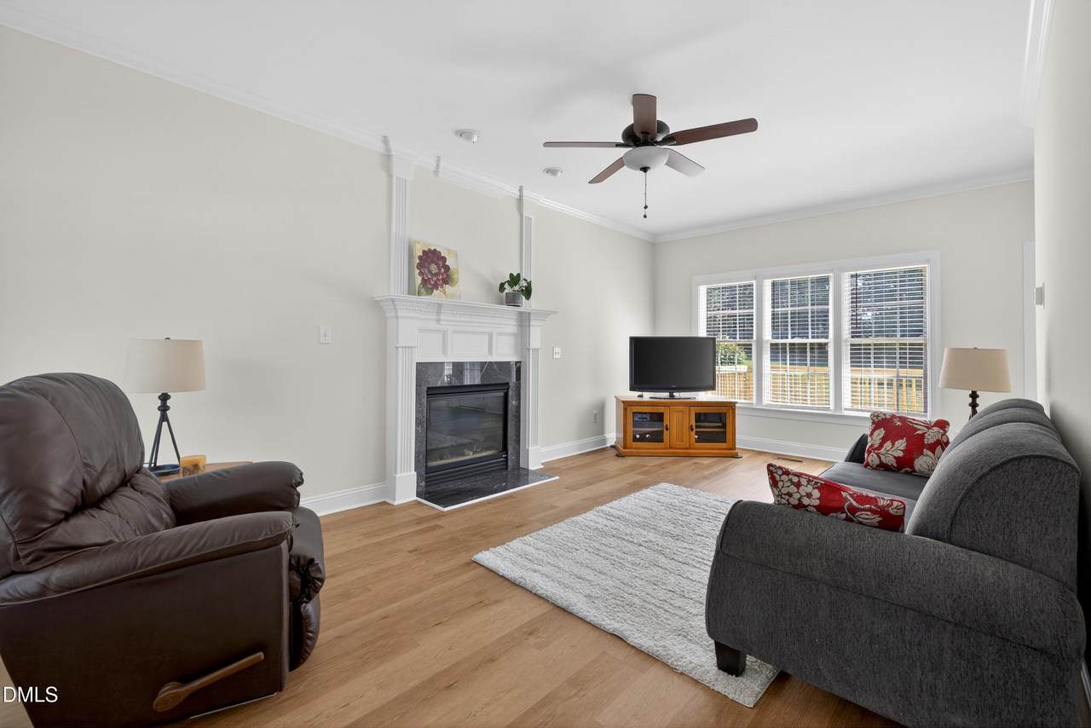
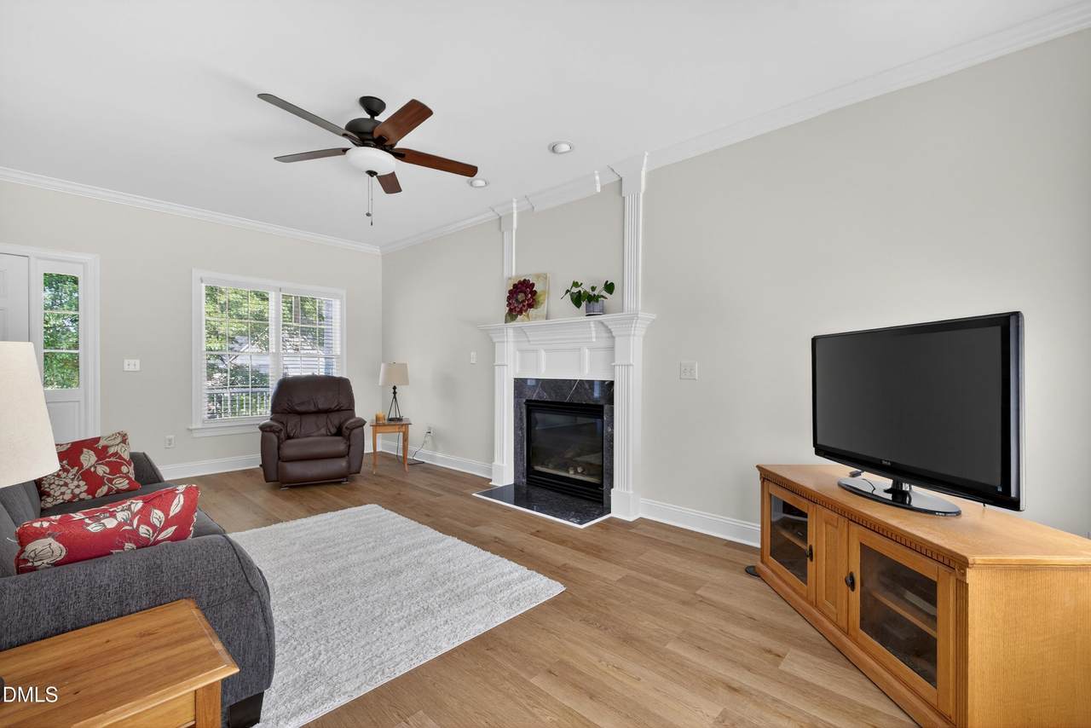
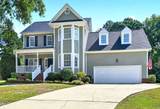
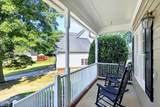
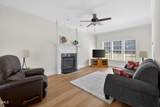
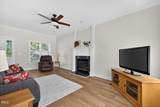
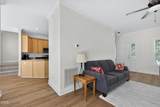
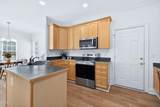
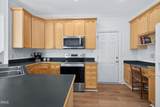
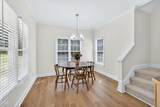
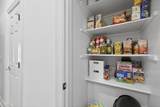
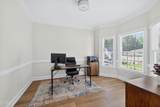
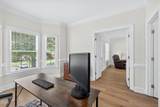
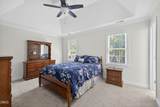
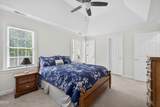
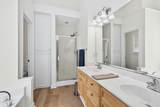
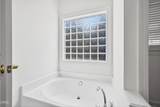
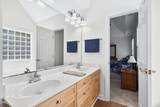
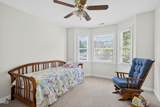
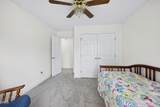
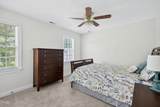
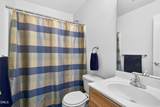
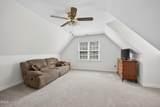
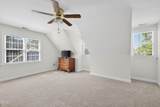
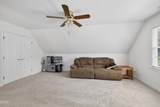
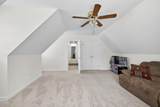
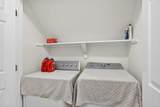
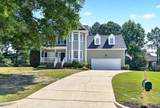
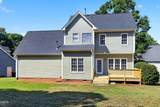
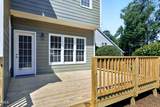
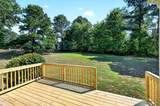
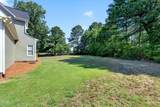
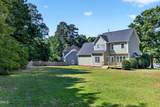
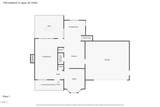
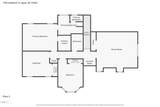
Welcome to your ultimate move-in ready Apex retreat at 1702 Ashbark! Nestled perfectly at the end of a quiet cul-de-sac in the highly desirable Ashley Downs neighborhood, this 1,935 sqft home captures that small-town feel with the charming front porch - your new favorite spot for rocking chairs and morning coffee, while benefitting from every modern convenience right at your fingertips. A southwest-facing orientation, the entire home is absolutely bathed in beautiful natural light all day long, perfectly accentuating the warm neutral tones in the home. Inside, the turnkey lifestyle begins immediately with zero projects to tackle. Walk across new first-floor LVP flooring into a bright living room featuring a cozy gas fireplace. The main level also offers a versatile formal dining or office space and an open kitchen with a sunny breakfast area. Organization is effortless thanks to a large pantry space ready for all your grocery hauls. Enjoy efficient comfort year-round with gas heat. Upstairs features brand-new plush carpet, a convenient 2nd-floor laundry closet, and a partially floored attic. The primary suite features an ensuite bathroom with new lighting soaking tub and private water closet. Two additional bright bedrooms and a massive upper-level bonus room offer incredible flexibility for a home theater, gym, or playroom. Don't forget the huge garage, perfect for vehicles, storage, or a workshop. The Ultimate Outdoor offers a lifestyle to come home and relax and/or entertain: The true highlight of everyday living is the incredible outdoor setup. Step out onto your brand-new back deck, the ultimate stage for weekend BBQs, or evening cocktails with friends. The deck steps down to a massive, premium .43-acre flat-ish yard. Tucked away in the cul-de-sac, this expansive yard is an absolute dream for outdoor sports, hosting neighborhood cornhole tournaments, setting up a fire pit, gardening, etc, in a semi-private setting. This home offers unbeatable convenience & effortless commuting: Everyday living is incredibly easy with grocery stores and dining options located just across Olive Chapel Rd. Grab your paddles for pickleball at nearby Kelly Rd Park, explore the local greenways, or take a 5-minute drive to Beaver Creek shopping. Costco is less than 10 minutes away, and Jordan Lake is just down Hwy 64 for weekend boating and outdoor adventure. Spend your weekends enjoying the local boutiques, farmers market, coffee shops, and seasonal festivals in vibrant Downtown Apex. When it's time to head out of town, enjoy an effortless commute using I-540 and US-64 to RTP, RDU Airport, Downtown Cary, and Downtown Raleigh. It is truly the perfect blend of neighborhood peace and big-city access!
-
3BEDS
-
0.43ACRES
-
2BATHS
-
11/2 BATHS
-
1,935SQFT
-
$269$/SQFT
School Information
 Listing courtesy of Howard Hanna Allen Tate Cary: .
© 2026 Doorify MLS, Inc. of North Carolina. All Rights Reserved. Information deemed reliable but not guaranteed.
Description
Welcome to your ultimate move-in ready Apex retreat at 1702 Ashbark! Nestled perfectly at the end of a quiet cul-de-sac in the highly desirable Ashley Downs neighborhood, this 1,935 sqft home captures that small-town feel with the charming front porch - your new favorite spot for rocking chairs and morning coffee, while benefitting from every modern convenience right at your fingertips. A southwest-facing orientation, the entire home is absolutely bathed in beautiful natural light all day long, perfectly accentuating the warm neutral tones in the home. Inside, the turnkey lifestyle begins immediately with zero projects to tackle. Walk across new first-floor LVP flooring into a bright living room featuring a cozy gas fireplace. The main level also offers a versatile formal dining or office space and an open kitchen with a sunny breakfast area. Organization is effortless thanks to a large pantry space ready for all your grocery hauls. Enjoy efficient comfort year-round with gas heat. Upstairs features brand-new plush carpet, a convenient 2nd-floor laundry closet, and a partially floored attic. The primary suite features an ensuite bathroom with new lighting soaking tub and private water closet. Two additional bright bedrooms and a massive upper-level bonus room offer incredible flexibility for a home theater, gym, or playroom. Don't forget the huge garage, perfect for vehicles, storage, or a workshop. The Ultimate Outdoor offers a lifestyle to come home and relax and/or entertain: The true highlight of everyday living is the incredible outdoor setup. Step out onto your brand-new back deck, the ultimate stage for weekend BBQs, or evening cocktails with friends. The deck steps down to a massive, premium .43-acre flat-ish yard. Tucked away in the cul-de-sac, this expansive yard is an absolute dream for outdoor sports, hosting neighborhood cornhole tournaments, setting up a fire pit, gardening, etc, in a semi-private setting. This home offers unbeatable convenience & effortless commuting: Everyday living is incredibly easy with grocery stores and dining options located just across Olive Chapel Rd. Grab your paddles for pickleball at nearby Kelly Rd Park, explore the local greenways, or take a 5-minute drive to Beaver Creek shopping. Costco is less than 10 minutes away, and Jordan Lake is just down Hwy 64 for weekend boating and outdoor adventure. Spend your weekends enjoying the local boutiques, farmers market, coffee shops, and seasonal festivals in vibrant Downtown Apex. When it's time to head out of town, enjoy an effortless commute using I-540 and US-64 to RTP, RDU Airport, Downtown Cary, and Downtown Raleigh. It is truly the perfect blend of neighborhood peace and big-city access!
 ©2026 Doorify MLS, Inc. of North Carolina. All rights reserved. Brokers make an effort to deliver accurate information, but buyers should independently verify any information on which they will rely in a transaction. The listing broker shall not be responsible for any typographical errors, misinformation, or misprints, and they shall be held totally harmless from any damages arising from reliance upon this data. This data is provided exclusively for consumers’ personal, non-commercial use. Listings marked with an icon are provided courtesy of the Doorify MLS,
Inc. of North Carolina, Internet Data Exchange Database. Data last updated 2026-10-15T14:54:33.223.