

Skip To Content

183 Stellars Sea Court

Benson, NC 27504
  • $299,990
  • STATUS: Active
  • ON SITE: 150 Days
  • ID#: 10174667
Price Reduced
$299,990
  • 4
    BEDS
  • 1.05
    ACRES
  • 2
    BATHS
  • 0
    1/2 BATHS
  • 1,209
    SQFT
  • $248
    $/SQFT
Neighborhood:
Type:
Single-Family Home
Built:
2026
County:
Area:

School Information

Triangle MLS logoListing courtesy of Jurney & Associates Inc: .
© 2026 Doorify MLS, Inc. of North Carolina. All Rights Reserved. Information deemed reliable but not guaranteed.

Description

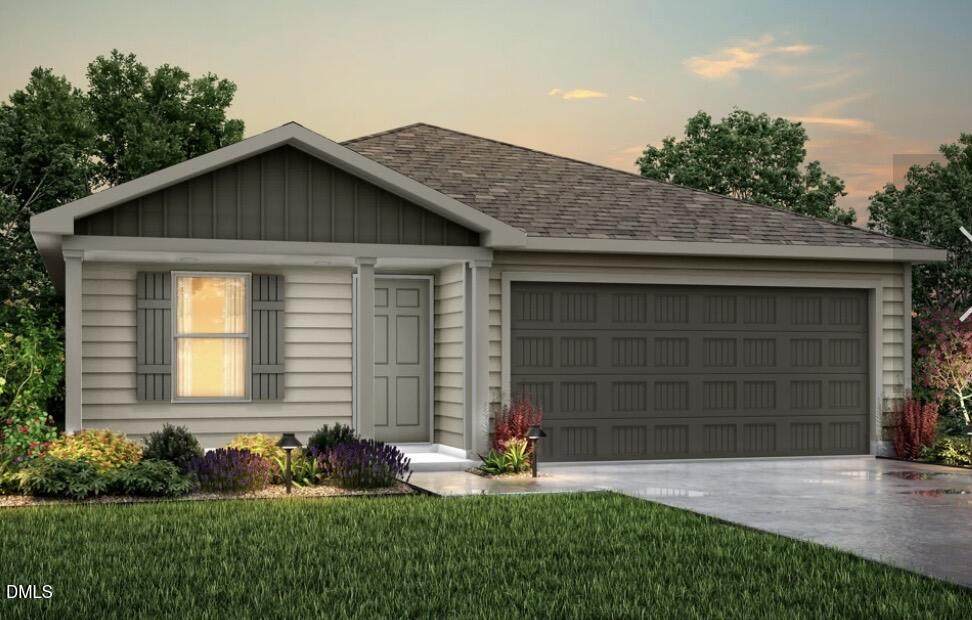
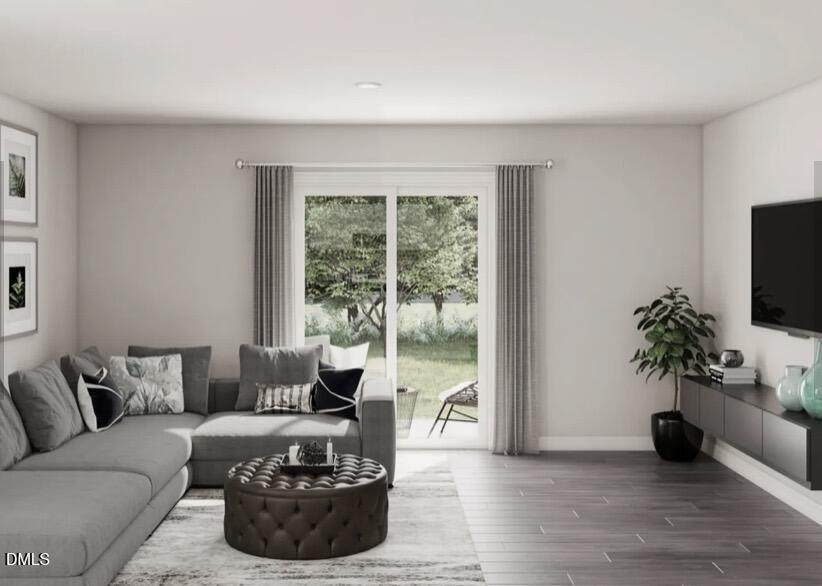
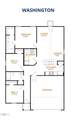
The Washington Plan from our Liberty Series is a thoughtfully designed single-story home featuring 3 bedrooms, 2 bathrooms, a 2-car garage, and 1,209 square feet of functional living space. As you step inside, you'll find two secondary bedrooms and a full bathroom conveniently located at the front of the home. Continue into the bright and open living area, where the kitchen with a central island seamlessly overlooks the dining area and family room, creating a perfect space for everyday living and entertaining. The laundry room is thoughtfully situated off the kitchen for easy access. The primary bedroom, located at the back of the home for added privacy, features a private bathroom and a walk-in closet, providing a comfortable retreat. Photos are for illustrative purposes only and may be of a similar home with the same floor plan.

Monthly Payment Calculator


Triangle MLS logo©2026 Doorify MLS, Inc. of North Carolina. All rights reserved. Brokers make an effort to deliver accurate information, but buyers should independently verify any information on which they will rely in a transaction. The listing broker shall not be responsible for any typographical errors, misinformation, or misprints, and they shall be held totally harmless from any damages arising from reliance upon this data. This data is provided exclusively for consumers’ personal, non-commercial use. Listings marked with an icon are provided courtesy of the Doorify MLS, Inc. of North Carolina, Internet Data Exchange Database. Data last updated 2026-11-14T23:54:01.08.
www.trishlowegroup.com/homes/177821085
Print Image

183 Stellars Sea Court Benson, NC 27504

  • Price: $299,990
  • Status: Active
  • On Site: 150 Days
  • ID#: 10174667
4
Beds
2
Baths
0
½ Baths
1.05
Acres
1,209
SQFT
$248
$/SQFT
2026
Built
Neighborhood:
Eagles Landing
County:
Johnston
Area:
Benson
Elementary School:
Johnston - Benson Elementary
Middle School:
Johnston - Benson Middle
High School:
Johnston - South Johnston High
Property Description
The Washington Plan from our Liberty Series is a thoughtfully designed single-story home featuring 3 bedrooms, 2 bathrooms, a 2-car garage, and 1,209 square feet of functional living space. As you step inside, you'll find two secondary bedrooms and a full bathroom conveniently located at the front of the home. Continue into the bright and open living area, where the kitchen with a central island seamlessly overlooks the dining area and family room, creating a perfect space for everyday living and entertaining. The laundry room is thoughtfully situated off the kitchen for easy access. The primary bedroom, located at the back of the home for added privacy, features a private bathroom and a walk-in closet, providing a comfortable retreat. Photos are for illustrative purposes only and may be of a similar home with the same floor plan.
Exterior Features

Architectural Style Traditional Attached Garage YN Yes Construction Materials ConcreteFrameVinyl Siding Foundation Details Slab Garage YN Yes Parking Features DrivewayGarage Roof AsphaltShingle

Interior Features

Above Grade Finished Area 1209 Appliances DisposalDishwasherFree-Standing Electric RangeMicrowave Basement YN No Below Grade Finished Area 0 Building Area Total 1209 Cooling Central AirElectric Cooling YN Yes Flooring CarpetVinyl Heating ElectricHeat Pump Heating YN Yes Interior Features Double VanityKitchen IslandPantryWalk-in Closet(s)Living/Dining Room CombinationStone Counters Laundry Features Electric Dryer HookupWasher Hookup Main Level Bedrooms 4 Rooms Primary Bedroom (Main Level) Rooms Total 1

Property Features

Accessibility Features No Association YN No Builder Model Washington Builder Name National HomeCorp Building Name Washington Home Warranty YN Yes Levels One Listing Terms CashConventionalFHAVA Loan New Construction YN Yes Property Condition New ConstructionSpec Home Property Sub Type Single Family Residence Road Responsibility Public Maintained Road Security Features Smoke Detector(s) Senior Community YN No Sewer Septic Tank Special Listing Conditions Standard Structure Type House Water Source Public Zoning SFR


Triangle MLS logo©2026 Doorify MLS, Inc. of North Carolina. All rights reserved. Brokers make an effort to deliver accurate information, but buyers should independently verify any information on which they will rely in a transaction. The listing broker shall not be responsible for any typographical errors, misinformation, or misprints, and they shall be held totally harmless from any damages arising from reliance upon this data. This data is provided exclusively for consumers’ personal, non-commercial use. Listings marked with an icon are provided courtesy of the Doorify MLS, Inc. of North Carolina, Internet Data Exchange Database. Data last updated 2026-11-14T23:54:01.08.
 
https://bt-photos.global.ssl.fastly.net/tmls/orig_boomver_1_10174667-1.jpg https://bt-photos.global.ssl.fastly.net/tmls/orig_boomver_1_10174667-1.jpg https://bt-photos.global.ssl.fastly.net/tmls/orig_boomver_1_10174667-1.jpg
Logo
Trish Sweeney Lowe | Coldwell Banker HPW
1600 E. Franklin Street
Chapel Hill NC, 27514
Triangle MLS logoListing courtesy of Jurney & Associates Inc: .
© 2026 Doorify MLS, Inc. of North Carolina. All Rights Reserved. Information deemed reliable but not guaranteed.