



Skip To Content

191 Belmont Farms Drive

Benson, NC 27504
  • $434,000
  • STATUS: Closed
  • ON SITE: 273 Days
  • ID#: 10141652
Sold - 04/02/2026
$434,000
SOLD - 04/02/2026
  • 3
    BEDS
  • 0.62
    ACRES
  • 2
    BATHS
  • 1
    1/2 BATHS
  • 2,428
    SQFT
  • $0
    $/SQFT
Neighborhood:
Type:
Single-Family Home
Built:
2019
County:
Area:

School Information

Elementary School:
Middle School:
High School:
Triangle MLS logoListing courtesy of Costello Real Estate & Investm: .
© 2026 Doorify MLS, Inc. of North Carolina. All Rights Reserved. Information deemed reliable but not guaranteed.

Description

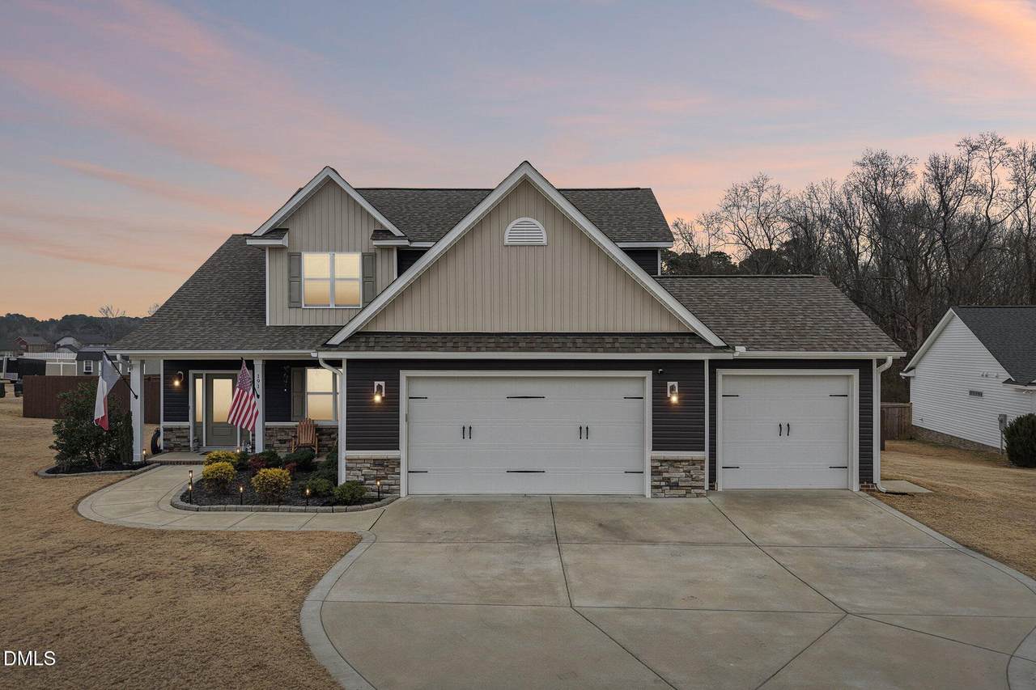
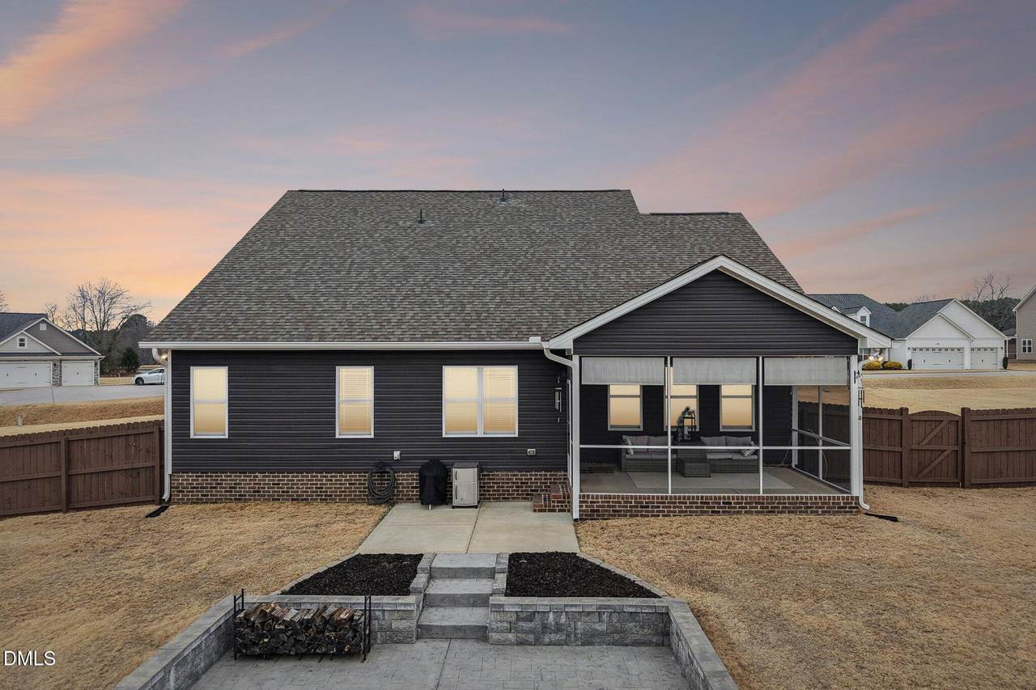
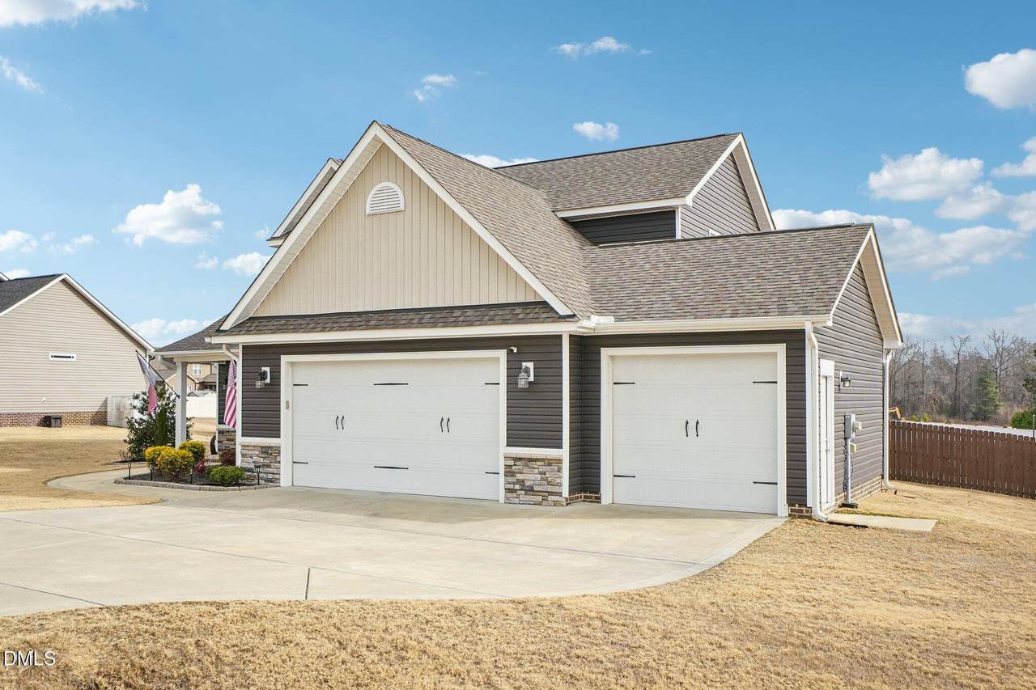
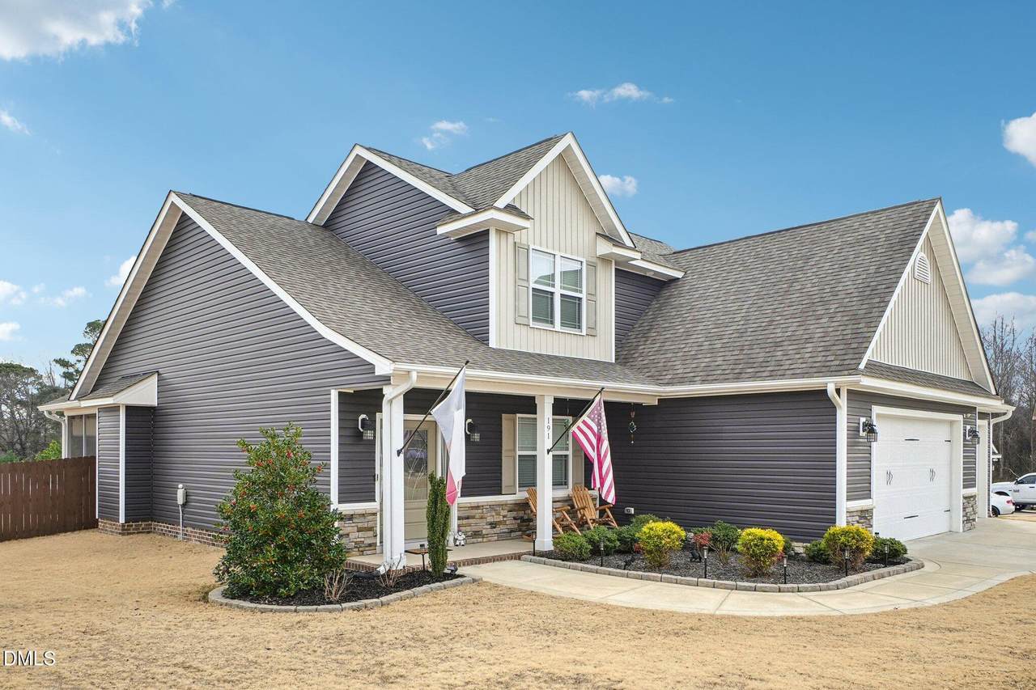
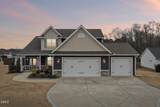
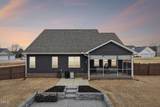
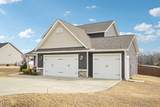
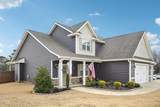
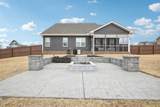
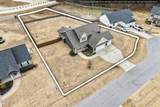
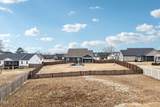
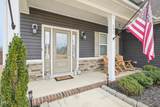
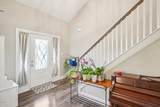
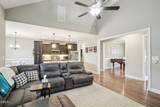
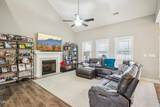
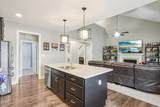
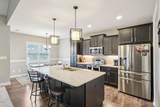
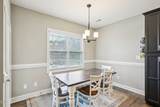
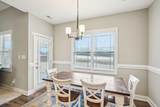
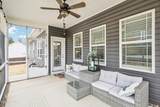
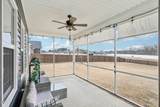
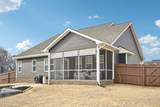
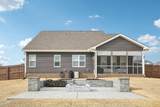
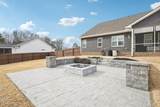
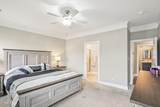
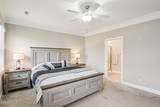
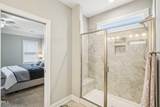
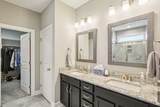
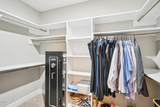
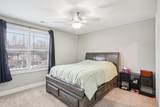
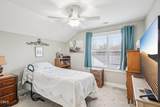
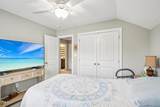
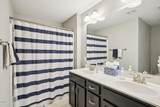
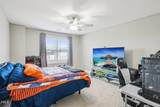
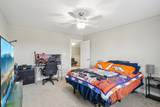
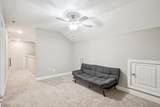
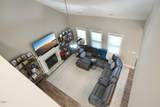
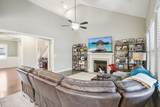
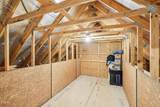
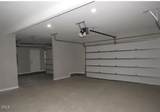
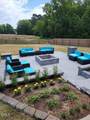
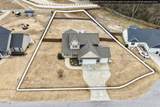
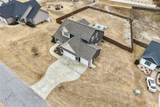
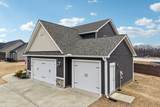
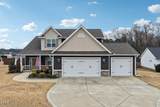
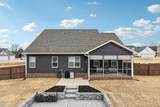
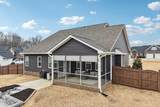
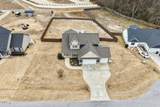
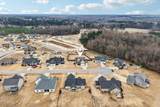
Welcome Home! Cozy Cul de sac home with tons of charm and TERRIFIC LOT your entire family will LOVE! Step inside where you will be greeted by a delightful open floorplan that boasts your 1st Floor Primary Suite, Vaulted Ceilings, Gourmet Kitchen, and a MASSIVE 3 Car Garage! Upstairs and through the breezeway you will find 2 additional bedrooms, Bonus Room, Walk-In Attic space, and a landing area perfect for a home office, play area, or your very own reading nook perhaps? Great layout for any family- with all the extra space needed for everyone's 'Toys'! Out back sip your morning tea while watching the pups run free in your fully fenced yard! Or throw some logs on the smartly designed fire pit to enjoy the evening sunset... This home truly has SO MUCH TO OFFER!!! Come check us out before we are going, going, GONE! Special Financing Incentives offered with use of our preferred lender (up to $4300)...... HOA Dues include High Speed Internet...... Showings temporarily on hold until 2/18. Please reach out to listing agent Paul Anthony Romano directly to schedule!

Closed (sold) listings may have been listed and/or sold by a real estate firm other than the firm(s) featured on this website. Closed data is not available until the sale of the property is recorded in the MLS. Home sale data is not an appraisal, CMA, competitive or comparative market analysis, or home valuation of any property.

Monthly Payment Calculator


Triangle MLS logo©2026 Doorify MLS, Inc. of North Carolina. All rights reserved. Brokers make an effort to deliver accurate information, but buyers should independently verify any information on which they will rely in a transaction. The listing broker shall not be responsible for any typographical errors, misinformation, or misprints, and they shall be held totally harmless from any damages arising from reliance upon this data. This data is provided exclusively for consumers’ personal, non-commercial use. Listings marked with an icon are provided courtesy of the Doorify MLS, Inc. of North Carolina, Internet Data Exchange Database. Data last updated 2026-10-17T13:53:43.537.
www.trishlowegroup.com/homes/172177015
Print Image

191 Belmont Farms Drive Benson, NC 27504

  • Price: $434,000
  • Status: Closed
  • On Site: 273 Days
  • Updated: 23 min ago
  • ID#: 10141652
3
Beds
2
Baths
1
½ Baths
0.62
Acres
2,428
SQFT
$0
$/SQFT
2019
Built
Neighborhood:
Belmont Farms
County:
Johnston
Area:
Benson
Elementary School:
Johnston - Benson
Middle School:
Johnston - Benson
High School:
Johnston - S Johnston
Property Description
Welcome Home! Cozy Cul de sac home with tons of charm and TERRIFIC LOT your entire family will LOVE! Step inside where you will be greeted by a delightful open floorplan that boasts your 1st Floor Primary Suite, Vaulted Ceilings, Gourmet Kitchen, and a MASSIVE 3 Car Garage! Upstairs and through the breezeway you will find 2 additional bedrooms, Bonus Room, Walk-In Attic space, and a landing area perfect for a home office, play area, or your very own reading nook perhaps? Great layout for any family- with all the extra space needed for everyone's 'Toys'! Out back sip your morning tea while watching the pups run free in your fully fenced yard! Or throw some logs on the smartly designed fire pit to enjoy the evening sunset... This home truly has SO MUCH TO OFFER!!! Come check us out before we are going, going, GONE! Special Financing Incentives offered with use of our preferred lender (up to $4300)...... HOA Dues include High Speed Internet...... Showings temporarily on hold until 2/18. Please reach out to listing agent Paul Anthony Romano directly to schedule!
Exterior Features

Architectural Style Craftsman Attached Garage YN Yes Construction Materials Brick VeneerStoneStone VeneerVinyl Siding Exterior Features Fenced YardFire PitLightingPrivate Yard Fencing Back Yard Foundation Details Slab Garage YN Yes Parking Features GarageGarage Door Opener Patio And Porch Features CoveredRear PorchScreened Roof Architectural Shingle

Interior Features

Above Grade Finished Area 2428 Appliances CooktopDishwasherElectric CooktopElectric OvenElectric Water HeaterExhaust FanMicrowaveStainless Steel Appliance(s) Basement YN No Below Grade Finished Area 0 Building Area Total 2428 Cooling Ceiling Fan(s)Central AirExhaust FanHeat Pump Cooling YN Yes Door Features Sliding Doors Fireplace Features Gas LogPropane Fireplace YN Yes Flooring CarpetLaminateTile Heating ElectricForced AirHeat Pump Heating YN Yes Interior Features Bathtub/Shower CombinationCeiling Fan(s)Coffered Ceiling(s)Double VanityEntrance FoyerGranite CountersHigh CeilingsHigh Speed InternetKitchen IslandOpen FloorplanPrimary DownstairsSmooth CeilingsVaulted Ceiling(s)Walk-In Closet(s)Walk-In Shower Laundry Features Laundry RoomMain Level Main Level Bathrooms 2 Main Level Bedrooms 1 Rooms Total 1

Property Features

Accessibility Features Accessible BedroomAccessible Central Living AreaAccessible ClosetsAccessible Common AreaAccessible DoorsAccessible Electrical and Environmental ControlsAccessible EntranceAccessible Full BathAccessible KitchenAccessible Kitchen AppliancesAccessible Washer/DryerAccessible WindowsCentral Living AreaCommon AreaLevel FlooringVisitableVisitor Bathroom Association Fee 95.95 Association Fee Frequency Monthly Association Fee Includes Internet Association Name Neighbors & AssociatesINC Association Phone 919-701-2854 Association YN Yes Levels Two Listing Terms CashConventionalFHAVA LoanUSDA Loan Lot Features Back YardCul-De-SacLevel New Construction YN No Property Sub Type Single Family Residence Road Responsibility Public Maintained Road Senior Community YN No Sewer Septic Tank Special Listing Conditions Standard Structure Type Site Built Water Source Public Zoning RAG


Triangle MLS logo©2026 Doorify MLS, Inc. of North Carolina. All rights reserved. Brokers make an effort to deliver accurate information, but buyers should independently verify any information on which they will rely in a transaction. The listing broker shall not be responsible for any typographical errors, misinformation, or misprints, and they shall be held totally harmless from any damages arising from reliance upon this data. This data is provided exclusively for consumers’ personal, non-commercial use. Listings marked with an icon are provided courtesy of the Doorify MLS, Inc. of North Carolina, Internet Data Exchange Database. Data last updated 2026-10-17T13:53:43.537.
 
https://bt-photos.global.ssl.fastly.net/tmls/1280_boomver_1_10141652-2.jpg https://bt-photos.global.ssl.fastly.net/tmls/1280_boomver_1_10141652-2.jpg https://bt-photos.global.ssl.fastly.net/tmls/1280_boomver_1_10141652-2.jpg
Logo
Trish Sweeney Lowe | Coldwell Banker HPW
1600 E. Franklin Street
Chapel Hill NC, 27514
Triangle MLS logoListing courtesy of Costello Real Estate & Investm: .
© 2026 Doorify MLS, Inc. of North Carolina. All Rights Reserved. Information deemed reliable but not guaranteed.