


Description
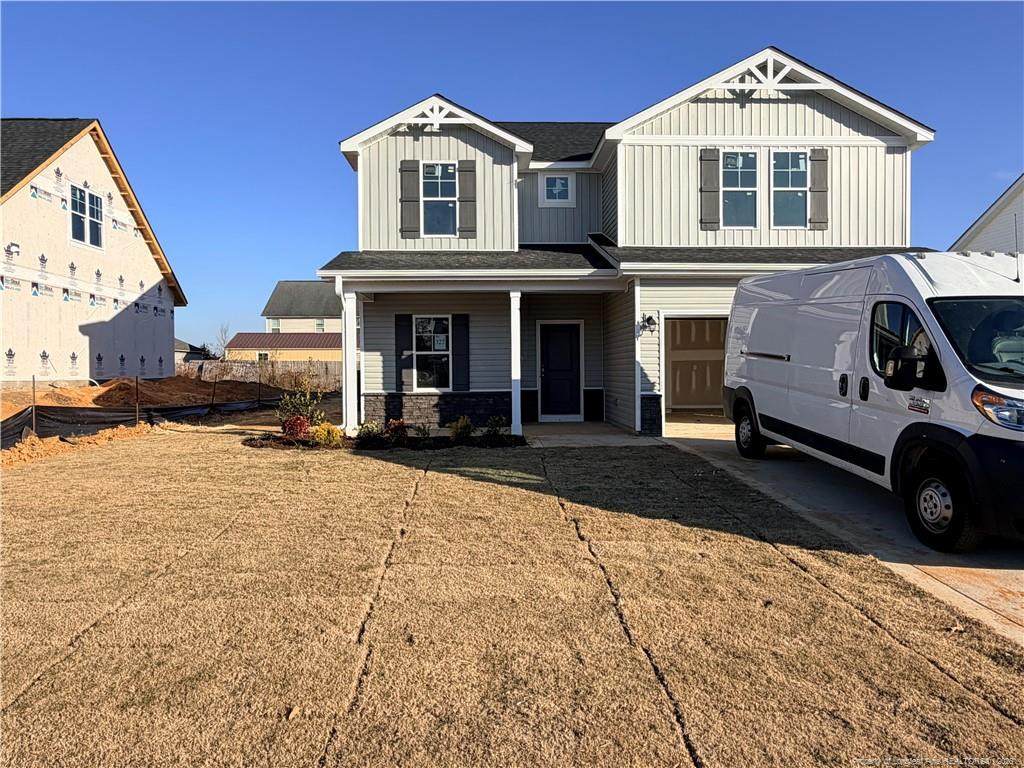
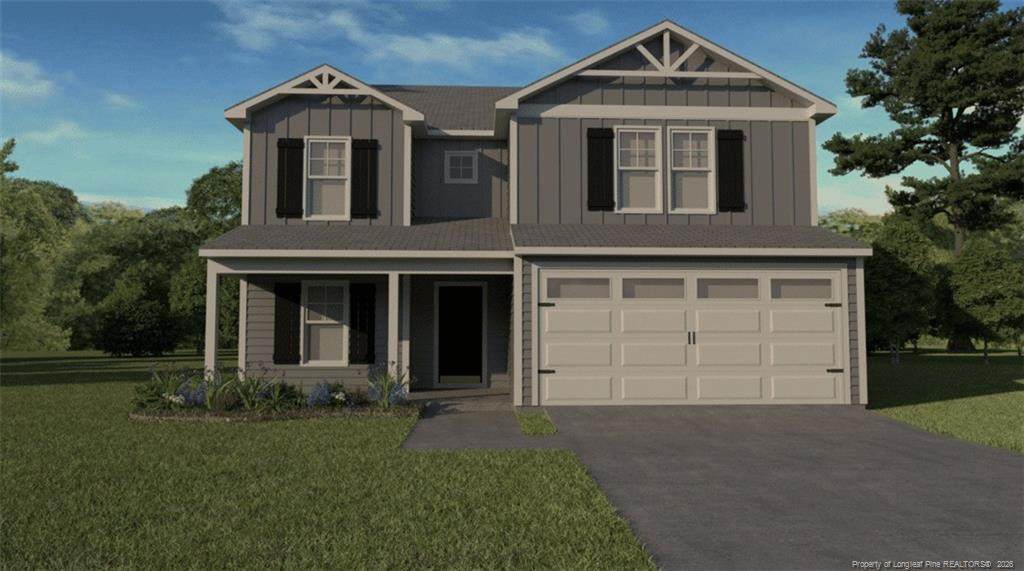
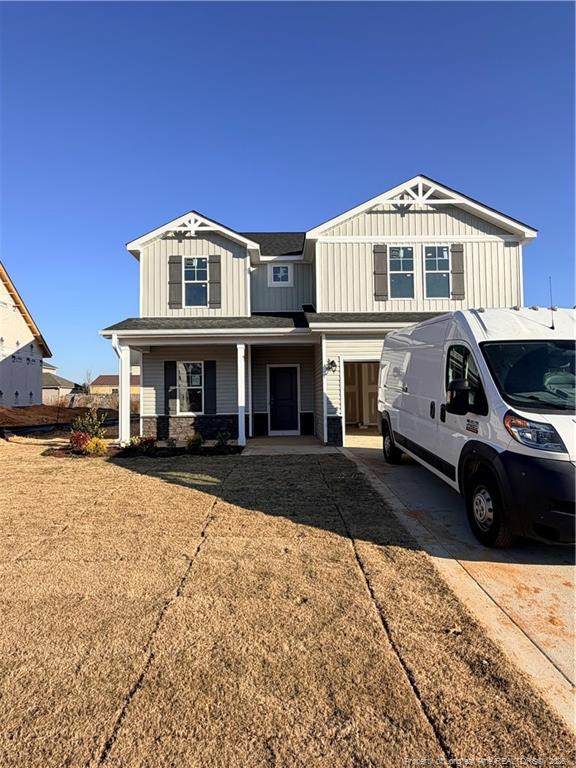
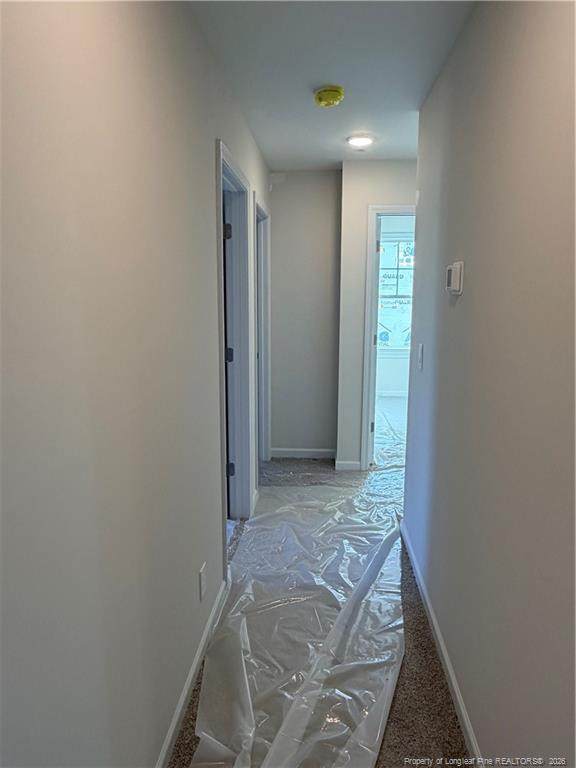
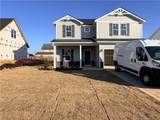
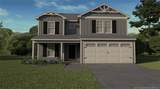
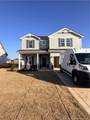
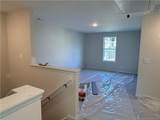
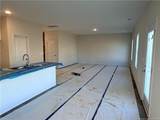
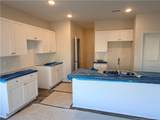
The Reagan Floor Plan by Ben Stout Construction combines thoughtful design, spacious living, and high-end finishes in the desirable Turnberry West community. This impressive two-story home features 4 bedrooms, 2.5 baths, a dedicated study, and a versatile flex room, offering endless possibilities for work, play, and relaxation. The first floor welcomes you with 9-foot smooth ceilings, luxury vinyl plank flooring, and a bright, open-concept living area. The modern kitchen features granite countertops, shaker-style cabinetry, a ceramic tile backsplash, and stainless steel appliances. A large island overlooks the family and dining rooms, creating the perfect setting for entertaining. A private study, mudroom, and optional drop zone add functionality and convenience. Upstairs, retreat to the primary suite with an 18’x15’ bedroom, dual-sink quartz vanity, framed shower, and walk-in closet. Four additional bedrooms, a full bath, and a spacious rec room provide plenty of room for everyone. Turnberry West Subdivision is right across the street from the new James A Leach Aquatic & Recreation Center with pools, sports courts, community space, children's playground, and more. Nearby, enjoy shops, dining, and golf. Only minutes to Hoke Hospital and Moore Regional Hospital. Turnberry West offers easy access to Southern Pines, Fayetteville, and Fort Bragg. Call the listing agent today to schedule a tour and secure your spot in Turnberry West! Estimated completion early February 2026. Welcome home!
-
5BEDS
-
0.18ACRES
-
2BATHS
-
11/2 BATHS
-
2,681SQFT
-
$0$/SQFT
School Ratings & Info
 Listing courtesy of COLDWELL BANKER ADVANTAGE - YADKIN ROAD: .
© 2026 Doorify MLS, Inc. of North Carolina. All Rights Reserved. Information deemed reliable but not guaranteed.
Description
The Reagan Floor Plan by Ben Stout Construction combines thoughtful design, spacious living, and high-end finishes in the desirable Turnberry West community. This impressive two-story home features 4 bedrooms, 2.5 baths, a dedicated study, and a versatile flex room, offering endless possibilities for work, play, and relaxation. The first floor welcomes you with 9-foot smooth ceilings, luxury vinyl plank flooring, and a bright, open-concept living area. The modern kitchen features granite countertops, shaker-style cabinetry, a ceramic tile backsplash, and stainless steel appliances. A large island overlooks the family and dining rooms, creating the perfect setting for entertaining. A private study, mudroom, and optional drop zone add functionality and convenience. Upstairs, retreat to the primary suite with an 18’x15’ bedroom, dual-sink quartz vanity, framed shower, and walk-in closet. Four additional bedrooms, a full bath, and a spacious rec room provide plenty of room for everyone. Turnberry West Subdivision is right across the street from the new James A Leach Aquatic & Recreation Center with pools, sports courts, community space, children's playground, and more. Nearby, enjoy shops, dining, and golf. Only minutes to Hoke Hospital and Moore Regional Hospital. Turnberry West offers easy access to Southern Pines, Fayetteville, and Fort Bragg. Call the listing agent today to schedule a tour and secure your spot in Turnberry West! Estimated completion early February 2026. Welcome home!
 ©2026 Doorify MLS, Inc. of North Carolina. All rights reserved. Brokers make an effort to deliver accurate information, but buyers should independently verify any information on which they will rely in a transaction. The listing broker shall not be responsible for any typographical errors, misinformation, or misprints, and they shall be held totally harmless from any damages arising from reliance upon this data. This data is provided exclusively for consumers’ personal, non-commercial use. Listings marked with an icon are provided courtesy of the Doorify MLS,
Inc. of North Carolina, Internet Data Exchange Database. Data last updated 2026-11-16T11:52:51.023.