


Description
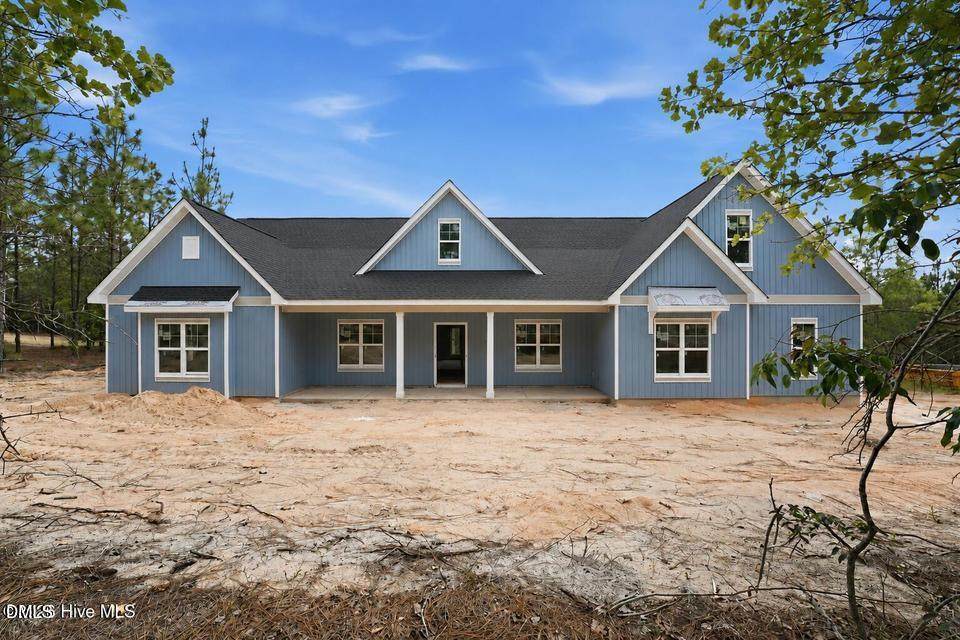
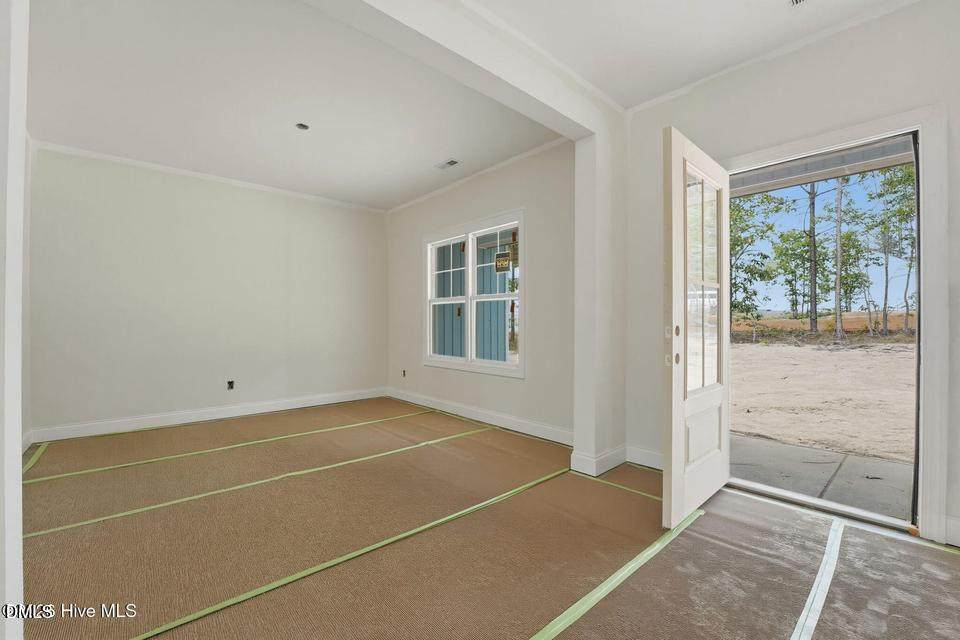
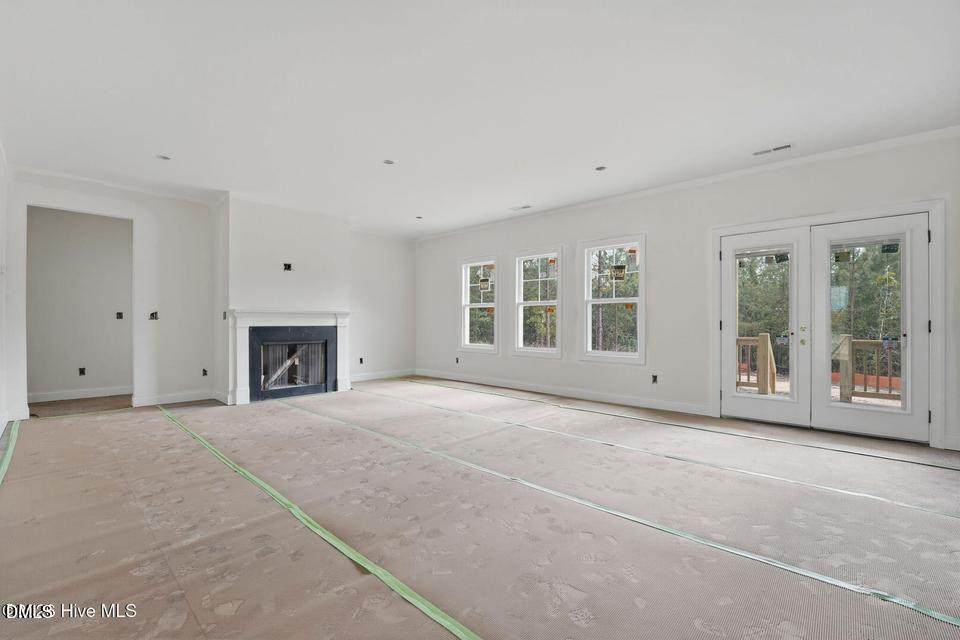
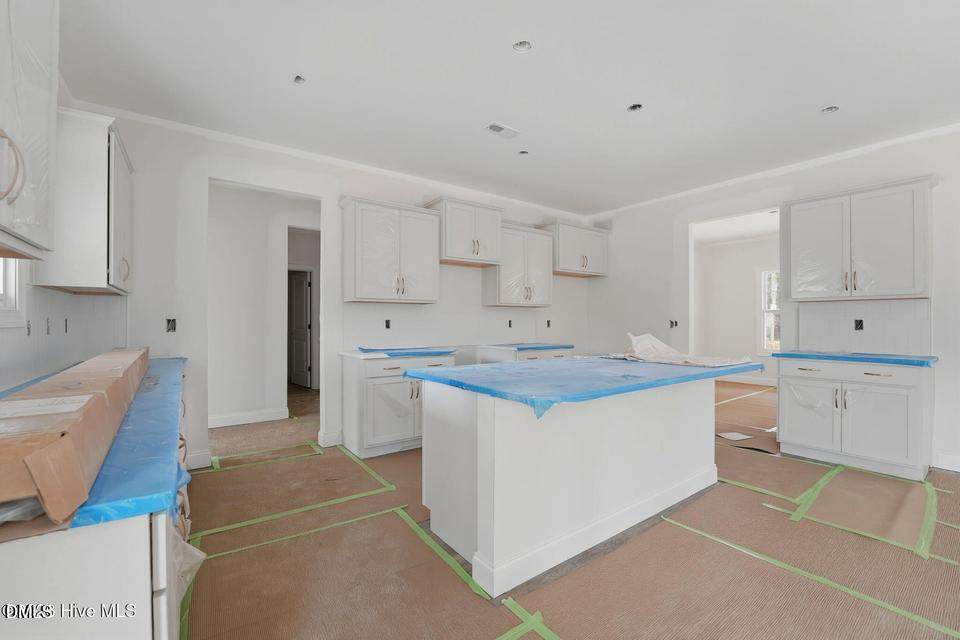
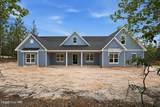
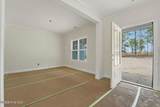
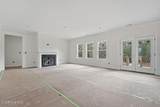
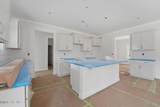
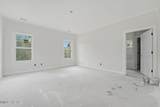
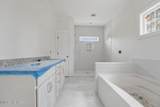
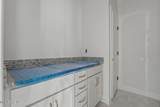
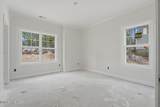
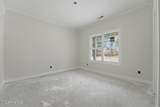
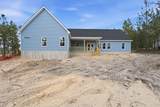
NEARING COMPLETION IN GRETCHEN PINES! Built by Superior Homes of the Sandhills, this beautiful 'SAGE' floor plan is situated on a large 1+ acre wooded lot within the gated community of Gretchen Pines. Featuring a desirable side-load 2-car garage, this thoughtfully designed home offers 4 bedrooms and 2.5 bathrooms all on the main living level, along with a spacious finished bonus room upstairs, providing the perfect combination of convenience and flexibility. The open-concept layout is highlighted by quality craftsmanship, generous living spaces, and a functional design ideal for everyday living and entertaining. Enjoy the privacy of a wooded homesite while taking advantage of Gretchen Pines' gated community amenities, including paved roads, street lights, over 40 acres of dedicated open space, and scenic walking trails throughout the neighborhood. Conveniently located near Southern Pines, Pinehurst, and area shopping, dining, and golf destinations, this home offers the perfect blend of comfort, privacy, and location. Contact us today to learn about current builder incentives and available financing options. Don't miss your opportunity to own a new home in one of the area's most sought-after gated communities!
-
4BEDS
-
1.04ACRES
-
2BATHS
-
11/2 BATHS
-
2,875SQFT
-
$193$/SQFT
School Information
 Listing courtesy of Carolina Property Sales: .
© 2026 Doorify MLS, Inc. of North Carolina. All Rights Reserved. Information deemed reliable but not guaranteed.
Description
NEARING COMPLETION IN GRETCHEN PINES! Built by Superior Homes of the Sandhills, this beautiful 'SAGE' floor plan is situated on a large 1+ acre wooded lot within the gated community of Gretchen Pines. Featuring a desirable side-load 2-car garage, this thoughtfully designed home offers 4 bedrooms and 2.5 bathrooms all on the main living level, along with a spacious finished bonus room upstairs, providing the perfect combination of convenience and flexibility. The open-concept layout is highlighted by quality craftsmanship, generous living spaces, and a functional design ideal for everyday living and entertaining. Enjoy the privacy of a wooded homesite while taking advantage of Gretchen Pines' gated community amenities, including paved roads, street lights, over 40 acres of dedicated open space, and scenic walking trails throughout the neighborhood. Conveniently located near Southern Pines, Pinehurst, and area shopping, dining, and golf destinations, this home offers the perfect blend of comfort, privacy, and location. Contact us today to learn about current builder incentives and available financing options. Don't miss your opportunity to own a new home in one of the area's most sought-after gated communities!
 ©2026 Doorify MLS, Inc. of North Carolina. All rights reserved. Brokers make an effort to deliver accurate information, but buyers should independently verify any information on which they will rely in a transaction. The listing broker shall not be responsible for any typographical errors, misinformation, or misprints, and they shall be held totally harmless from any damages arising from reliance upon this data. This data is provided exclusively for consumers’ personal, non-commercial use. Listings marked with an icon are provided courtesy of the Doorify MLS,
Inc. of North Carolina, Internet Data Exchange Database. Data last updated 2026-10-15T15:54:08.947.