



Skip To Content

204 North Bali Court

Goldsboro, NC 27530
  • $309,765
  • STATUS: Closed
  • ON SITE: 366 Days
  • ID#: 10127445
Sold - 02/18/2026
$309,765
SOLD - 02/18/2026
  • 4
    BEDS
  • 0.46
    ACRES
  • 2
    BATHS
  • 1
    1/2 BATHS
  • 2,372
    SQFT
  • $0
    $/SQFT
Neighborhood:
Type:
Single-Family Home
Built:
2025
County:
Area:

School Information

Elementary School:
Middle School:
High School:
Triangle MLS logoListing courtesy of SDH Raleigh LLC: .
© 2026 Doorify MLS, Inc. of North Carolina. All Rights Reserved. Information deemed reliable but not guaranteed.

Description

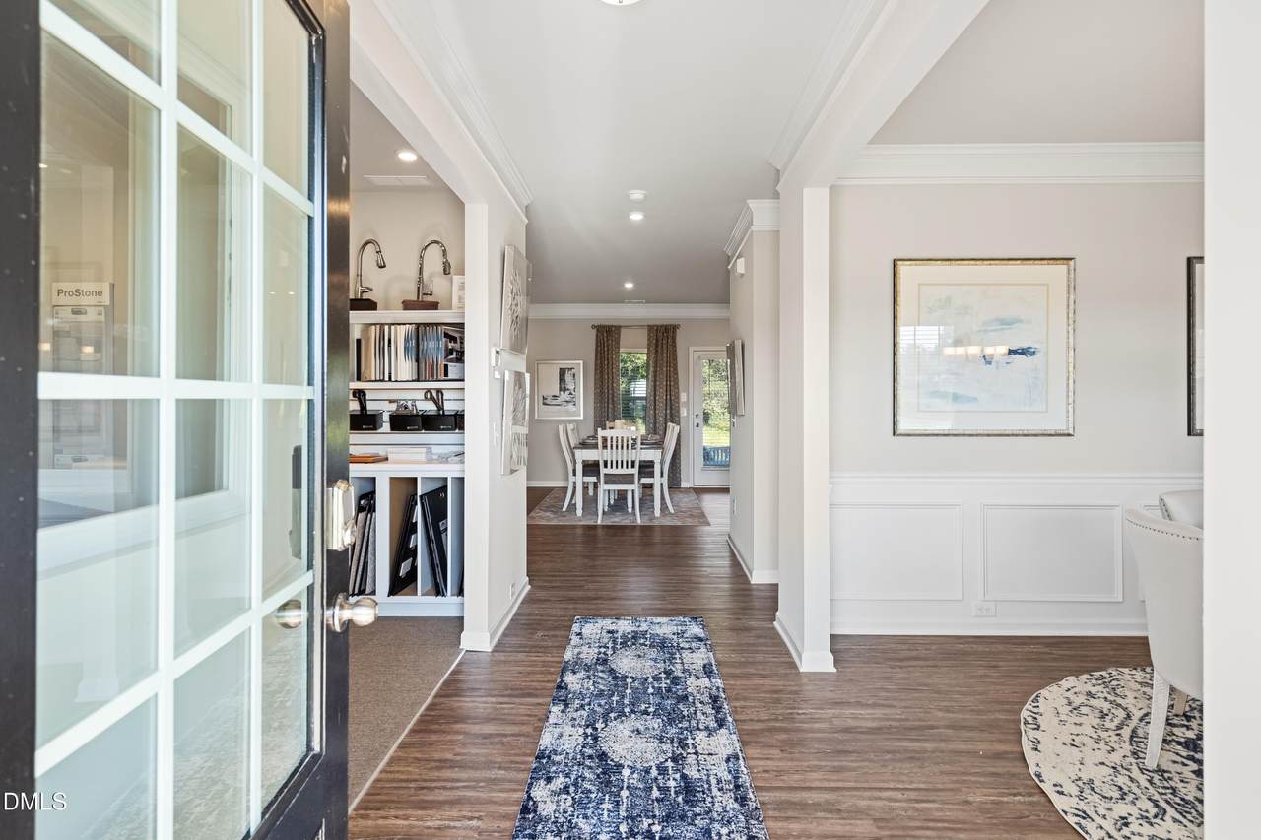
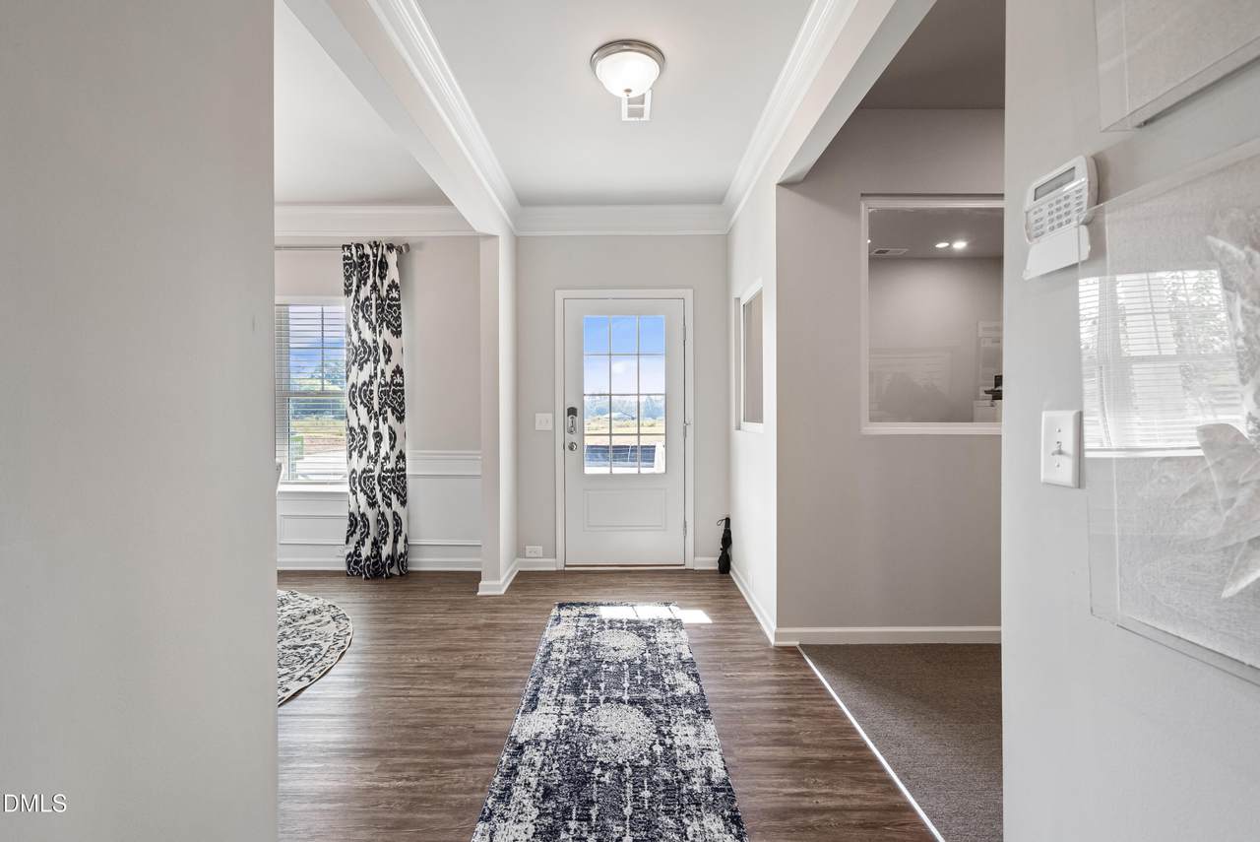
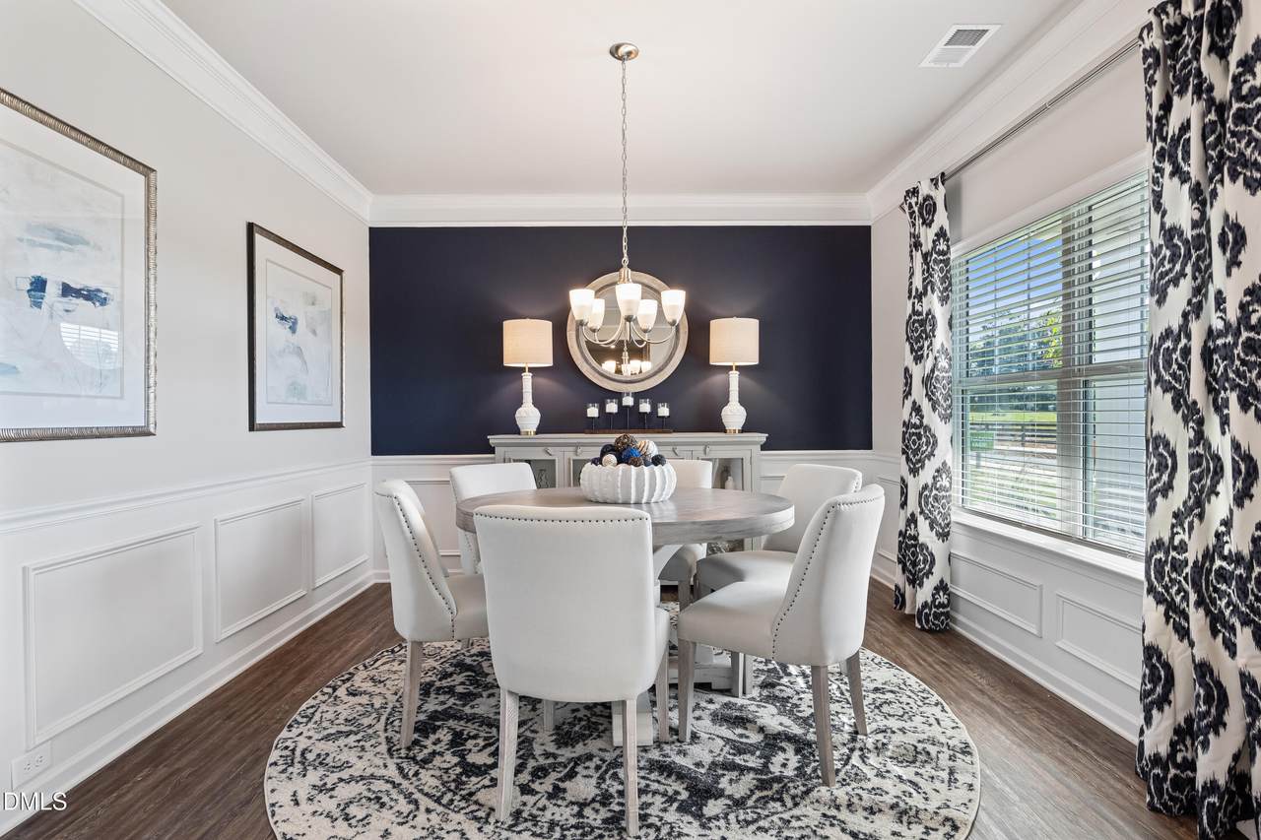
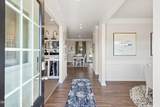
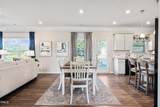
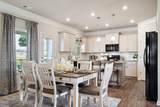
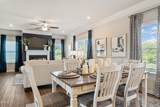
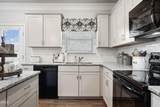
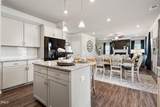
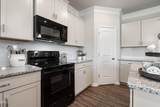
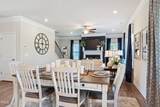
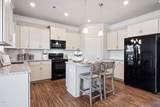
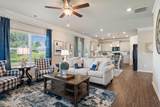
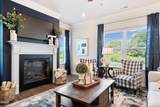
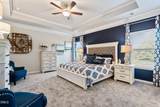
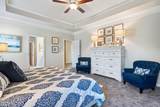
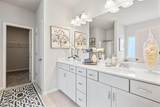
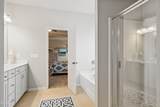
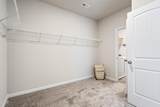
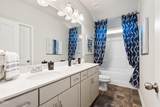
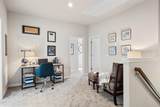
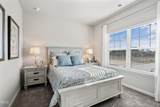
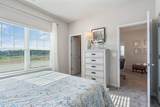
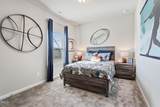
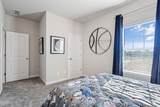
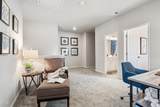
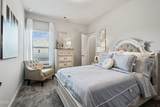
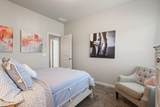
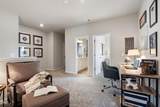
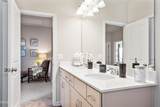
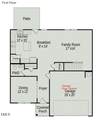
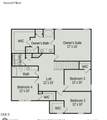
Smith Douglas Homes presents the McGinnis plan at Drake Estates. THIS HOME IS UNDER CONSTRUCTION WITH AN ESTIMATED COMPLETION DATE OF LATE FEBRUARY 2026 The McGinnis is a welcoming two-story home that combines style, comfort, and functionality. Step inside to a bright entry that leads to a flexible dining room—perfect for family meals, a home office, or a creative space. The kitchen is truly the heart of the home, featuring granite countertops, upgraded cabinets with crown molding, stainless steel appliances, and a spacious island that overlooks the oversized family room. It's the ideal setting for cooking, entertaining, or simply spending time together. Luxury vinyl plank flooring adds warmth and durability throughout the main level. Upstairs, you'll find four roomy bedrooms and a versatile loft that's great for movie nights or a cozy reading nook. The private owner's suite offers a peaceful retreat with a spa-like bath, double vanity, and large walk-in closet. Outside, enjoy the beauty of your .46-acre homesite, offering plenty of space to relax, play, or create your own backyard oasis.

Closed (sold) listings may have been listed and/or sold by a real estate firm other than the firm(s) featured on this website. Closed data is not available until the sale of the property is recorded in the MLS. Home sale data is not an appraisal, CMA, competitive or comparative market analysis, or home valuation of any property.

Monthly Payment Calculator


Triangle MLS logo©2026 Doorify MLS, Inc. of North Carolina. All rights reserved. Brokers make an effort to deliver accurate information, but buyers should independently verify any information on which they will rely in a transaction. The listing broker shall not be responsible for any typographical errors, misinformation, or misprints, and they shall be held totally harmless from any damages arising from reliance upon this data. This data is provided exclusively for consumers’ personal, non-commercial use. Listings marked with an icon are provided courtesy of the Doorify MLS, Inc. of North Carolina, Internet Data Exchange Database. Data last updated 2026-10-15T14:54:33.223.
www.trishlowegroup.com/homes/168848183
Print Image

204 North Bali Court Goldsboro, NC 27530

  • Price: $311,155
  • Status: Closed
  • On Site: 366 Days
  • Updated: 53 min ago
  • ID#: 10127445
4
Beds
2
Baths
1
½ Baths
0.46
Acres
2,372
SQFT
$0
$/SQFT
2025
Built
Neighborhood:
Drake Estates
County:
Wayne
Area:
Goldsboro
Elementary School:
Wayne - Grantham
Middle School:
Wayne - Brodgen
High School:
Wayne - Southern Wayne
Property Description
Smith Douglas Homes presents the McGinnis plan at Drake Estates. THIS HOME IS UNDER CONSTRUCTION WITH AN ESTIMATED COMPLETION DATE OF LATE FEBRUARY 2026 The McGinnis is a welcoming two-story home that combines style, comfort, and functionality. Step inside to a bright entry that leads to a flexible dining room—perfect for family meals, a home office, or a creative space. The kitchen is truly the heart of the home, featuring granite countertops, upgraded cabinets with crown molding, stainless steel appliances, and a spacious island that overlooks the oversized family room. It's the ideal setting for cooking, entertaining, or simply spending time together. Luxury vinyl plank flooring adds warmth and durability throughout the main level. Upstairs, you'll find four roomy bedrooms and a versatile loft that's great for movie nights or a cozy reading nook. The private owner's suite offers a peaceful retreat with a spa-like bath, double vanity, and large walk-in closet. Outside, enjoy the beauty of your .46-acre homesite, offering plenty of space to relax, play, or create your own backyard oasis.
Exterior Features

Architectural Style CraftsmanTraditional Attached Garage YN Yes Carport YN No Construction Materials Vinyl Siding Exterior Features None Fencing None Foundation Details Slab Garage YN Yes Open Parking Spaces 2 Open Parking YN Yes Parking Features AttachedConcreteDrivewayGarage Faces FrontPaved Parking Total 4 Patio And Porch Features Patio Pool Features None Roof Shingle Spa Features None Spa YN No

Interior Features

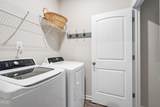
Above Grade Finished Area 2372 Appliances DishwasherElectric CooktopMicrowaveStainless Steel Appliance(s) Basement YN No Below Grade Finished Area 0 Building Area Total 2372 Common Walls No Common Walls Cooling Central AirZoned Cooling YN Yes Fireplace YN No Flooring CarpetLuxury VinylPlankVinyl Heating Heat PumpZoned Heating YN Yes Interior Features Bathtub/Shower CombinationDouble VanityEntrance FoyerGranite CountersHigh CeilingsKitchen IslandOpen FloorplanPantryWalk-In Closet(s)Walk-In Shower Laundry Features Laundry RoomUpper Level Rooms Total 7

Property Features

Association Amenities None Association Fee 386 Association Fee Frequency Annually Association Fee Includes None Association Name Neighbors and Associates Association Phone 919-701-2854 Association YN Yes Builder Model McGinnis C Builder Name Smith Douglas Homes Home Warranty YN Yes Horse Amenities None Horse YN No Levels Two Listing Terms CashConventionalFHAVA LoanUSDA Loan Lot Features ClearedLandscapedNone New Construction YN Yes Other Equipment None Other Structures None Property Condition Under Construction Property Sub Type Single Family Residence Road Frontage Type None Road Responsibility Public Maintained Road Security Features Carbon Monoxide Detector(s)Smoke Detector(s) Senior Community YN No Sewer Septic Tank Special Listing Conditions Seller Licensed Real Estate Professional Structure Type HouseSite Built Utilities Underground Utilities View None Water Source Public Waterfront YN No


Triangle MLS logo©2026 Doorify MLS, Inc. of North Carolina. All rights reserved. Brokers make an effort to deliver accurate information, but buyers should independently verify any information on which they will rely in a transaction. The listing broker shall not be responsible for any typographical errors, misinformation, or misprints, and they shall be held totally harmless from any damages arising from reliance upon this data. This data is provided exclusively for consumers’ personal, non-commercial use. Listings marked with an icon are provided courtesy of the Doorify MLS, Inc. of North Carolina, Internet Data Exchange Database. Data last updated 2026-10-15T14:54:33.223.
 
https://bt-photos.global.ssl.fastly.net/tmls/1280_boomver_1_10127445-2.jpg https://bt-photos.global.ssl.fastly.net/tmls/1280_boomver_1_10127445-2.jpg https://bt-photos.global.ssl.fastly.net/tmls/1280_boomver_1_10127445-2.jpg
Logo
Trish Sweeney Lowe | Coldwell Banker HPW
1600 E. Franklin Street
Chapel Hill NC, 27514
Triangle MLS logoListing courtesy of SDH Raleigh LLC: .
© 2026 Doorify MLS, Inc. of North Carolina. All Rights Reserved. Information deemed reliable but not guaranteed.