Skip To Content

206 Hidden Pines Drive

Cameron, NC 28326
  • $370,200
  • STATUS: Active
  • ON SITE: 129 Days
  • ID#: 10172512
UPDATED: 71 min ago
$370,200
  • 4
    BEDS
  • 0.46
    ACRES
  • 2
    BATHS
  • 0
    1/2 BATHS
  • 1,830
    SQFT
  • $202
    $/SQFT
Neighborhood:
Type:
Single-Family Home
Built:
2027
County:
Area:
Triangle MLS logoListing courtesy of Adams Homes Realty, Inc: .
© 2026 Doorify MLS, Inc. of North Carolina. All Rights Reserved. Information deemed reliable but not guaranteed.

Description

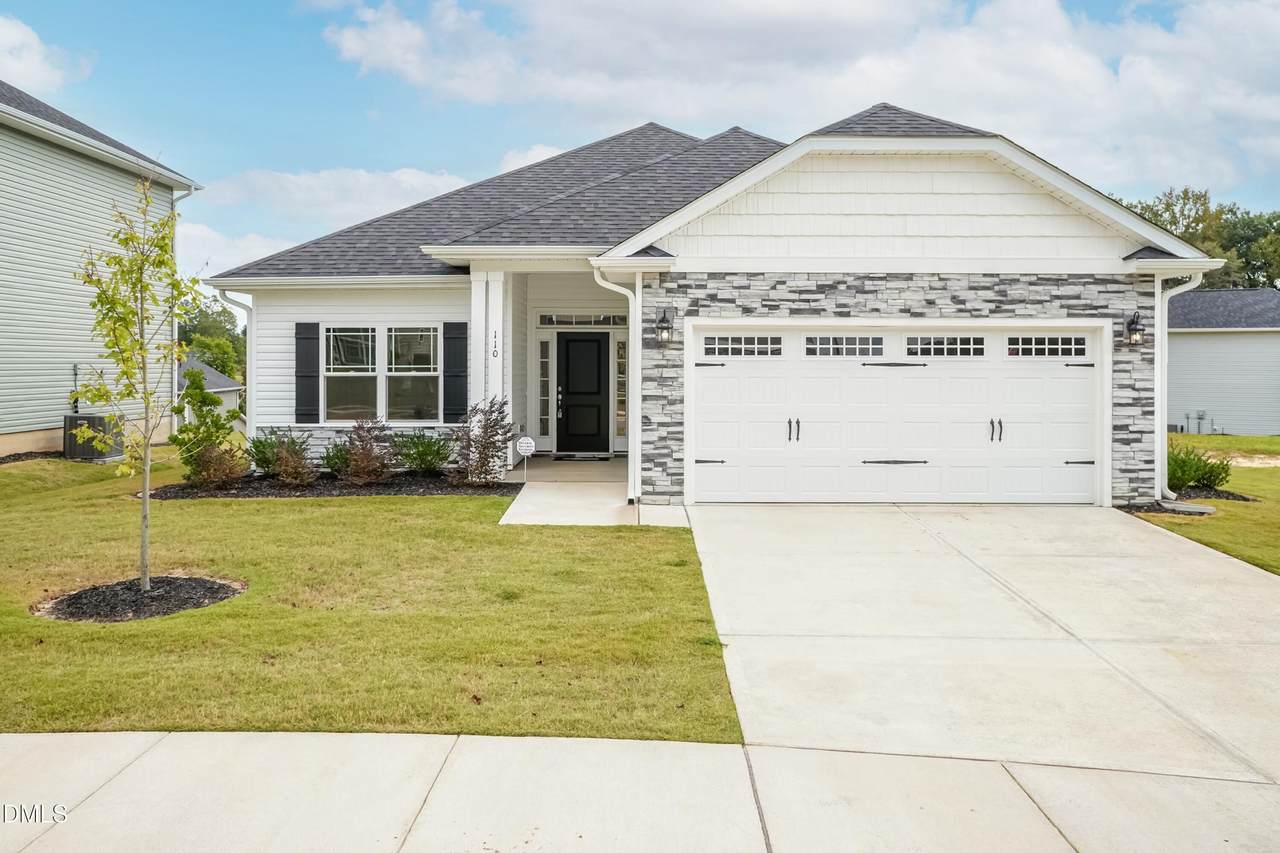
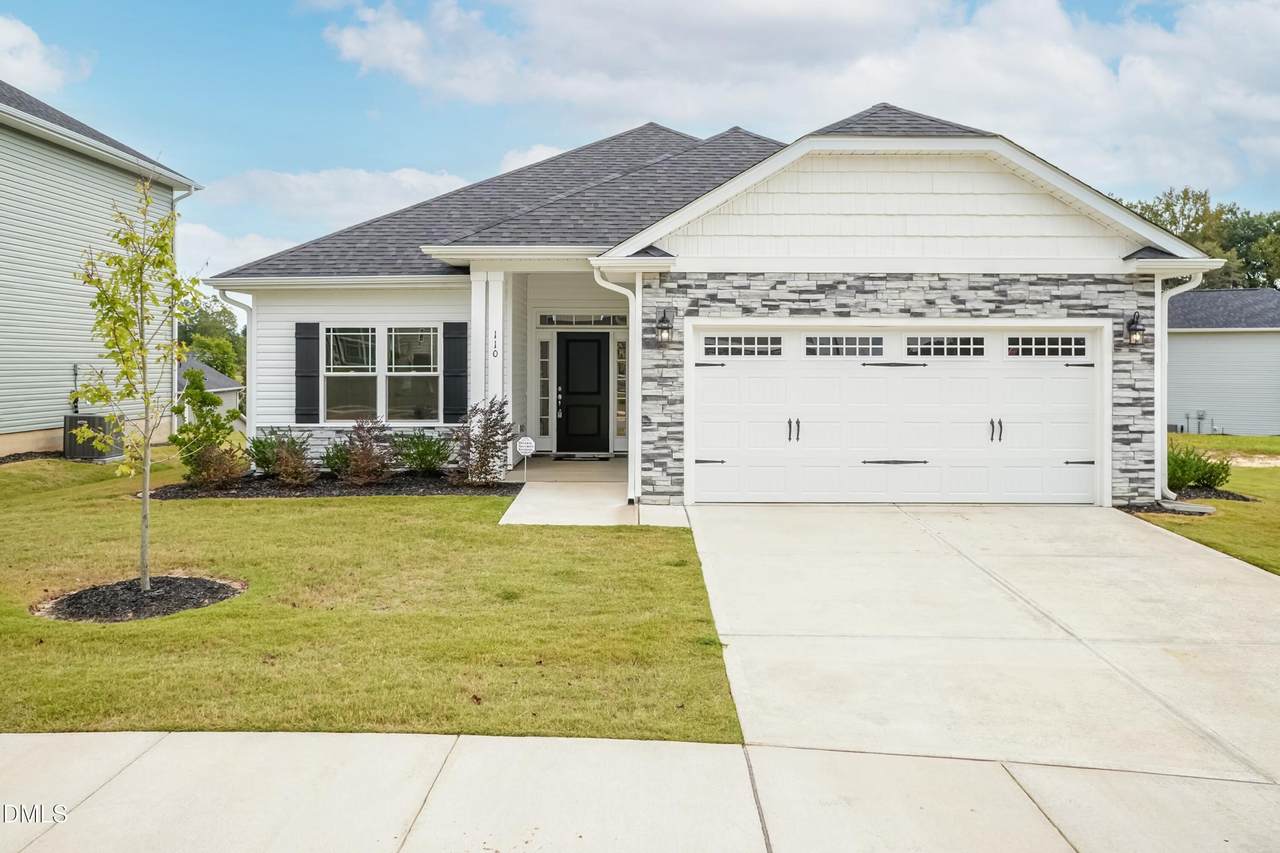
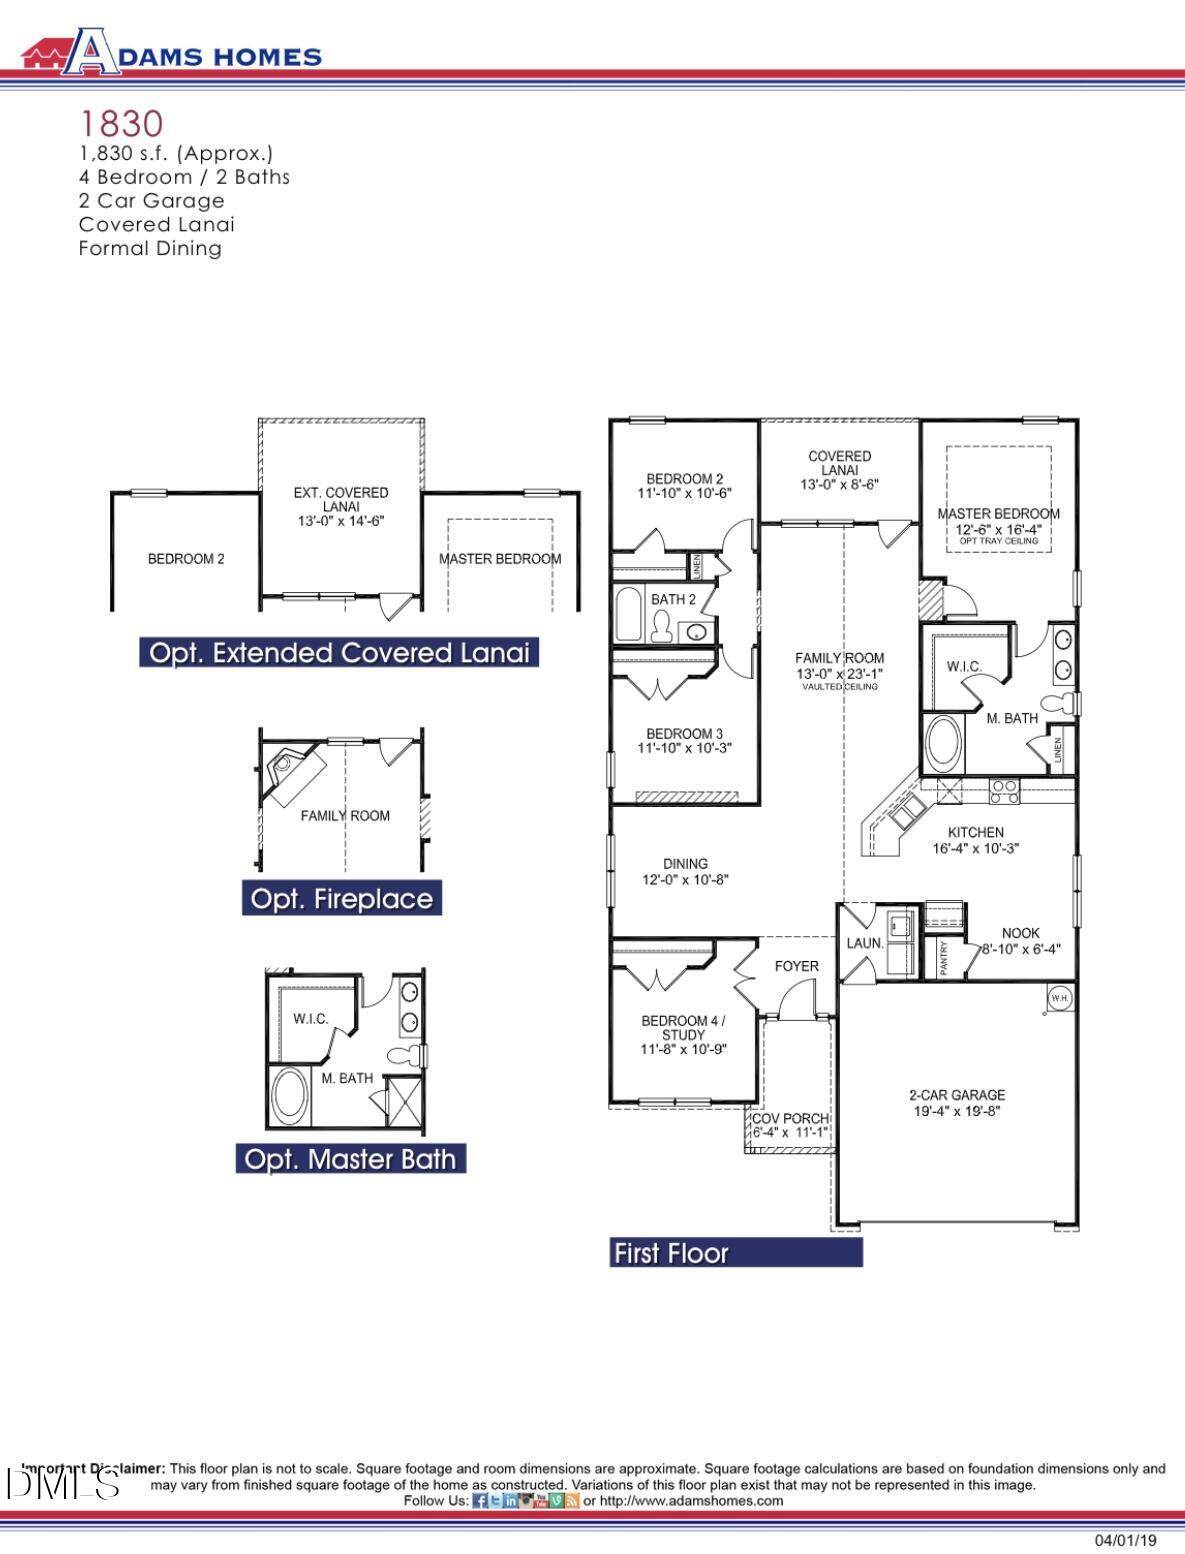
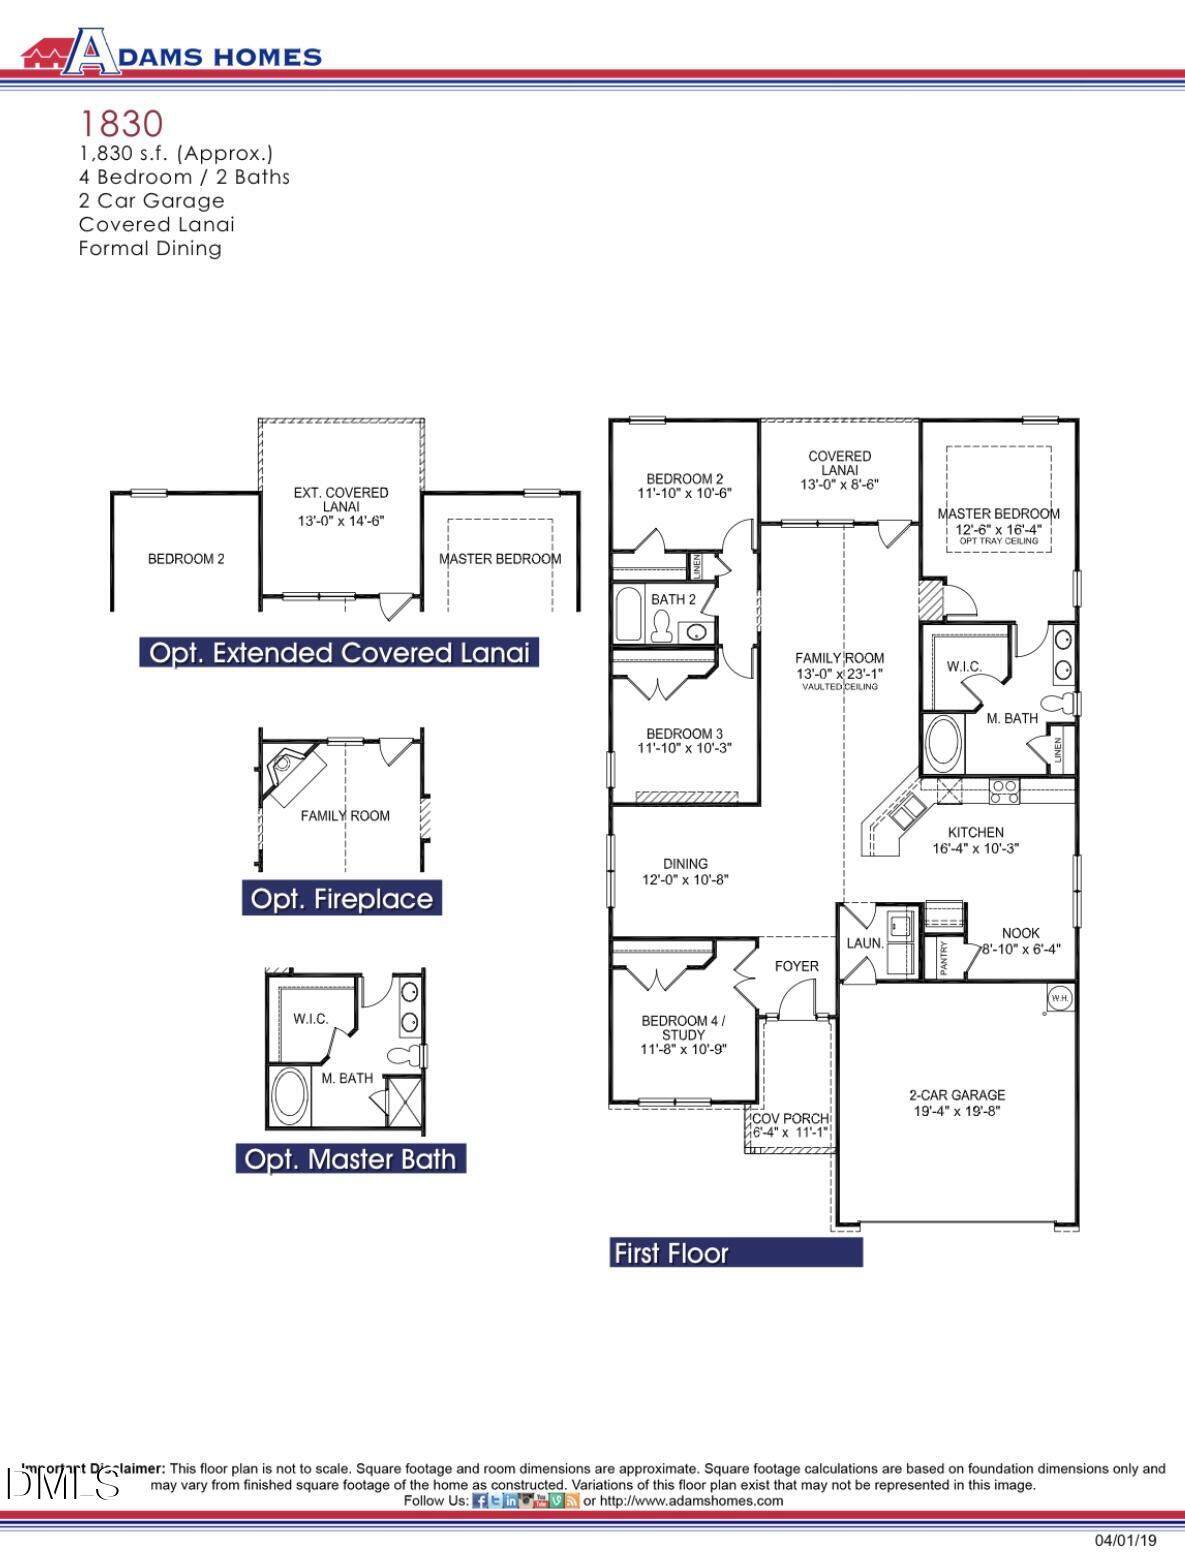
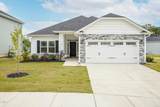
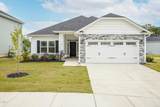
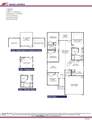
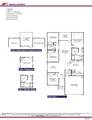
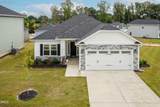
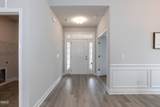
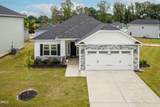
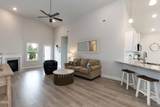
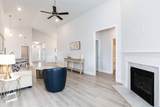
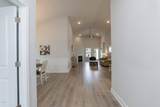
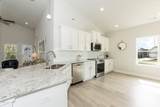
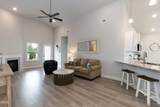
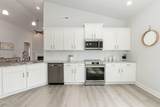
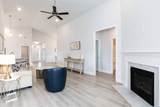
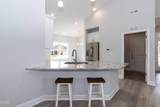
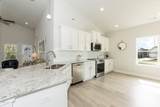
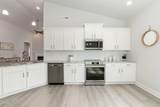
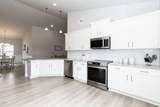
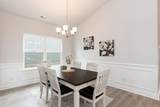
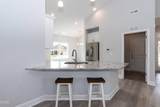
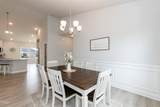
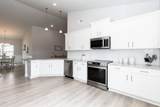
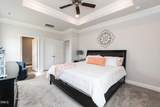
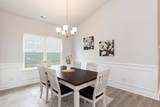
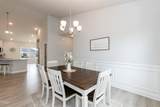
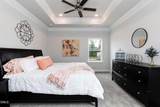
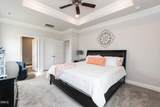
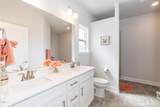
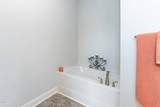
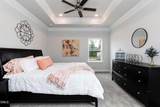
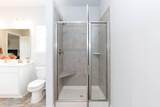
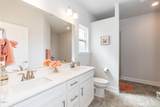
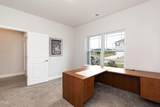
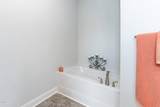
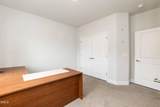
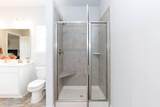
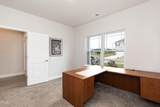
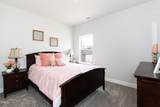
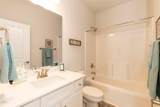
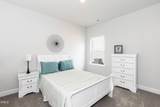
Discover the perfect blend of comfort and style in this thoughtfully designed ranch home located in Hidden Pines. This thoughtfully designed ranch-style home offers an open and inviting layout with vaulted ceilings, a formal dining room accented with decorative trim, and a spacious living area centered around a cozy fireplace. The kitchen is beautifully appointed with granite countertops, a tiled backsplash, Frigidaire Gallery stainless steel appliances, a wall oven, and a vented range hood. The private primary suite features a tray ceiling, crown molding, a large walk-in closet, and a luxurious bath with dual vanities, a soaking tub, and a tiled walk-in shower. Three additional bedrooms plus a versatile office/flex space provide plenty of room for work, guests, or hobbies. Enjoy outdoor living on the covered patio, and take advantage of the convenience of a 2-car garage. Combining quality finishes and functional design, this home is the perfect place to call home.

Monthly Payment Calculator


Triangle MLS logo©2026 Doorify MLS, Inc. of North Carolina. All rights reserved. Brokers make an effort to deliver accurate information, but buyers should independently verify any information on which they will rely in a transaction. The listing broker shall not be responsible for any typographical errors, misinformation, or misprints, and they shall be held totally harmless from any damages arising from reliance upon this data. This data is provided exclusively for consumers’ personal, non-commercial use. Listings marked with an icon are provided courtesy of the Doorify MLS, Inc. of North Carolina, Internet Data Exchange Database. Data last updated 2026-10-15T14:54:33.223.
www.trishlowegroup.com/homes/177406229
Print Image

206 Hidden Pines Drive Cameron, NC 28326

  • Price: $370,200
  • Status: Active
  • On Site: 129 Days
  • Updated: 71 min ago
  • ID#: 10172512
4
Beds
2
Baths
0
½ Baths
0.46
Acres
1,830
SQFT
$202
$/SQFT
2027
Built
Neighborhood:
To Be Added
County:
Harnett
Area:
Cameron
Elementary School:
Harnett - Benhaven Elementary
Middle School:
Harnett - Highland Middle School
High School:
Harnett - Western Harnett High
Property Description
Discover the perfect blend of comfort and style in this thoughtfully designed ranch home located in Hidden Pines. This thoughtfully designed ranch-style home offers an open and inviting layout with vaulted ceilings, a formal dining room accented with decorative trim, and a spacious living area centered around a cozy fireplace. The kitchen is beautifully appointed with granite countertops, a tiled backsplash, Frigidaire Gallery stainless steel appliances, a wall oven, and a vented range hood. The private primary suite features a tray ceiling, crown molding, a large walk-in closet, and a luxurious bath with dual vanities, a soaking tub, and a tiled walk-in shower. Three additional bedrooms plus a versatile office/flex space provide plenty of room for work, guests, or hobbies. Enjoy outdoor living on the covered patio, and take advantage of the convenience of a 2-car garage. Combining quality finishes and functional design, this home is the perfect place to call home.
Exterior Features

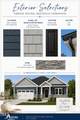
Architectural Style Ranch Attached Garage YN Yes Construction Materials StoneVinyl Siding Foundation Details Slab Garage YN Yes Roof Shingle

Interior Features

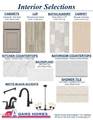
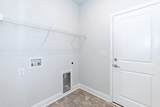
Above Grade Finished Area 1830 Appliances CooktopDishwasherElectric Water HeaterOvenRange HoodStainless Steel Appliance(s)Wall Oven Basement YN No Below Grade Finished Area 0 Building Area Total 1830 Cooling Ceiling Fan(s)Central AirElectric Cooling YN Yes Flooring CarpetLaminateLuxury VinylVinyl Heating None Heating YN No Interior Features Ceiling Fan(s)Crown MoldingEat-in KitchenGranite CountersRecessed LightingTray Ceiling(s)Walk-In Closet(s)Walk-In Shower Laundry Features Main Level Main Level Bedrooms 4 Rooms Primary Bedroom (Main Level) Rooms Total 1

Property Features

Association Fee 34 Association Fee Frequency Annually Association Fee Includes Maintenance Grounds Association Name Hidden Pines Home Owners Association INC Association Phone 000-000-0000 Association YN Yes Levels Two Listing Terms CashConventionalFHAVA Loan New Construction YN Yes Property Sub Type Single Family Residence Road Responsibility Private Maintained Road Senior Community YN No Sewer Septic Tank Special Listing Conditions Standard Structure Type Site Built Water Source Public


Triangle MLS logo©2026 Doorify MLS, Inc. of North Carolina. All rights reserved. Brokers make an effort to deliver accurate information, but buyers should independently verify any information on which they will rely in a transaction. The listing broker shall not be responsible for any typographical errors, misinformation, or misprints, and they shall be held totally harmless from any damages arising from reliance upon this data. This data is provided exclusively for consumers’ personal, non-commercial use. Listings marked with an icon are provided courtesy of the Doorify MLS, Inc. of North Carolina, Internet Data Exchange Database. Data last updated 2026-10-15T14:54:33.223.
 
https://bt-photos.global.ssl.fastly.net/tmls/1280_boomver_1_10172512-1.jpg https://bt-photos.global.ssl.fastly.net/tmls/1280_boomver_1_10172512-1.jpg https://bt-photos.global.ssl.fastly.net/tmls/1280_boomver_1_10172512-1.jpg
Logo
Trish Sweeney Lowe | Coldwell Banker HPW
1600 E. Franklin Street
Chapel Hill NC, 27514
Triangle MLS logoListing courtesy of Adams Homes Realty, Inc: .
© 2026 Doorify MLS, Inc. of North Carolina. All Rights Reserved. Information deemed reliable but not guaranteed.