



Description
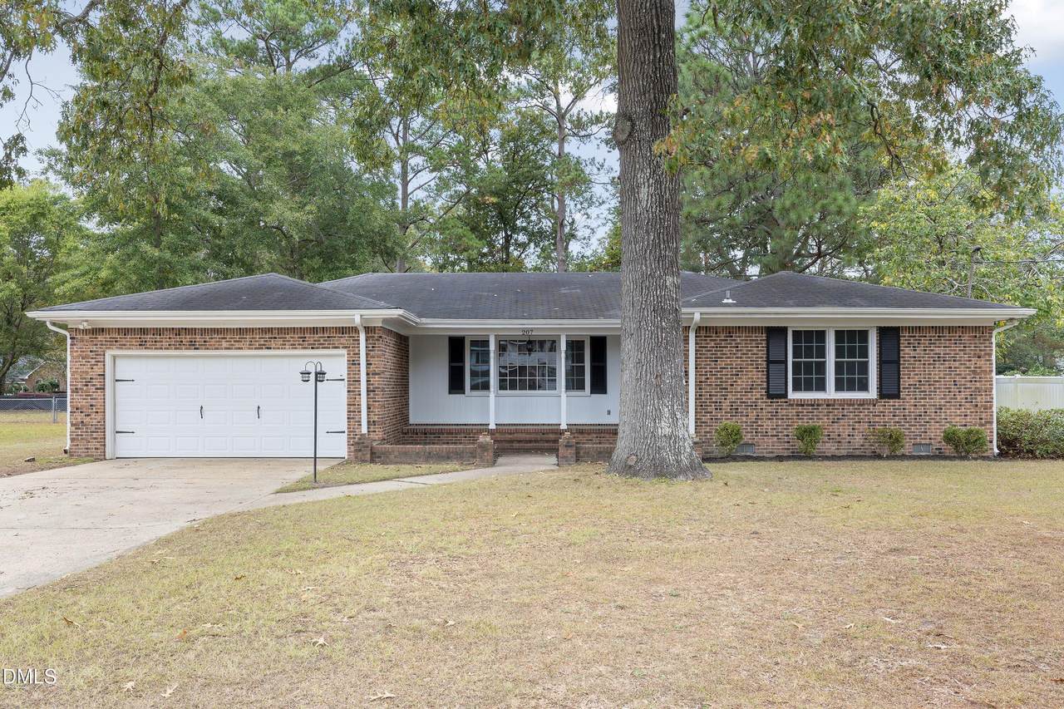
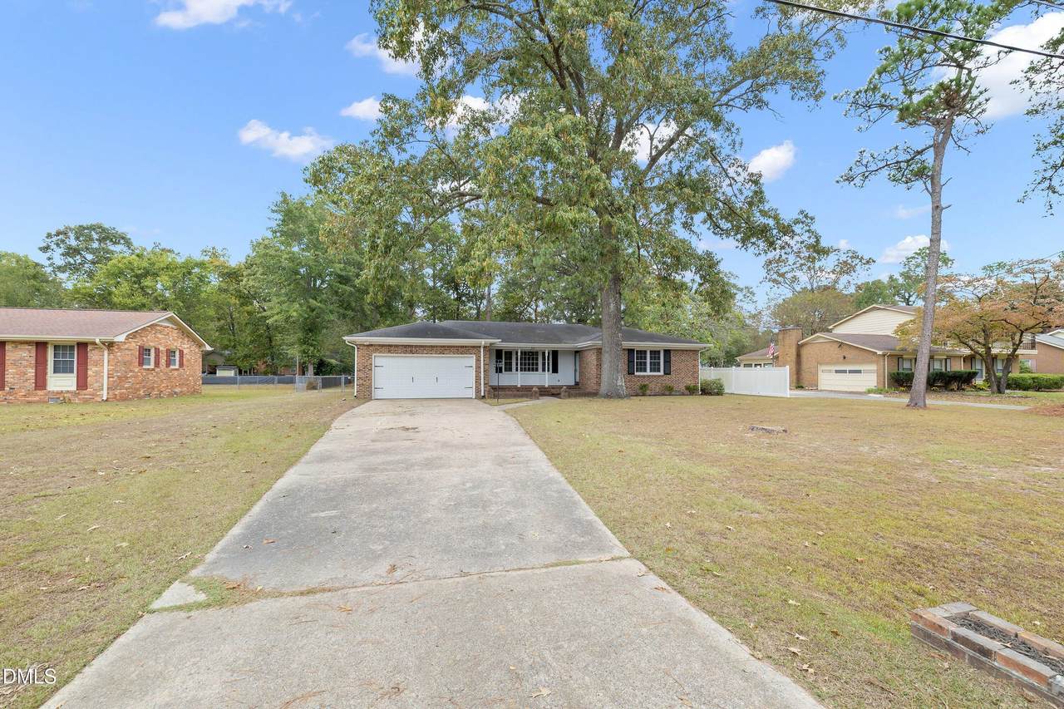
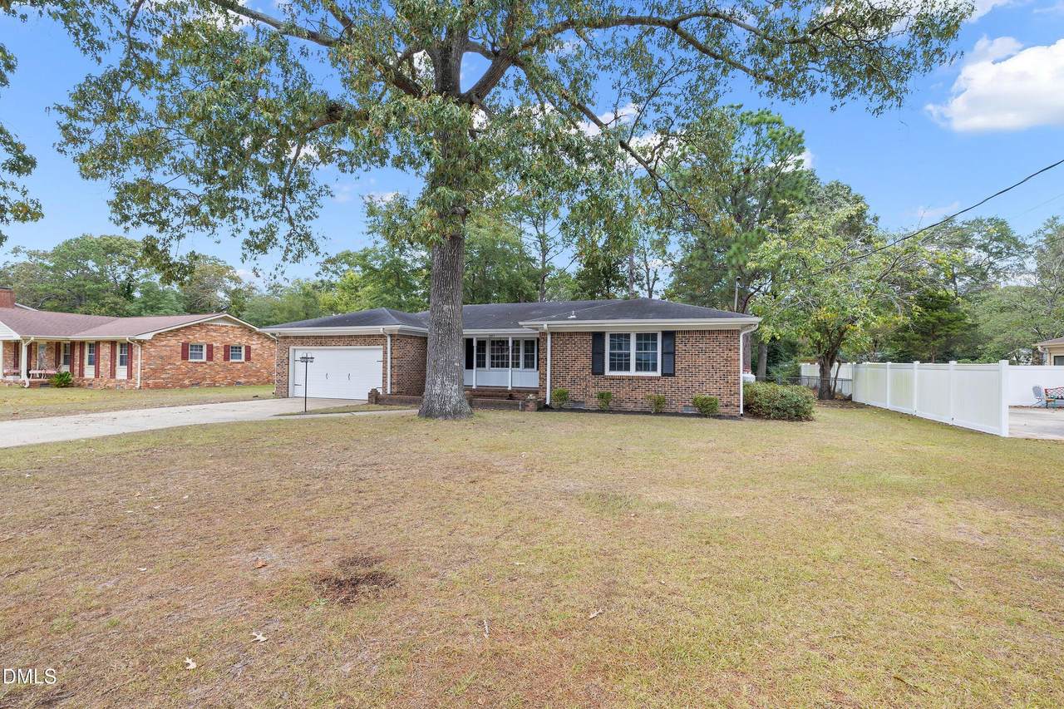
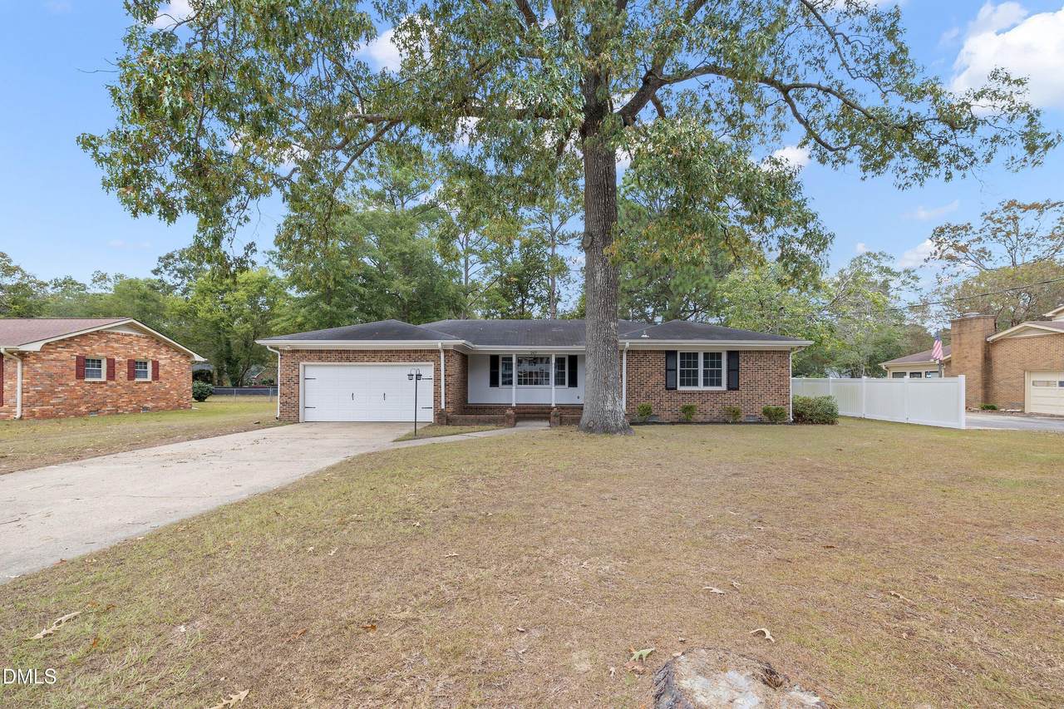
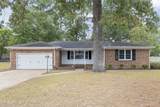
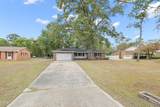
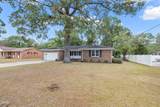
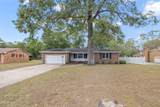
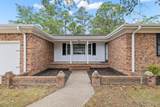
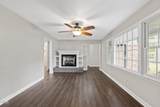
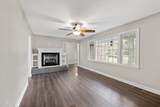
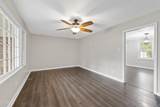
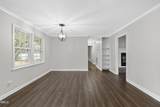
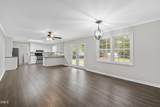
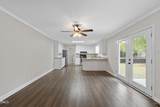
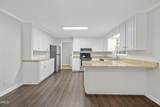
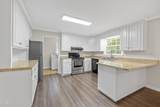
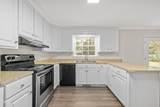
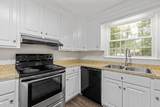
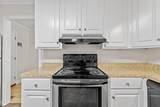
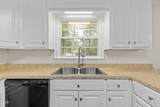
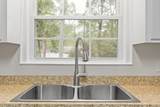
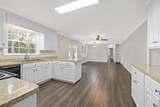
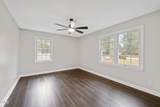
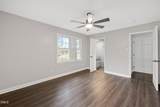
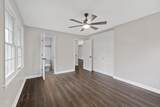
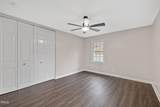
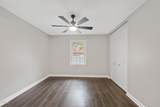
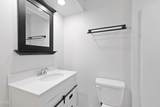
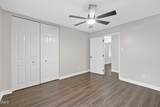
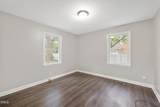
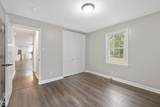
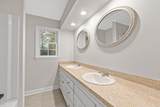
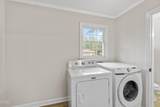
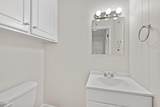
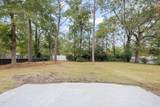
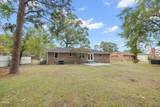
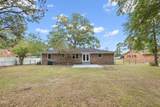
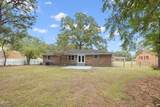
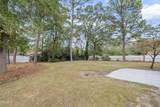
Beautifully Renovated Full-Brick Ranch on Expansive Half-Acre Lot! Discover the perfect blend of comfort, style, and convenience in this beautifully renovated full-brick ranch home ideally situated in a desirable in-town neighborhood with quick access to Hwy 70 and Hwy 42. Step inside to find brand new LVP flooring, fresh interior paint, designer lighting and plumbing fixtures, and elegant crown molding throughout. The inviting living room features built-ins and a cozy gas log fireplace, while the separate dining room offers the perfect setting for gatherings. The generously sized kitchen impresses with abundant cabinetry and countertop space, a stainless steel appliance package, and refrigerator, washer, and dryer—all conveying for your convenience. A nearby laundry room and powder room add everyday practicality. The large hall bath boasts a dual vanity with framed mirrors, while each bedroom offers comfort and style enhanced by ceiling fans with light kits. Enjoy outdoor living on the covered front porch or the rear concrete patio overlooking a huge, fully fenced private backyard—perfect for entertaining, gardening, or relaxing. A spacious two-car garage with an oversized concrete driveway adds ample parking and storage space. With a 3-year-old HVAC unit, vinyl windows, and gutters, this home is as efficient as it is charming. Move-in ready and beautifully updated, this home offers exceptional value and timeless appeal in a prime location!
-
3BEDS
-
0.47ACRES
-
2BATHS
-
11/2 BATHS
-
1,565SQFT
-
$0$/SQFT
School Information
 Listing courtesy of HomeTowne Realty: .
© 2026 Doorify MLS, Inc. of North Carolina. All Rights Reserved. Information deemed reliable but not guaranteed.
Description
Beautifully Renovated Full-Brick Ranch on Expansive Half-Acre Lot! Discover the perfect blend of comfort, style, and convenience in this beautifully renovated full-brick ranch home ideally situated in a desirable in-town neighborhood with quick access to Hwy 70 and Hwy 42. Step inside to find brand new LVP flooring, fresh interior paint, designer lighting and plumbing fixtures, and elegant crown molding throughout. The inviting living room features built-ins and a cozy gas log fireplace, while the separate dining room offers the perfect setting for gatherings. The generously sized kitchen impresses with abundant cabinetry and countertop space, a stainless steel appliance package, and refrigerator, washer, and dryer—all conveying for your convenience. A nearby laundry room and powder room add everyday practicality. The large hall bath boasts a dual vanity with framed mirrors, while each bedroom offers comfort and style enhanced by ceiling fans with light kits. Enjoy outdoor living on the covered front porch or the rear concrete patio overlooking a huge, fully fenced private backyard—perfect for entertaining, gardening, or relaxing. A spacious two-car garage with an oversized concrete driveway adds ample parking and storage space. With a 3-year-old HVAC unit, vinyl windows, and gutters, this home is as efficient as it is charming. Move-in ready and beautifully updated, this home offers exceptional value and timeless appeal in a prime location!
 ©2026 Doorify MLS, Inc. of North Carolina. All rights reserved. Brokers make an effort to deliver accurate information, but buyers should independently verify any information on which they will rely in a transaction. The listing broker shall not be responsible for any typographical errors, misinformation, or misprints, and they shall be held totally harmless from any damages arising from reliance upon this data. This data is provided exclusively for consumers’ personal, non-commercial use. Listings marked with an icon are provided courtesy of the Doorify MLS,
Inc. of North Carolina, Internet Data Exchange Database. Data last updated 2026-10-17T06:57:55.093.