Skip To Content

208 S Morgan Street

Roxboro, NC 27573
  • $200,000
  • STATUS: Closed
  • ON SITE: 360 Days
  • ID#: 10128805
Sold - 01/22/2026
$200,000
SOLD - 01/22/2026
  • 3
    BEDS
  • 0.29
    ACRES
  • 1
    BATHS
  • 0
    1/2 BATHS
  • 1,122
    SQFT
  • $0
    $/SQFT
Neighborhood:
Type:
Single-Family Home
Built:
1965
County:
Area:

School Information

Elementary School:
Middle School:
High School:
Triangle MLS logoListing courtesy of Burton Realty Group Inc: .
© 2026 Doorify MLS, Inc. of North Carolina. All Rights Reserved. Information deemed reliable but not guaranteed.

Description

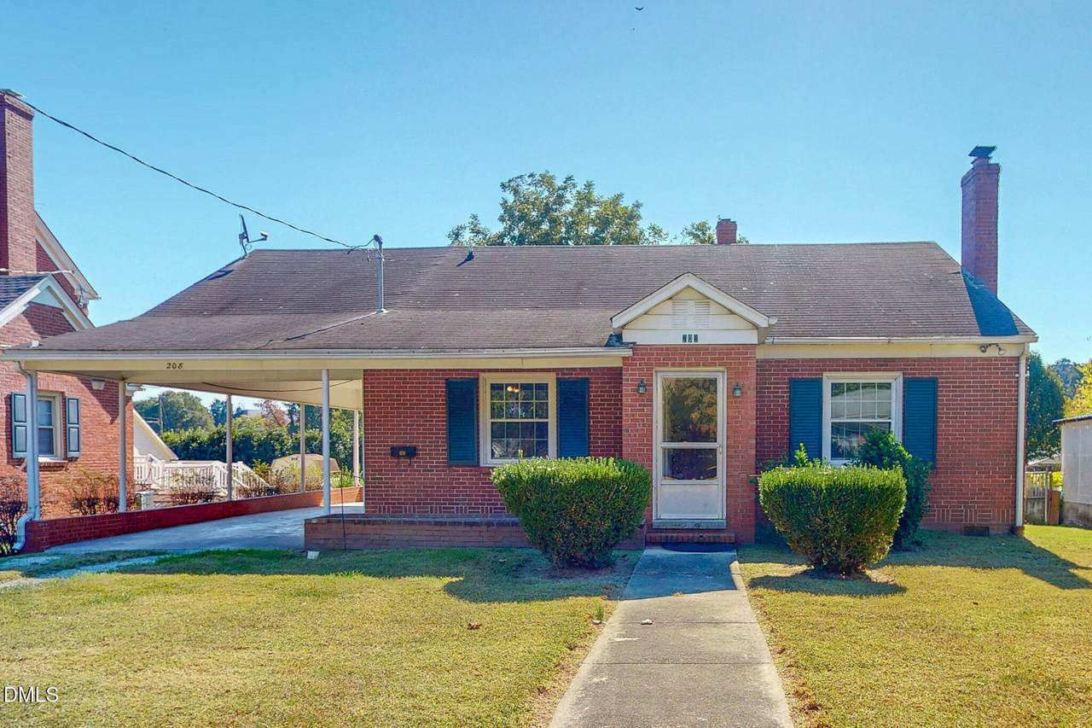
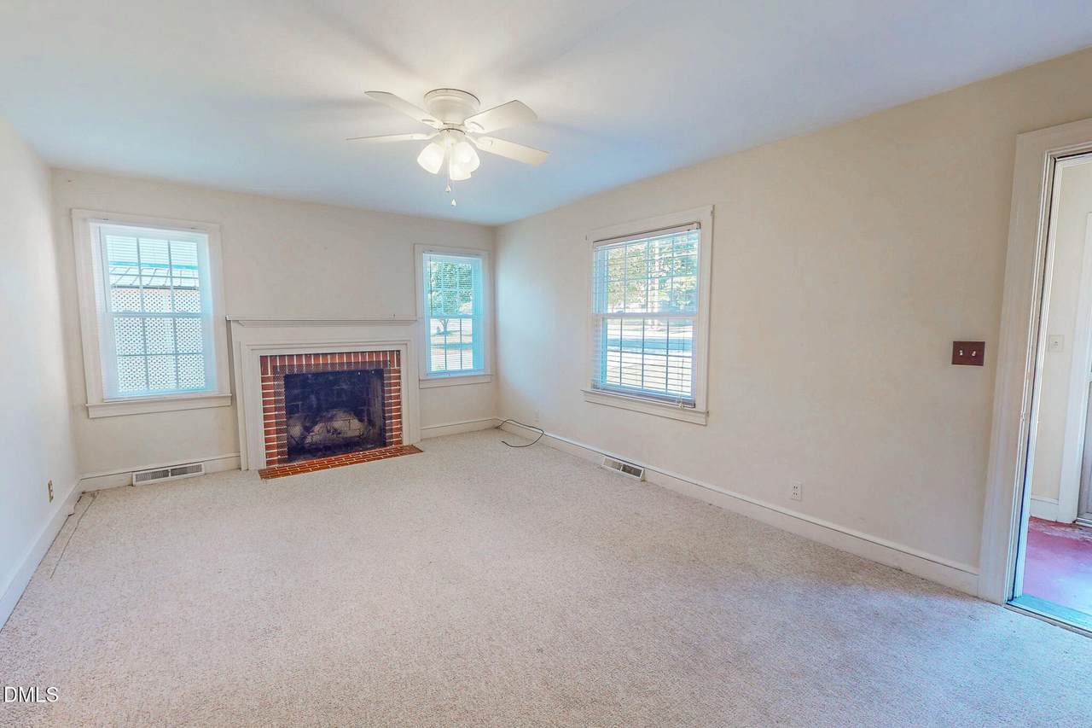
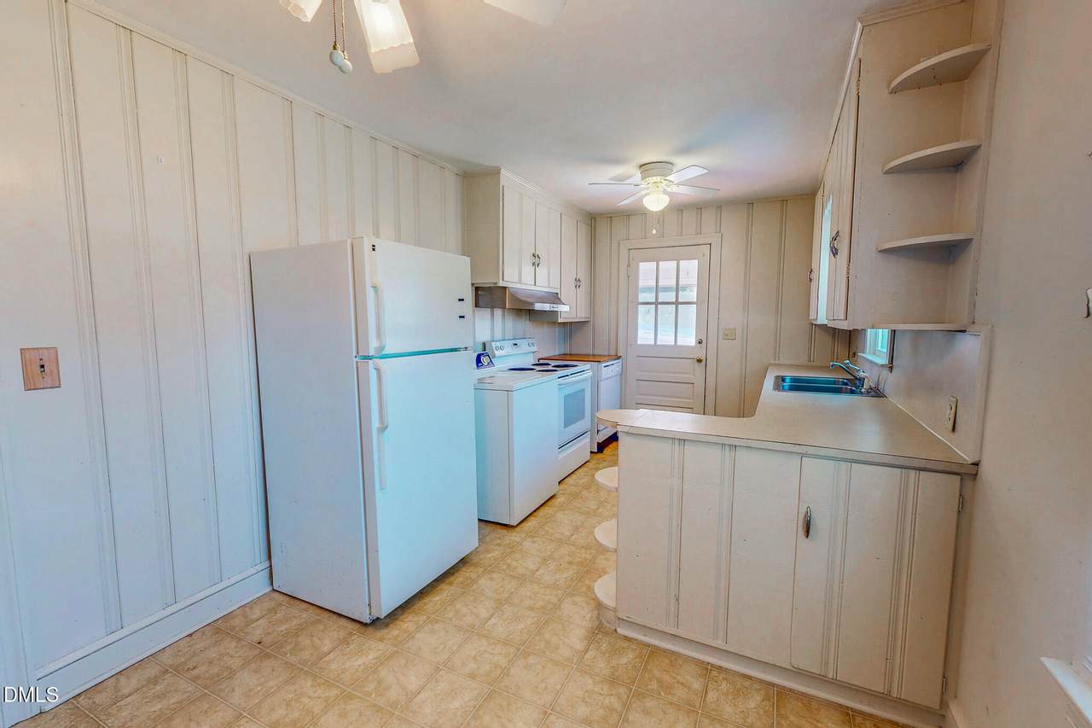
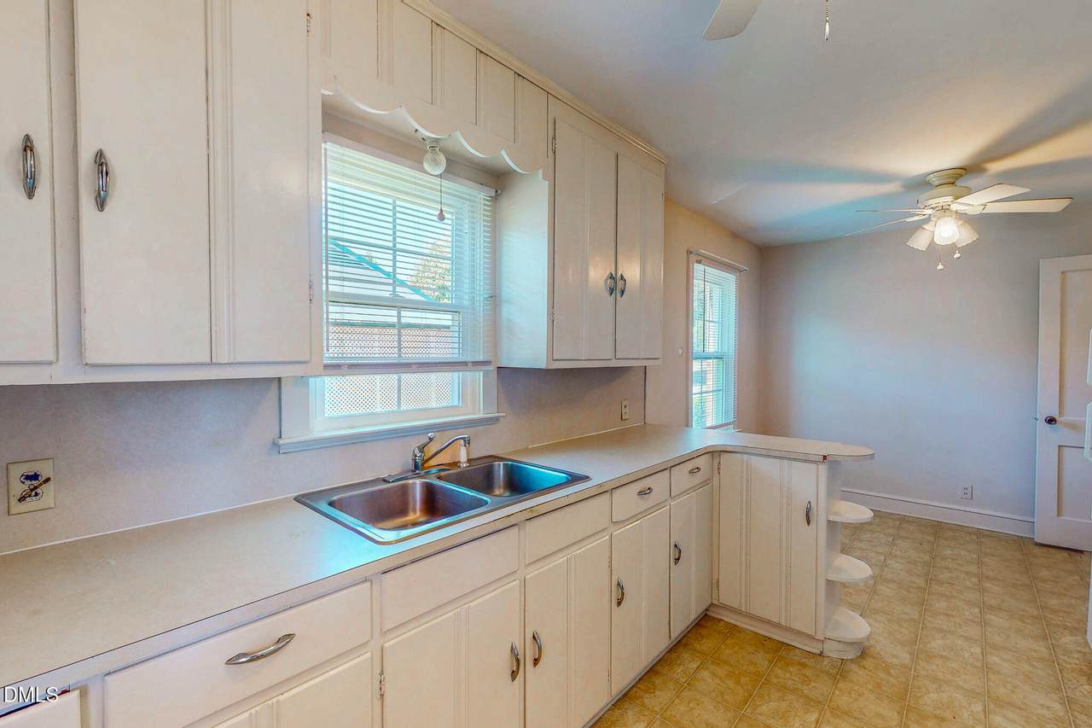
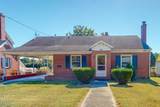
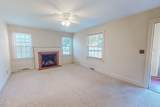
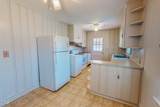
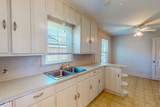
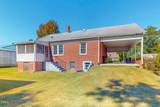
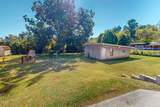
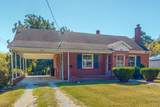
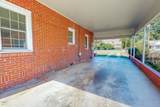
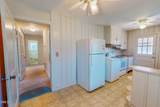
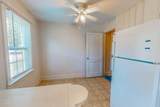
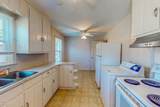
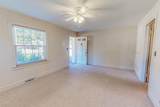
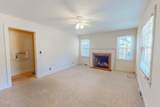
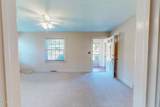
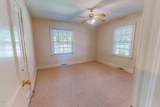
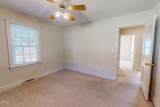
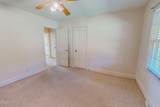
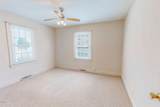
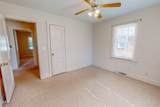
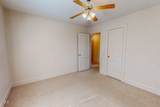
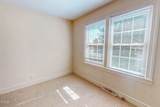
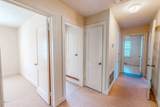
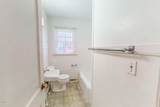
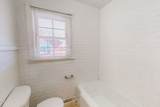
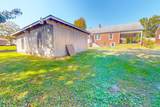
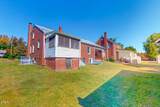
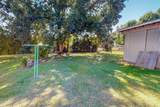
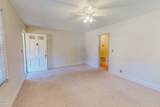
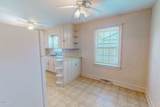
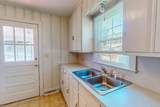
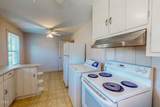
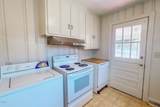
GREAT LOCATION! 208 S. Morgan Street features 3 bedrooms, 1 bathroom, an attached carport and TONS of potential. The home is located a few STEPS away from Huck Sansbury Park (walking track, tennis courts, playground!) and just minutes from Dining and Shopping options throughout Roxboro. The home's HVAC unit was replaced in 2025! Hardwood Flooring is in place underneath the current carpeted rooms! For the handyman, there is a 24 x 24 Garage/Workshop out back with 2 Garage Doors, Concrete Flooring and Electricity. There is also a partial Unfinished Basement with Outside Entry. The floored walk-up attic inside the home has loads of potential and could even be renovated to make 2 extra rooms. Be sure and schedule an appointment to see this jewel!

Closed (sold) listings may have been listed and/or sold by a real estate firm other than the firm(s) featured on this website. Closed data is not available until the sale of the property is recorded in the MLS. Home sale data is not an appraisal, CMA, competitive or comparative market analysis, or home valuation of any property.

Monthly Payment Calculator


Triangle MLS logo©2026 Doorify MLS, Inc. of North Carolina. All rights reserved. Brokers make an effort to deliver accurate information, but buyers should independently verify any information on which they will rely in a transaction. The listing broker shall not be responsible for any typographical errors, misinformation, or misprints, and they shall be held totally harmless from any damages arising from reliance upon this data. This data is provided exclusively for consumers’ personal, non-commercial use. Listings marked with an icon are provided courtesy of the Doorify MLS, Inc. of North Carolina, Internet Data Exchange Database. Data last updated 2026-10-17T06:57:55.093.
www.trishlowegroup.com/homes/169095916
Print Image

208 S Morgan Street Roxboro, NC 27573

  • Price: $219,900
  • Status: Closed
  • On Site: 360 Days
  • Updated: 65 min ago
  • ID#: 10128805
3
Beds
1
Baths
0
½ Baths
0.29
Acres
1,122
SQFT
$0
$/SQFT
1965
Built
Neighborhood:
Not In A Subdivision
County:
Person
Area:
Roxboro
Elementary School:
Person - Stories Creek
Middle School:
Person - Northern
High School:
Person - Person
Property Description
GREAT LOCATION! 208 S. Morgan Street features 3 bedrooms, 1 bathroom, an attached carport and TONS of potential. The home is located a few STEPS away from Huck Sansbury Park (walking track, tennis courts, playground!) and just minutes from Dining and Shopping options throughout Roxboro. The home's HVAC unit was replaced in 2025! Hardwood Flooring is in place underneath the current carpeted rooms! For the handyman, there is a 24 x 24 Garage/Workshop out back with 2 Garage Doors, Concrete Flooring and Electricity. There is also a partial Unfinished Basement with Outside Entry. The floored walk-up attic inside the home has loads of potential and could even be renovated to make 2 extra rooms. Be sure and schedule an appointment to see this jewel!
Exterior Features

Architectural Style Traditional Attached Garage YN No Carport Spaces 1 Carport YN Yes Construction Materials Brick Veneer Exterior Features Rain GuttersStorage Foundation Details Brick/MortarCombinationCrawlspace Garage YN Yes Open Parking Spaces 3 Open Parking YN Yes Parking Features Attached CarportGarageGarage Faces SideWorkshop in Garage Patio And Porch Features CoveredFront Porch Roof Shingle

Interior Features

Above Grade Finished Area 1122 Appliances DryerElectric OvenRefrigeratorWasher Basement Crawl SpaceExterior EntryPartialUnfinishedUnheated Basement YN Yes Below Grade Finished Area 0 Building Area Total 1122 Cooling Ceiling Fan(s)Central AirElectricGas Pack Cooling YN Yes Flooring CarpetLinoleum Heating CentralFireplace(s)Gas Pack Heating YN Yes Interior Features Bathtub/Shower CombinationCeiling Fan(s)Kitchen/Dining Room Combination Laundry Features Electric Dryer HookupIn KitchenWasher HookupOther Rooms Total 5

Property Features

Association YN No Levels One Listing Terms CashConventionalFHAVA Loan Lot Features Back YardCity LotClearedFew TreesFront YardGentle Sloping New Construction YN No Other Structures Garage(s)Workshop Property Sub Type Single Family Residence Road Frontage Type City Street Road Responsibility Public Maintained Road Road Surface Type Asphalt Senior Community YN No Sewer Public Sewer Special Listing Conditions Standard Structure Type House Utilities Cable AvailableElectricity ConnectedNatural Gas ConnectedPhone AvailableSewer ConnectedWater Connected Vegetation ClearedGrassed Water Source Public


Triangle MLS logo©2026 Doorify MLS, Inc. of North Carolina. All rights reserved. Brokers make an effort to deliver accurate information, but buyers should independently verify any information on which they will rely in a transaction. The listing broker shall not be responsible for any typographical errors, misinformation, or misprints, and they shall be held totally harmless from any damages arising from reliance upon this data. This data is provided exclusively for consumers’ personal, non-commercial use. Listings marked with an icon are provided courtesy of the Doorify MLS, Inc. of North Carolina, Internet Data Exchange Database. Data last updated 2026-10-17T06:57:55.093.
 
https://bt-photos.global.ssl.fastly.net/tmls/1280_boomver_1_10128805-2.jpg https://bt-photos.global.ssl.fastly.net/tmls/1280_boomver_1_10128805-2.jpg https://bt-photos.global.ssl.fastly.net/tmls/1280_boomver_1_10128805-2.jpg
Logo
Trish Sweeney Lowe | Coldwell Banker HPW
1600 E. Franklin Street
Chapel Hill NC, 27514
Triangle MLS logoListing courtesy of Burton Realty Group Inc: .
© 2026 Doorify MLS, Inc. of North Carolina. All Rights Reserved. Information deemed reliable but not guaranteed.