
Skip To Content

2134 Grouse Ski Circle

Apex, NC 27523
  • $469,000
  • STATUS: Closed
  • ON SITE: 366 Days
  • ID#: 10127444
Sold - 02/25/2026
$469,000
SOLD - 02/25/2026
  • 4
    BEDS
  • 0.04
    ACRES
  • 3
    BATHS
  • 1
    1/2 BATHS
  • 2,398
    SQFT
  • $0
    $/SQFT
Neighborhood:
Type:
Townhouse
Built:
2025
County:
Area:

School Information

Middle School:
High School:
Triangle MLS logoListing courtesy of Pulte Home Company LLC: .
© 2026 Doorify MLS, Inc. of North Carolina. All Rights Reserved. Information deemed reliable but not guaranteed.

Description

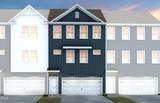
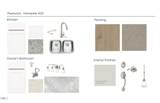
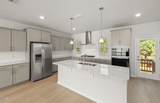
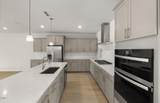
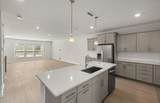
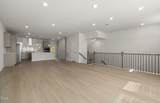
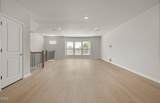
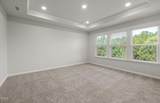
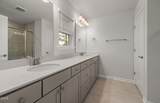
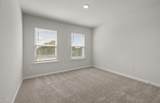
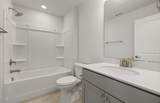
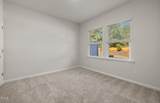
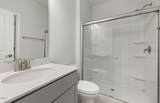
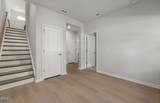
Step into the beautifully designed Hutton floor plan, where comfort meets elegance in every detail. This home features an inviting kitchen outfitted with premium Whirlpool appliances and crisp white cabinetry that brightens the space and adds a modern touch. The open-concept layout flows seamlessly into spacious living areas adorned with 7'' luxury vinyl plank flooring, offering both durability and style. Upstairs, the expansive owner's suite provides a serene retreat with plenty of room to relax. Hosting overnight guests? The convenient first-floor guest suite offers privacy and accessibility, perfect for visitors or multigenerational living. From its thoughtful layout to upscale finishes, this home is designed to elevate everyday living. HOA includes lawn maintenance, 1 gig high-speed internet and streaming TV service (Spectrum).

Closed (sold) listings may have been listed and/or sold by a real estate firm other than the firm(s) featured on this website. Closed data is not available until the sale of the property is recorded in the MLS. Home sale data is not an appraisal, CMA, competitive or comparative market analysis, or home valuation of any property.

Monthly Payment Calculator


Triangle MLS logo©2026 Doorify MLS, Inc. of North Carolina. All rights reserved. Brokers make an effort to deliver accurate information, but buyers should independently verify any information on which they will rely in a transaction. The listing broker shall not be responsible for any typographical errors, misinformation, or misprints, and they shall be held totally harmless from any damages arising from reliance upon this data. This data is provided exclusively for consumers’ personal, non-commercial use. Listings marked with an icon are provided courtesy of the Doorify MLS, Inc. of North Carolina, Internet Data Exchange Database. Data last updated 2026-10-15T19:53:25.557.
www.trishlowegroup.com/homes/168848180
Print Image

2134 Grouse Ski Circle Apex, NC 27523

  • Price: $489,000
  • Status: Closed
  • On Site: 366 Days
  • Updated: 15 min ago
  • ID#: 10127444
4
Beds
3
Baths
1
½ Baths
0.04
Acres
2,398
SQFT
$0
$/SQFT
2025
Built
Neighborhood:
Prestwick
County:
Wake
Area:
Apex
Elementary School:
Wake - Turner Creek Road Year Round
Middle School:
Wake - Salem
High School:
Wake - Green Level
Property Description
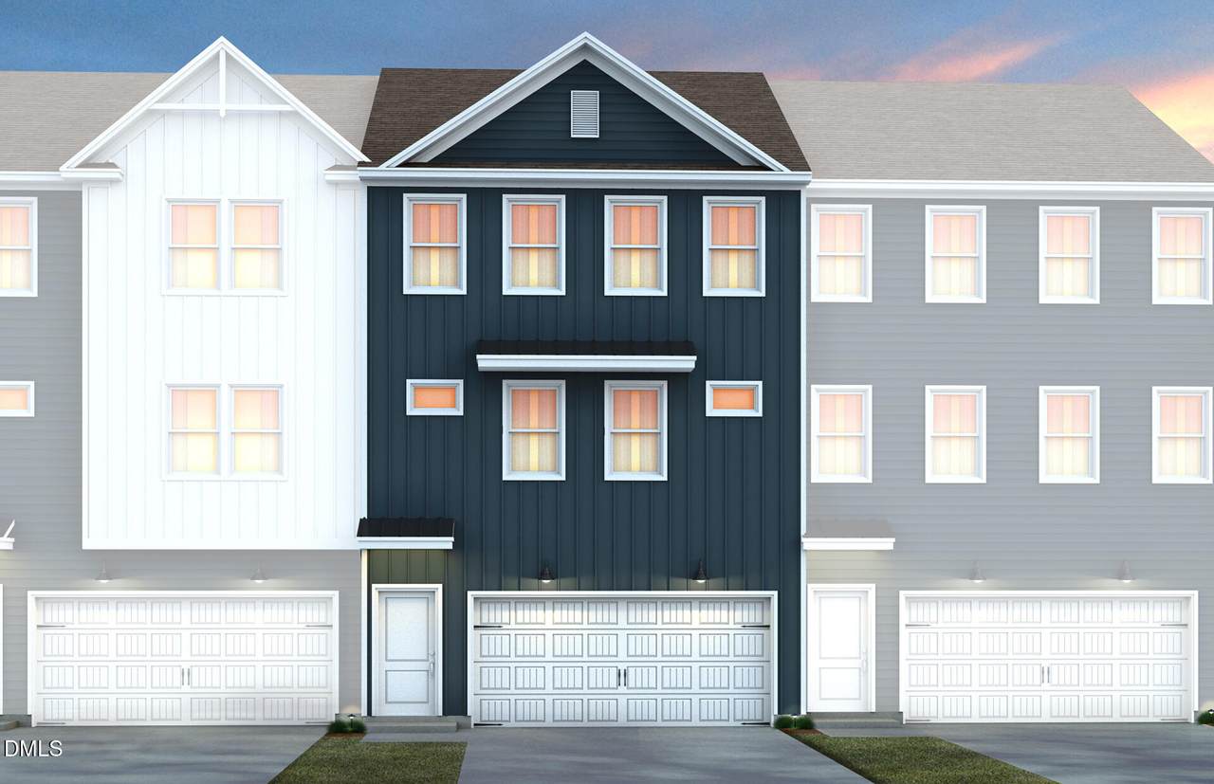
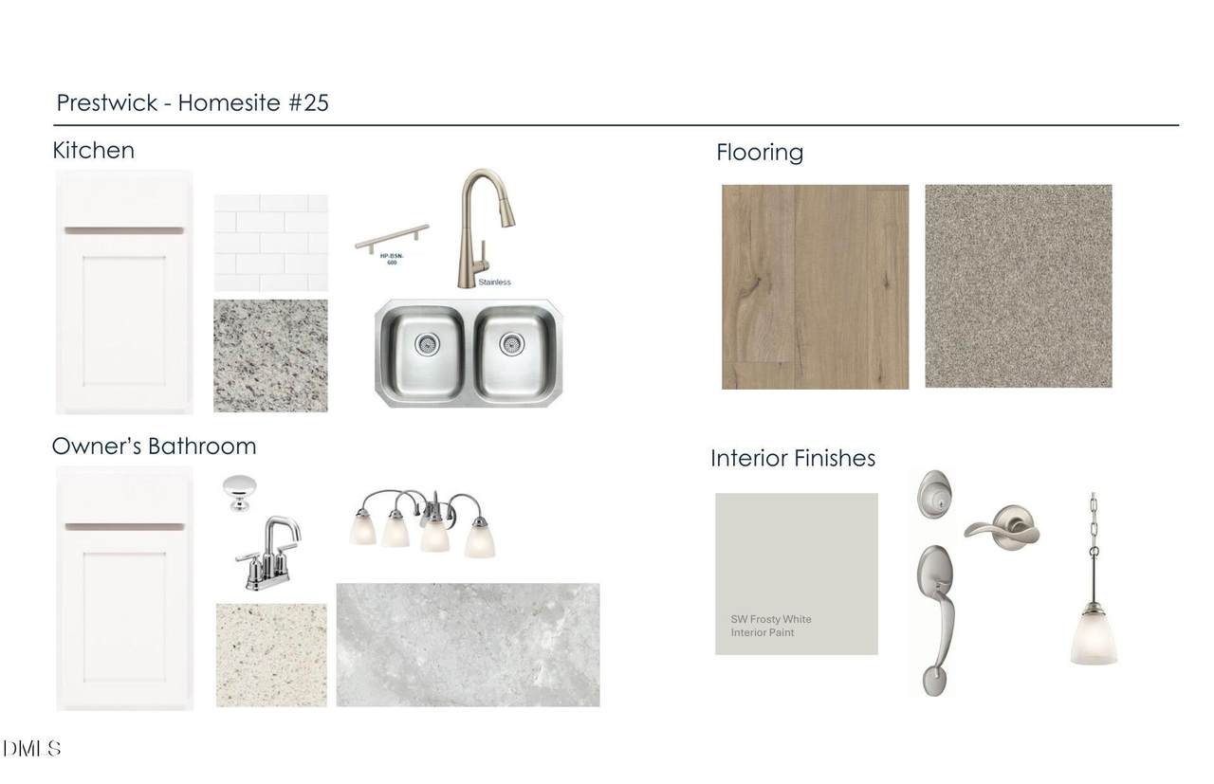
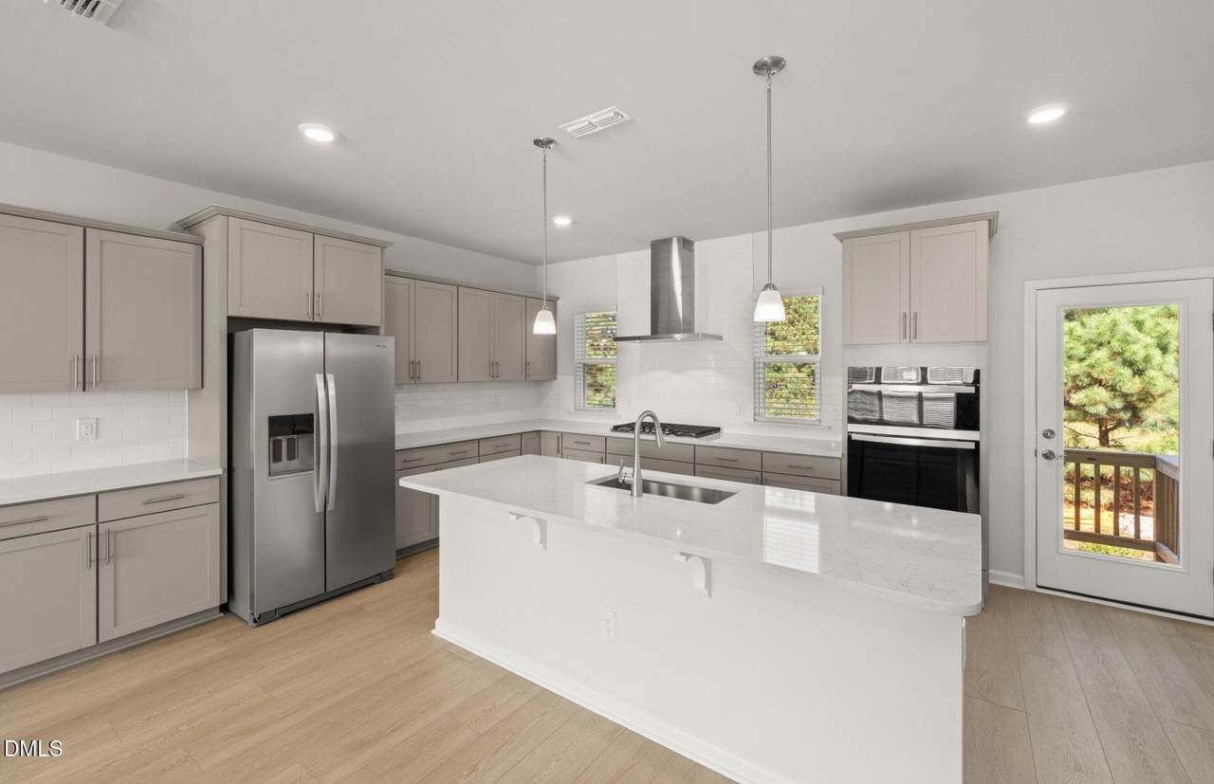
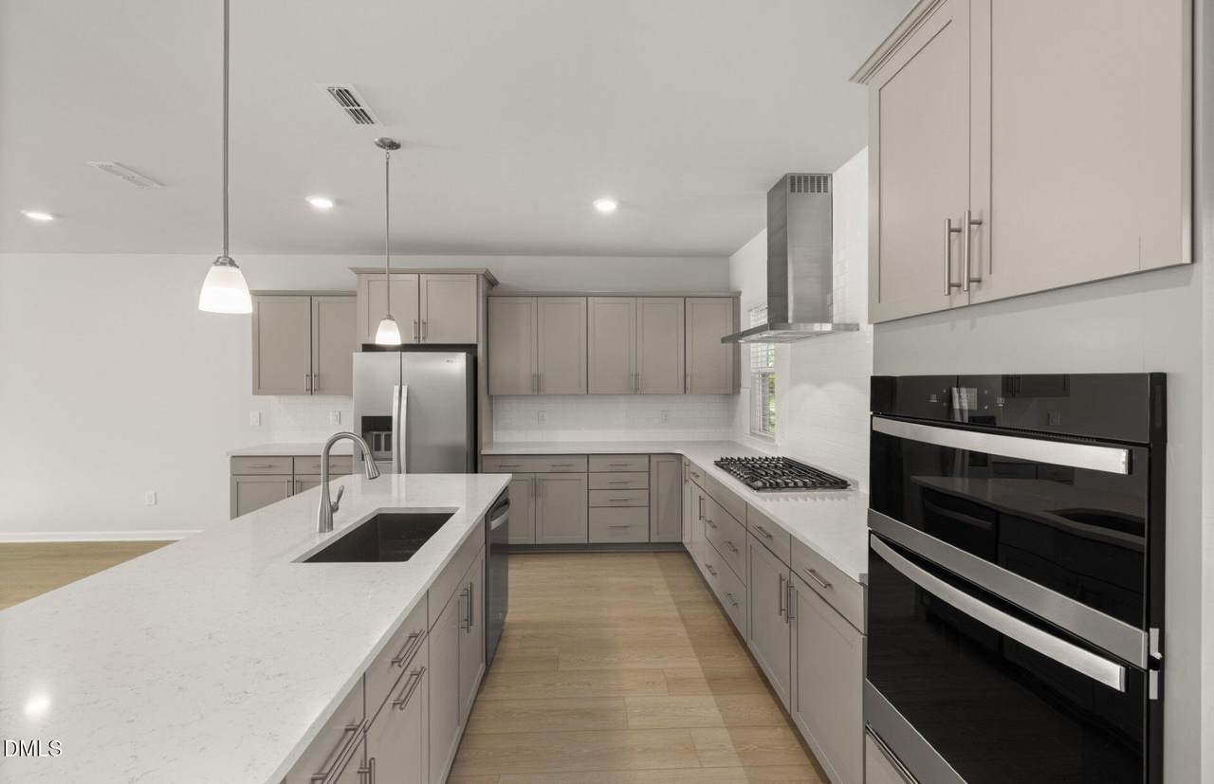
Step into the beautifully designed Hutton floor plan, where comfort meets elegance in every detail. This home features an inviting kitchen outfitted with premium Whirlpool appliances and crisp white cabinetry that brightens the space and adds a modern touch. The open-concept layout flows seamlessly into spacious living areas adorned with 7'' luxury vinyl plank flooring, offering both durability and style. Upstairs, the expansive owner's suite provides a serene retreat with plenty of room to relax. Hosting overnight guests? The convenient first-floor guest suite offers privacy and accessibility, perfect for visitors or multigenerational living. From its thoughtful layout to upscale finishes, this home is designed to elevate everyday living. HOA includes lawn maintenance, 1 gig high-speed internet and streaming TV service (Spectrum).
Exterior Features

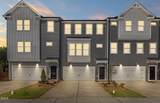
Architectural Style Traditional Attached Garage YN Yes Construction Materials Batts InsulationBlown-In InsulationBoard & Batten SidingFiber CementHardiPlank TypeRadiant Barrier Exterior Features LightingRain GuttersSmart Lock(s) Foundation Details Slab Garage YN Yes Open Parking YN No Parking Features AttachedDrivewayGarageGarage Door OpenerGarage Faces FrontPaved Parking Total 2 Patio And Porch Features Screened Roof Shingle Spa YN No Window Features Low-Emissivity Windows

Interior Features

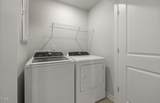
Above Grade Finished Area 2398 Appliances Built-In Gas OvenCooktopDishwasherDisposalGas CooktopMicrowaveOvenPlumbed For Ice MakerStainless Steel Appliance(s)Tankless Water HeaterVented Exhaust Fan Basement YN No Below Grade Finished Area 0 Building Area Total 2398 Cooling DualENERGY STAR Qualified EquipmentExhaust FanGasZoned Cooling YN Yes Fireplace Features Blower FanGas Fireplace YN Yes Fireplaces Total 1 Flooring CarpetLuxury VinylTile Heating ENERGY STAR Qualified EquipmentExhaust FanFireplace(s)Natural GasZoned Heating YN Yes Interior Features Bathtub/Shower CombinationBuilt-in FeaturesButler's PantryDouble VanityDual ClosetsEat-in KitchenEntrance FoyerHigh CeilingsHigh Speed InternetKitchen IslandOpen FloorplanPantryQuartz CountersRecessed LightingSmart ThermostatSmooth CeilingsStorageTray Ceiling(s)Walk-In Closet(s)Walk-In ShowerWater ClosetWired for Data Laundry Features Electric Dryer HookupInsideLaundry RoomUpper LevelWasher Hookup Rooms Total 7

Property Features

Association Amenities Cable TVLandscapingMaintenance GroundsPicnic Area Association Fee 174 Association Fee Frequency Monthly Association Fee Includes Cable TVInternetMaintenance Grounds Association Fee2 Frequency Monthly Association Name Charleston Management Association Phone 919-847-3003 Association YN Yes Builder Model Hutton Builder Name Pulte Homes Community Features CurbsSidewalksStreet Lights Home Warranty YN Yes Horse YN No Levels Three Or More Listing Terms CashConventionalFHAVA Loan Lot Features Landscaped New Construction YN Yes Property Sub Type Townhouse Road Responsibility Public Maintained Road Road Surface Type Paved Security Features Carbon Monoxide Detector(s)Smoke Detector(s) Senior Community YN No Sewer Public Sewer Special Listing Conditions Standard Structure Type House Utilities Cable AvailableElectricity AvailableNatural Gas AvailablePhone AvailableSewer AvailableWater Available Water Source Public


Triangle MLS logo©2026 Doorify MLS, Inc. of North Carolina. All rights reserved. Brokers make an effort to deliver accurate information, but buyers should independently verify any information on which they will rely in a transaction. The listing broker shall not be responsible for any typographical errors, misinformation, or misprints, and they shall be held totally harmless from any damages arising from reliance upon this data. This data is provided exclusively for consumers’ personal, non-commercial use. Listings marked with an icon are provided courtesy of the Doorify MLS, Inc. of North Carolina, Internet Data Exchange Database. Data last updated 2026-10-15T19:53:25.557.
 
https://bt-photos.global.ssl.fastly.net/tmls/1280_boomver_1_10127444-2.jpg https://bt-photos.global.ssl.fastly.net/tmls/1280_boomver_1_10127444-2.jpg https://bt-photos.global.ssl.fastly.net/tmls/1280_boomver_1_10127444-2.jpg
Logo
Trish Sweeney Lowe | Coldwell Banker HPW
1600 E. Franklin Street
Chapel Hill NC, 27514
Triangle MLS logoListing courtesy of Pulte Home Company LLC: .
© 2026 Doorify MLS, Inc. of North Carolina. All Rights Reserved. Information deemed reliable but not guaranteed.