



Description
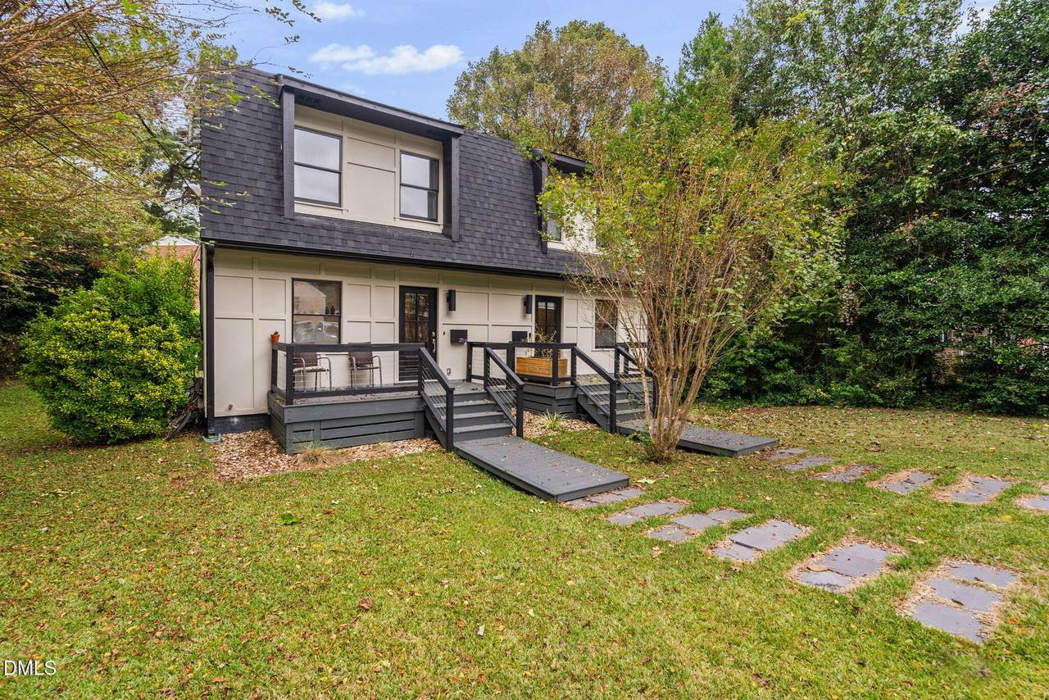
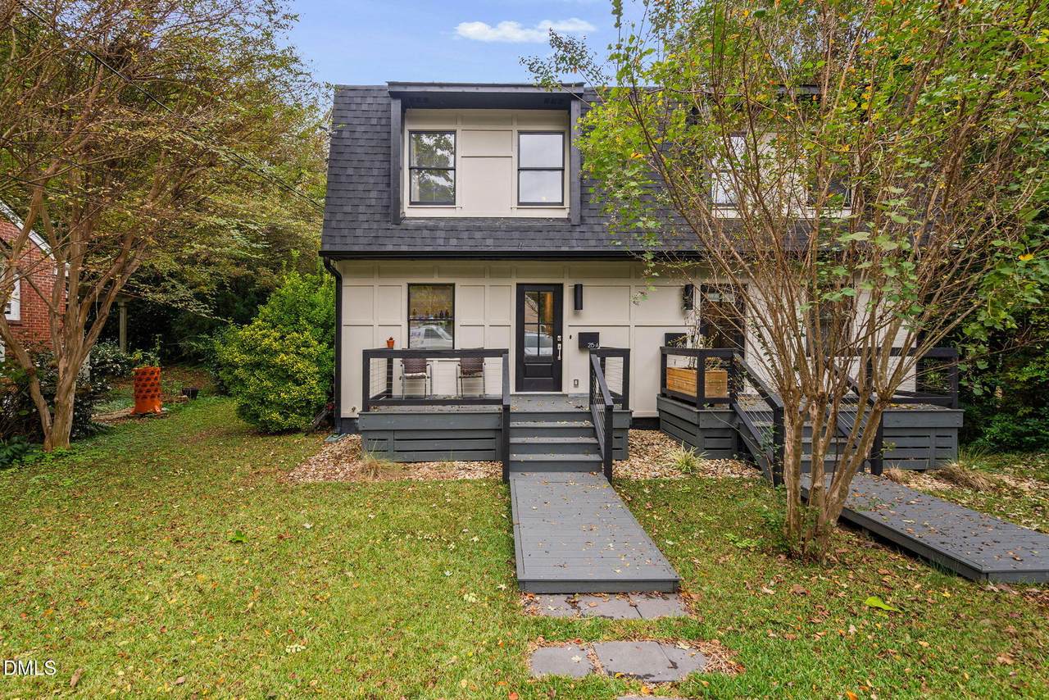
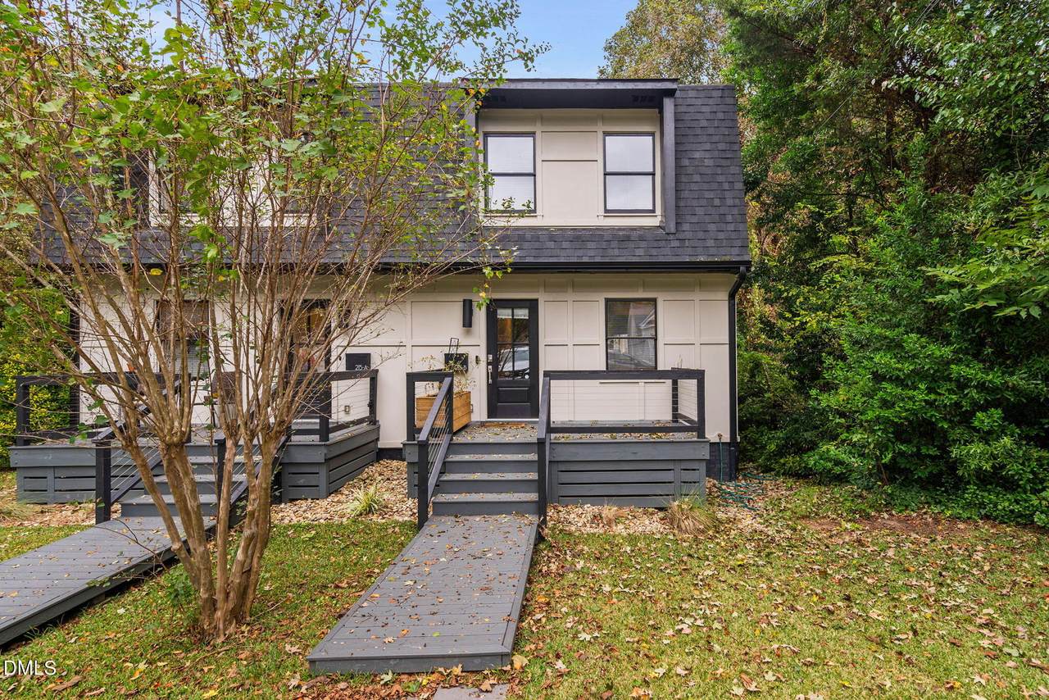
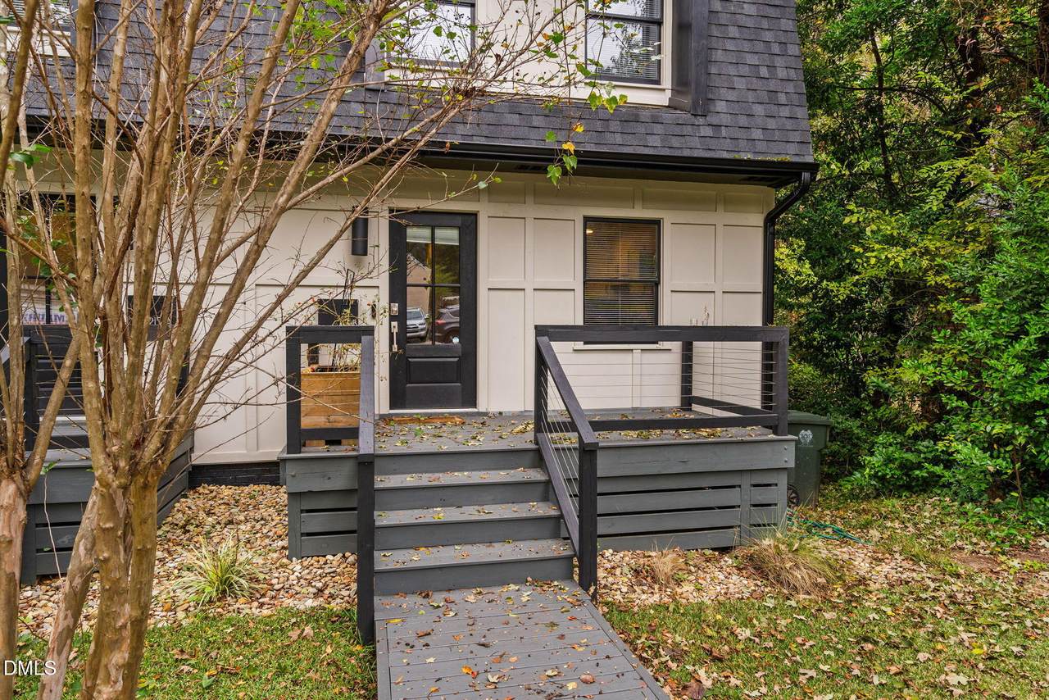
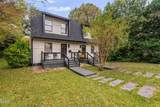
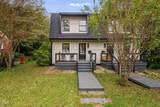
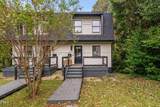
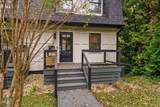
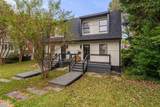
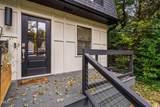
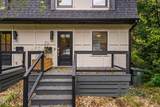
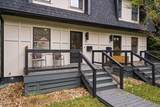
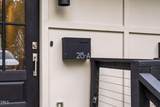
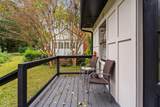
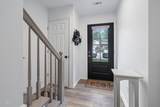
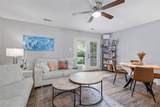
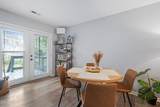
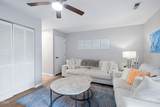
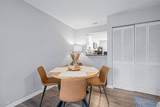
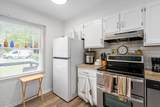
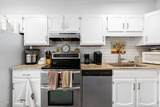
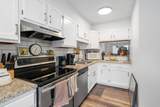
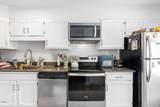
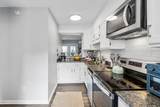
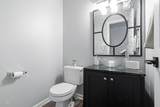
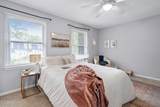
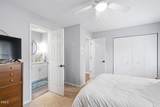
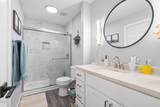
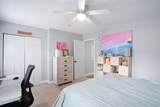
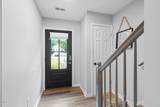
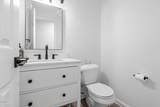
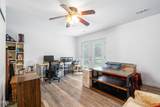
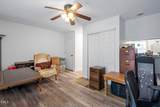
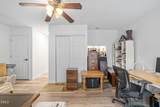
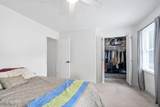
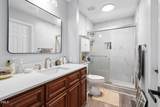
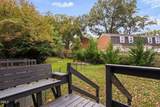
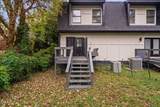
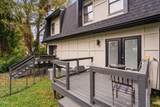
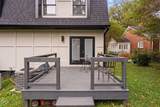
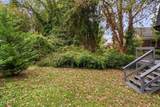
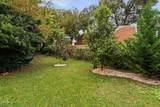
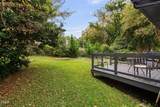
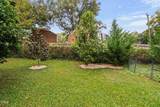
DUPLEX FOR INVESTMENT OR OCCUPANCY OR BOTH -- each side is 2 bedrooms 1.5 bathrooms -- approximately 1068sf per side. Incredible location just two blocks away from the Mordecai Historic Park just off downtown Raleigh, this well-renovated and maintained duplex could be: a) maintained as an investment, with both sides leased; b) lived in on side B with lease or Airbnb income from side A (side B vacates on November 15 thus allowing for a new owner to move right in); c) converted to a single-family home; or d) anything else you'd like. Around three years ago, the property was given a significant refresh and updates, and now has a matching pair of front and rear decks, new board and batten siding on the front and back, new roof, new vinyl flooring and new HVAC and refrigerator (the last two on side A only). The two sides are mirror images of each other, with two good-sized bedrooms upstairs (15x11.5 and 14x12) with a shared full bath, and then a 14x7 kitchen, powder room and 16.5x11.5 family room on the main floor. There's a two-car concrete parking pad for off-street parking (currently assigned one per side) and the tenant on side A has been there for 19 years (lease is month-to-month). From this amazing neighborhood location, you will be a one-half mile (OR LESS) walk to all of the following: Stanbury, Jolie, Station, Oakwood Pizza Box and Crawford and Son restaurants, Two Roosters ice cream, Krispy Kreme doughnuts, Yellow Dog Bakery, The Optimist, Person Street Bar and the Oakwood Dog Park.
-
4BEDS
-
0.16ACRES
-
2BATHS
-
21/2 BATHS
-
2,136SQFT
-
$0$/SQFT
School Information
 Listing courtesy of Compass -- Raleigh: .
© 2026 Doorify MLS, Inc. of North Carolina. All Rights Reserved. Information deemed reliable but not guaranteed.
Description
DUPLEX FOR INVESTMENT OR OCCUPANCY OR BOTH -- each side is 2 bedrooms 1.5 bathrooms -- approximately 1068sf per side. Incredible location just two blocks away from the Mordecai Historic Park just off downtown Raleigh, this well-renovated and maintained duplex could be: a) maintained as an investment, with both sides leased; b) lived in on side B with lease or Airbnb income from side A (side B vacates on November 15 thus allowing for a new owner to move right in); c) converted to a single-family home; or d) anything else you'd like. Around three years ago, the property was given a significant refresh and updates, and now has a matching pair of front and rear decks, new board and batten siding on the front and back, new roof, new vinyl flooring and new HVAC and refrigerator (the last two on side A only). The two sides are mirror images of each other, with two good-sized bedrooms upstairs (15x11.5 and 14x12) with a shared full bath, and then a 14x7 kitchen, powder room and 16.5x11.5 family room on the main floor. There's a two-car concrete parking pad for off-street parking (currently assigned one per side) and the tenant on side A has been there for 19 years (lease is month-to-month). From this amazing neighborhood location, you will be a one-half mile (OR LESS) walk to all of the following: Stanbury, Jolie, Station, Oakwood Pizza Box and Crawford and Son restaurants, Two Roosters ice cream, Krispy Kreme doughnuts, Yellow Dog Bakery, The Optimist, Person Street Bar and the Oakwood Dog Park.
 ©2026 Doorify MLS, Inc. of North Carolina. All rights reserved. Brokers make an effort to deliver accurate information, but buyers should independently verify any information on which they will rely in a transaction. The listing broker shall not be responsible for any typographical errors, misinformation, or misprints, and they shall be held totally harmless from any damages arising from reliance upon this data. This data is provided exclusively for consumers’ personal, non-commercial use. Listings marked with an icon are provided courtesy of the Doorify MLS,
Inc. of North Carolina, Internet Data Exchange Database. Data last updated 2026-10-06T23:52:14.867.