
Skip To Content

2215 Magnolia Tree Lane

Durham, NC 27703
  • $424,000
  • STATUS: Closed
  • ON SITE: 118 Days
  • ID#: 10173237
Sold - 09/28/2026
$424,000
SOLD - 09/28/2026
  • 3
    BEDS
  • 0.08
    ACRES
  • 2
    BATHS
  • 1
    1/2 BATHS
  • 2,326
    SQFT
  • $182
    $/SQFT
Neighborhood:
Type:
Single-Family Home
Built:
2019
County:
Area:
Triangle MLS logoListing courtesy of EXP Realty LLC: .
© 2026 Doorify MLS, Inc. of North Carolina. All Rights Reserved. Information deemed reliable but not guaranteed.

Description

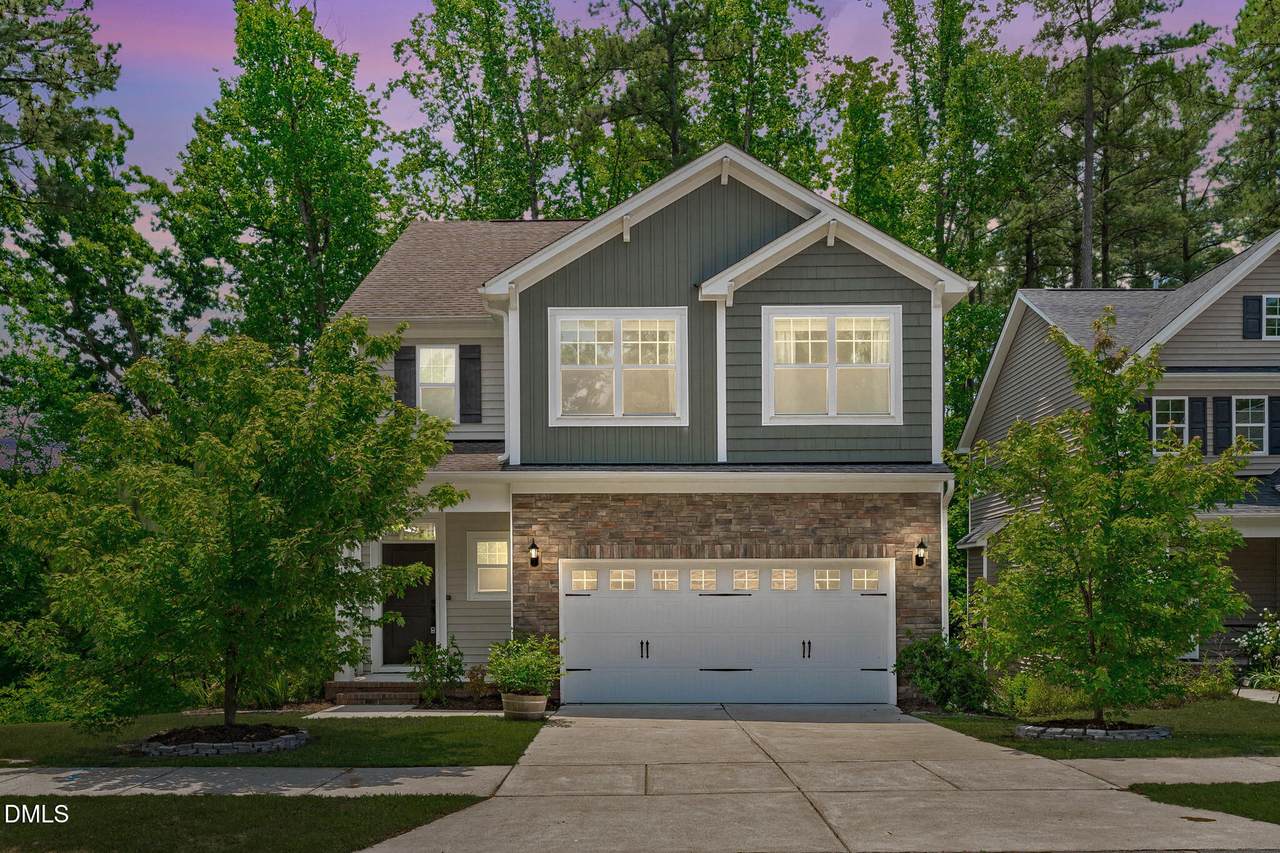
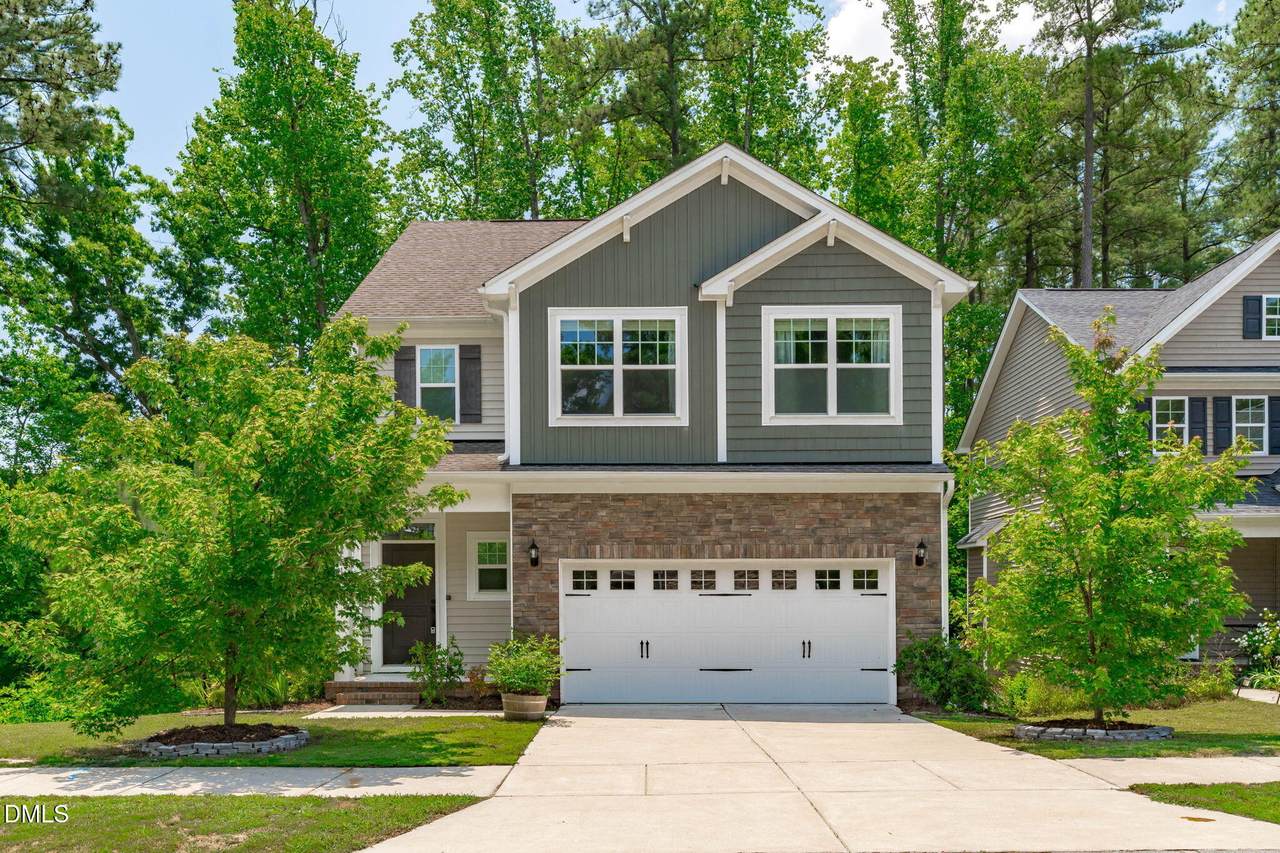
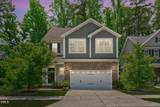
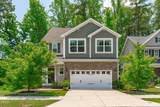
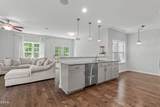
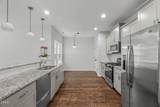
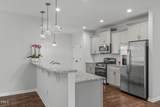
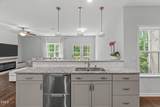
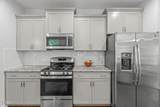
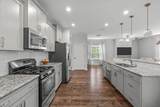
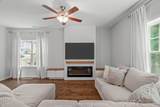
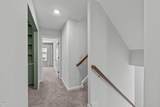
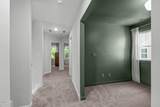
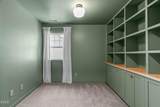
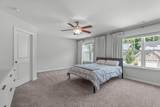
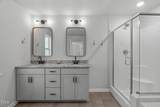
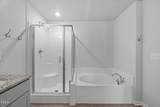
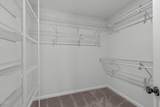
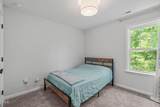
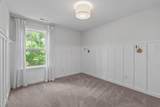
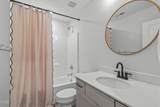
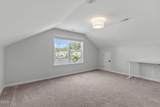
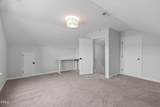
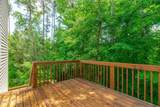
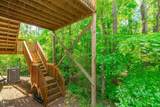
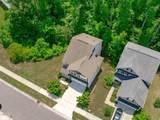
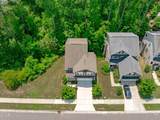
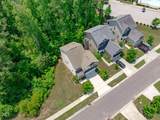
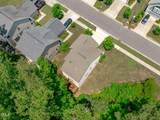
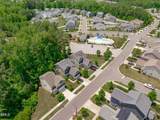
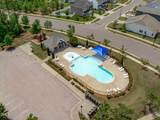
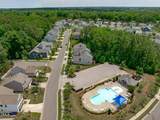
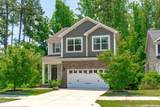
Some houses give you space. This one gives you privacy, and that's harder to find. Nestled in Rustica Oaks in South Durham, 2215 Magnolia Tree Lane backs up to a tree line with nature conservation space to its left, giving it more breathing room than most. Built in 2019 and freshly painted throughout, the main floor opens into a living and dining area anchored by an eat-in kitchen with granite countertops, a large pantry, and enough counter space to actually cook. A deck off the back extends the living space outward, stairs leading down to the yard with that tree line as your backdrop. Upstairs, the primary suite is generously sized with a walk-in closet and a bathroom with double vanity, soaking tub, and separate shower. Two additional bedrooms share a full bath, and a built-in flex space between them makes a natural landing spot for a home office setup without sacrificing a full room. Then there's the third floor. Finished, carpeted, full of possibility. Bonus room, home gym, creative studio, the kind of flex space that becomes whatever this season of life calls for. Community pool and playground a moment away. Six minutes to Publix. Less than fifteen to Southpoint. Easy access to RTP, RDU, and Downtown Durham. Some houses check the boxes. This one has room to grow into.

Closed (sold) listings may have been listed and/or sold by a real estate firm other than the firm(s) featured on this website. Closed data is not available until the sale of the property is recorded in the MLS. Home sale data is not an appraisal, CMA, competitive or comparative market analysis, or home valuation of any property.

Monthly Payment Calculator


Triangle MLS logo©2026 Doorify MLS, Inc. of North Carolina. All rights reserved. Brokers make an effort to deliver accurate information, but buyers should independently verify any information on which they will rely in a transaction. The listing broker shall not be responsible for any typographical errors, misinformation, or misprints, and they shall be held totally harmless from any damages arising from reliance upon this data. This data is provided exclusively for consumers’ personal, non-commercial use. Listings marked with an icon are provided courtesy of the Doorify MLS, Inc. of North Carolina, Internet Data Exchange Database. Data last updated 2026-10-08T16:53:50.25.
www.trishlowegroup.com/homes/177592218
Print Image

2215 Magnolia Tree Lane Durham, NC 27703

  • Price: $424,000
  • Status: Closed
  • On Site: 118 Days
  • Updated: 65 min ago
  • ID#: 10173237
3
Beds
2
Baths
1
½ Baths
0.08
Acres
2,326
SQFT
$182
$/SQFT
2019
Built
Neighborhood:
Rustica Oaks
County:
Durham
Area:
Durham
Elementary School:
Durham - R N Harris Elementary
Middle School:
Durham - James E Shepard Magnet Middle School
High School:
Durham - Hillside High
Property Description
Some houses give you space. This one gives you privacy, and that's harder to find. Nestled in Rustica Oaks in South Durham, 2215 Magnolia Tree Lane backs up to a tree line with nature conservation space to its left, giving it more breathing room than most. Built in 2019 and freshly painted throughout, the main floor opens into a living and dining area anchored by an eat-in kitchen with granite countertops, a large pantry, and enough counter space to actually cook. A deck off the back extends the living space outward, stairs leading down to the yard with that tree line as your backdrop. Upstairs, the primary suite is generously sized with a walk-in closet and a bathroom with double vanity, soaking tub, and separate shower. Two additional bedrooms share a full bath, and a built-in flex space between them makes a natural landing spot for a home office setup without sacrificing a full room. Then there's the third floor. Finished, carpeted, full of possibility. Bonus room, home gym, creative studio, the kind of flex space that becomes whatever this season of life calls for. Community pool and playground a moment away. Six minutes to Publix. Less than fifteen to Southpoint. Easy access to RTP, RDU, and Downtown Durham. Some houses check the boxes. This one has room to grow into.
Exterior Features

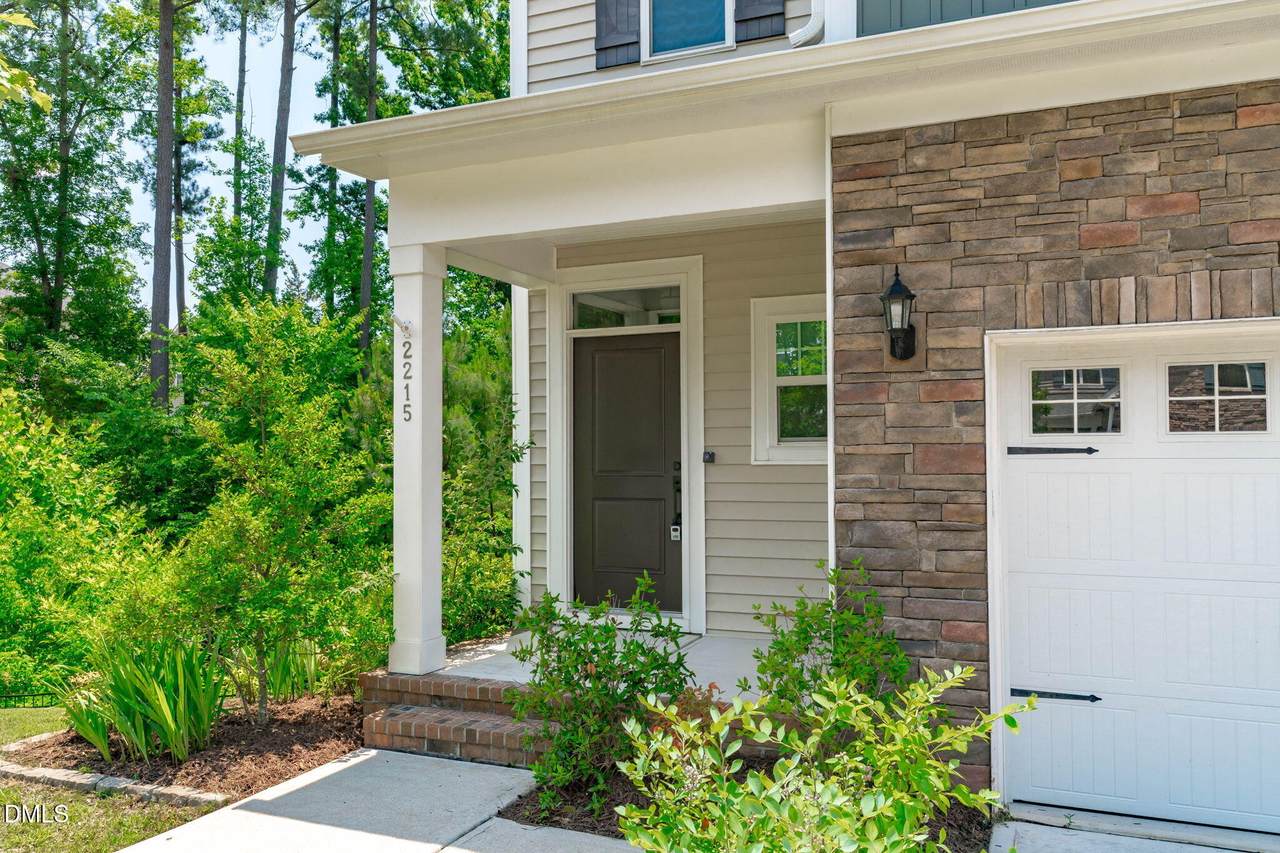
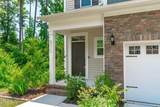
Architectural Style Transitional Attached Garage YN Yes Construction Materials Attic/Crawl Hatchway(s) InsulatedVinyl Siding Exterior Features LightingPrivate EntrancePrivate YardRain GuttersSmart Camera(s)/RecordingSmart Lock(s) Foundation Details Crawlspace Garage YN Yes Open Parking Spaces 2 Open Parking YN Yes Parking Features AttachedConcreteDrivewayGarageGarage Faces FrontInside EntrancePaved Patio And Porch Features DeckFront Porch Roof Shingle Window Features BlindsScreens

Interior Features

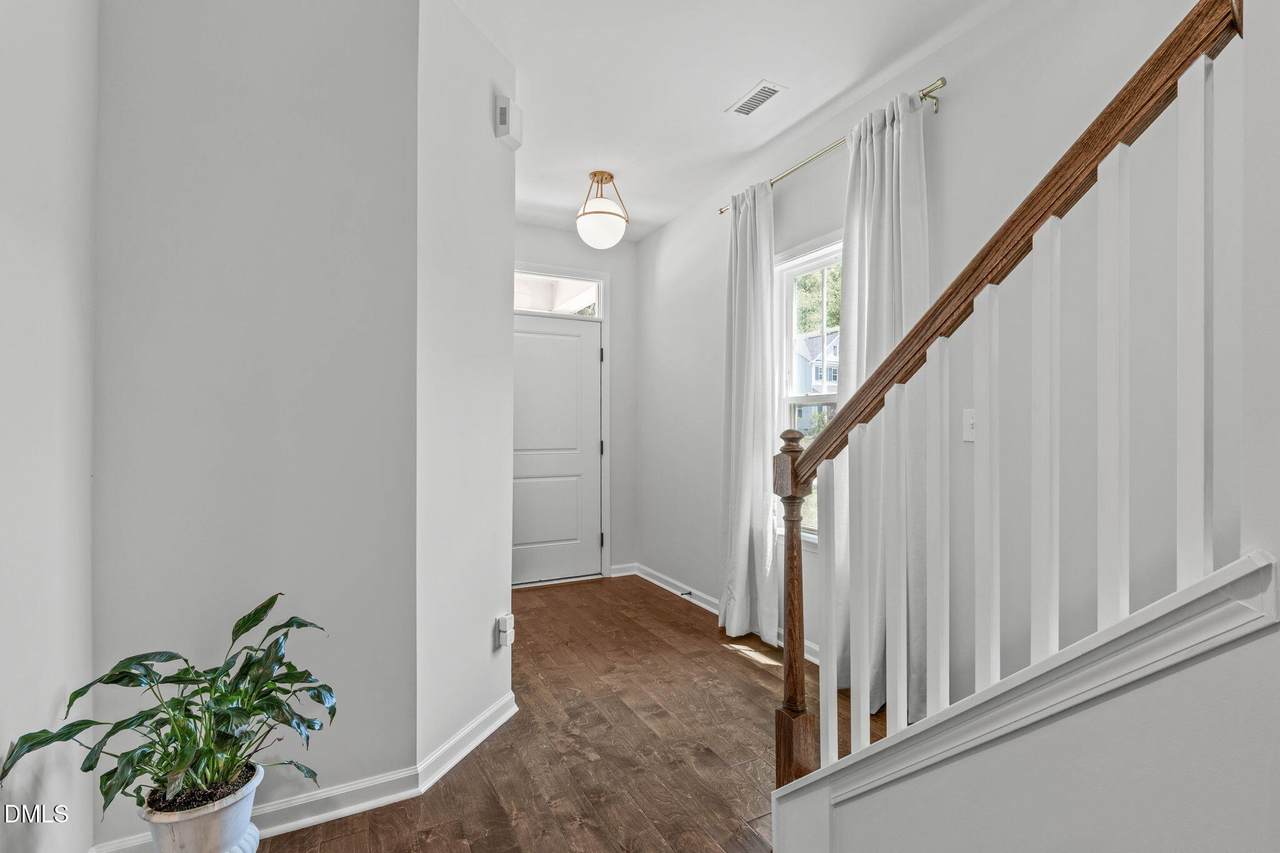
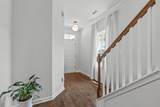
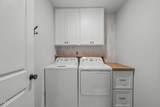
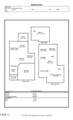
Above Grade Finished Area 2326 Appliances CooktopDishwasherDisposalDryerExhaust FanFreezerGas CooktopGas OvenGas RangeGas Water HeaterIce MakerMicrowaveOvenPlumbed For Ice MakerRefrigeratorSelf Cleaning OvenStainless Steel Appliance(s)Tankless Water HeaterWasher/DryerWater Purifier Basement YN No Below Grade Finished Area 0 Building Area Total 2326 Cooling Central AirElectricZoned Cooling YN Yes Fireplace Features Blower FanElectricFamily RoomVentless Fireplace YN Yes Fireplaces Total 1 Flooring CarpetTileWood Heating CentralForced AirNatural Gas Heating YN Yes Interior Features Bathtub OnlyBathtub/Shower CombinationBookcasesBuilt-in FeaturesCeiling Fan(s)Double VanityEat-in KitchenEntrance FoyerGranite CountersHigh Speed InternetLiving/Dining Room CombinationOpen FloorplanPantryRecessed LightingSeparate ShowerSmart Camera(s)/RecordingSmart HomeSmooth CeilingsSoaking TubSound SystemStorageWalk-In Closet(s)Walk-In ShowerWater Closet Laundry Features Electric Dryer HookupInsideLaundry RoomWasher Hookup Main Level Bathrooms 1 Rooms Primary Bedroom (Second Level) Other (Main Level) Bedroom 2 (Second Level) Other (Main Level) Bonus Room (Second Level) Dining Room (Main Level) Other (Main Level) Bonus Room (Third Level) Laundry (Second Level) Breakfast Room (Main Level) Family Room (Main Level) Entrance Hall (Main Level) Kitchen (Main Level) Bedroom 3 (Second Level) Rooms Total 9

Property Features

Association Amenities PlaygroundPool Association Fee 63 Association Fee Frequency Monthly Association Fee Includes Storm Water Maintenance Association Name Towne Properties Association Phone 919-878-8787 Association YN Yes Community Features CurbsPlaygroundPoolSidewalksStreet LightsSuburban Levels Three Or More Listing Terms CashConventionalFHAVA Loan Lot Features Few TreesFront YardHardwood TreesLandscaped New Construction YN No Property Sub Type Single Family Residence Road Responsibility Public Maintained Road Security Features Smoke Detector(s) Senior Community YN No Sewer Public Sewer Special Listing Conditions Standard Structure Type Site Built Utilities Cable AvailableElectricity ConnectedNatural Gas ConnectedPhone AvailableSewer ConnectedWater ConnectedUnderground Utilities Vegetation ClearedGrassedPartially Wooded View Trees/Woods Water Source Public Zoning RD


Triangle MLS logo©2026 Doorify MLS, Inc. of North Carolina. All rights reserved. Brokers make an effort to deliver accurate information, but buyers should independently verify any information on which they will rely in a transaction. The listing broker shall not be responsible for any typographical errors, misinformation, or misprints, and they shall be held totally harmless from any damages arising from reliance upon this data. This data is provided exclusively for consumers’ personal, non-commercial use. Listings marked with an icon are provided courtesy of the Doorify MLS, Inc. of North Carolina, Internet Data Exchange Database. Data last updated 2026-10-08T16:53:50.25.
 
https://bt-photos.global.ssl.fastly.net/tmls/1280_boomver_1_10173237-2.jpg https://bt-photos.global.ssl.fastly.net/tmls/1280_boomver_1_10173237-2.jpg https://bt-photos.global.ssl.fastly.net/tmls/1280_boomver_1_10173237-2.jpg
Logo
Trish Sweeney Lowe | Coldwell Banker HPW
1600 E. Franklin Street
Chapel Hill NC, 27514
Triangle MLS logoListing courtesy of EXP Realty LLC: .
© 2026 Doorify MLS, Inc. of North Carolina. All Rights Reserved. Information deemed reliable but not guaranteed.