Skip To Content

223 Alberta Drive , #201

Franklinton, NC 27525
  • $240,000
  • STATUS: Closed
  • ON SITE: 365 Days
  • ID#: 10128140
Sold - 09/10/2026
$240,000
SOLD - 09/10/2026
  • 3
    BEDS
  • 0.04
    ACRES
  • 2
    BATHS
  • 1
    1/2 BATHS
  • 1,586
    SQFT
  • $151
    $/SQFT
Neighborhood:
Type:
Townhouse
Built:
2026
County:
Area:
Triangle MLS logoListing courtesy of DRB Group North Carolina LLC: .
© 2026 Doorify MLS, Inc. of North Carolina. All Rights Reserved. Information deemed reliable but not guaranteed.

Description

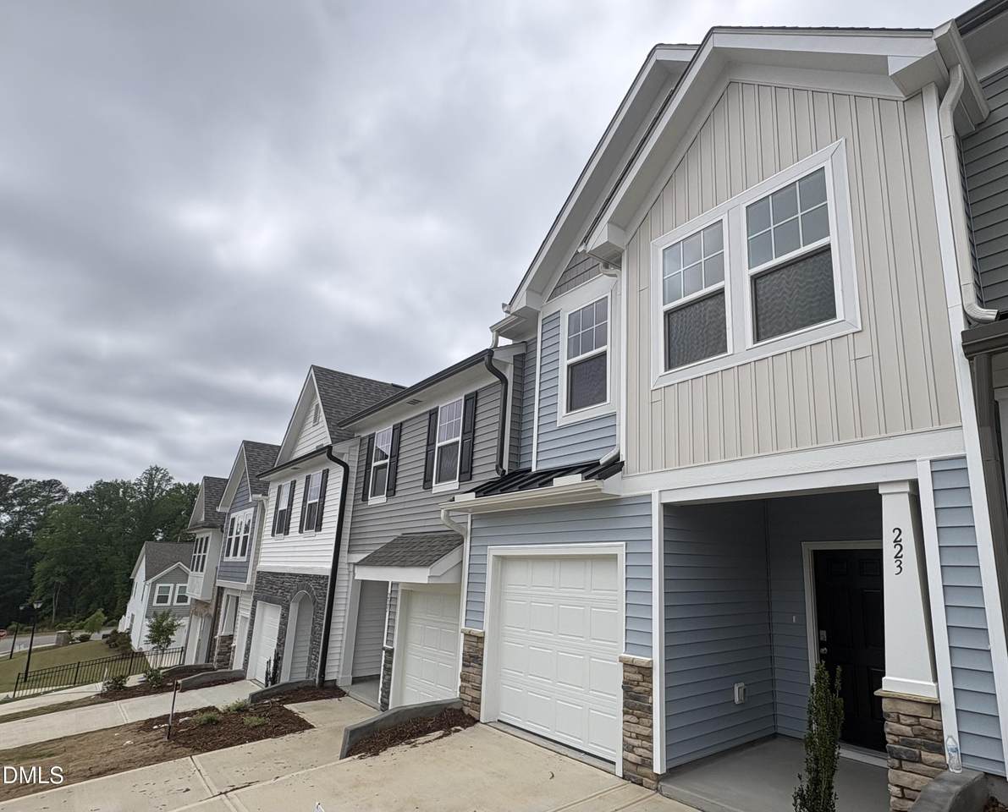
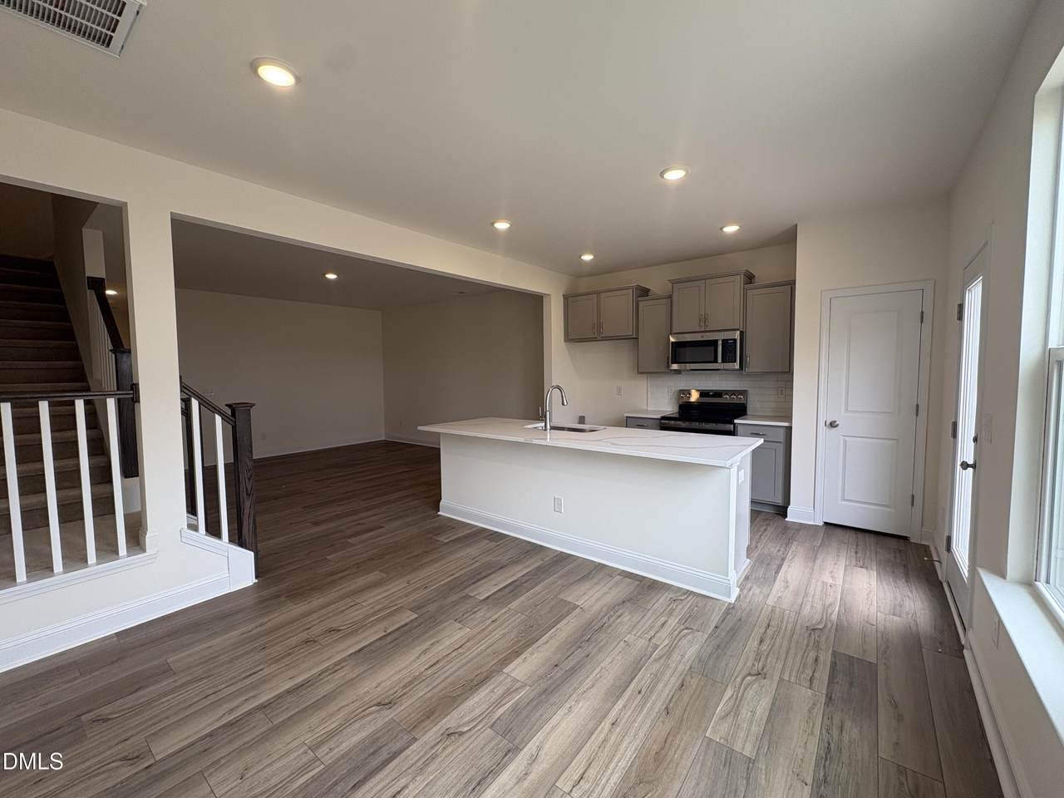
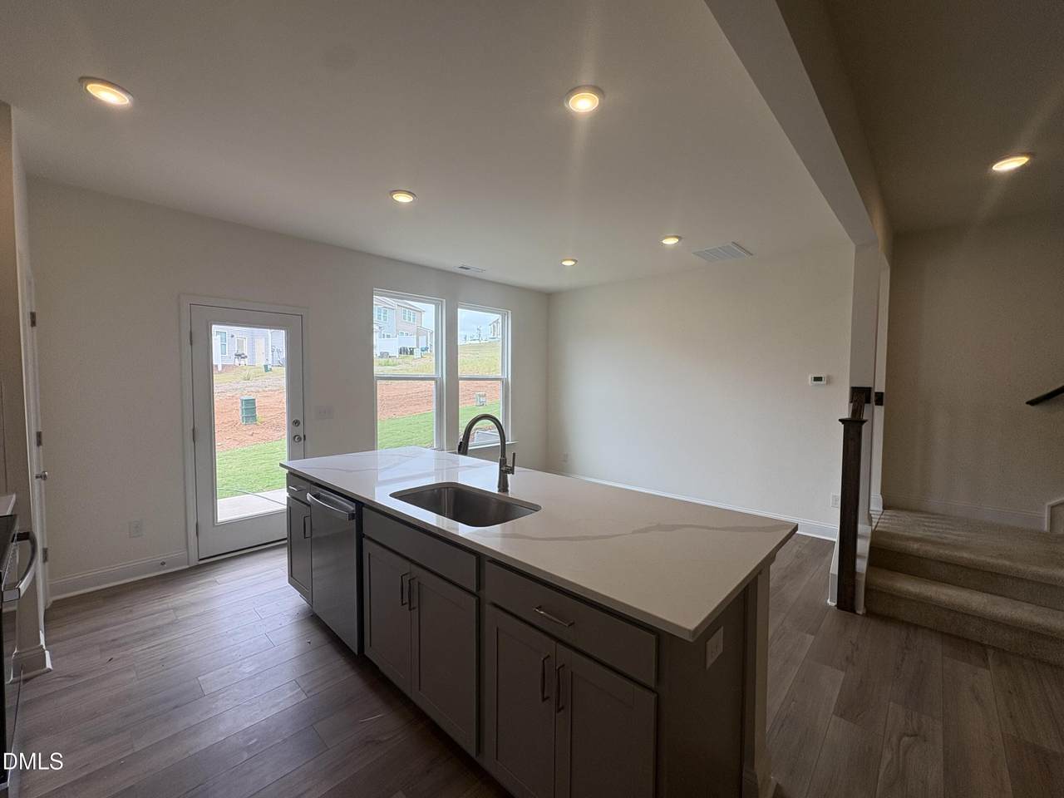
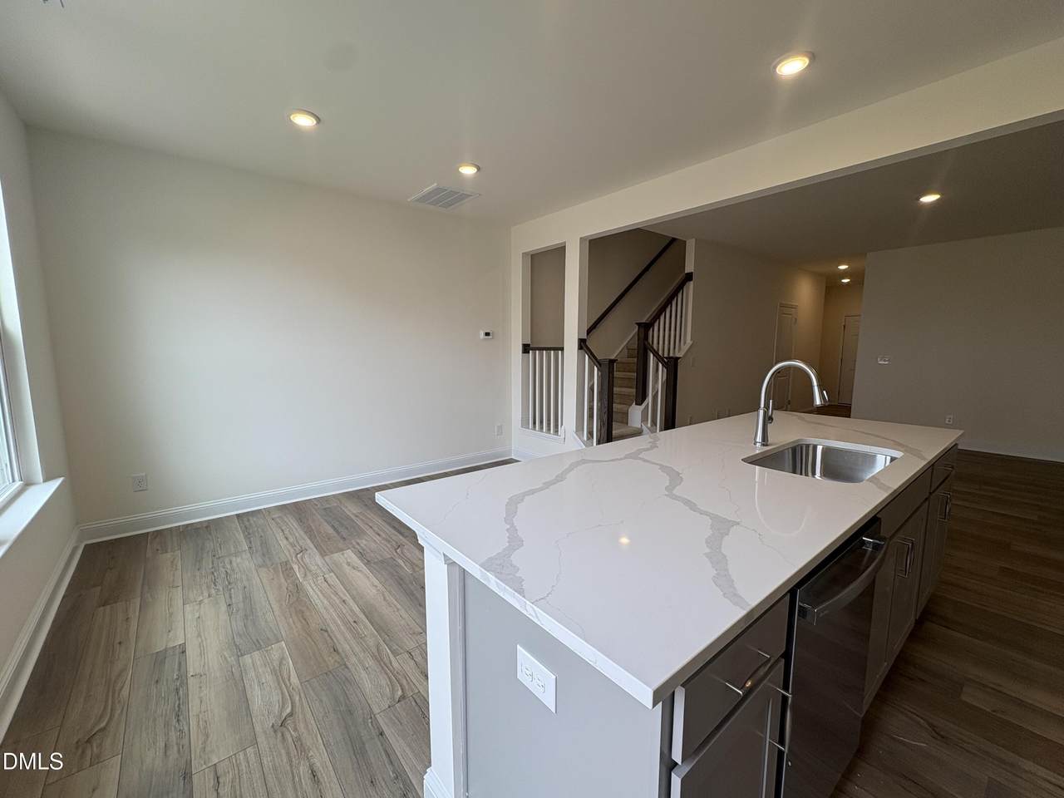
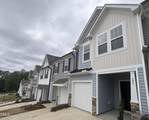
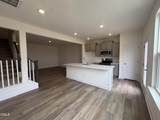
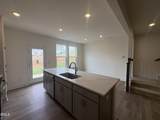
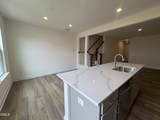
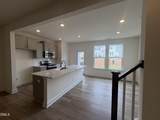
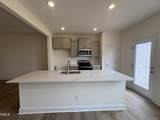
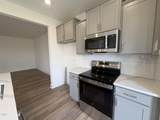
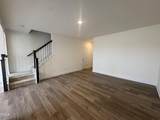
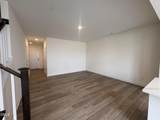
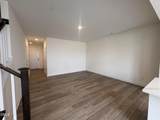
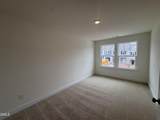
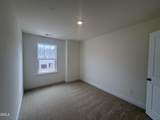
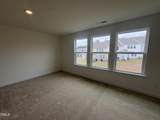
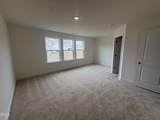
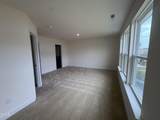
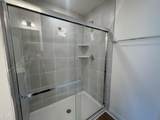
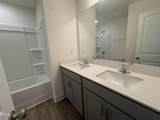
Move in Ready! Discover the sought-after Litchfield floorplan featuring 3 bedrooms,2.5 baths, and 1 car garage in prime Franklinton location. The spacious family room w/ 9ft ceilings opens to the kitchen w/ quartz countertops & island, upgraded cabinets, SSappliances, eat in dining, & access to outdoor patio, yard & storage. Large primary suite w/ walk in closet, sitting area, bathroom w/dualvanity, quartz countertops & walk in tile shower. LVP flooring throughout the main living area, all baths & laundry. Located right off Capital Blvd. and just minutes to downtown Franklinton, this home offers excellent access to shopping, dining, and major commuter routes. A fantastic opporunity in a fast-growing area!

Closed (sold) listings may have been listed and/or sold by a real estate firm other than the firm(s) featured on this website. Closed data is not available until the sale of the property is recorded in the MLS. Home sale data is not an appraisal, CMA, competitive or comparative market analysis, or home valuation of any property.

Monthly Payment Calculator


Triangle MLS logo©2026 Doorify MLS, Inc. of North Carolina. All rights reserved. Brokers make an effort to deliver accurate information, but buyers should independently verify any information on which they will rely in a transaction. The listing broker shall not be responsible for any typographical errors, misinformation, or misprints, and they shall be held totally harmless from any damages arising from reliance upon this data. This data is provided exclusively for consumers’ personal, non-commercial use. Listings marked with an icon are provided courtesy of the Doorify MLS, Inc. of North Carolina, Internet Data Exchange Database. Data last updated 2026-10-17T12:52:38.863.
www.trishlowegroup.com/homes/168965299
Print Image

223 Alberta Drive , #201 Franklinton, NC 27525

  • Price: $244,990
  • Status: Closed
  • On Site: 365 Days
  • Updated: 71 min ago
  • ID#: 10128140
3
Beds
2
Baths
1
½ Baths
0.04
Acres
1,586
SQFT
$151
$/SQFT
2026
Built
Neighborhood:
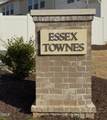
Essex Village
County:
Franklin
Area:
Franklinton
Elementary School:
Franklin - Franklinton Elementary
Middle School:
Franklin - Franklinton Middle School
High School:
Franklin - Franklinton High
Property Description
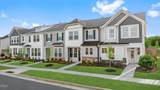
Move in Ready! Discover the sought-after Litchfield floorplan featuring 3 bedrooms,2.5 baths, and 1 car garage in prime Franklinton location. The spacious family room w/ 9ft ceilings opens to the kitchen w/ quartz countertops & island, upgraded cabinets, SSappliances, eat in dining, & access to outdoor patio, yard & storage. Large primary suite w/ walk in closet, sitting area, bathroom w/dualvanity, quartz countertops & walk in tile shower. LVP flooring throughout the main living area, all baths & laundry. Located right off Capital Blvd. and just minutes to downtown Franklinton, this home offers excellent access to shopping, dining, and major commuter routes. A fantastic opporunity in a fast-growing area!
Exterior Features

Architectural Style Traditional Attached Garage YN Yes Carport YN No Construction Materials Shake SidingVinyl Siding Direction Faces South Exterior Features Rain GuttersStorage Foundation Details Slab Garage YN Yes Open Parking Spaces 2 Open Parking YN Yes Parking Features ConcreteDrivewayGarageGarage Door OpenerGarage Faces FrontStorage Parking Total 2 Patio And Porch Features Front PorchPatio Roof Architectural ShingleShingle Window Features Double Pane WindowsInsulated WindowsScreens

Interior Features

Above Grade Finished Area 1586 Appliances DishwasherDisposalElectric Water HeaterExhaust FanGas RangeMicrowavePlumbed For Ice MakerStainless Steel Appliance(s) Basement YN No Below Grade Finished Area 0 Building Area Total 1586 Common Walls 2+ Common Walls Cooling Central AirElectricZoned Cooling YN Yes Fireplace YN No Flooring CarpetLuxury Vinyl Heating Forced AirNatural GasZonedNone Heating YN No Interior Features Bathtub/Shower CombinationDouble VanityEat-in KitchenEntrance FoyerKitchen IslandOpen FloorplanPantryQuartz CountersSeparate ShowerSmooth CeilingsWalk-In Closet(s)Walk-In Shower Laundry Features Laundry ClosetUpper Level Main Level Bedrooms 0 Rooms Other (Main Level) Family Room (Main Level) Primary Bedroom (Second Level) Bedroom 3 (Second Level) Bedroom 2 (Second Level) Other (Second Level) Breakfast Room (Main Level) Kitchen (Main Level) Rooms Total 6

Property Features

Association Amenities Other Association Fee 101 Association Fee Frequency Monthly Association Fee Includes Maintenance Grounds Association Fee2 0 Association Name Pindell-Wilson Association Phone 919-676-4008 Association YN Yes Builder Model Litchfield Builder Name DRB Homes Community Features SidewalksStreet Lights Home Warranty YN Yes Levels Two Listing Terms CashConventionalFHAVA LoanUSDA Loan Lot Features Back YardClearedFront YardLandscaped Lot Size Dimensions 30x100 New Construction YN Yes Other Parking Yes Property Condition New Construction Property Sub Type Townhouse Road Responsibility Public Maintained Road Security Features Carbon Monoxide Detector(s)Smoke Detector(s) Senior Community YN No Sewer Public Sewer Special Listing Conditions Seller Licensed Real Estate Professional Structure Type Site BuiltTownhouse Water Source Public


Triangle MLS logo©2026 Doorify MLS, Inc. of North Carolina. All rights reserved. Brokers make an effort to deliver accurate information, but buyers should independently verify any information on which they will rely in a transaction. The listing broker shall not be responsible for any typographical errors, misinformation, or misprints, and they shall be held totally harmless from any damages arising from reliance upon this data. This data is provided exclusively for consumers’ personal, non-commercial use. Listings marked with an icon are provided courtesy of the Doorify MLS, Inc. of North Carolina, Internet Data Exchange Database. Data last updated 2026-10-17T12:52:38.863.
 
https://bt-photos.global.ssl.fastly.net/tmls/1280_boomver_3_10128140-2.jpg https://bt-photos.global.ssl.fastly.net/tmls/1280_boomver_3_10128140-2.jpg https://bt-photos.global.ssl.fastly.net/tmls/1280_boomver_3_10128140-2.jpg
Logo
Trish Sweeney Lowe | Coldwell Banker HPW
1600 E. Franklin Street
Chapel Hill NC, 27514
Triangle MLS logoListing courtesy of DRB Group North Carolina LLC: .
© 2026 Doorify MLS, Inc. of North Carolina. All Rights Reserved. Information deemed reliable but not guaranteed.