










Description
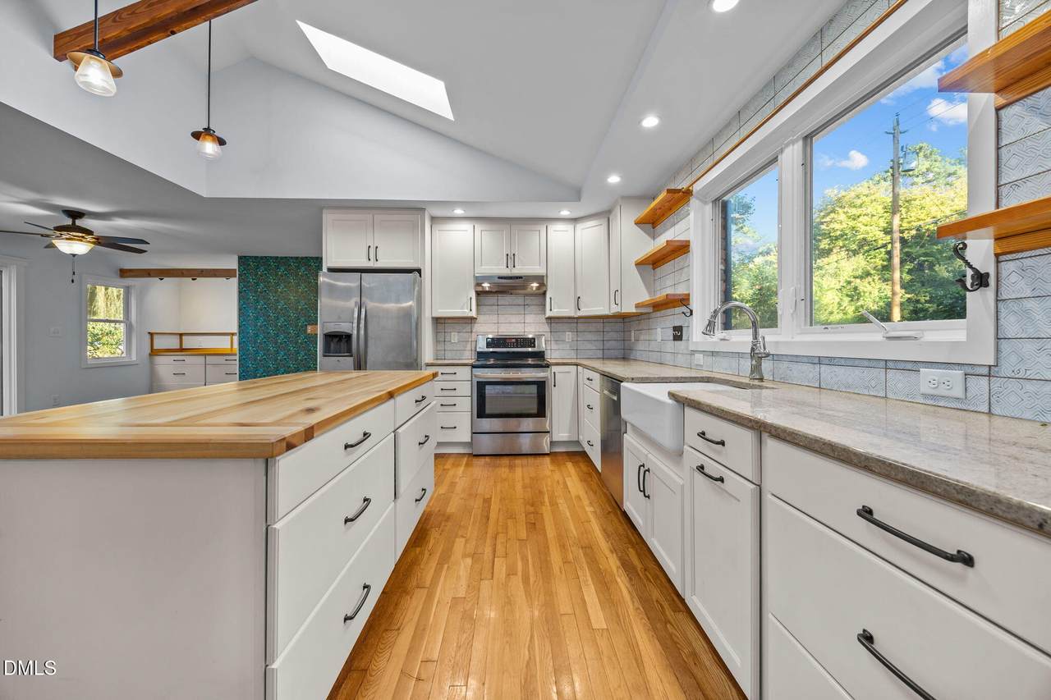
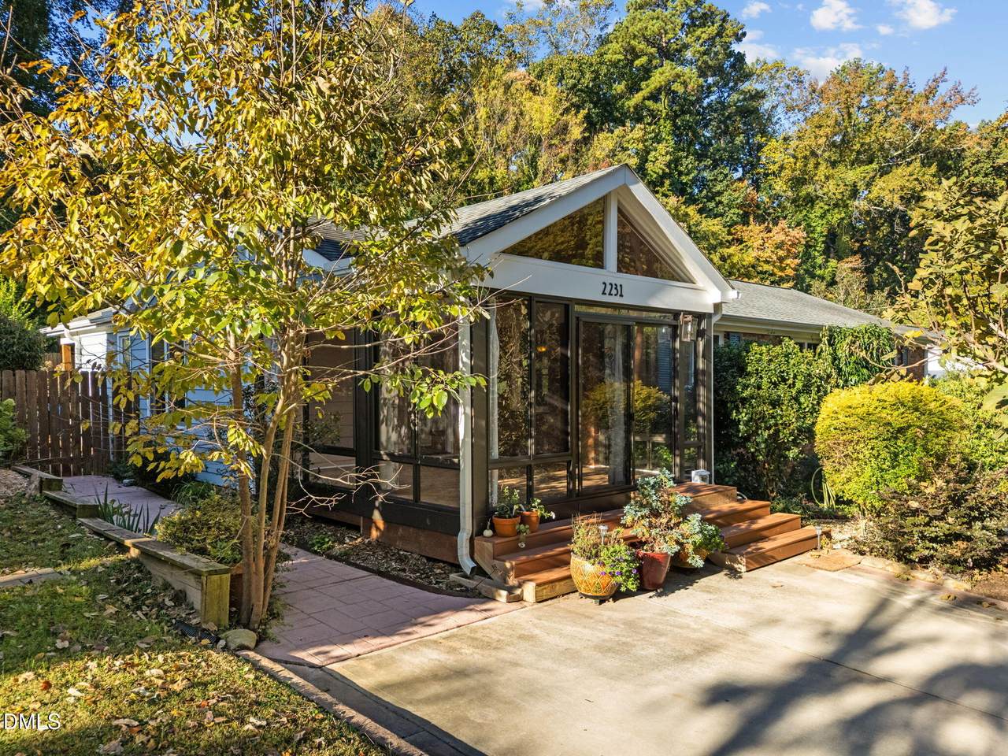
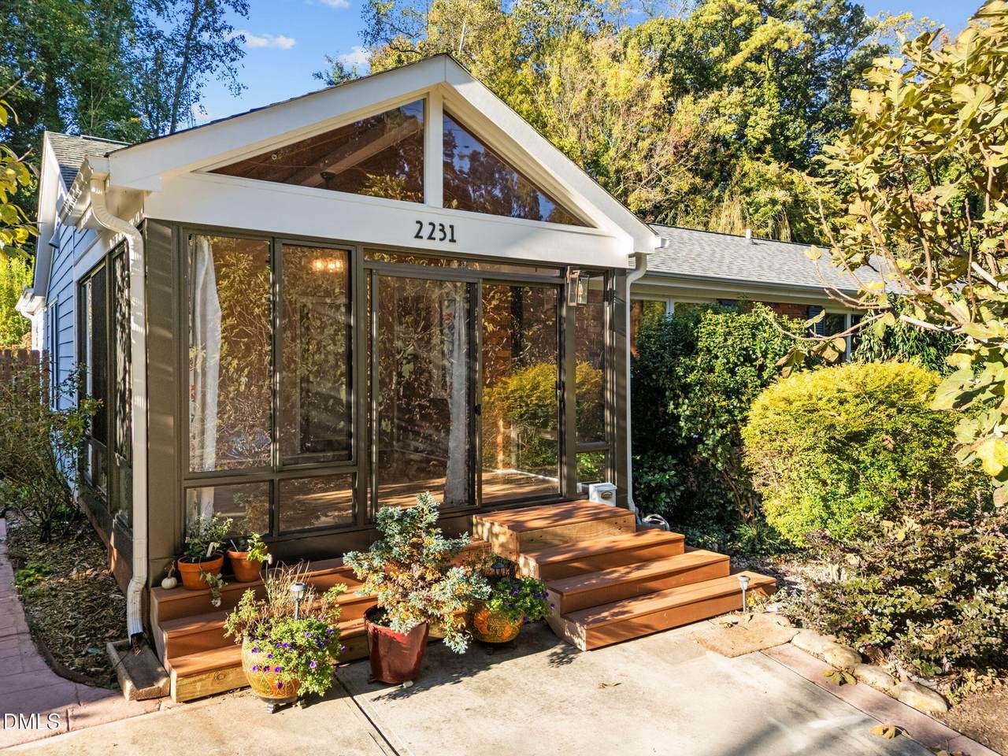
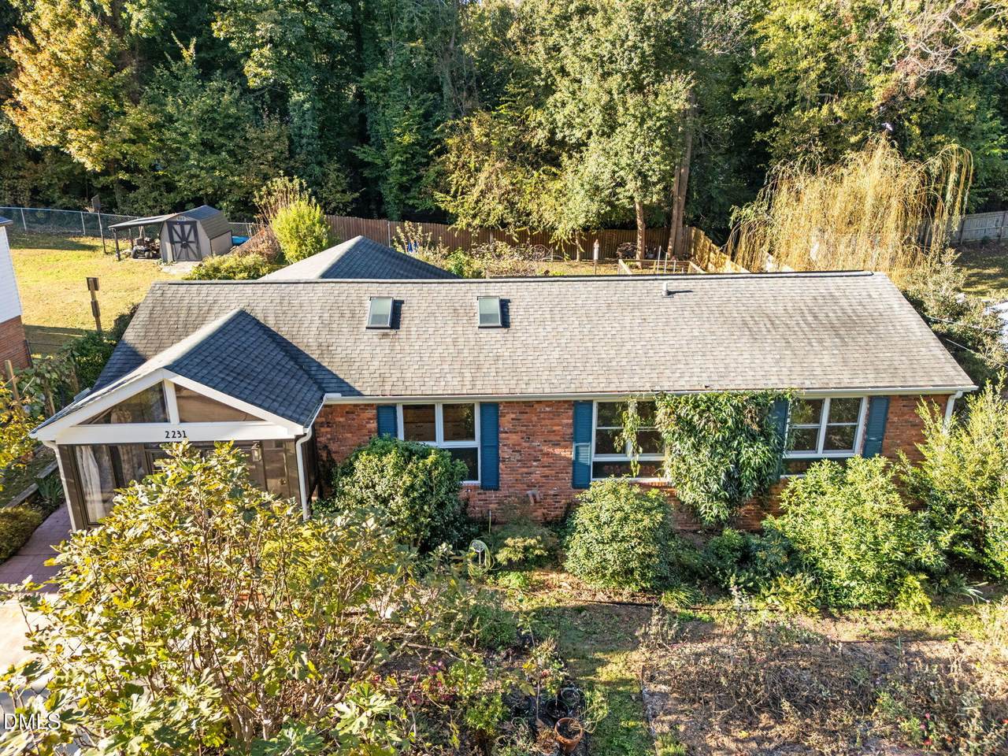
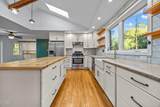
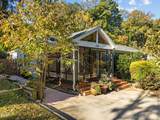
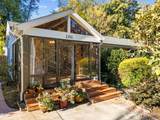
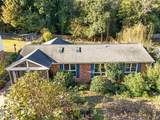
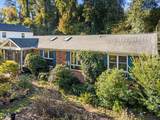
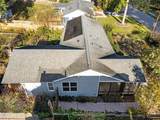
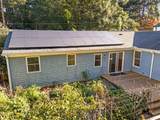
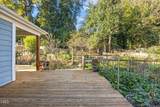
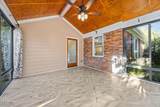
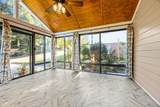
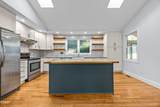
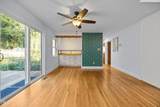
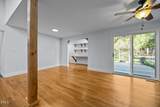
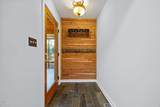
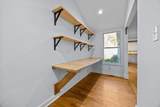
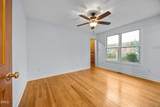
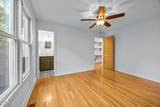
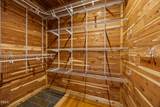
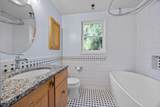
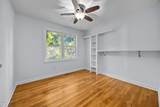
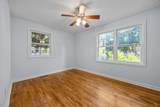
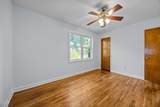
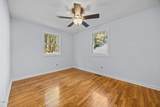
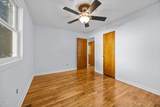
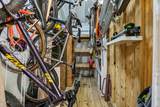
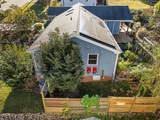
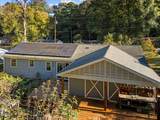
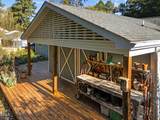
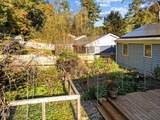
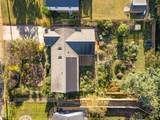
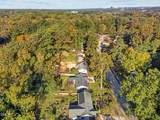
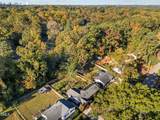
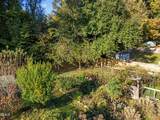
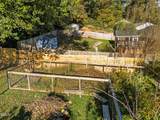
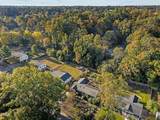
We are thrilled to present an exceptional home in Woodcrest that perfectly blends desirable features with a prime location. This property offers the tranquility of mature landscaping and an organic gardener's dream, all while being just minutes from Downtown Raleigh, North Hills, and walkable to Gateway Plaza with its restaurants and breweries. Upon entering, you are greeted by an inviting all-seasons room, which seamlessly flows into an open living area. This space boasts a raised ceiling and skylights, providing an abundance of natural light. The home features new neutral paint throughout, beautifully complementing the gorgeous original gunstock flooring. The layout thoughtfully separates the living spaces, with three secondary bedrooms located on the right side of the home. The newly added owner's suite is privately nestled in the back left. Both bathrooms have been completely remodeled for a contemporary look while retaining the charm of this well-built brick home. Significant energy-efficient upgrades have been made, including solar panels installed in 2013. In 2021, an encapsulated crawlspace with a tankless hot water heater was also added. The rear deck generously wraps around most of the back of the house, offering ample space for outdoor enjoyment and featuring an attached shed ideal for bikes, tools, and gardening essentials. The completely organic garden produces high-yielding fruits such as mature blueberries, figs, apples and mulberries along with perennial blooms for year-round enjoyment. There are also several varieties of bell peppers, sweet potatoes, beans, melons and squash. Simply a gardener's dream yard! Property is in very close proximity and walking distance to the Greenway trails and to Powell Elementary school. This home is a must see!!
-
4BEDS
-
0.27ACRES
-
2BATHS
-
01/2 BATHS
-
1,542SQFT
-
$0$/SQFT
School Information
 Listing courtesy of Blue Skye Realty: .
© 2026 Doorify MLS, Inc. of North Carolina. All Rights Reserved. Information deemed reliable but not guaranteed.
Description
We are thrilled to present an exceptional home in Woodcrest that perfectly blends desirable features with a prime location. This property offers the tranquility of mature landscaping and an organic gardener's dream, all while being just minutes from Downtown Raleigh, North Hills, and walkable to Gateway Plaza with its restaurants and breweries. Upon entering, you are greeted by an inviting all-seasons room, which seamlessly flows into an open living area. This space boasts a raised ceiling and skylights, providing an abundance of natural light. The home features new neutral paint throughout, beautifully complementing the gorgeous original gunstock flooring. The layout thoughtfully separates the living spaces, with three secondary bedrooms located on the right side of the home. The newly added owner's suite is privately nestled in the back left. Both bathrooms have been completely remodeled for a contemporary look while retaining the charm of this well-built brick home. Significant energy-efficient upgrades have been made, including solar panels installed in 2013. In 2021, an encapsulated crawlspace with a tankless hot water heater was also added. The rear deck generously wraps around most of the back of the house, offering ample space for outdoor enjoyment and featuring an attached shed ideal for bikes, tools, and gardening essentials. The completely organic garden produces high-yielding fruits such as mature blueberries, figs, apples and mulberries along with perennial blooms for year-round enjoyment. There are also several varieties of bell peppers, sweet potatoes, beans, melons and squash. Simply a gardener's dream yard! Property is in very close proximity and walking distance to the Greenway trails and to Powell Elementary school. This home is a must see!!
 ©2026 Doorify MLS, Inc. of North Carolina. All rights reserved. Brokers make an effort to deliver accurate information, but buyers should independently verify any information on which they will rely in a transaction. The listing broker shall not be responsible for any typographical errors, misinformation, or misprints, and they shall be held totally harmless from any damages arising from reliance upon this data. This data is provided exclusively for consumers’ personal, non-commercial use. Listings marked with an icon are provided courtesy of the Doorify MLS,
Inc. of North Carolina, Internet Data Exchange Database. Data last updated 2026-10-17T13:53:43.537.