
Skip To Content

23 Chestnut Oak Lane

Lillington, NC 27546
  • $349,462
  • STATUS: Pending
  • ON SITE: 328 Days
  • ID#: 10129527
Pending
UPDATED: 51 min ago
$349,462
  • 5
    BEDS
  • 0.24
    ACRES
  • 3
    BATHS
  • 0
    1/2 BATHS
  • 2,539
    SQFT
  • $138
    $/SQFT
Neighborhood:
Type:
Single-Family Home
Built:
2024
County:
Area:
Triangle MLS logoListing courtesy of Ramsey Realtors Team Inc: .
© 2026 Doorify MLS, Inc. of North Carolina. All Rights Reserved. Information deemed reliable but not guaranteed.

Description

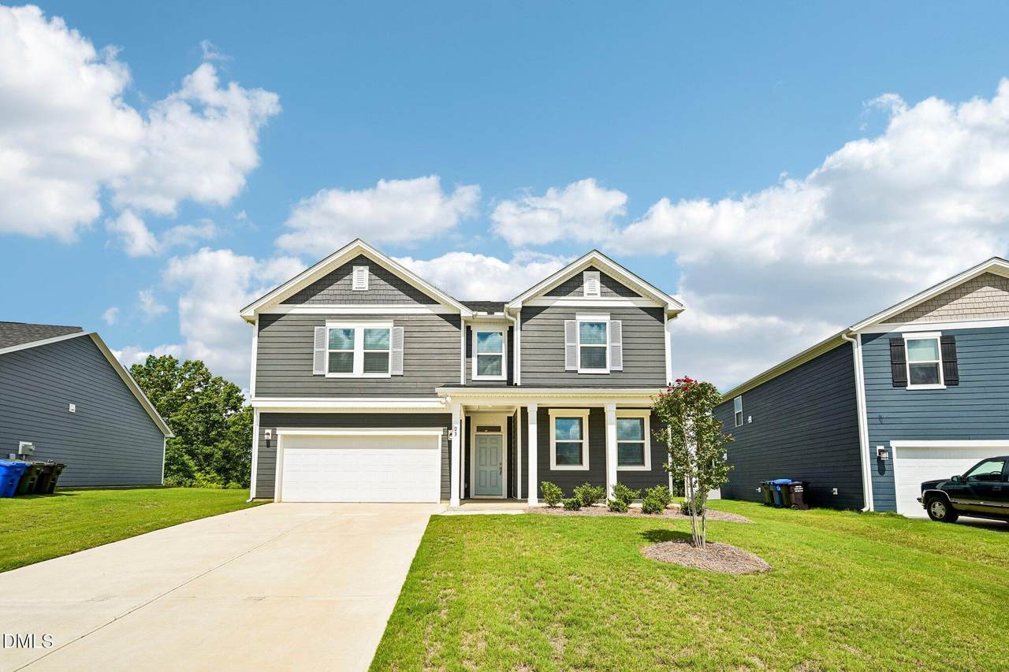
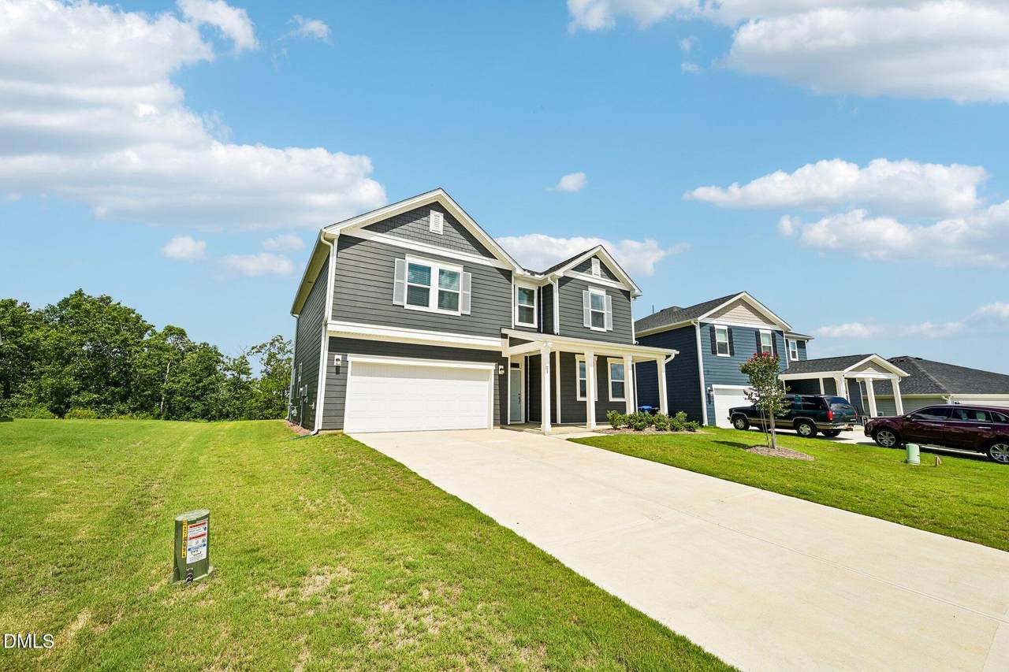
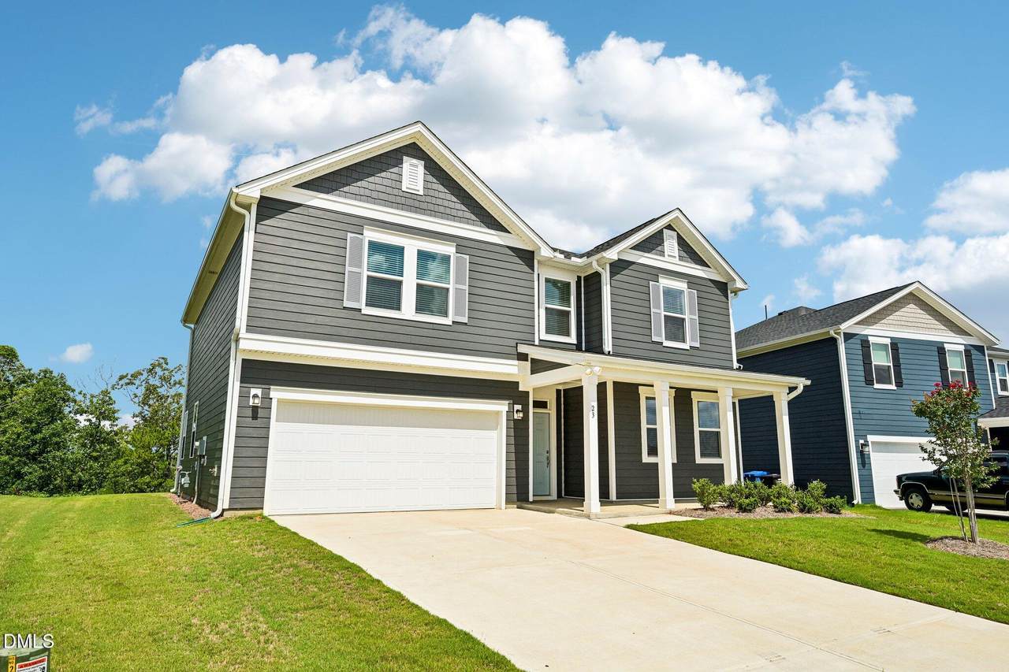
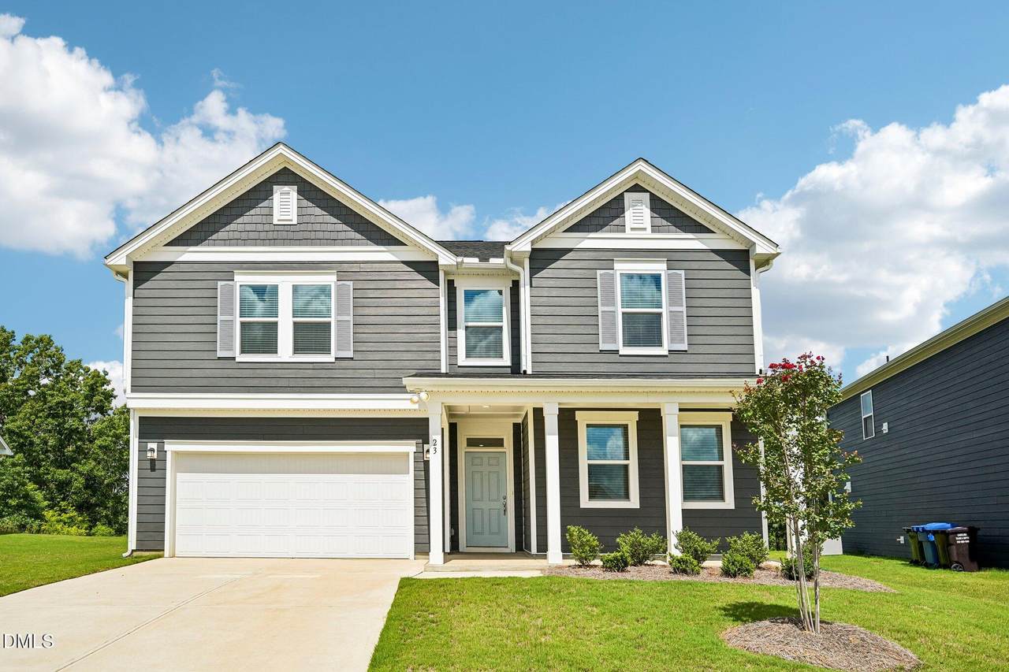
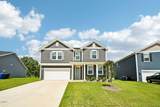
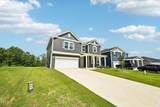
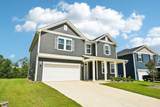
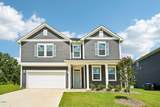
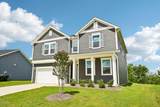
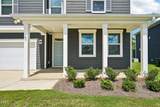
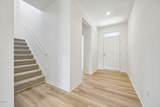
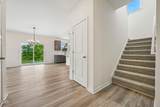
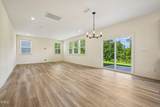
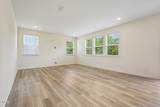
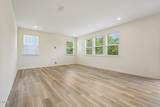
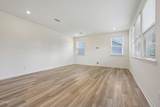
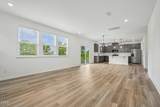
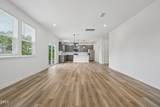
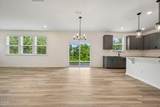
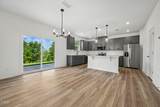
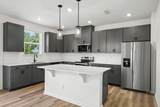
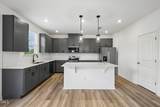
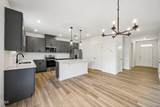
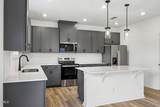
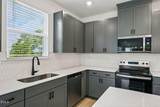
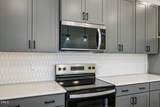
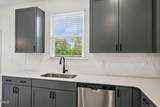
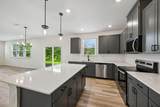
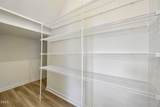
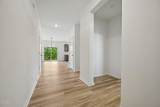
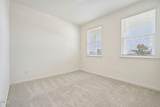
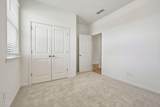
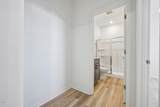
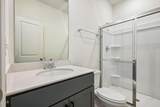
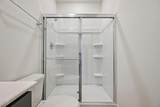
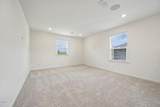
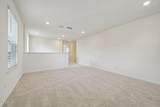
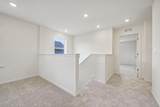
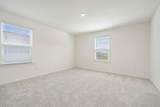
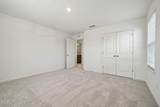
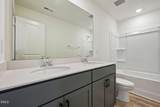
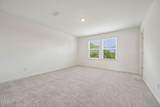
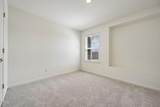
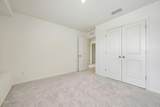
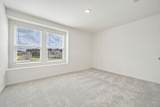
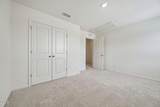
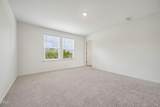
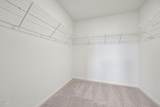
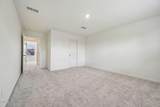
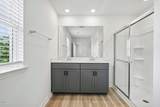
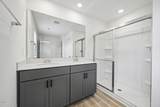
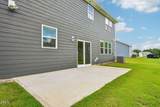
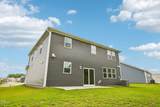
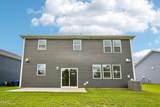
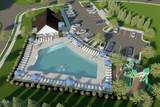
One-of-a-kind lot with stunning sunset views, 5 bedrooms—including a first-floor guest suite with full bath! This ENERGY STAR® certified two-story home blends comfort and style with an open floor plan and luxury vinyl plank flooring throughout the main level. The chef's kitchen features graphite shaker cabinets, White Silestone® countertops, stainless steel Whirlpool® appliances, and a spacious island. Upstairs, enjoy a versatile loft with built-in ceiling speakers. The primary suite offers a large walk-in closet, dual-sink vanity, enclosed water closet, and tiled shower. Outside, relax on the extended patio in your private backyard. Durable Allura™ siding and Ply Gem® low-e windows add lasting value. All appliances and window blinds are included. Located in a vibrant pool community with playgrounds, picnic areas, and sidewalks.

Monthly Payment Calculator


Triangle MLS logo©2026 Doorify MLS, Inc. of North Carolina. All rights reserved. Brokers make an effort to deliver accurate information, but buyers should independently verify any information on which they will rely in a transaction. The listing broker shall not be responsible for any typographical errors, misinformation, or misprints, and they shall be held totally harmless from any damages arising from reliance upon this data. This data is provided exclusively for consumers’ personal, non-commercial use. Listings marked with an icon are provided courtesy of the Doorify MLS, Inc. of North Carolina, Internet Data Exchange Database. Data last updated 2026-10-15T15:54:08.947.
www.trishlowegroup.com/homes/170328724
Print Image

23 Chestnut Oak Lane Lillington, NC 27546

  • Price: $349,462
  • Status: Pending
  • On Site: 328 Days
  • Updated: 51 min ago
  • ID#: 10129527
5
Beds
3
Baths
0
½ Baths
0.24
Acres
2,539
SQFT
$138
$/SQFT
2024
Built
Neighborhood:
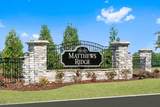
Matthews Ridge
County:
Harnett
Area:
Lillington
Elementary School:
Harnett - Lillington Shawtown Elementary
Middle School:
Harnett - Harnett Central Middle
High School:
Harnett - Harnett Central High
Property Description
One-of-a-kind lot with stunning sunset views, 5 bedrooms—including a first-floor guest suite with full bath! This ENERGY STAR® certified two-story home blends comfort and style with an open floor plan and luxury vinyl plank flooring throughout the main level. The chef's kitchen features graphite shaker cabinets, White Silestone® countertops, stainless steel Whirlpool® appliances, and a spacious island. Upstairs, enjoy a versatile loft with built-in ceiling speakers. The primary suite offers a large walk-in closet, dual-sink vanity, enclosed water closet, and tiled shower. Outside, relax on the extended patio in your private backyard. Durable Allura™ siding and Ply Gem® low-e windows add lasting value. All appliances and window blinds are included. Located in a vibrant pool community with playgrounds, picnic areas, and sidewalks.
Exterior Features

Architectural Style Traditional Attached Garage YN Yes Carport YN No Construction Materials Fiber CementLow VOC Paint/Sealant/VarnishRadiant Barrier Exterior Features Fenced YardLightingRain Gutters Foundation Details Slab Garage YN Yes Open Parking YN No Parking Features AttachedConcreteDrivewayGarageGarage Door OpenerGarage Faces Front Parking Total 0 Patio And Porch Features CoveredPatio Roof Shingle Window Features Insulated Windows

Interior Features

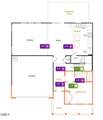
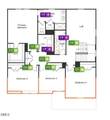
Above Grade Finished Area 2539 Appliances DishwasherDisposalElectric CooktopElectric RangeElectric Water HeaterENERGY STAR Qualified AppliancesMicrowavePlumbed For Ice MakerSelf Cleaning Oven Basement YN No Below Grade Finished Area 0 Building Area Total 2539 Cooling DualElectricZoned Cooling YN Yes Fireplace YN No Flooring CarpetLuxury Vinyl Heating Natural GasZoned Heating YN Yes Interior Features Bathtub OnlyBathtub/Shower CombinationEat-in KitchenEntrance FoyerGranite CountersHigh CeilingsHigh Speed InternetPantryShower OnlySmart ThermostatSmooth CeilingsTile CountersWalk-In Closet(s) Laundry Features Electric Dryer HookupLaundry RoomUpper Level Rooms Loft (Second Level) Bedroom 3 (Second Level) Dining Room (Main Level) Bedroom 5 (Main Level) Kitchen (Main Level) Bedroom 2 (Second Level) Breakfast Room (Main Level) Primary Bedroom (Second Level) Bedroom 4 (Second Level) Entrance Hall (Main Level) Rooms Total 7

Property Features

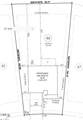
Association Amenities ClubhousePool Association Fee 55 Association Fee Frequency Quarterly Association Fee Includes Maintenance Grounds Association Fee2 0 Association Name PPMINC Association Phone 919-848-4911 Association YN Yes Community Features PlaygroundPoolStreet Lights Green Energy Efficient LightingThermostat Green Indoor Air Quality Ventilation Green Water Conservation Low-Flow FixturesWater-Smart Landscaping Home Warranty YN Yes Levels Two Listing Terms CashConventionalFHAVA LoanUSDA Loan Lot Features Landscaped Lot Size Dimensions 52x155x52x155 New Construction YN Yes Property Sub Type Single Family Residence Road Responsibility Public Maintained Road Security Features Smoke Detector(s) Senior Community YN No Sewer Public Sewer Special Listing Conditions Standard Structure Type Site Built Water Source Public


Triangle MLS logo©2026 Doorify MLS, Inc. of North Carolina. All rights reserved. Brokers make an effort to deliver accurate information, but buyers should independently verify any information on which they will rely in a transaction. The listing broker shall not be responsible for any typographical errors, misinformation, or misprints, and they shall be held totally harmless from any damages arising from reliance upon this data. This data is provided exclusively for consumers’ personal, non-commercial use. Listings marked with an icon are provided courtesy of the Doorify MLS, Inc. of North Carolina, Internet Data Exchange Database. Data last updated 2026-10-15T15:54:08.947.
 
https://bt-photos.global.ssl.fastly.net/tmls/1280_boomver_3_10129527-2.jpg https://bt-photos.global.ssl.fastly.net/tmls/1280_boomver_3_10129527-2.jpg https://bt-photos.global.ssl.fastly.net/tmls/1280_boomver_3_10129527-2.jpg
Logo
Trish Sweeney Lowe | Coldwell Banker HPW
1600 E. Franklin Street
Chapel Hill NC, 27514
Triangle MLS logoListing courtesy of Ramsey Realtors Team Inc: .
© 2026 Doorify MLS, Inc. of North Carolina. All Rights Reserved. Information deemed reliable but not guaranteed.