
Skip To Content

2313 Summit Drive

Hillsborough, NC 27278
  • $470,000
  • STATUS: Closed
  • ON SITE: 378 Days
  • ID#: 10125545
Sold - 02/24/2026
$470,000
SOLD - 02/24/2026
  • 4
    BEDS
  • 0.24
    ACRES
  • 2
    BATHS
  • 1
    1/2 BATHS
  • 2,275
    SQFT
  • $0
    $/SQFT
Neighborhood:
Type:
Single-Family Home
Built:
2003
County:
Area:

School Information

Elementary School:
Middle School:
High School:
Triangle MLS logoListing courtesy of Long & Foster Real Estate INC: .
© 2026 Doorify MLS, Inc. of North Carolina. All Rights Reserved. Information deemed reliable but not guaranteed.

Description

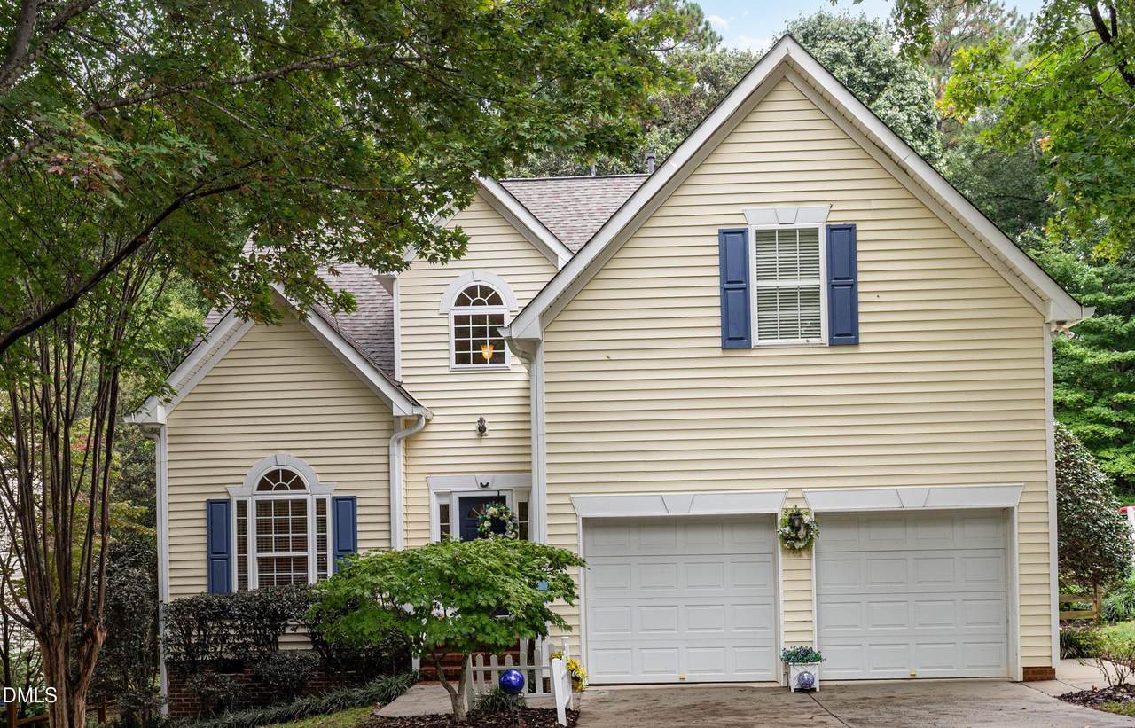
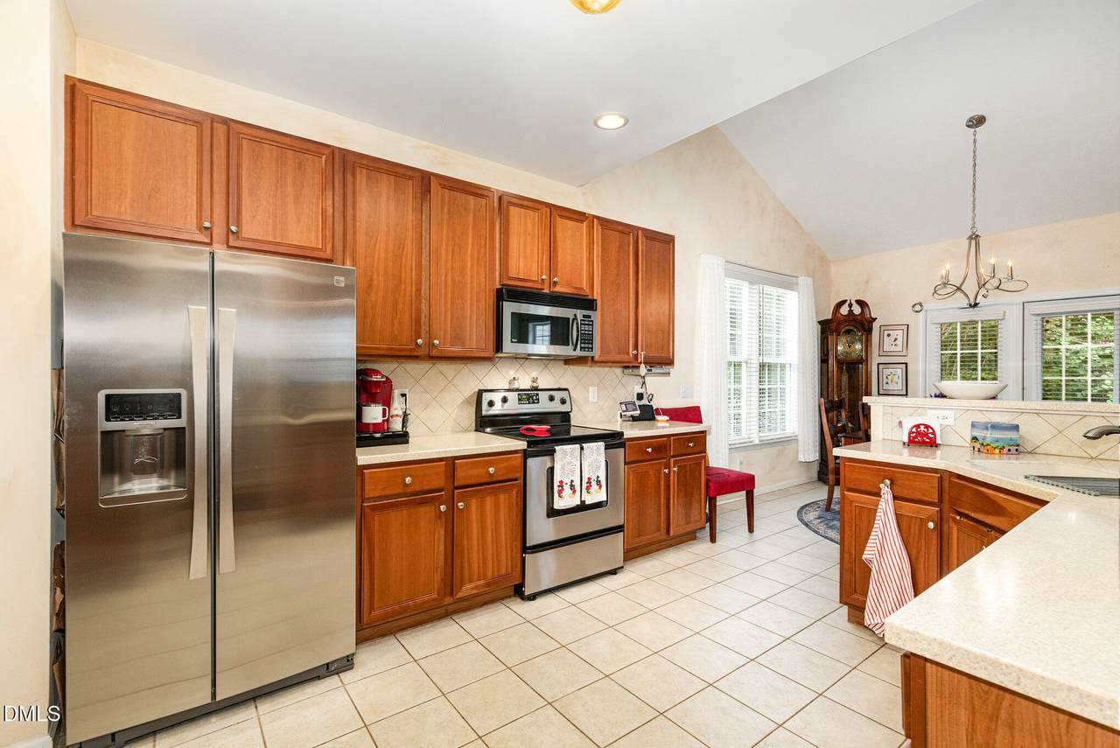
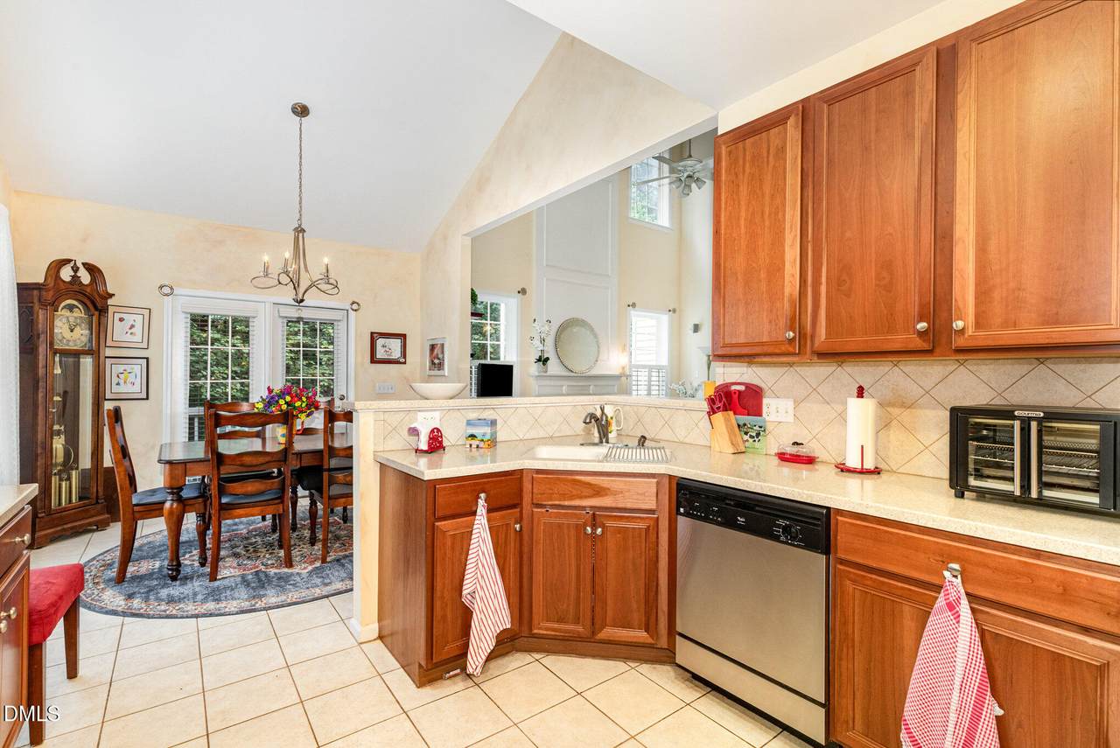
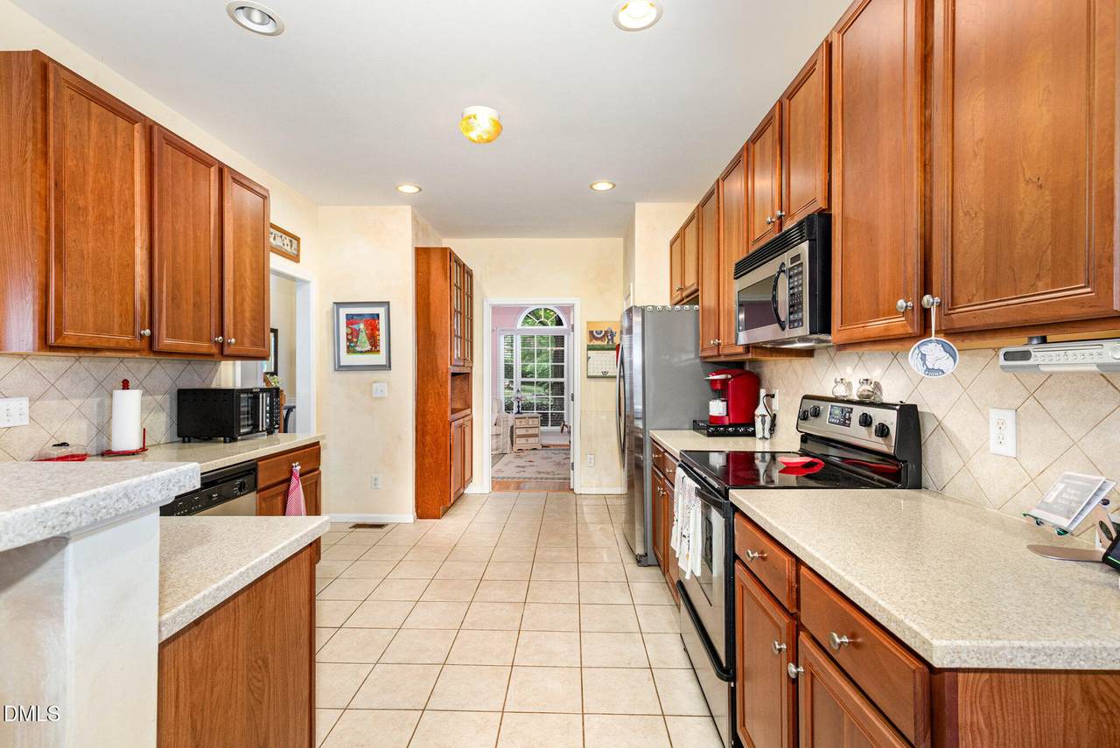
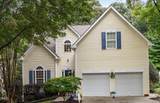
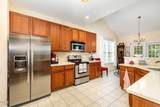
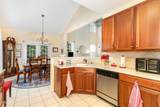
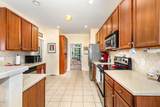
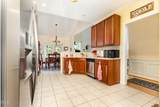
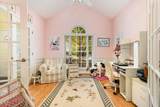
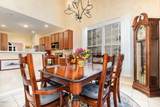
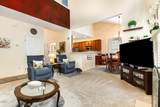
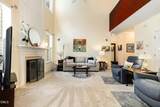
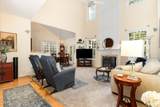
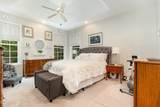
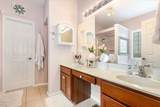
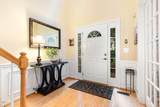
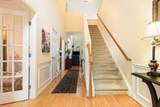
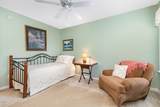
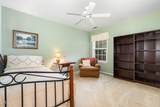
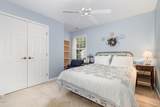
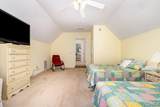
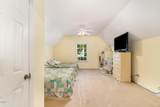
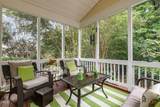
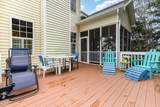
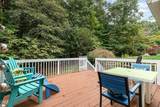
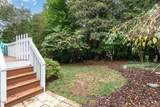
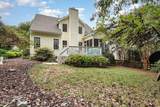
Beautiful Hillsborough transitional home with first floor primary suite and private fenced yard! Two story foyer and living room, open kitchen with corian countertops/stainless appliances/tile floors, cathedral ceiling in dining room, vaulted ceiling in breakfast room, trey ceiling in primary bedroom, primary bathroom has dual sinks/garden tub/separate shower/walk-in closet. Second floor features loft area, 2 bedrooms/full bath, and 4th bedroom or bonus room! Rear screened porch, large deck, extensive landscaping, and great rear privacy! Conveniently located to downtown Hillsborough, UNC hospital, and I-40! A Must to See!

Closed (sold) listings may have been listed and/or sold by a real estate firm other than the firm(s) featured on this website. Closed data is not available until the sale of the property is recorded in the MLS. Home sale data is not an appraisal, CMA, competitive or comparative market analysis, or home valuation of any property.

Monthly Payment Calculator


Triangle MLS logo©2026 Doorify MLS, Inc. of North Carolina. All rights reserved. Brokers make an effort to deliver accurate information, but buyers should independently verify any information on which they will rely in a transaction. The listing broker shall not be responsible for any typographical errors, misinformation, or misprints, and they shall be held totally harmless from any damages arising from reliance upon this data. This data is provided exclusively for consumers’ personal, non-commercial use. Listings marked with an icon are provided courtesy of the Doorify MLS, Inc. of North Carolina, Internet Data Exchange Database. Data last updated 2026-10-17T13:53:43.537.
www.trishlowegroup.com/homes/168498224
Print Image

2313 Summit Drive Hillsborough, NC 27278

  • Price: $500,000
  • Status: Closed
  • On Site: 378 Days
  • Updated: 59 min ago
  • ID#: 10125545
4
Beds
2
Baths
1
½ Baths
0.24
Acres
2,275
SQFT
$0
$/SQFT
2003
Built
Neighborhood:
Granview
County:
Orange
Area:
Hillsborough
Elementary School:
Orange - New Hope
Middle School:
Orange - A L Stanback
High School:
Orange - Cedar Ridge
Property Description
Beautiful Hillsborough transitional home with first floor primary suite and private fenced yard! Two story foyer and living room, open kitchen with corian countertops/stainless appliances/tile floors, cathedral ceiling in dining room, vaulted ceiling in breakfast room, trey ceiling in primary bedroom, primary bathroom has dual sinks/garden tub/separate shower/walk-in closet. Second floor features loft area, 2 bedrooms/full bath, and 4th bedroom or bonus room! Rear screened porch, large deck, extensive landscaping, and great rear privacy! Conveniently located to downtown Hillsborough, UNC hospital, and I-40! A Must to See!
Exterior Features

Architectural Style Transitional Attached Garage YN Yes Construction Materials Vinyl Siding Exterior Features Fenced YardPrivate Yard Foundation Details Crawlspace Garage YN Yes Parking Features DeckGarage Patio And Porch Features DeckFront PorchScreened Roof Shingle

Interior Features

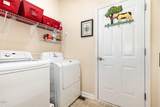
Above Grade Finished Area 2275 Appliances DishwasherDryerElectric RangeMicrowaveRefrigeratorWasher Basement YN No Below Grade Finished Area 0 Building Area Total 2275 Cooling Central AirDual Cooling YN Yes Flooring CarpetHardwoodTileVinyl Heating CentralForced Air Heating YN Yes Interior Features Double VanityEntrance FoyerHigh CeilingsOpen FloorplanPrimary DownstairsSeparate ShowerSoaking TubWalk-In Closet(s) Laundry Features Laundry RoomMain Level Main Level Bedrooms 1 Rooms Total 10

Property Features

Association Amenities Playground Association Fee 30 Association Fee Frequency Monthly Association Fee Includes None Association Name Granview HOA - CAS Mgmt Association Phone 919-403-1400 Association YN Yes Levels Two Listing Terms CashConventionalFHAVA Loan New Construction YN No Property Sub Type Single Family Residence Road Responsibility Public Maintained Road Senior Community YN No Sewer Public Sewer Special Listing Conditions Standard Structure Type House Water Source Public


Triangle MLS logo©2026 Doorify MLS, Inc. of North Carolina. All rights reserved. Brokers make an effort to deliver accurate information, but buyers should independently verify any information on which they will rely in a transaction. The listing broker shall not be responsible for any typographical errors, misinformation, or misprints, and they shall be held totally harmless from any damages arising from reliance upon this data. This data is provided exclusively for consumers’ personal, non-commercial use. Listings marked with an icon are provided courtesy of the Doorify MLS, Inc. of North Carolina, Internet Data Exchange Database. Data last updated 2026-10-17T13:53:43.537.
 
https://bt-photos.global.ssl.fastly.net/tmls/1280_boomver_1_10125545-2.jpg https://bt-photos.global.ssl.fastly.net/tmls/1280_boomver_1_10125545-2.jpg https://bt-photos.global.ssl.fastly.net/tmls/1280_boomver_1_10125545-2.jpg
Logo
Trish Sweeney Lowe | Coldwell Banker HPW
1600 E. Franklin Street
Chapel Hill NC, 27514
Triangle MLS logoListing courtesy of Long & Foster Real Estate INC: .
© 2026 Doorify MLS, Inc. of North Carolina. All Rights Reserved. Information deemed reliable but not guaranteed.