





Skip To Content

232 Marelli Drive

Sanford, NC 27332
  • $259,990
  • STATUS: Closed
  • ON SITE: 316 Days
  • ID#: 10135502
Sold - 06/11/2026
$259,990
SOLD - 06/11/2026
  • 3
    BEDS
  • 0.05
    ACRES
  • 2
    BATHS
  • 1
    1/2 BATHS
  • 1,946
    SQFT
  • $0
    $/SQFT
Neighborhood:
Type:
Townhouse
Built:
2026
County:
Lee
Area:
Triangle MLS logoListing courtesy of Lennar Carolinas LLC: .
© 2026 Doorify MLS, Inc. of North Carolina. All Rights Reserved. Information deemed reliable but not guaranteed.

Description

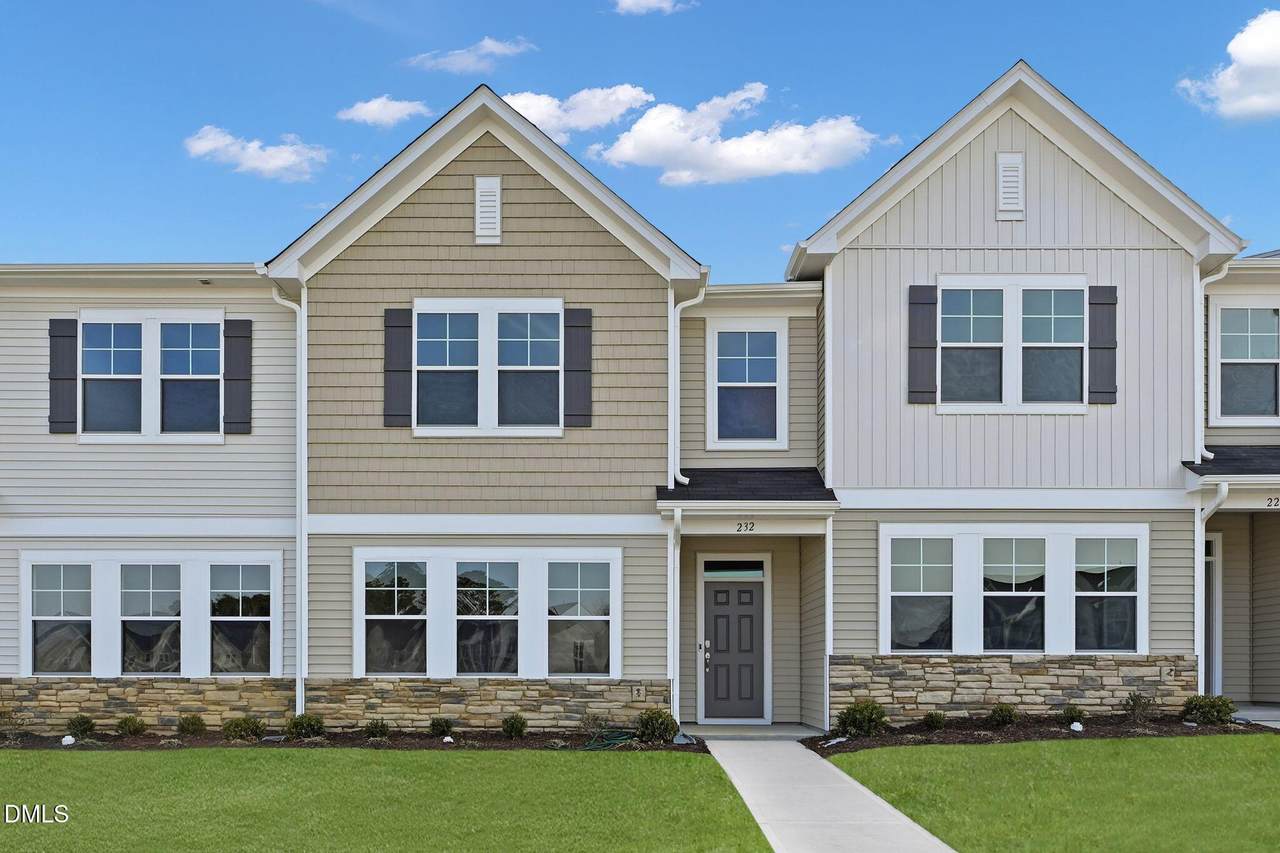
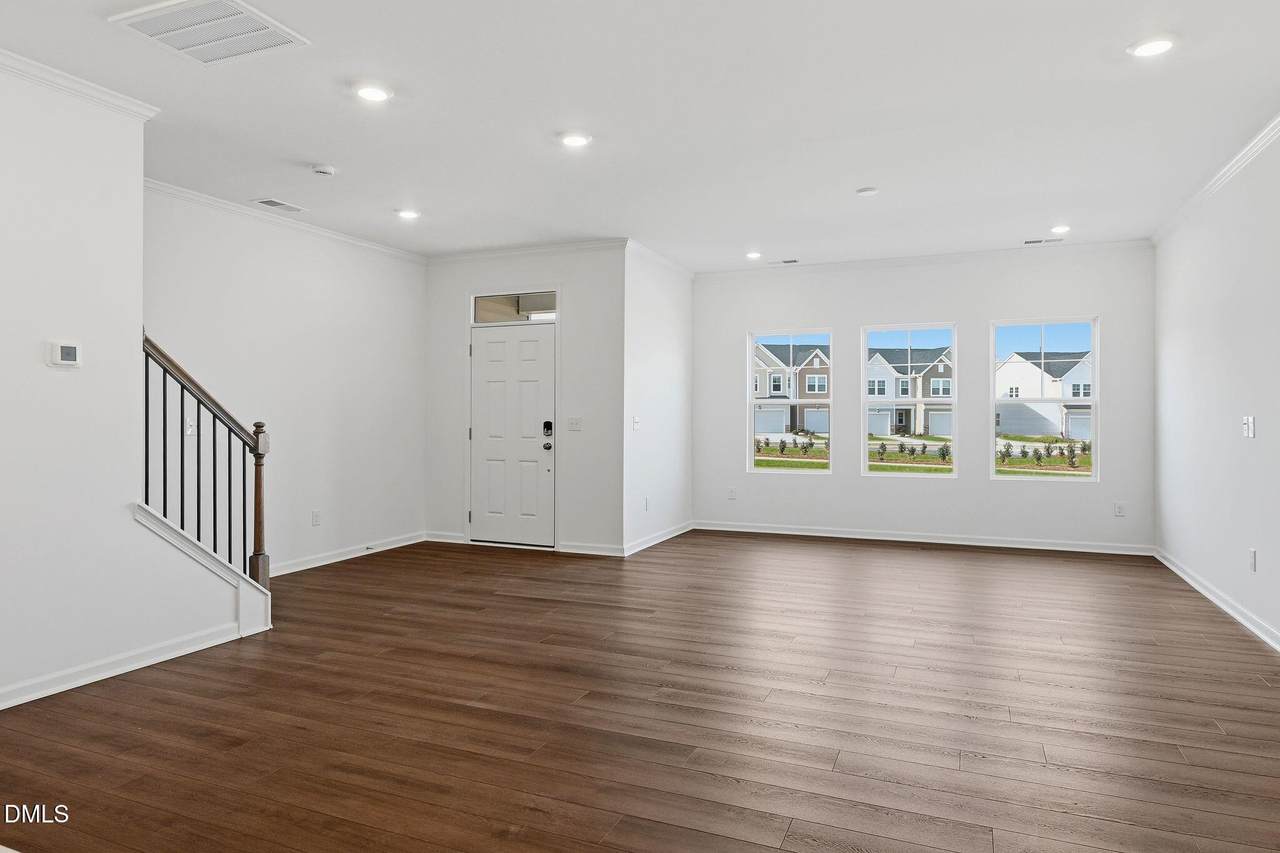
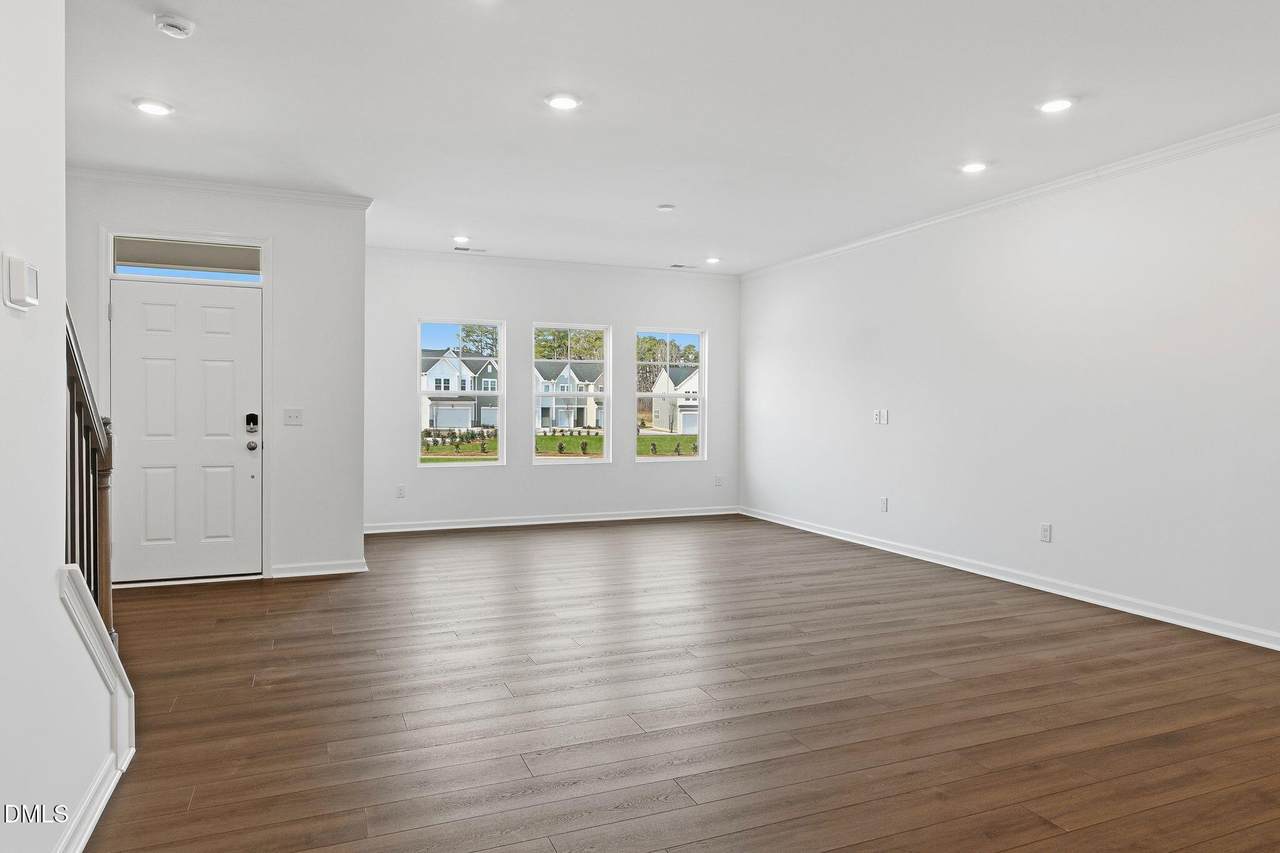
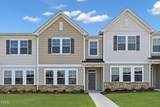
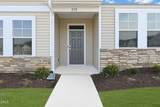
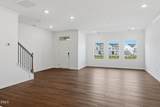
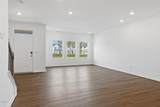
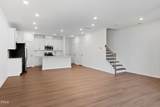
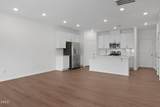
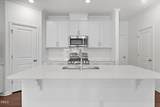
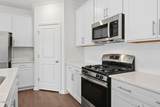
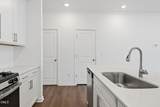
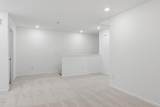
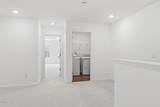
The Venture Collection offers new townhomes with an included lawn care package at Marelli, an upcoming master-planned community in Sanford, NC. Homeowners can enjoy an array of exclusive recreational amenities, including a sparkling saltwater pool with a cabana, a grilling area for gatherings, expansive open spaces, a dedicated dog park and fun-filled playgrounds. Within walking distance is charming Main Street, where dining, shopping and grocery stores can be found. Marelli is near major highways for convenient commutes to Research Triangle Park, Raleigh, Fayetteville and other surrounding cities. This two-story townhome design with a rear-load two-car garage delivers modern comfort and flow. The first-floor Great Room, dining room and kitchen are arranged in a convenient, open-concept layout to promote seamless transitions between spaces. The top level is occupied by a versatile loft that can function as another common area and all three bedrooms, including the spacious owner's suite with an adjoining full-sized bathroom. Photos are for illustrative purposes only and may show optional features.

Closed (sold) listings may have been listed and/or sold by a real estate firm other than the firm(s) featured on this website. Closed data is not available until the sale of the property is recorded in the MLS. Home sale data is not an appraisal, CMA, competitive or comparative market analysis, or home valuation of any property.

Monthly Payment Calculator


Triangle MLS logo©2026 Doorify MLS, Inc. of North Carolina. All rights reserved. Brokers make an effort to deliver accurate information, but buyers should independently verify any information on which they will rely in a transaction. The listing broker shall not be responsible for any typographical errors, misinformation, or misprints, and they shall be held totally harmless from any damages arising from reliance upon this data. This data is provided exclusively for consumers’ personal, non-commercial use. Listings marked with an icon are provided courtesy of the Doorify MLS, Inc. of North Carolina, Internet Data Exchange Database. Data last updated 2026-10-15T15:54:08.947.
www.trishlowegroup.com/homes/171038022
Print Image

232 Marelli Drive Sanford, NC 27332

  • Price: $273,285
  • Status: Closed
  • On Site: 316 Days
  • Updated: 67 min ago
  • ID#: 10135502
3
Beds
2
Baths
1
½ Baths
0.05
Acres
1,946
SQFT
$0
$/SQFT
2026
Built
Neighborhood:
Marelli
County:
Lee
Area:
Sanford
Elementary School:
Lee - Broadway Elementary School
Middle School:
Lee - East Lee Middle School
High School:
Lee - Lee County High School
Property Description
The Venture Collection offers new townhomes with an included lawn care package at Marelli, an upcoming master-planned community in Sanford, NC. Homeowners can enjoy an array of exclusive recreational amenities, including a sparkling saltwater pool with a cabana, a grilling area for gatherings, expansive open spaces, a dedicated dog park and fun-filled playgrounds. Within walking distance is charming Main Street, where dining, shopping and grocery stores can be found. Marelli is near major highways for convenient commutes to Research Triangle Park, Raleigh, Fayetteville and other surrounding cities. This two-story townhome design with a rear-load two-car garage delivers modern comfort and flow. The first-floor Great Room, dining room and kitchen are arranged in a convenient, open-concept layout to promote seamless transitions between spaces. The top level is occupied by a versatile loft that can function as another common area and all three bedrooms, including the spacious owner's suite with an adjoining full-sized bathroom. Photos are for illustrative purposes only and may show optional features.
Exterior Features

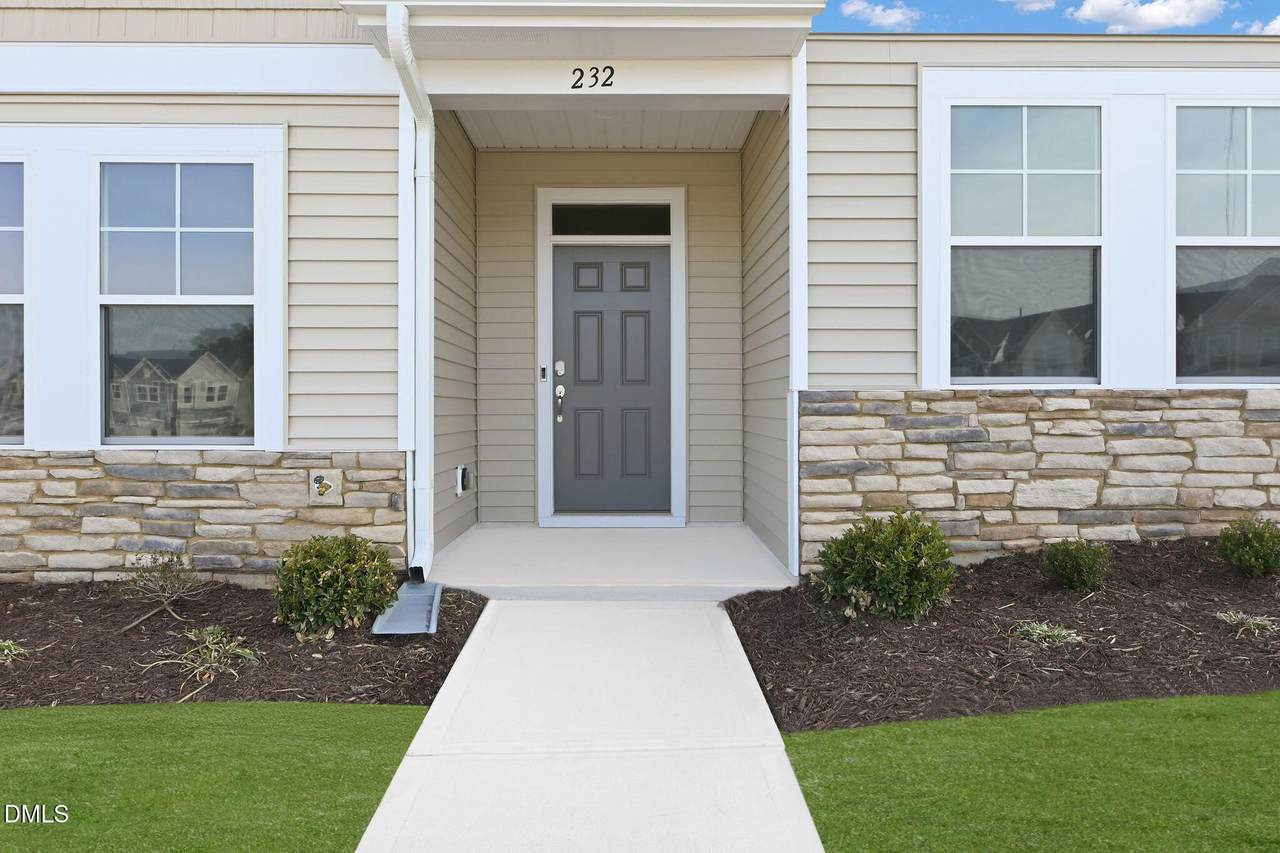
Architectural Style TraditionalTransitional Attached Garage YN Yes Construction Materials Vinyl Siding Foundation Details Slab Garage YN Yes Open Parking YN No Parking Features GarageGarage Faces Front Parking Total 2 Patio And Porch Features Porch Roof Shingle

Interior Features

Above Grade Finished Area 1946 Appliances DishwasherMicrowaveStainless Steel Appliance(s) Basement YN No Below Grade Finished Area 0 Building Area Total 1946 Cooling Zoned Cooling YN Yes Flooring CarpetLuxury Vinyl Heating ElectricHeat Pump Heating YN Yes Rooms Total 5

Property Features

Association Fee 134 Association Fee Frequency Monthly Association Fee Includes Maintenance Grounds Association Name Charleston Management Association Phone 919-847-3003 Association YN Yes Builder Model Sutton Builder Name Lennar Levels Two Listing Terms CashConventionalFHA New Construction YN Yes Property Sub Type Townhouse Road Responsibility Public Maintained Road Senior Community YN No Sewer Public Sewer Special Listing Conditions Standard Structure Type Townhouse Water Source Public


Triangle MLS logo©2026 Doorify MLS, Inc. of North Carolina. All rights reserved. Brokers make an effort to deliver accurate information, but buyers should independently verify any information on which they will rely in a transaction. The listing broker shall not be responsible for any typographical errors, misinformation, or misprints, and they shall be held totally harmless from any damages arising from reliance upon this data. This data is provided exclusively for consumers’ personal, non-commercial use. Listings marked with an icon are provided courtesy of the Doorify MLS, Inc. of North Carolina, Internet Data Exchange Database. Data last updated 2026-10-15T15:54:08.947.
 
https://bt-photos.global.ssl.fastly.net/tmls/1280_boomver_3_10135502-2.jpg https://bt-photos.global.ssl.fastly.net/tmls/1280_boomver_3_10135502-2.jpg https://bt-photos.global.ssl.fastly.net/tmls/1280_boomver_3_10135502-2.jpg
Logo
Trish Sweeney Lowe | Coldwell Banker HPW
1600 E. Franklin Street
Chapel Hill NC, 27514
Triangle MLS logoListing courtesy of Lennar Carolinas LLC: .
© 2026 Doorify MLS, Inc. of North Carolina. All Rights Reserved. Information deemed reliable but not guaranteed.