Skip To Content

234 Lillian Court

Roxboro, NC 27573
  • $245,990
  • STATUS: Closed
  • ON SITE: 379 Days
  • ID#: 10125341
Sold - 10/14/2026
$245,990
SOLD - 10/14/2026
  • 4
    BEDS
  • 0.44
    ACRES
  • 2
    BATHS
  • 1
    1/2 BATHS
  • 2,002
    SQFT
  • $123
    $/SQFT
Neighborhood:
Type:
Single-Family Home
Built:
2025
County:
Area:

School Information

Elementary School:
Middle School:
High School:
Triangle MLS logoListing courtesy of Jurney & Associates Inc: .
© 2026 Doorify MLS, Inc. of North Carolina. All Rights Reserved. Information deemed reliable but not guaranteed.

Description

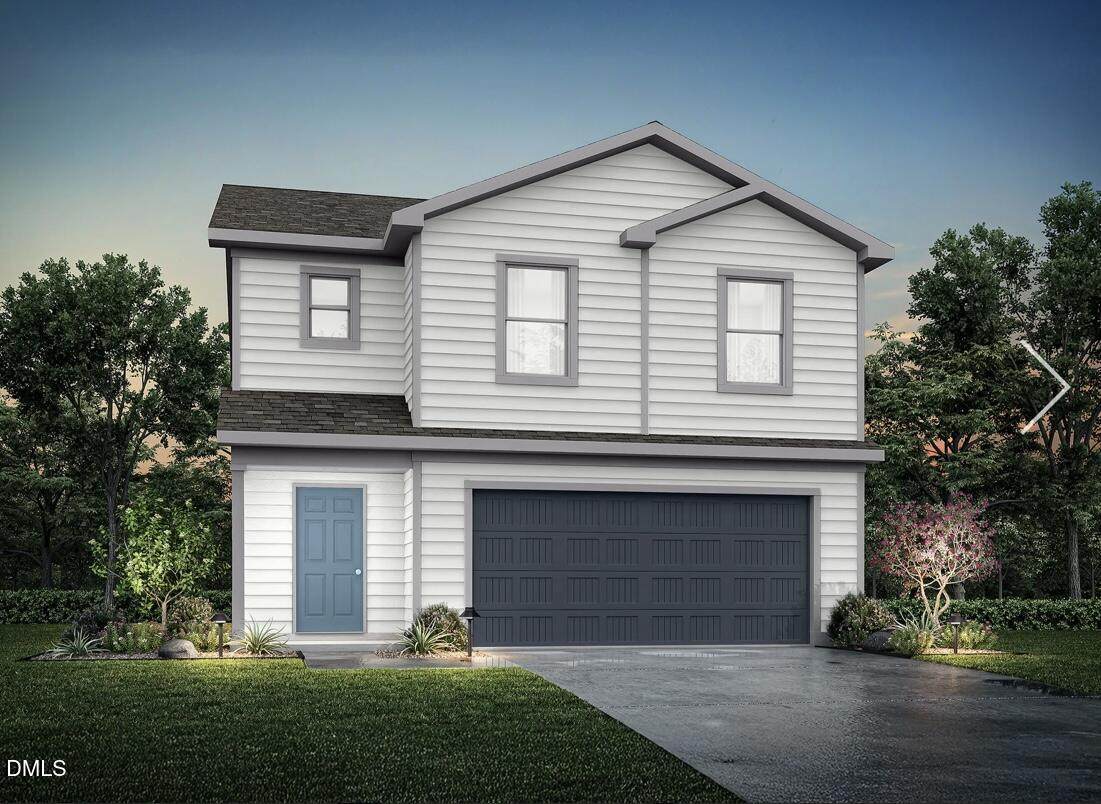
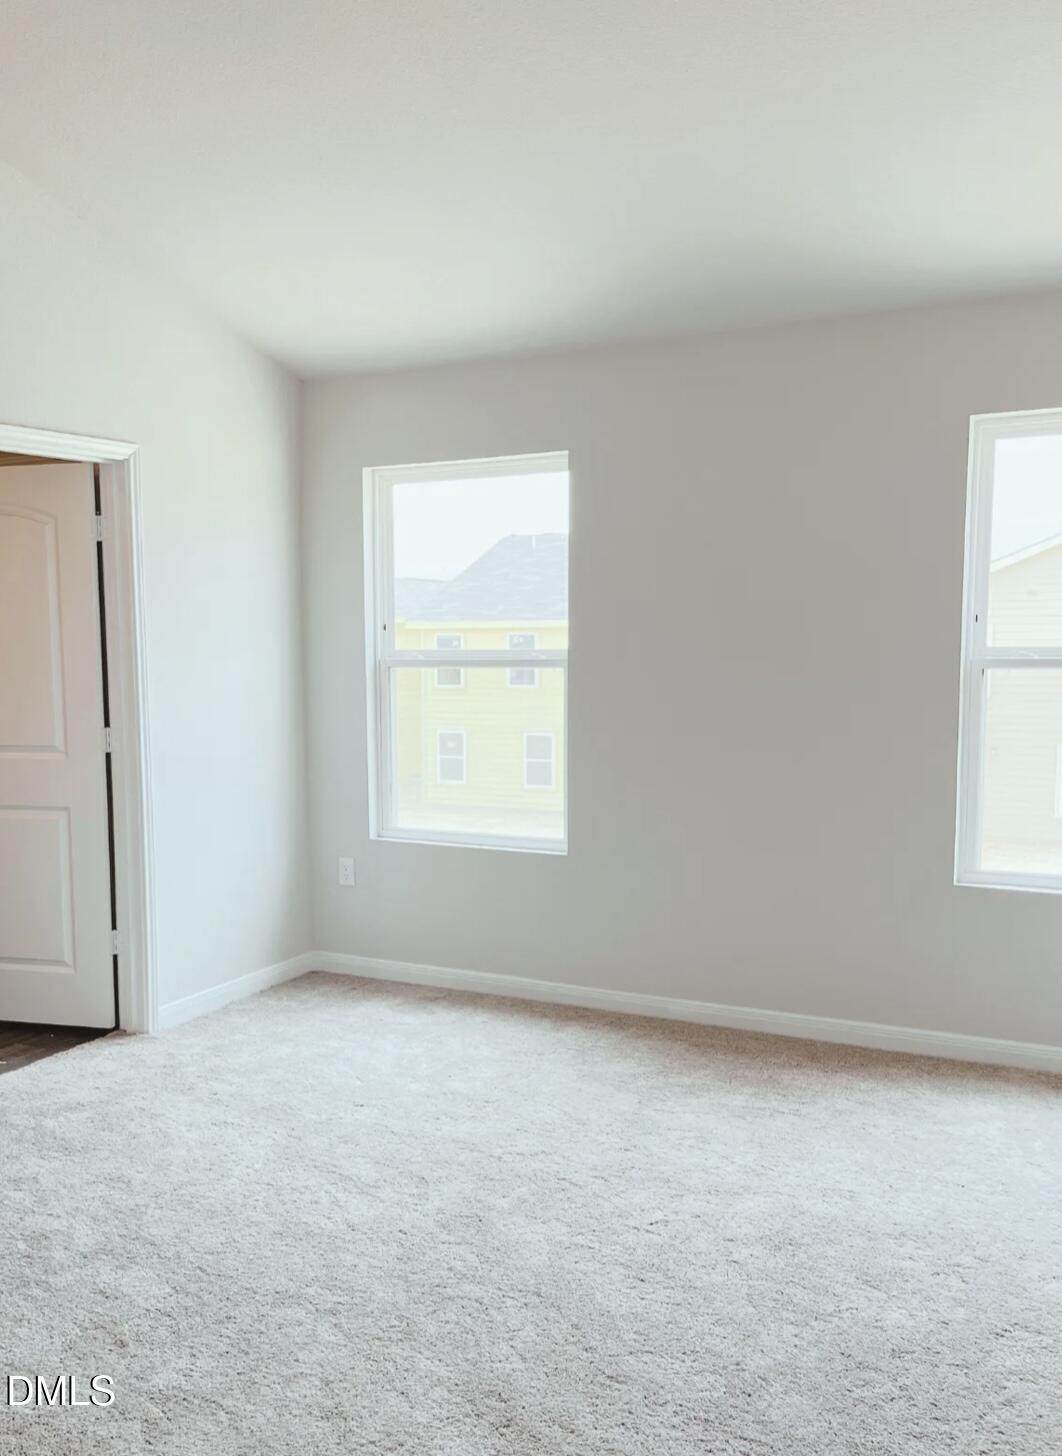
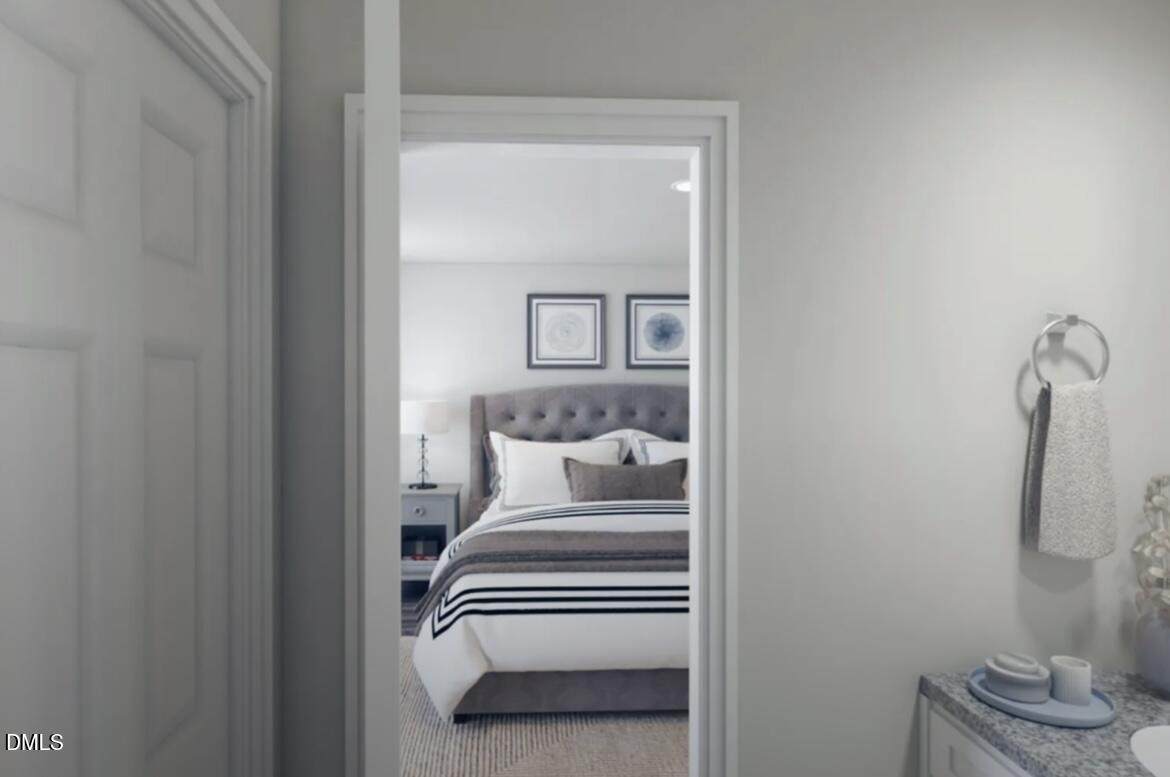
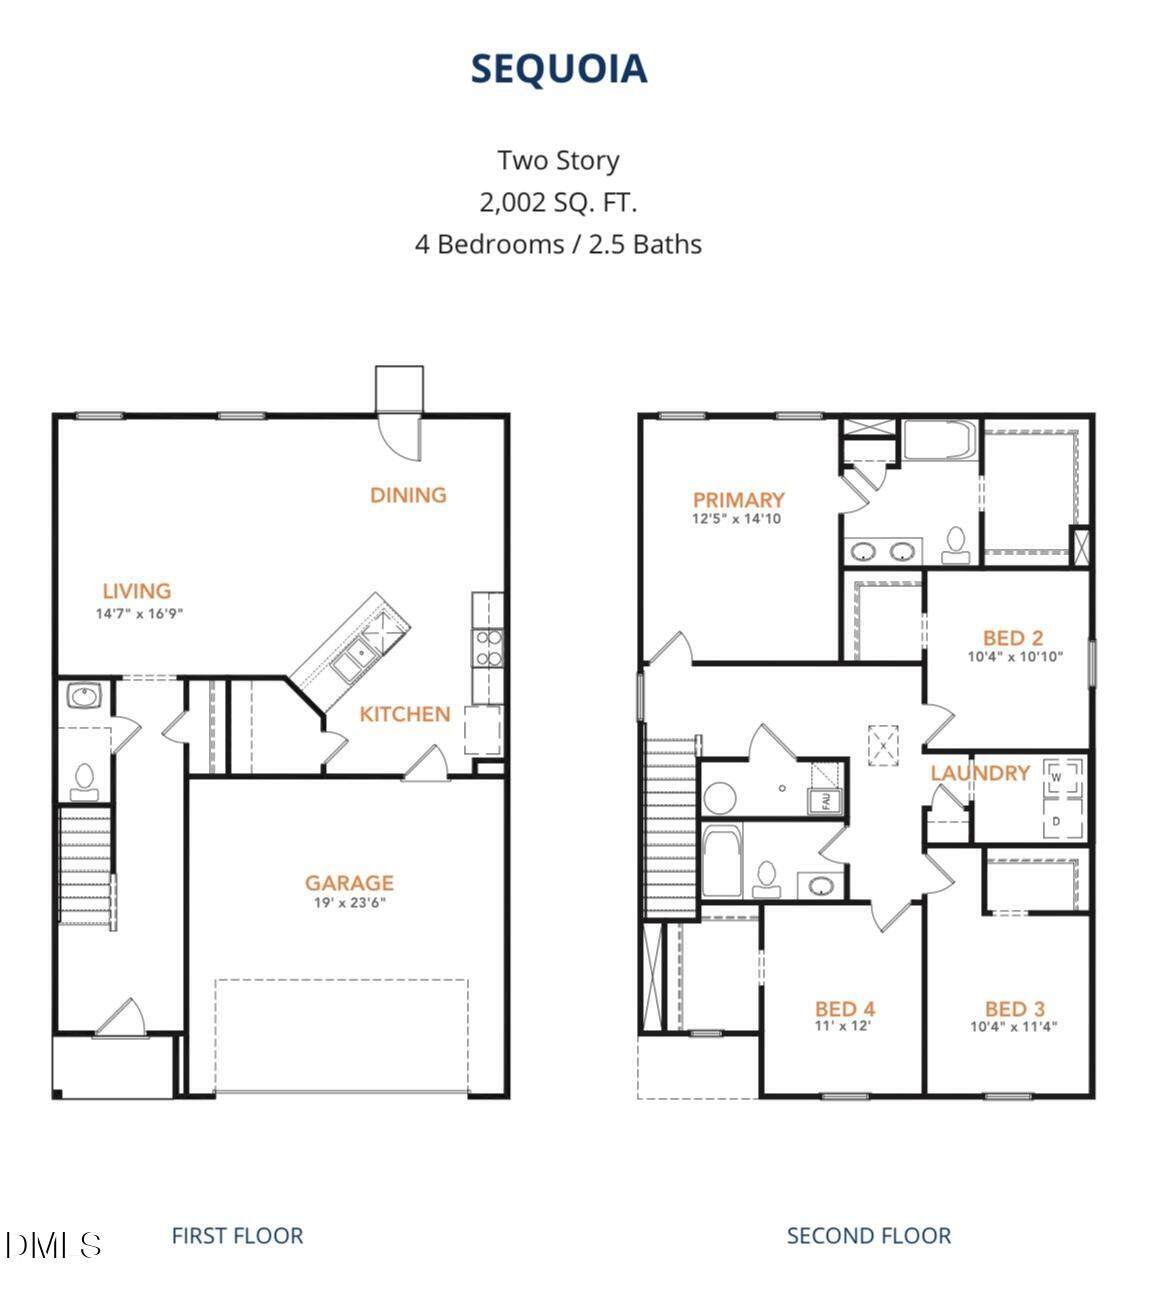
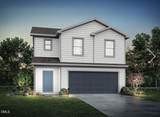
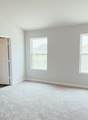
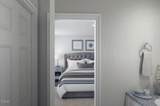
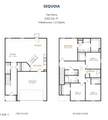
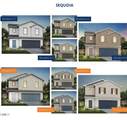
**SPECIAL Promo Price** Only good for contracts signed by 4/01 with a closing date no later than 4/30!! The Sequoia plan from National HomeCorp's Freedom Series is a spacious 2-story home featuring 4 bedrooms, 2.5 bathrooms, and 2,002 square feet of living space, complete with a 2 car garage. Upon entering the home, you'll pass the staircase to the upper level and a convenient half bathroom before arriving at the open-concept living area. The family room flows effortlessly into the kitchen, which boasts an angled island that overlooks the dining area. This layout is perfect for family gatherings and everyday living. The upper level is designed with comfort and convenience in mind. The primary suite features a walk-in closet and a private bathroom for your retreat. Three secondary bedrooms, a full bathroom, and the laundry room complete this level, offering space and functionality for the entire household. Builder reserves the right to modify pricing, incentives, and promotions at any time without prior notice. Only a fully executed purchase agreement secures pricing. Photos are for illustrative purposes only and may be of a similar home with the same floor plan.

Closed (sold) listings may have been listed and/or sold by a real estate firm other than the firm(s) featured on this website. Closed data is not available until the sale of the property is recorded in the MLS. Home sale data is not an appraisal, CMA, competitive or comparative market analysis, or home valuation of any property.

Monthly Payment Calculator


Triangle MLS logo©2026 Doorify MLS, Inc. of North Carolina. All rights reserved. Brokers make an effort to deliver accurate information, but buyers should independently verify any information on which they will rely in a transaction. The listing broker shall not be responsible for any typographical errors, misinformation, or misprints, and they shall be held totally harmless from any damages arising from reliance upon this data. This data is provided exclusively for consumers’ personal, non-commercial use. Listings marked with an icon are provided courtesy of the Doorify MLS, Inc. of North Carolina, Internet Data Exchange Database. Data last updated 2026-10-17T06:57:55.093.
www.trishlowegroup.com/homes/168470147
Print Image

234 Lillian Court Roxboro, NC 27573

  • Price: $245,990
  • Status: Closed
  • On Site: 379 Days
  • Updated: 32 min ago
  • ID#: 10125341
4
Beds
2
Baths
1
½ Baths
0.44
Acres
2,002
SQFT
$123
$/SQFT
2025
Built
Neighborhood:
Highland Place
County:
Person
Area:
Roxboro
Elementary School:
Person - North
Middle School:
Person - Northern Middle
High School:
Person - Person High
Property Description
**SPECIAL Promo Price** Only good for contracts signed by 4/01 with a closing date no later than 4/30!! The Sequoia plan from National HomeCorp's Freedom Series is a spacious 2-story home featuring 4 bedrooms, 2.5 bathrooms, and 2,002 square feet of living space, complete with a 2 car garage. Upon entering the home, you'll pass the staircase to the upper level and a convenient half bathroom before arriving at the open-concept living area. The family room flows effortlessly into the kitchen, which boasts an angled island that overlooks the dining area. This layout is perfect for family gatherings and everyday living. The upper level is designed with comfort and convenience in mind. The primary suite features a walk-in closet and a private bathroom for your retreat. Three secondary bedrooms, a full bathroom, and the laundry room complete this level, offering space and functionality for the entire household. Builder reserves the right to modify pricing, incentives, and promotions at any time without prior notice. Only a fully executed purchase agreement secures pricing. Photos are for illustrative purposes only and may be of a similar home with the same floor plan.
Exterior Features

Architectural Style Traditional Attached Garage YN Yes Construction Materials Vinyl Siding Foundation Details Slab Garage YN Yes Parking Features DrivewayGarage Patio And Porch Features Patio Roof AsphaltShingle

Interior Features

Above Grade Finished Area 2002 Appliances DisposalDishwasherFree-Standing Electric RangeMicrowavePlumbed For Ice Maker Basement YN No Below Grade Finished Area 0 Building Area Total 2002 Cooling Central AirElectric Cooling YN Yes Flooring CarpetLaminate Heating ElectricHeat Pump Heating YN Yes Rooms Primary Bedroom (Second Level) Rooms Total 1

Property Features

Accessibility Features No Association YN No Levels Two Listing Terms CashConventionalFHAUSDA LoanVA Loan Lot Features Cleared New Construction YN Yes Property Condition Under ConstructionSpec Home Property Sub Type Single Family Residence Road Responsibility Public Maintained Road Senior Community YN No Sewer Public Sewer Special Listing Conditions Standard Structure Type House Water Source Public


Triangle MLS logo©2026 Doorify MLS, Inc. of North Carolina. All rights reserved. Brokers make an effort to deliver accurate information, but buyers should independently verify any information on which they will rely in a transaction. The listing broker shall not be responsible for any typographical errors, misinformation, or misprints, and they shall be held totally harmless from any damages arising from reliance upon this data. This data is provided exclusively for consumers’ personal, non-commercial use. Listings marked with an icon are provided courtesy of the Doorify MLS, Inc. of North Carolina, Internet Data Exchange Database. Data last updated 2026-10-17T06:57:55.093.
 
https://bt-photos.global.ssl.fastly.net/tmls/orig_boomver_1_10125341-2.jpg https://bt-photos.global.ssl.fastly.net/tmls/orig_boomver_1_10125341-2.jpg https://bt-photos.global.ssl.fastly.net/tmls/orig_boomver_1_10125341-2.jpg
Logo
Trish Sweeney Lowe | Coldwell Banker HPW
1600 E. Franklin Street
Chapel Hill NC, 27514
Triangle MLS logoListing courtesy of Jurney & Associates Inc: .
© 2026 Doorify MLS, Inc. of North Carolina. All Rights Reserved. Information deemed reliable but not guaranteed.