Skip To Content

2603 Crescent Hill Drive

Mebane, NC 27302
  • $380,000
  • STATUS: Pending
  • ON SITE: 141 Days
  • ID#: 10174581
Pending
UPDATED: 67 min ago
$380,000
  • 3
    BEDS
  • 0.82
    ACRES
  • 2
    BATHS
  • 0
    1/2 BATHS
  • 1,712
    SQFT
  • $222
    $/SQFT
Neighborhood:
Type:
Single-Family Home
Built:
1987
County:
Area:
Triangle MLS logoListing courtesy of Keller Williams Central: .
© 2026 Doorify MLS, Inc. of North Carolina. All Rights Reserved. Information deemed reliable but not guaranteed.

Description

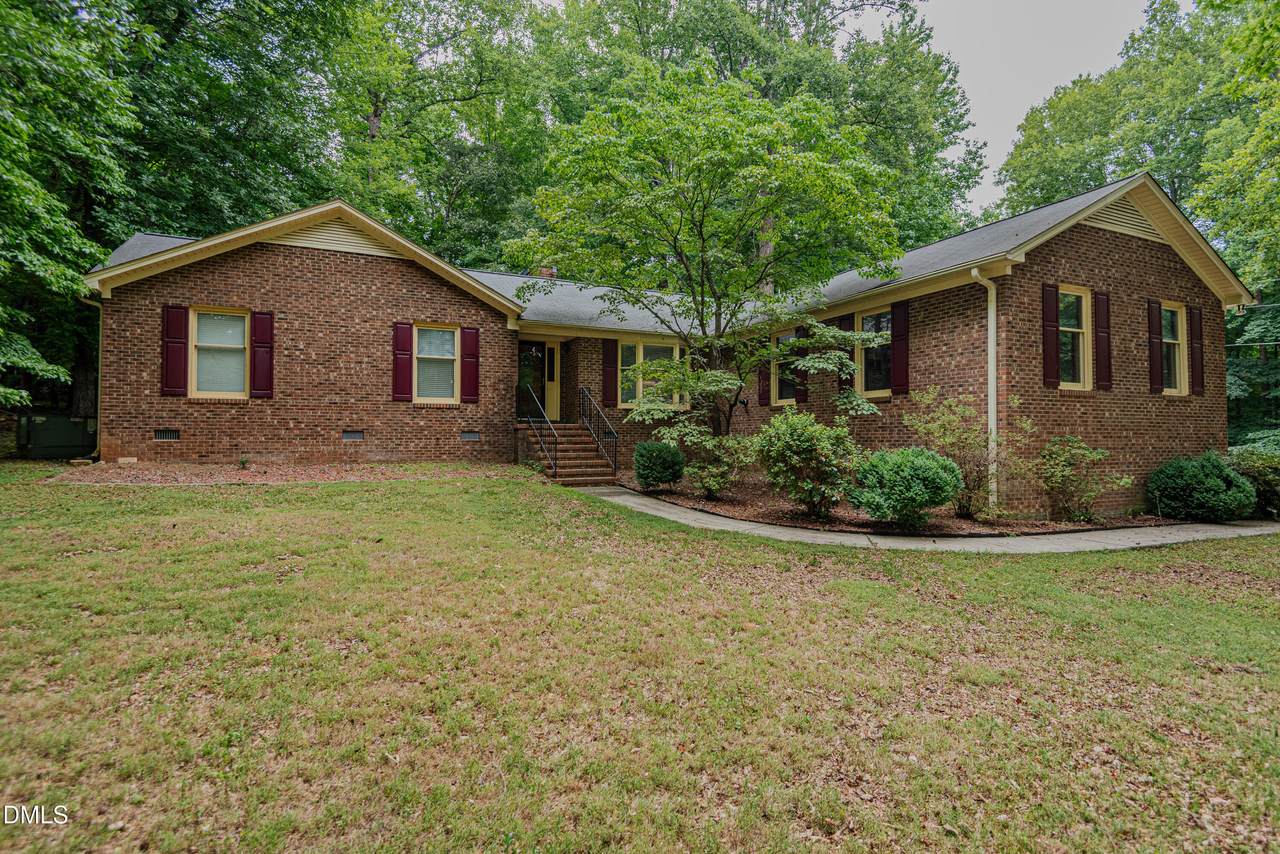
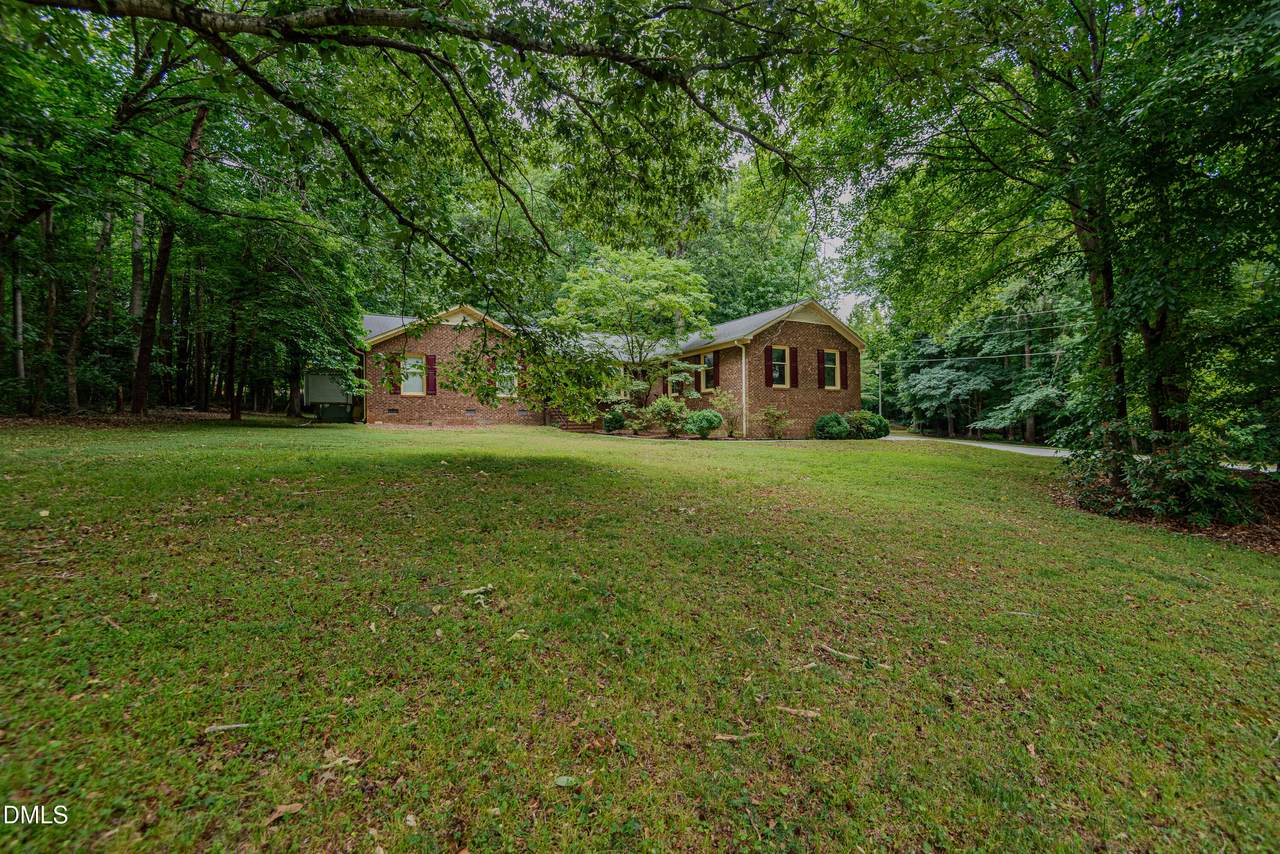
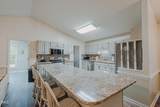
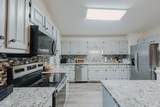
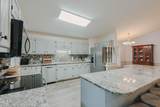
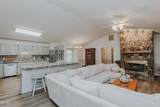
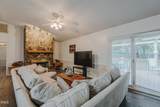
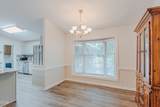
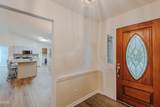
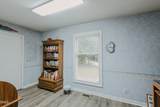
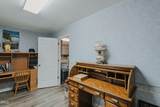
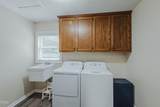
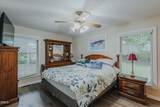
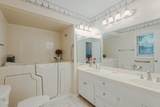
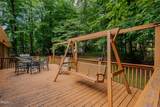
Great Custom Built, 1 Owner Brick Home on .82 Acre! Features a Open Floor Plan, Rock Fireplace, Granite Counters and Stainless Steel Appliances in Kitchen, Rinnai Instant Hot Water, Study & a Laundry Room, Walk-in Jetted Tub in the Master Bedrm. Large Deck & Paved Drive. Wired Storage Building. Convenient to EVERYWHERE! Great Schools & Subdivision *** Seller has had Popcorn Ceilings REMOVED & ENTIRE HOME PAINTED!

Monthly Payment Calculator


Triangle MLS logo©2026 Doorify MLS, Inc. of North Carolina. All rights reserved. Brokers make an effort to deliver accurate information, but buyers should independently verify any information on which they will rely in a transaction. The listing broker shall not be responsible for any typographical errors, misinformation, or misprints, and they shall be held totally harmless from any damages arising from reliance upon this data. This data is provided exclusively for consumers’ personal, non-commercial use. Listings marked with an icon are provided courtesy of the Doorify MLS, Inc. of North Carolina, Internet Data Exchange Database. Data last updated 2026-11-06T19:52:40.67.
www.trishlowegroup.com/homes/177808374
Print Image

2603 Crescent Hill Drive Mebane, NC 27302

  • Price: $380,000
  • Status: Pending
  • On Site: 141 Days
  • Updated: 67 min ago
  • ID#: 10174581
3
Beds
2
Baths
0
½ Baths
0.82
Acres
1,712
SQFT
$222
$/SQFT
1987
Built
Neighborhood:
Woodridge
County:
Alamance
Area:
Mebane
Elementary School:
Alamance Burlington - Audrey W Garrett Elementary
Middle School:
Alamance Burlington - Hawfields Middle
High School:
Alamance Burlington - Southeast Alamance High Scho
Property Description
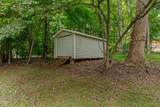
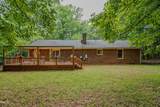
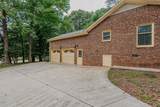
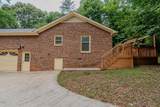
Great Custom Built, 1 Owner Brick Home on .82 Acre! Features a Open Floor Plan, Rock Fireplace, Granite Counters and Stainless Steel Appliances in Kitchen, Rinnai Instant Hot Water, Study & a Laundry Room, Walk-in Jetted Tub in the Master Bedrm. Large Deck & Paved Drive. Wired Storage Building. Convenient to EVERYWHERE! Great Schools & Subdivision *** Seller has had Popcorn Ceilings REMOVED & ENTIRE HOME PAINTED!
Exterior Features

Architectural Style RanchTraditional Attached Garage YN Yes Construction Materials Brick Exterior Features Private YardRain GuttersStorage Fencing None Foundation Details Brick/MortarCrawlspace Garage YN Yes Parking Features ConcreteDrivewayGarage Faces SideGarage Parking Total 6 Patio And Porch Features CoveredDeckFront Porch Roof CompositionShingle Window Features Double Pane Windows

Interior Features

Above Grade Finished Area 1712 Appliances DishwasherFree-Standing Electric RangeMicrowaveTankless Water HeaterWasher/Dryer Basement YN No Below Grade Finished Area 0 Building Area Total 1712 Cooling Central AirGas Cooling YN Yes Entry Location Front Fireplace Features Gas LogLiving Room Fireplace YN Yes Flooring CarpetLaminate Heating None Heating YN No Interior Features Cathedral Ceiling(s)Ceiling Fan(s)Entrance FoyerGranite CountersHis and Hers ClosetsKitchen IslandWalk-in Closet(s)Kitchen/Dining Room CombinationLiving/Dining Room CombinationEat-in Kitchen Laundry Features Laundry Room Main Level Bathrooms 2 Main Level Bedrooms 3 Rooms Office (Main Level) Primary Bedroom (Main Level) Entrance Hall (Main Level) Living Room (Main Level) Kitchen (Main Level) Laundry (Main Level) Dining Room (Main Level) Bedroom 3 (Main Level) Bedroom 2 (Main Level) Rooms Total 8

Property Features

Accessibility Features No Association YN No Community Features None Levels One Listing Terms CashConventionalFHAVA Loan Lot Features Back YardFront YardGentle SlopingPavedWoodedHardwood Trees New Construction YN No Other Structures Outbuilding Property Sub Type Single Family Residence Road Frontage Type State Road Road Responsibility Public Maintained Road Road Surface Type Asphalt Security Features Other Senior Community YN No Sewer Septic Tank Special Listing Conditions Standard Structure Type HouseSite Built Utilities Cable ConnectedElectricity ConnectedNatural Gas AvailableWater ConnectedSeptic Connected Vegetation Wooded View Trees/Woods Water Source Community Water


Triangle MLS logo©2026 Doorify MLS, Inc. of North Carolina. All rights reserved. Brokers make an effort to deliver accurate information, but buyers should independently verify any information on which they will rely in a transaction. The listing broker shall not be responsible for any typographical errors, misinformation, or misprints, and they shall be held totally harmless from any damages arising from reliance upon this data. This data is provided exclusively for consumers’ personal, non-commercial use. Listings marked with an icon are provided courtesy of the Doorify MLS, Inc. of North Carolina, Internet Data Exchange Database. Data last updated 2026-11-06T19:52:40.67.
 
https://bt-photos.global.ssl.fastly.net/tmls/1280_boomver_1_10174581-1.jpg https://bt-photos.global.ssl.fastly.net/tmls/1280_boomver_1_10174581-1.jpg https://bt-photos.global.ssl.fastly.net/tmls/1280_boomver_1_10174581-1.jpg
Logo
Trish Sweeney Lowe | Coldwell Banker HPW
1600 E. Franklin Street
Chapel Hill NC, 27514
Triangle MLS logoListing courtesy of Keller Williams Central: .
© 2026 Doorify MLS, Inc. of North Carolina. All Rights Reserved. Information deemed reliable but not guaranteed.