
Skip To Content

276 Buck Swamp Road

Goldsboro, NC 27530
  • $350,000
  • STATUS: Closed
  • ON SITE: 379 Days
  • ID#: 10125259
Sold - 02/27/2026
$350,000
SOLD - 02/27/2026
  • 3
    BEDS
  • 0.48
    ACRES
  • 2
    BATHS
  • 0
    1/2 BATHS
  • 1,787
    SQFT
  • $0
    $/SQFT
Neighborhood:
Type:
Single-Family Home
Built:
2025
County:
Area:

School Information

Elementary School:
Middle School:
Triangle MLS logoListing courtesy of HTR Southern Properties: .
© 2026 Doorify MLS, Inc. of North Carolina. All Rights Reserved. Information deemed reliable but not guaranteed.

Description

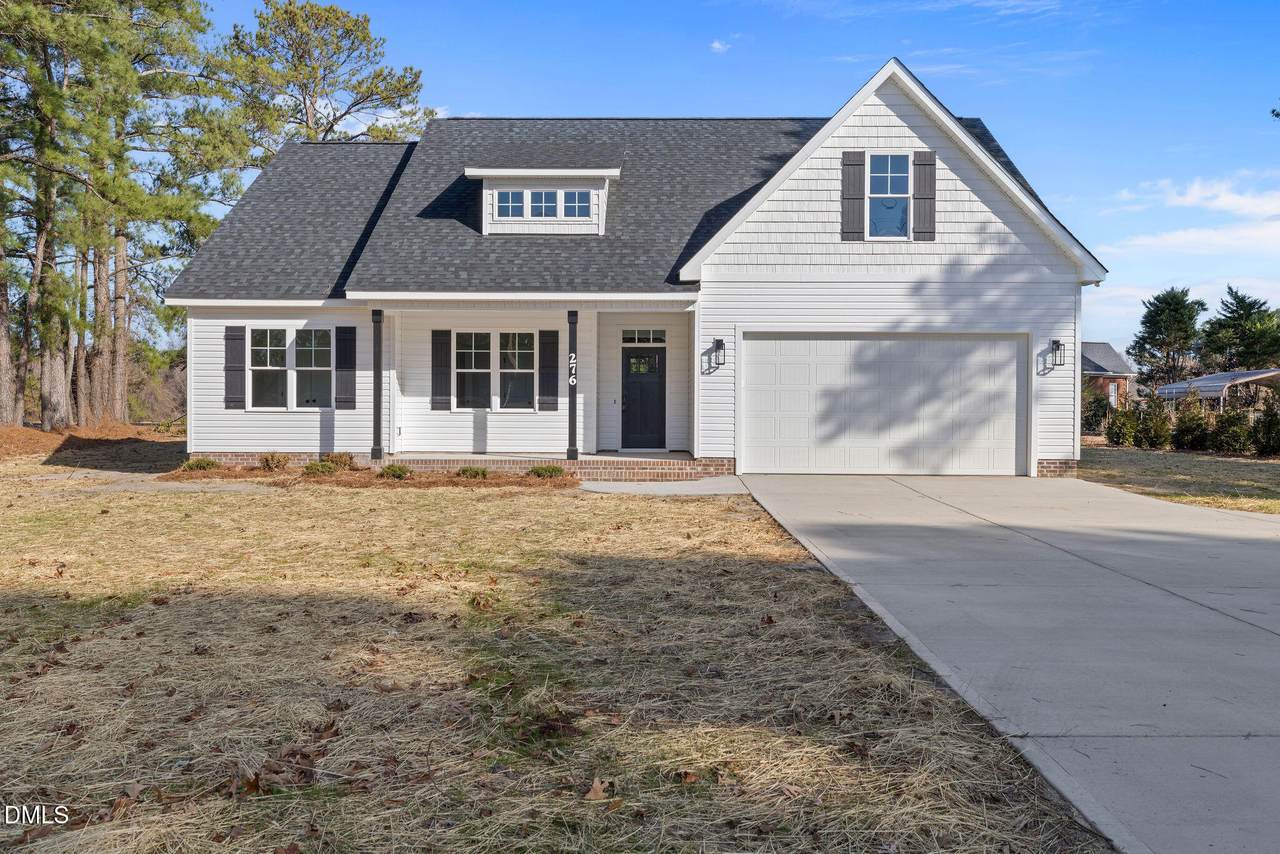
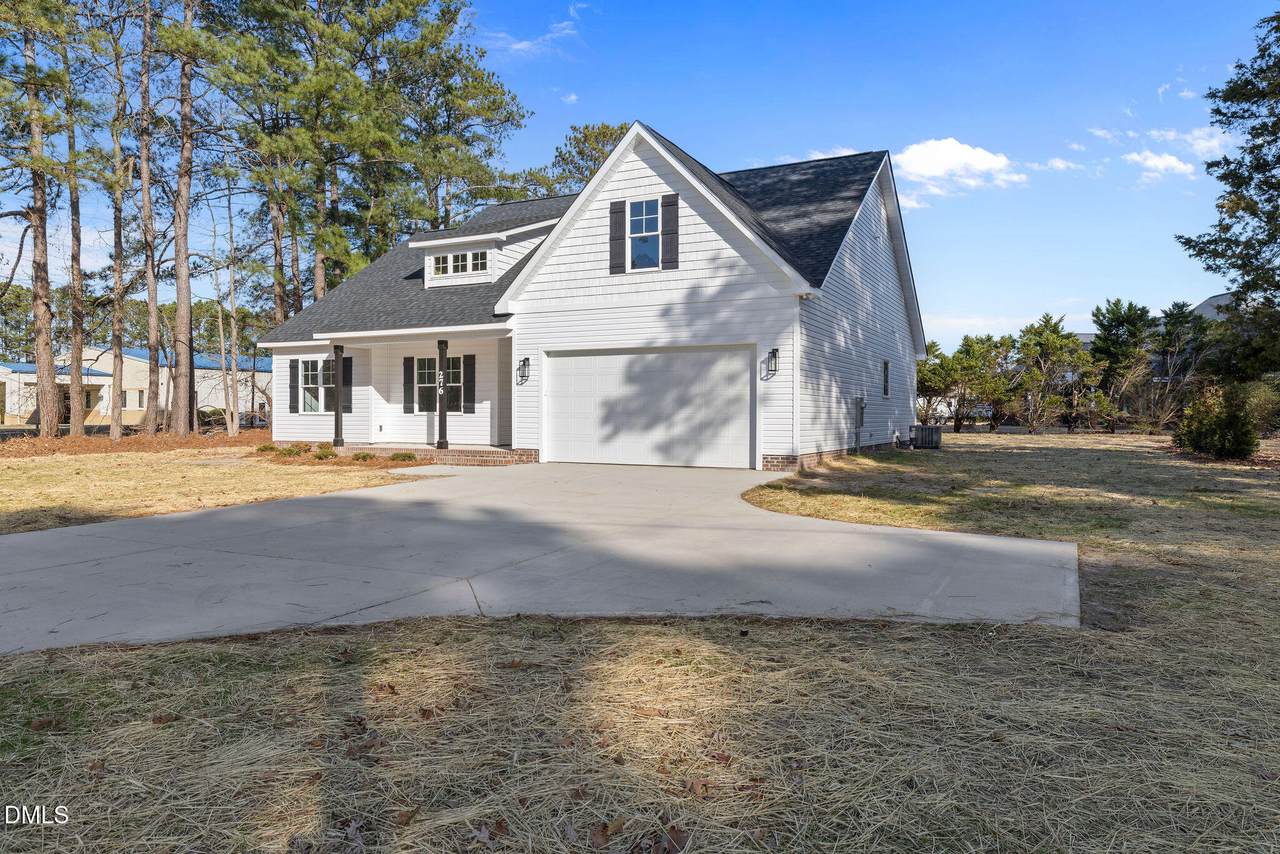
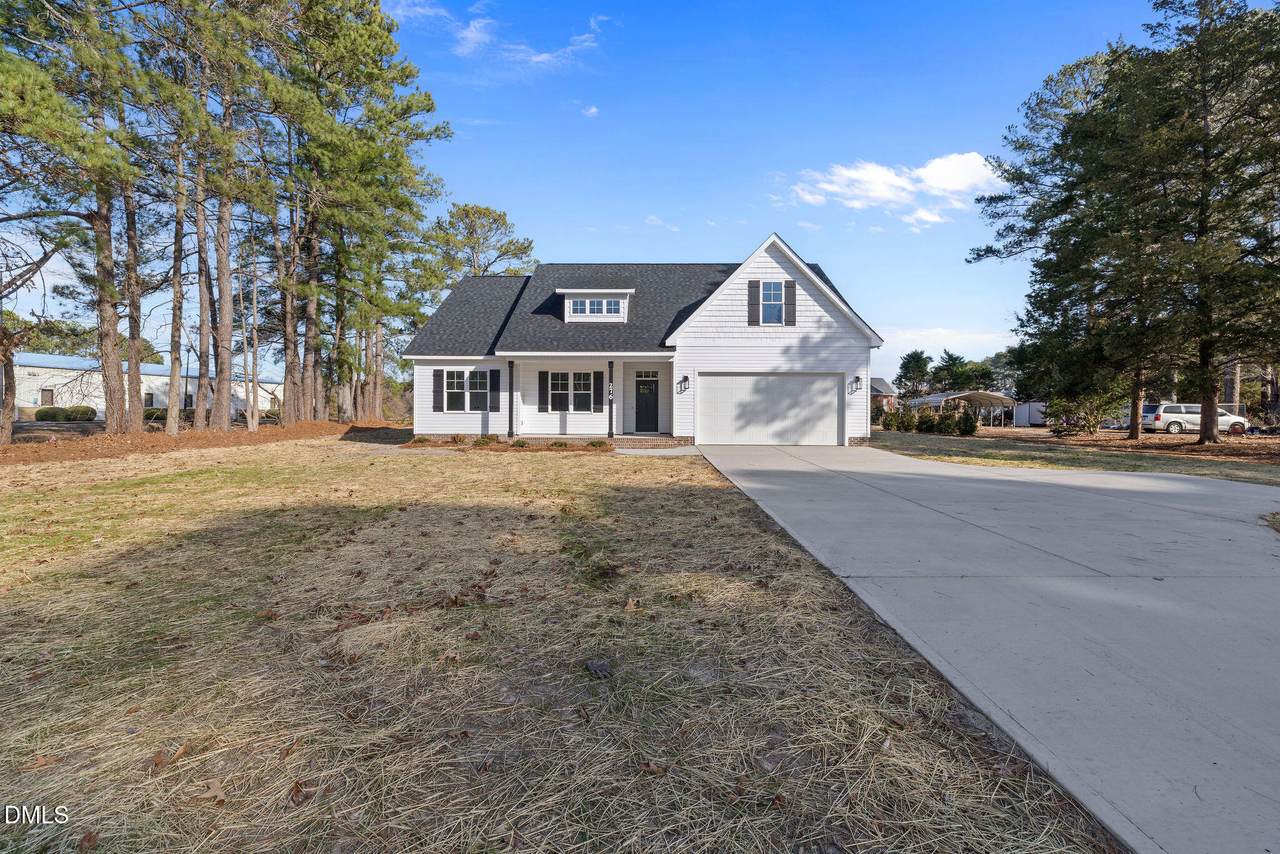
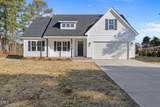
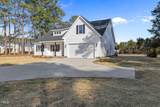
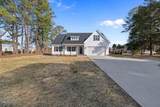
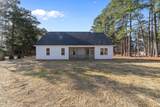
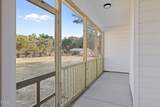
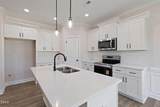
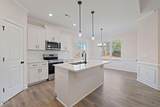
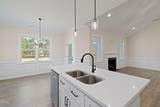
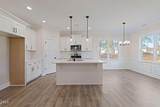
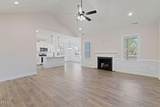
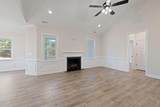
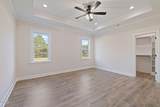
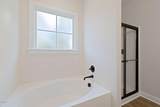
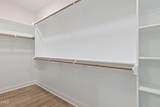
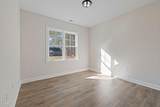
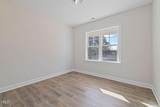
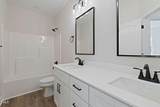
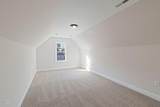
Welcome to the Sinclair Plan, offering 3 bedrooms, 2 baths, plus a spacious bonus room and no HOA! Step inside a welcoming foyer that transitions to the family Room, featuring open concept living, cathedral ceilings and a cozy fireplace. The kitchen offers a large center island, perfect for gatherings and meal prep. Beautiful stainless steel appliance and upgraded black fixtures/hardware create a timeless feel. The private primary suite boasts a soaking tub, separate shower, dual vanities, and a walk-in closet with upgraded wood shelving. Enjoy outdoor living on the back screened-in porch set on a private lot with a beautiful tree-line. Conveniently located just minutes from HWY 70, shopping, dining, and SJAFB.

Closed (sold) listings may have been listed and/or sold by a real estate firm other than the firm(s) featured on this website. Closed data is not available until the sale of the property is recorded in the MLS. Home sale data is not an appraisal, CMA, competitive or comparative market analysis, or home valuation of any property.

Monthly Payment Calculator


Triangle MLS logo©2026 Doorify MLS, Inc. of North Carolina. All rights reserved. Brokers make an effort to deliver accurate information, but buyers should independently verify any information on which they will rely in a transaction. The listing broker shall not be responsible for any typographical errors, misinformation, or misprints, and they shall be held totally harmless from any damages arising from reliance upon this data. This data is provided exclusively for consumers’ personal, non-commercial use. Listings marked with an icon are provided courtesy of the Doorify MLS, Inc. of North Carolina, Internet Data Exchange Database. Data last updated 2026-10-17T13:53:43.537.
www.trishlowegroup.com/homes/168461916
Print Image

276 Buck Swamp Road Goldsboro, NC 27530

  • Price: $360,000
  • Status: Closed
  • On Site: 379 Days
  • Updated: 52 min ago
  • ID#: 10125259
3
Beds
2
Baths
0
½ Baths
0.48
Acres
1,787
SQFT
$0
$/SQFT
2025
Built
Neighborhood:
Not In A Subdivision
County:
Wayne
Area:
Goldsboro
Elementary School:
Wayne - Northwest
Middle School:
Wayne - Norwayne
High School:
Wayne - Charles B Aycock
Property Description
Welcome to the Sinclair Plan, offering 3 bedrooms, 2 baths, plus a spacious bonus room and no HOA! Step inside a welcoming foyer that transitions to the family Room, featuring open concept living, cathedral ceilings and a cozy fireplace. The kitchen offers a large center island, perfect for gatherings and meal prep. Beautiful stainless steel appliance and upgraded black fixtures/hardware create a timeless feel. The private primary suite boasts a soaking tub, separate shower, dual vanities, and a walk-in closet with upgraded wood shelving. Enjoy outdoor living on the back screened-in porch set on a private lot with a beautiful tree-line. Conveniently located just minutes from HWY 70, shopping, dining, and SJAFB.
Exterior Features

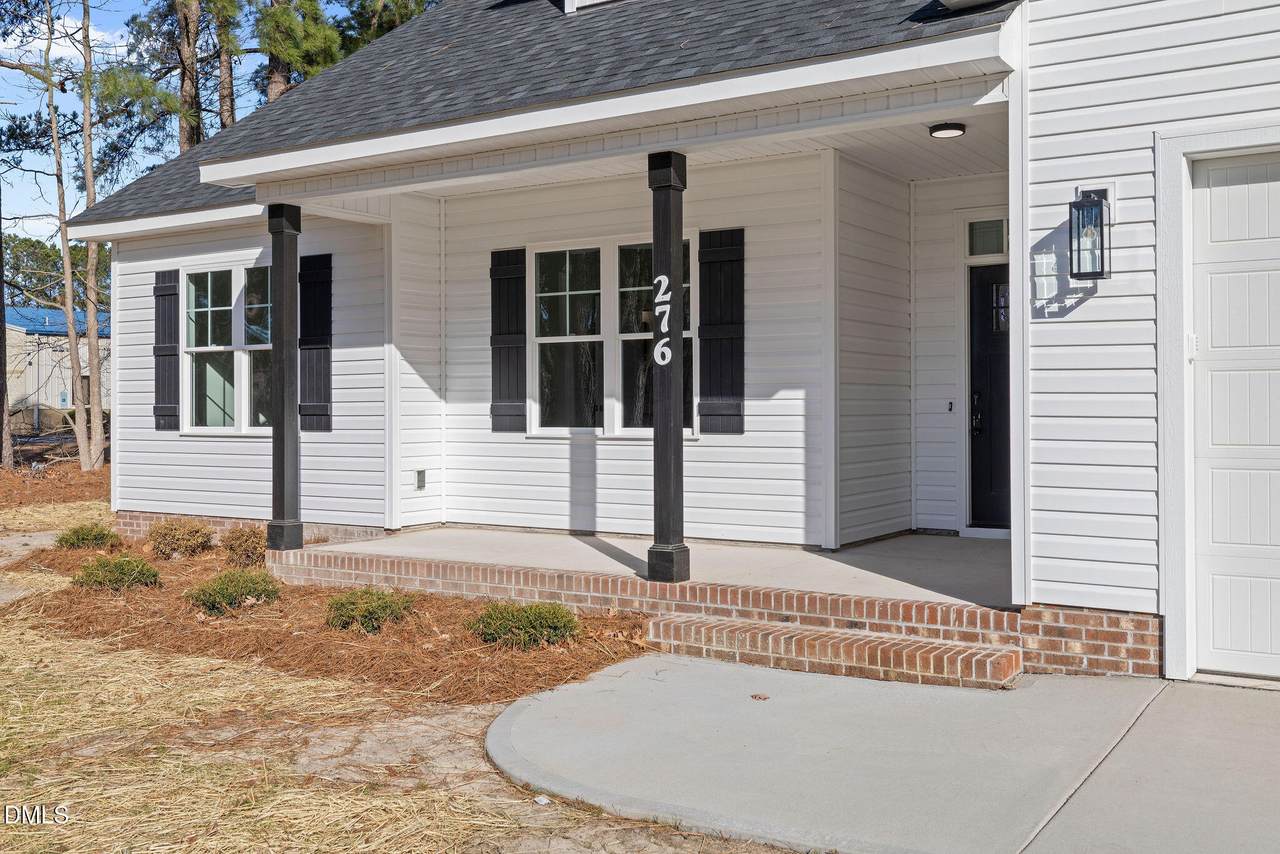
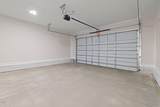
Architectural Style Traditional Attached Garage YN Yes Construction Materials Lap SidingShake SidingVinyl Siding Fencing None Foundation Details SlabStem Walls Garage YN Yes Patio And Porch Features CoveredFront PorchRear PorchScreened Roof Shingle

Interior Features

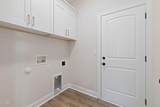
Above Grade Finished Area 1787 Appliances DishwasherElectric Water HeaterMicrowaveRange Basement YN No Below Grade Finished Area 0 Building Area Total 1787 Cooling Ceiling Fan(s)Central Air Cooling YN Yes Fireplace Features Gas Log Fireplace YN Yes Fireplaces Total 1 Flooring CarpetLuxury Vinyl Heating ElectricHeat Pump Heating YN Yes Laundry Features Laundry Room Main Level Bedrooms 3 Rooms Total 1

Property Features

Association YN No Builder Name Mastercraft Homes of Johnston CountyLLC Building Name Sinclair Plan Levels One and One Half Listing Terms CashConventionalFHAVA Loan Lot Features Few TreesLandscaped Lot Size Dimensions See Plat New Construction YN Yes Property Sub Type Single Family Residence Road Frontage Type State Road Road Responsibility Public Maintained Road Road Surface Type Asphalt Senior Community YN No Sewer Septic Tank Special Listing Conditions Standard Structure Type Site Built Water Source Community Water Zoning Not Zoned


Triangle MLS logo©2026 Doorify MLS, Inc. of North Carolina. All rights reserved. Brokers make an effort to deliver accurate information, but buyers should independently verify any information on which they will rely in a transaction. The listing broker shall not be responsible for any typographical errors, misinformation, or misprints, and they shall be held totally harmless from any damages arising from reliance upon this data. This data is provided exclusively for consumers’ personal, non-commercial use. Listings marked with an icon are provided courtesy of the Doorify MLS, Inc. of North Carolina, Internet Data Exchange Database. Data last updated 2026-10-17T13:53:43.537.
 
https://bt-photos.global.ssl.fastly.net/tmls/1280_boomver_4_10125259-2.jpg https://bt-photos.global.ssl.fastly.net/tmls/1280_boomver_4_10125259-2.jpg https://bt-photos.global.ssl.fastly.net/tmls/1280_boomver_4_10125259-2.jpg
Logo
Trish Sweeney Lowe | Coldwell Banker HPW
1600 E. Franklin Street
Chapel Hill NC, 27514
Triangle MLS logoListing courtesy of HTR Southern Properties: .
© 2026 Doorify MLS, Inc. of North Carolina. All Rights Reserved. Information deemed reliable but not guaranteed.