


Skip To Content

2901 Market Bridge Lane , #104

Raleigh, NC 27608
  • $1,090,000
  • STATUS: Closed
  • ON SITE: 223 Days
  • ID#: 10148868
Sold - 08/17/2026
$1,090,000
SOLD - 08/17/2026
  • 2
    BEDS
  • N/A
    ACRES
  • 2
    BATHS
  • 1
    1/2 BATHS
  • 2,239
    SQFT
  • $487
    $/SQFT
Neighborhood:
Type:
Condo
Built:
2002
County:
Area:

School Information

Elementary School:
Middle School:
Triangle MLS logoListing courtesy of Berkshire Hathaway HomeService: .
© 2026 Doorify MLS, Inc. of North Carolina. All Rights Reserved. Information deemed reliable but not guaranteed.

Description

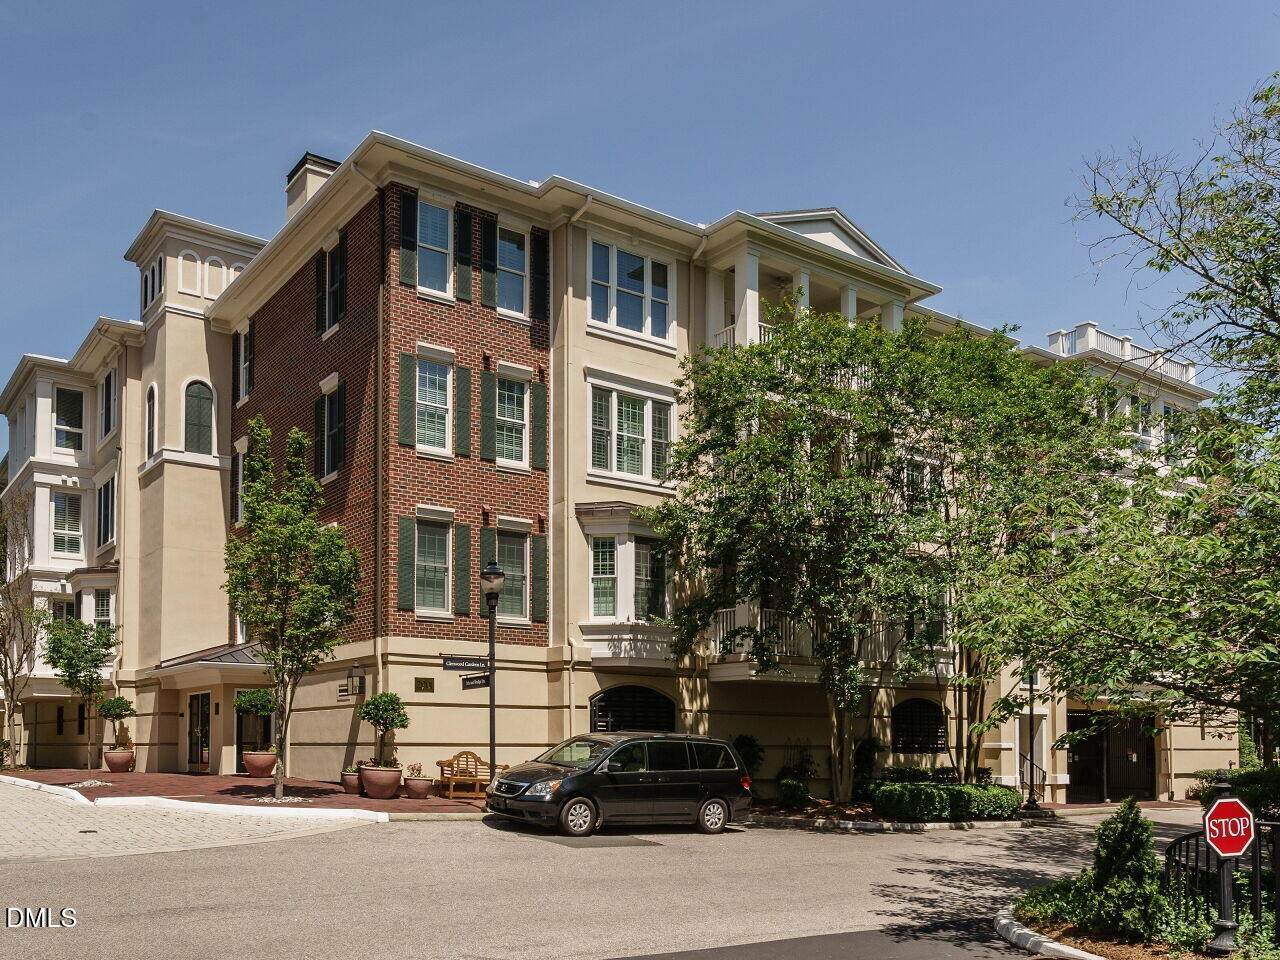
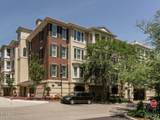
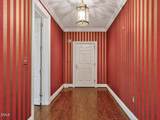
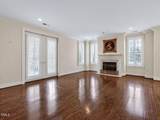
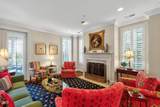
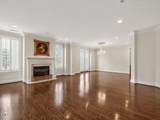
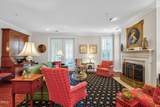
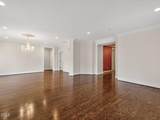
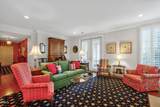
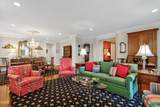
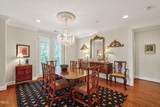
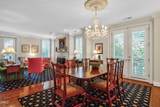
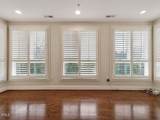
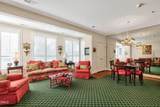
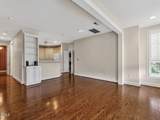
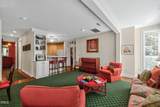
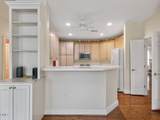
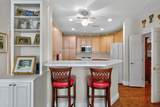
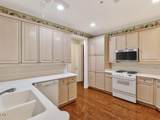
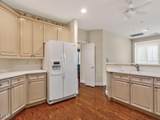
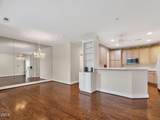
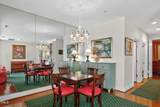
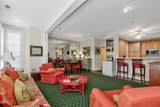
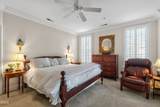
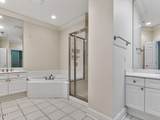
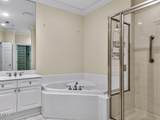
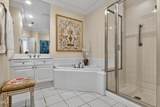
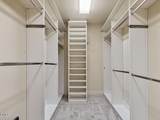
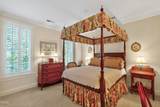
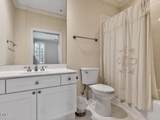
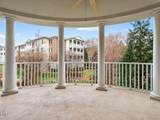
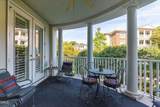
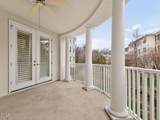
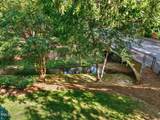
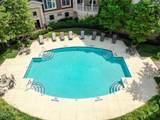
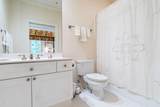
Enjoy one of the most popular floor plans, the Gardens on Glenwood has to offer, with this 2-bedroom, 2.5-bath condominium. The 2,239 sq ft. offers generous space and a practical layout suited for both entertaining and everyday living. Step into a large living room with gas logs and abundant natural light, alongside a dedicated dining area accented by a crystal chandelier. The well-designed kitchen opens to a spacious den with more natural light, creating an easy flow for daily use or hosting. The primary suite features a garden tub, separate shower, and walk-in closet, providing a comfortable retreat. A generously sized balcony offers private outdoor space with a natural, landscaped view. The home sits in a secure building with convenient amenities, including a community pool, fitness center, and well-kept grounds--ideal for a low-maintenance, lock-and-leave lifestyle in a prime Raleigh location.

Closed (sold) listings may have been listed and/or sold by a real estate firm other than the firm(s) featured on this website. Closed data is not available until the sale of the property is recorded in the MLS. Home sale data is not an appraisal, CMA, competitive or comparative market analysis, or home valuation of any property.

Monthly Payment Calculator


Triangle MLS logo©2026 Doorify MLS, Inc. of North Carolina. All rights reserved. Brokers make an effort to deliver accurate information, but buyers should independently verify any information on which they will rely in a transaction. The listing broker shall not be responsible for any typographical errors, misinformation, or misprints, and they shall be held totally harmless from any damages arising from reliance upon this data. This data is provided exclusively for consumers’ personal, non-commercial use. Listings marked with an icon are provided courtesy of the Doorify MLS, Inc. of North Carolina, Internet Data Exchange Database. Data last updated 2026-10-08T16:53:50.25.
www.trishlowegroup.com/homes/173370127
Print Image

2901 Market Bridge Lane , #104 Raleigh, NC 27608

  • Price: $1,149,000
  • Status: Closed
  • On Site: 223 Days
  • Updated: 71 min ago
  • ID#: 10148868
2
Beds
2
Baths
1
½ Baths
N/A
Acres
2,239
SQFT
$487
$/SQFT
2002
Built
Neighborhood:
Gardens On Glenwood
County:
Wake
Area:
Raleigh
Elementary School:
Wake - Lacy Elementary
Middle School:
Wake - Oberlin Middle
High School:
Wake - Needham Broughton High
Property Description
Enjoy one of the most popular floor plans, the Gardens on Glenwood has to offer, with this 2-bedroom, 2.5-bath condominium. The 2,239 sq ft. offers generous space and a practical layout suited for both entertaining and everyday living. Step into a large living room with gas logs and abundant natural light, alongside a dedicated dining area accented by a crystal chandelier. The well-designed kitchen opens to a spacious den with more natural light, creating an easy flow for daily use or hosting. The primary suite features a garden tub, separate shower, and walk-in closet, providing a comfortable retreat. A generously sized balcony offers private outdoor space with a natural, landscaped view. The home sits in a secure building with convenient amenities, including a community pool, fitness center, and well-kept grounds--ideal for a low-maintenance, lock-and-leave lifestyle in a prime Raleigh location.
Exterior Features

Architectural Style Transitional Attached Garage YN Yes Construction Materials BrickConcrete Exterior Features BalconyStorage Foundation Details ConcreteSlab Garage YN Yes Open Parking YN No Parking Features AssignedElectric GateGarageSecured Parking Total 2 Patio And Porch Features CoveredPorch Roof Other

Interior Features

Above Grade Finished Area 2239 Appliances DishwasherDisposalDryerGas RangeGas Water HeaterMicrowaveRangeRefrigeratorSelf Cleaning OvenWasher Basement YN No Below Grade Finished Area 0 Building Area Total 2239 Cooling Central AirDualZoned Cooling YN Yes Flooring CarpetHardwoodTile Heating CentralForced AirNatural GasZoned Heating YN Yes Interior Features Bathtub/Shower CombinationChandelierCrown MoldingDouble VanityEntrance FoyerHigh CeilingsRecessed LightingSeparate ShowerSmooth CeilingsStorageWalk-In Closet(s)Water ClosetWhirlpool Tub Laundry Features Laundry RoomMain Level Main Level Bedrooms 2 Rooms Total 6

Property Features

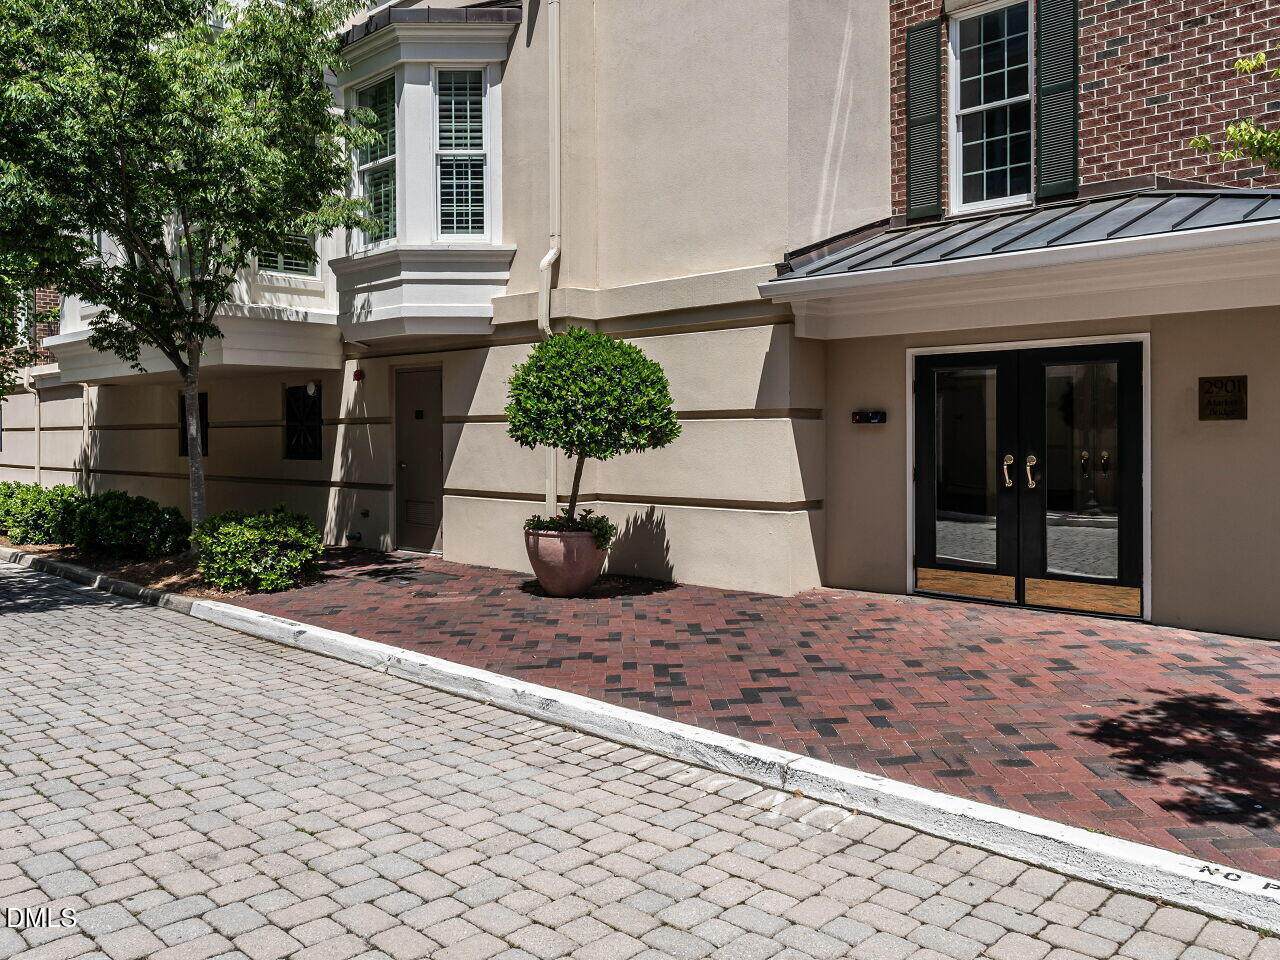
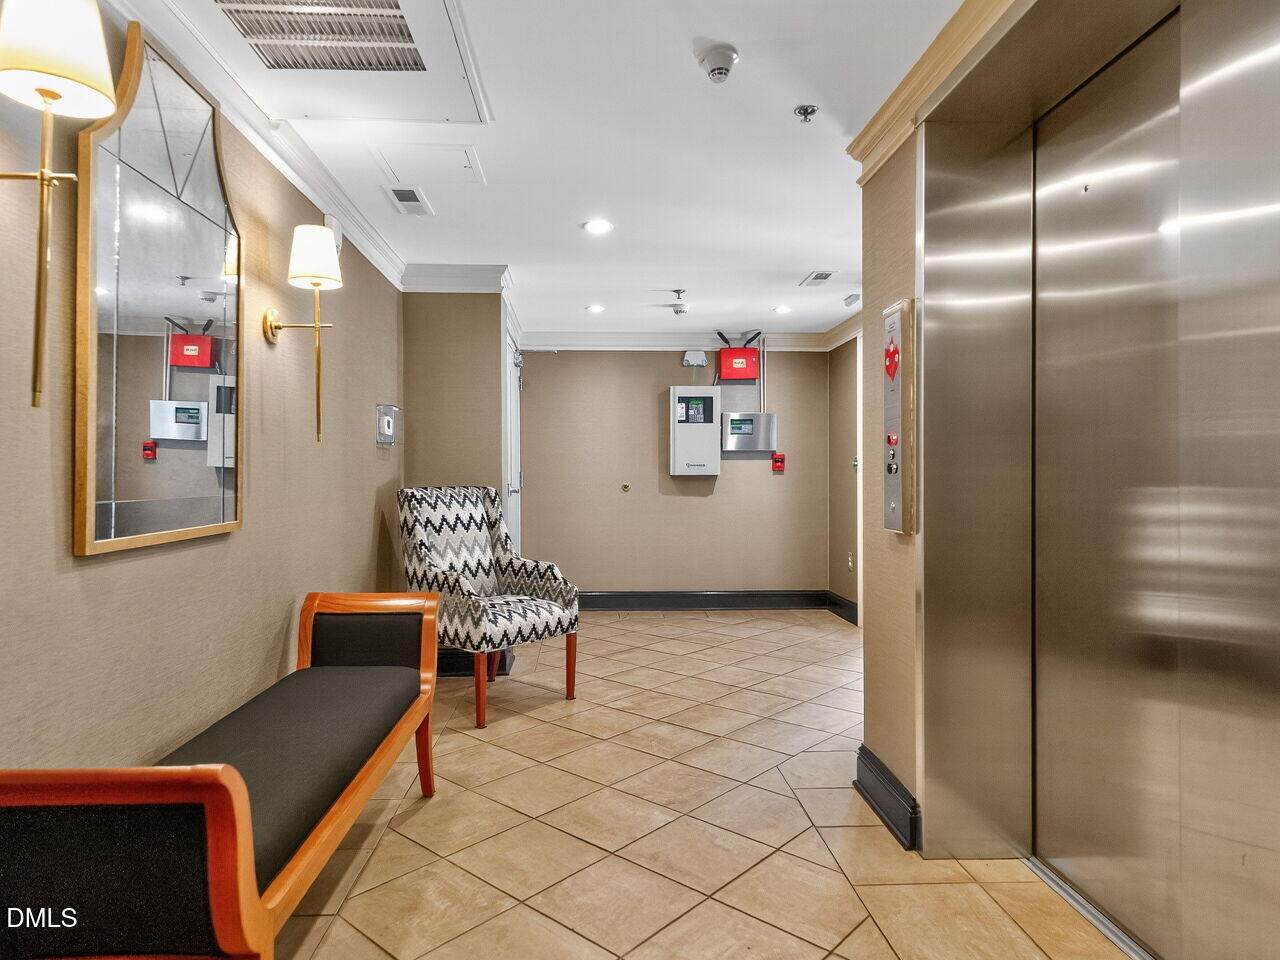
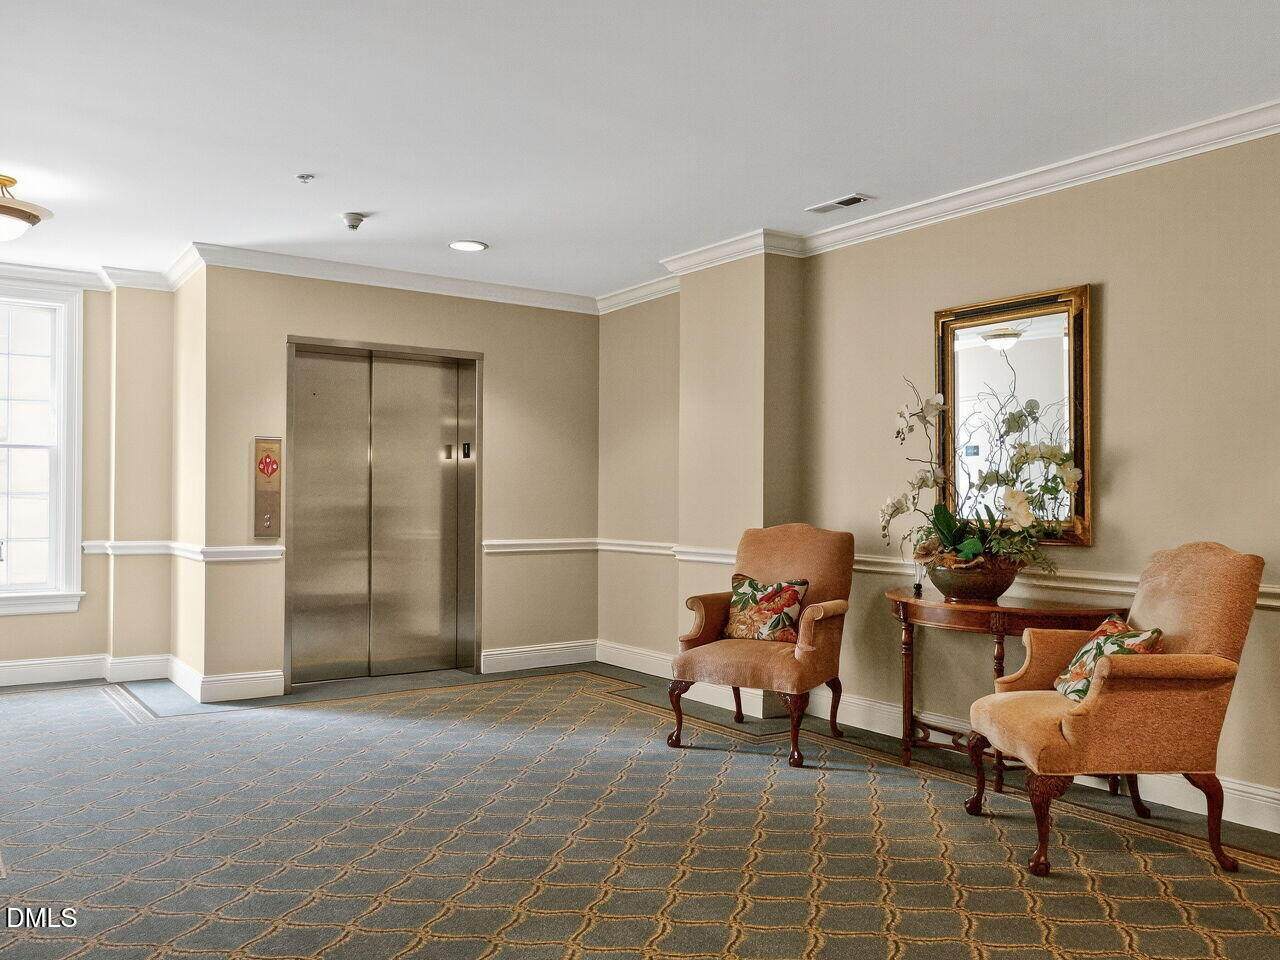
Association Amenities Elevator(s)Fitness CenterInsuranceLandscapingMaintenance GroundsMaintenance StructureManagementPool Association Fee 1100 Association Fee Frequency Monthly Association Fee Includes InsuranceMaintenance GroundsMaintenance StructureTrash Association Name Gardens on Glenwood Condominium HOA Association Phone 910-295-3791 Association YN Yes Levels One Listing Terms CashConventional New Construction YN No Property Sub Type Condominium Road Responsibility Public Maintained Road Security Features Fire AlarmFire Sprinkler SystemSecured Garage/ParkingSmoke Detector(s) Senior Community YN No Sewer Public Sewer Special Listing Conditions Standard Structure Type Site Built View Creek/Stream Water Source Public Zoning RX-4


Triangle MLS logo©2026 Doorify MLS, Inc. of North Carolina. All rights reserved. Brokers make an effort to deliver accurate information, but buyers should independently verify any information on which they will rely in a transaction. The listing broker shall not be responsible for any typographical errors, misinformation, or misprints, and they shall be held totally harmless from any damages arising from reliance upon this data. This data is provided exclusively for consumers’ personal, non-commercial use. Listings marked with an icon are provided courtesy of the Doorify MLS, Inc. of North Carolina, Internet Data Exchange Database. Data last updated 2026-10-08T16:53:50.25.
 
https://bt-photos.global.ssl.fastly.net/tmls/orig_boomver_1_10148868-2.jpg https://bt-photos.global.ssl.fastly.net/tmls/orig_boomver_1_10148868-2.jpg https://bt-photos.global.ssl.fastly.net/tmls/orig_boomver_1_10148868-2.jpg
Logo
Trish Sweeney Lowe | Coldwell Banker HPW
1600 E. Franklin Street
Chapel Hill NC, 27514
Triangle MLS logoListing courtesy of Berkshire Hathaway HomeService: .
© 2026 Doorify MLS, Inc. of North Carolina. All Rights Reserved. Information deemed reliable but not guaranteed.