

Skip To Content

2942 Wilkes Lake Drive

Fuquay Varina, NC 27526
  • $515,000
  • STATUS: Closed
  • ON SITE: 370 Days
  • ID#: 10125201
Sold - 01/30/2026
$515,000
SOLD - 01/30/2026
  • 4
    BEDS
  • 0.15
    ACRES
  • 3
    BATHS
  • 0
    1/2 BATHS
  • 2,723
    SQFT
  • $0
    $/SQFT
Neighborhood:
Type:
Single-Family Home
Built:
2013
County:

School Information

Elementary School:
Middle School:
High School:
Triangle MLS logoListing courtesy of EXP Realty LLC: .
© 2026 Doorify MLS, Inc. of North Carolina. All Rights Reserved. Information deemed reliable but not guaranteed.

Description

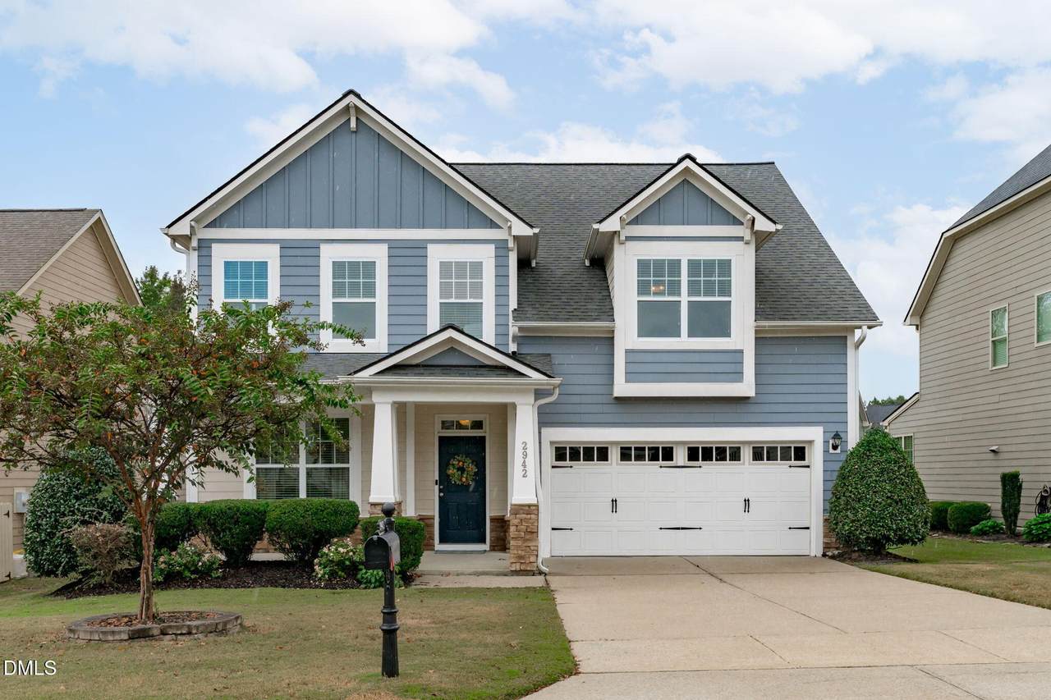
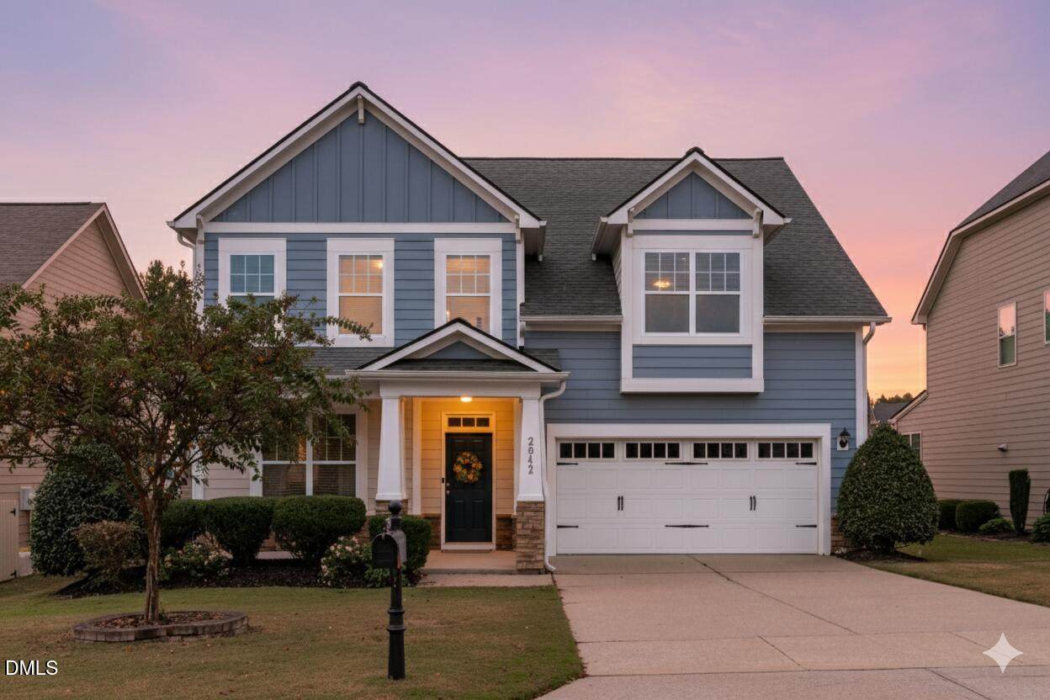
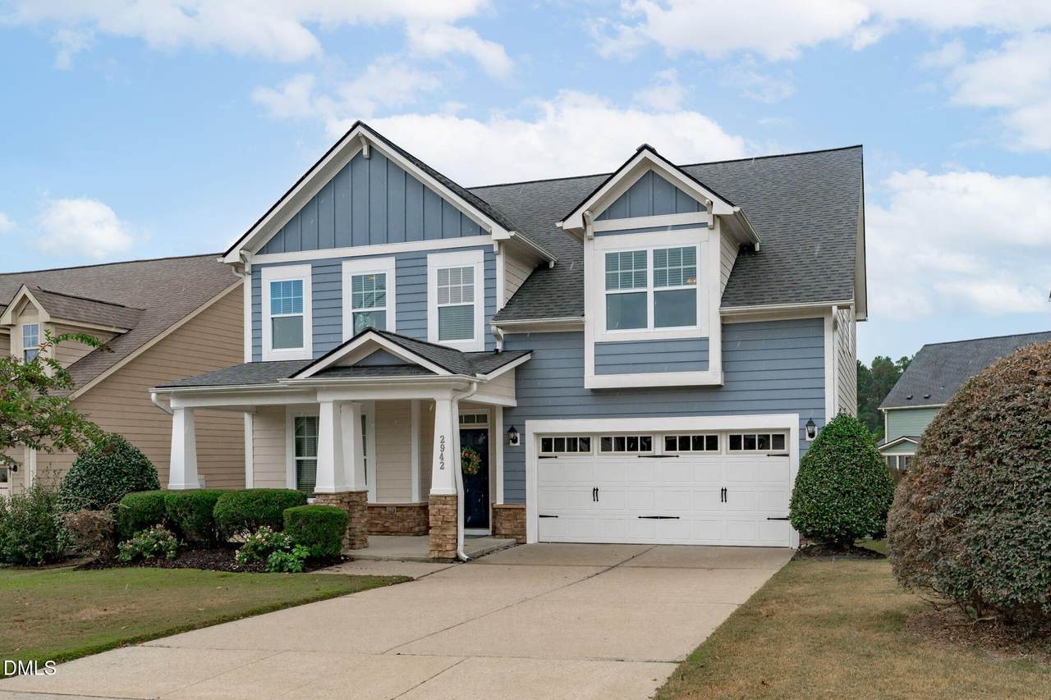
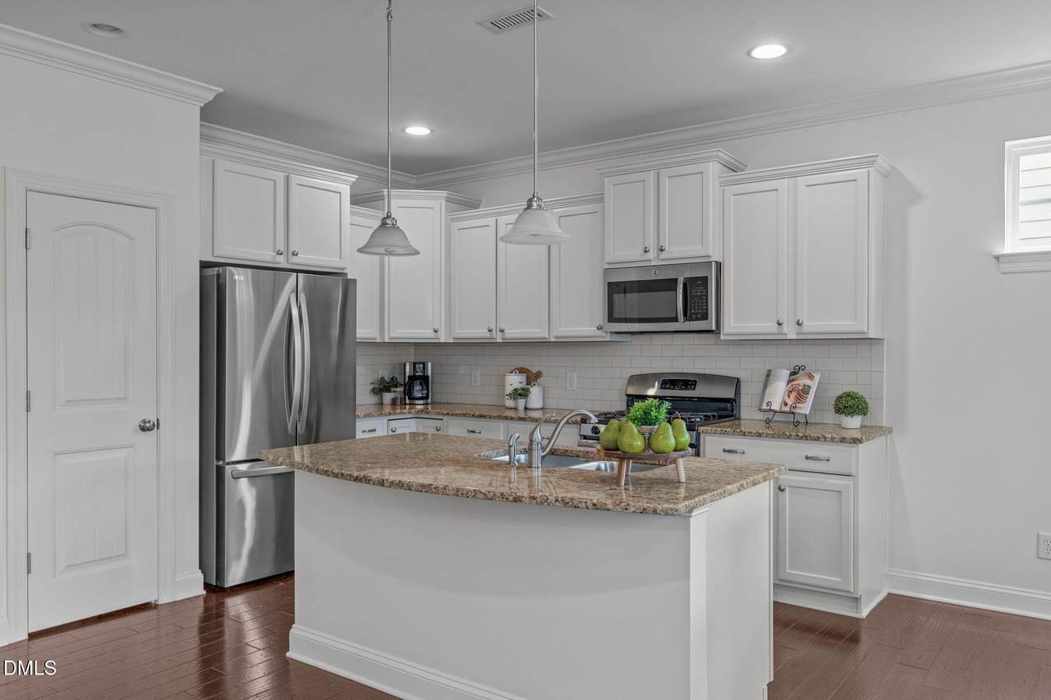
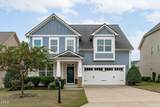
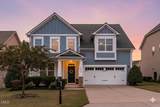
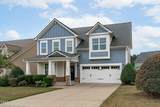
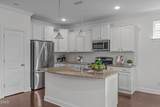
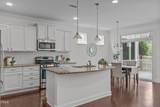
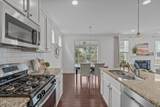
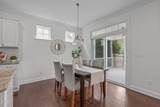
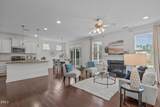
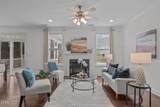
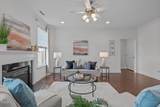
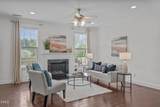
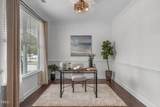
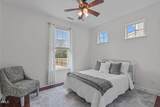
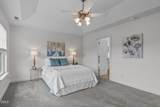
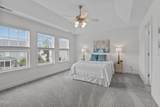
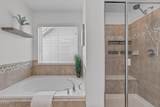
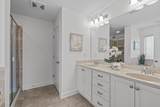
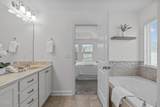
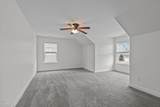
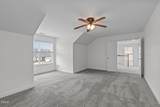
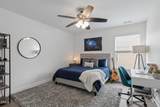
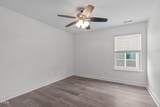
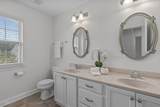
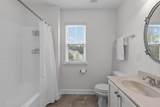
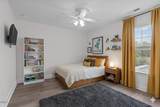
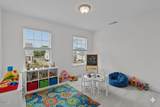
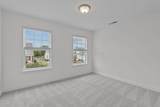
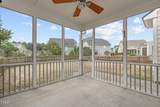
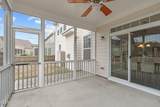
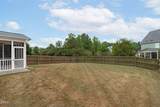
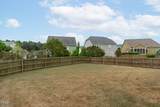
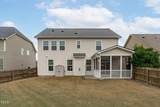
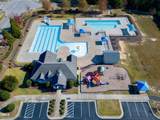
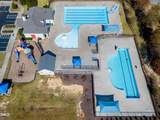
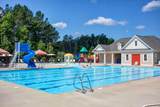
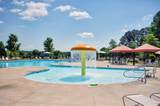
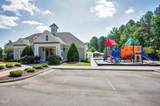
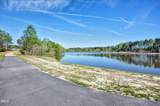
Are you ready to be in your new home before the holidays? Why wait? Welcome home to this open floor layout where downstairs, a guest suite with full bath offers ideal privacy for visitors, while a dedicated flex room sets the stage for a stylish home office or quiet study. Cook up a storm in the heart of the home with a crisp white kitchen, and classic subway tile that adds just the right touch of charm. Opening up to the living room, you will feel connected with your loved ones in one gathering space. Head upstairs to find the options continue with a spacious loft and a bonus room that easily transforms into a fifth bedroom, playroom, or media space—whatever suits your season of life. Retreat to your spacious primary suite with spa like bath while guests enjoy their own space with secondary bedrooms upstairs. Step outside to enjoy a screened-in porch and fenced yard perfect for lazy Sundays or neighborhood smores gatherings. Set in a community that's as thoughtful as the home itself, you'll have access to a fishing and kayaking pond, trails, sidewalks, a pool, and a playground—all within reach of highly desired schools. Turn the key and start your next chapter. This one just fits.

Closed (sold) listings may have been listed and/or sold by a real estate firm other than the firm(s) featured on this website. Closed data is not available until the sale of the property is recorded in the MLS. Home sale data is not an appraisal, CMA, competitive or comparative market analysis, or home valuation of any property.

Monthly Payment Calculator


Triangle MLS logo©2026 Doorify MLS, Inc. of North Carolina. All rights reserved. Brokers make an effort to deliver accurate information, but buyers should independently verify any information on which they will rely in a transaction. The listing broker shall not be responsible for any typographical errors, misinformation, or misprints, and they shall be held totally harmless from any damages arising from reliance upon this data. This data is provided exclusively for consumers’ personal, non-commercial use. Listings marked with an icon are provided courtesy of the Doorify MLS, Inc. of North Carolina, Internet Data Exchange Database. Data last updated 2026-10-08T16:53:50.25.
www.trishlowegroup.com/homes/168454633
Print Image

2942 Wilkes Lake Drive Fuquay Varina, NC 27526

  • Price: $525,000
  • Status: Closed
  • On Site: 370 Days
  • Updated: 61 min ago
  • ID#: 10125201
4
Beds
3
Baths
0
½ Baths
0.15
Acres
2,723
SQFT
$0
$/SQFT
2013
Built
Neighborhood:
South Lakes
County:
Wake
Area:
Fuquay Varina
Elementary School:
Wake - South Lakes
Middle School:
Wake - Fuquay Varina
High School:
Wake - Willow Spring
Property Description
Are you ready to be in your new home before the holidays? Why wait? Welcome home to this open floor layout where downstairs, a guest suite with full bath offers ideal privacy for visitors, while a dedicated flex room sets the stage for a stylish home office or quiet study. Cook up a storm in the heart of the home with a crisp white kitchen, and classic subway tile that adds just the right touch of charm. Opening up to the living room, you will feel connected with your loved ones in one gathering space. Head upstairs to find the options continue with a spacious loft and a bonus room that easily transforms into a fifth bedroom, playroom, or media space—whatever suits your season of life. Retreat to your spacious primary suite with spa like bath while guests enjoy their own space with secondary bedrooms upstairs. Step outside to enjoy a screened-in porch and fenced yard perfect for lazy Sundays or neighborhood smores gatherings. Set in a community that's as thoughtful as the home itself, you'll have access to a fishing and kayaking pond, trails, sidewalks, a pool, and a playground—all within reach of highly desired schools. Turn the key and start your next chapter. This one just fits.
Exterior Features

Architectural Style Transitional Attached Garage YN Yes Construction Materials Fiber CementStone Exterior Features Rain Gutters Fencing Back Yard Foundation Details Slab Garage YN Yes Parking Features ConcreteDrivewayGarage Patio And Porch Features Front PorchPatioPorchRear PorchScreened Pool Features Community Roof Shingle

Interior Features

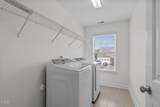
Above Grade Finished Area 2723 Appliances DishwasherDryerGas RangeGas Water HeaterMicrowaveRefrigeratorWasher Basement YN No Below Grade Finished Area 0 Building Area Total 2723 Cooling Central AirHeat PumpZoned Cooling YN Yes Fireplace Features Family RoomGas Log Fireplace YN Yes Fireplaces Total 1 Flooring CarpetHardwoodTile Heating ElectricForced AirHeat Pump Heating YN Yes Interior Features Butler's PantryGranite CountersHigh CeilingsPantryTray Ceiling(s)Walk-In Closet(s) Laundry Features Laundry RoomUpper Level Main Level Bedrooms 1 Rooms Total 10

Property Features

Association Amenities Pond Year RoundPoolTrail(s) Association Fee 61.33 Association Fee Frequency Annually Association Fee Includes Unknown Association Name Omega Management Association Phone 919-461-0102 Association YN Yes Community Features Pool Levels Two Listing Terms CashConventionalFHAVA Loan Lot Features Open Lot New Construction YN No Property Sub Type Single Family Residence Road Responsibility Public Maintained Road Senior Community YN No Sewer Public Sewer Special Listing Conditions Standard Structure Type Site Built Water Source Public


Triangle MLS logo©2026 Doorify MLS, Inc. of North Carolina. All rights reserved. Brokers make an effort to deliver accurate information, but buyers should independently verify any information on which they will rely in a transaction. The listing broker shall not be responsible for any typographical errors, misinformation, or misprints, and they shall be held totally harmless from any damages arising from reliance upon this data. This data is provided exclusively for consumers’ personal, non-commercial use. Listings marked with an icon are provided courtesy of the Doorify MLS, Inc. of North Carolina, Internet Data Exchange Database. Data last updated 2026-10-08T16:53:50.25.
 
https://bt-photos.global.ssl.fastly.net/tmls/orig_boomver_9_10125201-2.jpg https://bt-photos.global.ssl.fastly.net/tmls/orig_boomver_9_10125201-2.jpg https://bt-photos.global.ssl.fastly.net/tmls/orig_boomver_9_10125201-2.jpg
Logo
Trish Sweeney Lowe | Coldwell Banker HPW
1600 E. Franklin Street
Chapel Hill NC, 27514
Triangle MLS logoListing courtesy of EXP Realty LLC: .
© 2026 Doorify MLS, Inc. of North Carolina. All Rights Reserved. Information deemed reliable but not guaranteed.