Skip To Content

300 Sirius Drive

Sanford, NC 27330
  • $329,900
  • STATUS: Closed
  • ON SITE: 362 Days
  • ID#: 10128343
Sold - 04/27/2026
$329,900
SOLD - 04/27/2026
  • 3
    BEDS
  • 0.25
    ACRES
  • 2
    BATHS
  • 1
    1/2 BATHS
  • 2,231
    SQFT
  • $0
    $/SQFT
Neighborhood:
Type:
Single-Family Home
Built:
2026
County:
Lee
Area:

School Information

Elementary School:
Middle School:
Triangle MLS logoListing courtesy of SDH Raleigh LLC: .
© 2026 Doorify MLS, Inc. of North Carolina. All Rights Reserved. Information deemed reliable but not guaranteed.

Description

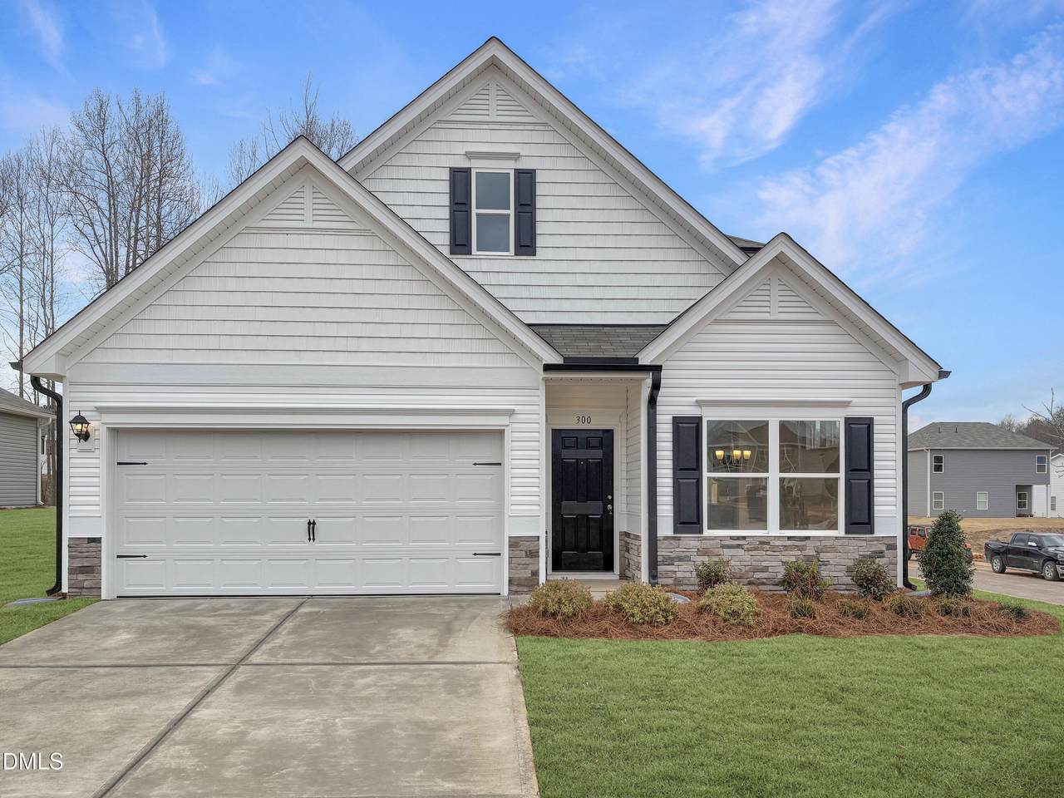
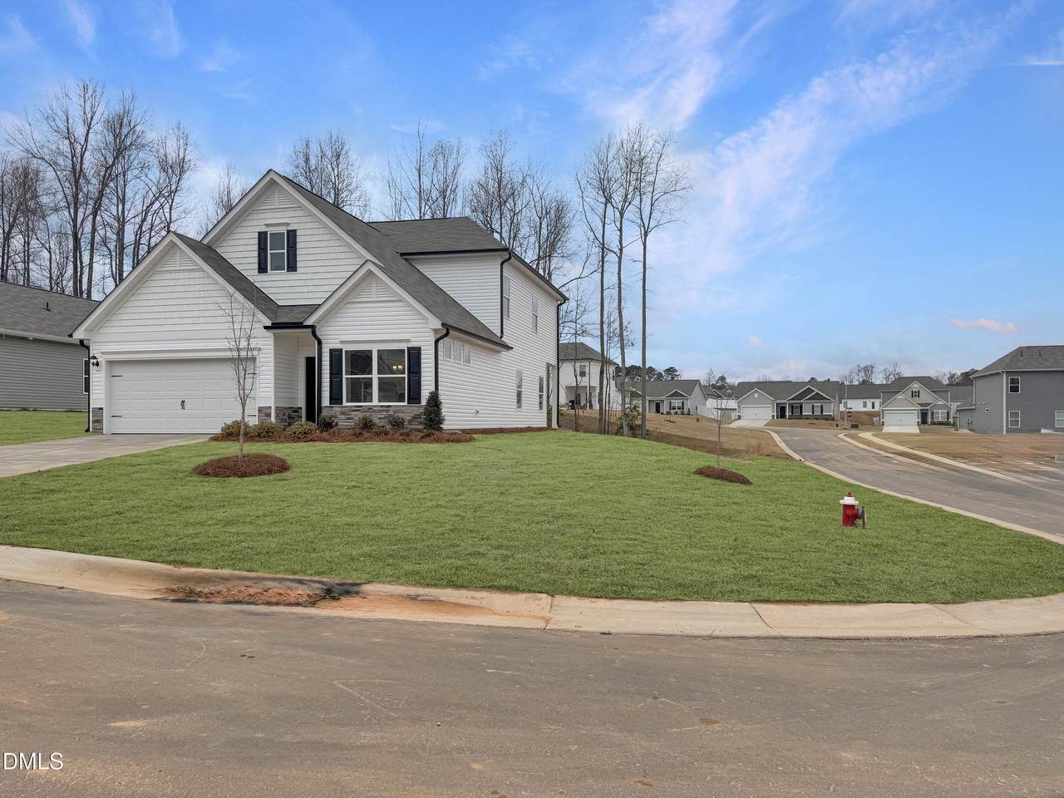
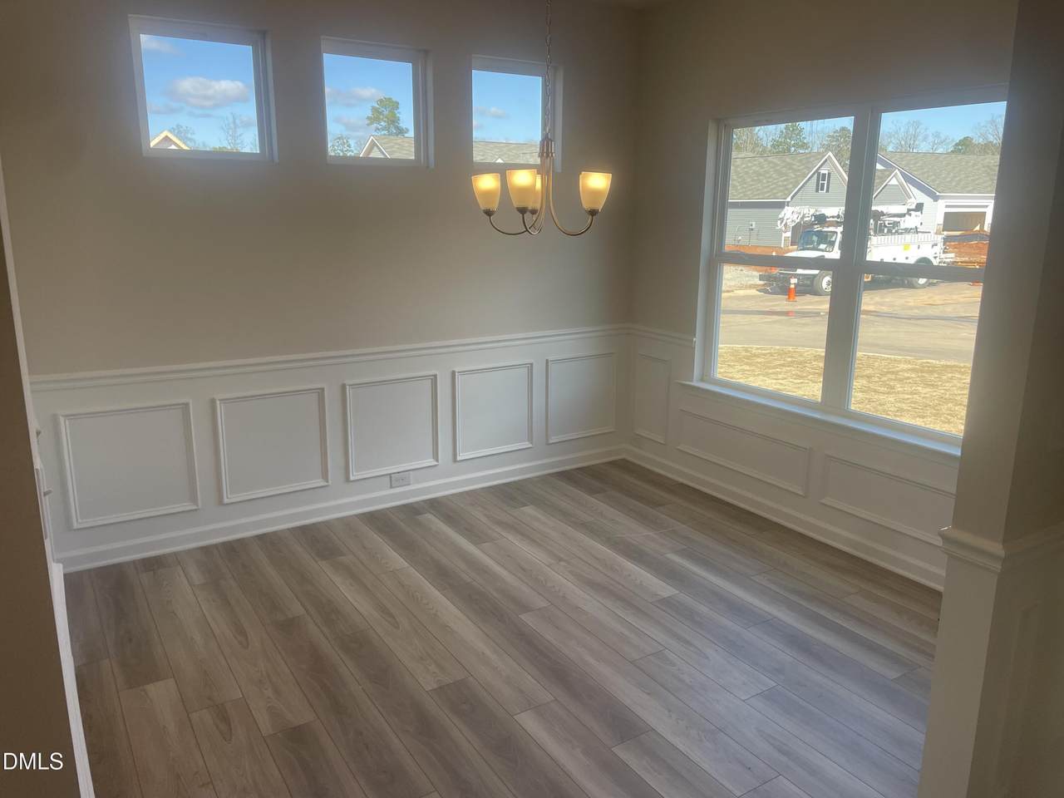
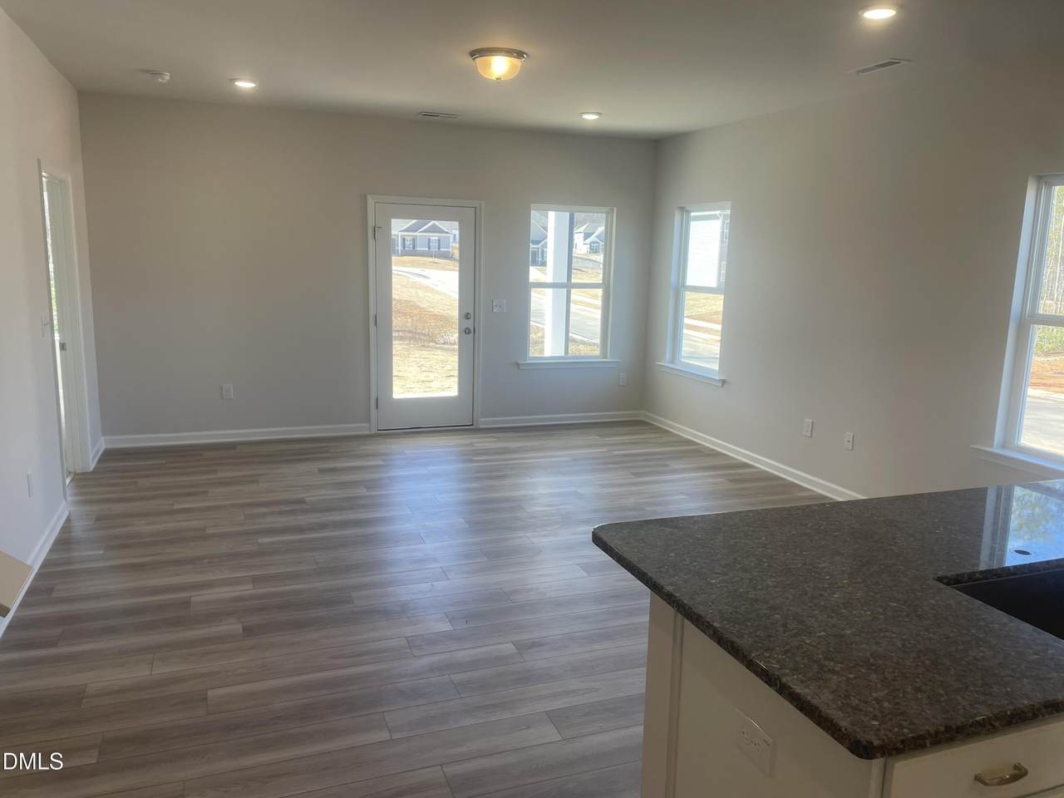
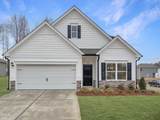
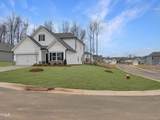
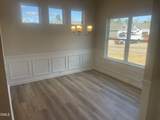
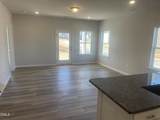
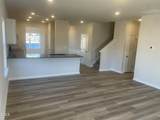
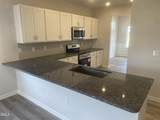
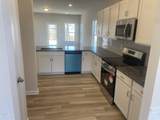
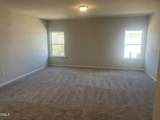
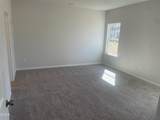
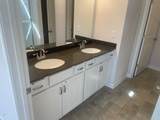
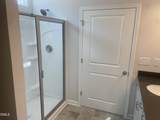
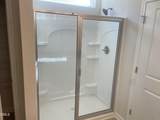
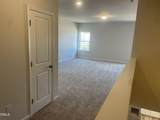
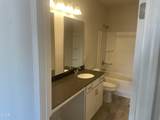
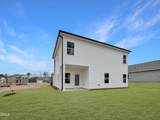
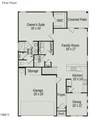
Smith Douglas Homes presents the Caldwell plan at Brantley Place. THIS HOME IS UNDER IS MOVE-IN-READY! This stunning home is perfectly positioned on a beautiful, tree-lined corner homesite that offers both curb appeal and a sense of privacy. Step inside to a warm and welcoming foyer that opens to a lovely dining room. An ideal space for hosting family dinners or intimate gatherings. The open-concept layout continues into the family room, where extra windows fill the space with an abundance of natural light, creating a bright and airy atmosphere. At the heart of the home is a chef-inspired kitchen, showcasing upgraded cabinetry with sleek hardware, exquisite granite countertops, stainless steel appliances, and a designer tile backsplash. The kitchen flows seamlessly into the family room, where views of the covered rear patio offer the perfect backdrop for relaxed mornings or evening gatherings. Luxury vinyl plank flooring extends throughout the main living areas, adding a touch of contemporary elegance and durability, while plush carpeting in the bedrooms provides an added sense of comfort. The first-floor owner's suite serves as a private retreat, featuring a spacious layout, an indulgent walk-in shower, dual vanities, and generous closet space. Upstairs, two well-appointed bedrooms and an expansive loft provide flexibility for guest accommodations, a home office, or a sophisticated lounge area. With its refined finishes, natural light, and thoughtful design, this home blends modern luxury with everyday comfort—an exceptional space for both relaxation and entertaining.

Closed (sold) listings may have been listed and/or sold by a real estate firm other than the firm(s) featured on this website. Closed data is not available until the sale of the property is recorded in the MLS. Home sale data is not an appraisal, CMA, competitive or comparative market analysis, or home valuation of any property.

Monthly Payment Calculator


Triangle MLS logo©2026 Doorify MLS, Inc. of North Carolina. All rights reserved. Brokers make an effort to deliver accurate information, but buyers should independently verify any information on which they will rely in a transaction. The listing broker shall not be responsible for any typographical errors, misinformation, or misprints, and they shall be held totally harmless from any damages arising from reliance upon this data. This data is provided exclusively for consumers’ personal, non-commercial use. Listings marked with an icon are provided courtesy of the Doorify MLS, Inc. of North Carolina, Internet Data Exchange Database. Data last updated 2026-10-15T15:54:08.947.
www.trishlowegroup.com/homes/168995644
Print Image

300 Sirius Drive Sanford, NC 27330

  • Price: $329,900
  • Status: Closed
  • On Site: 362 Days
  • Updated: 64 min ago
  • ID#: 10128343
3
Beds
2
Baths
1
½ Baths
0.25
Acres
2,231
SQFT
$0
$/SQFT
2026
Built
Neighborhood:
Brantley Place
County:
Lee
Area:
Sanford
Elementary School:
Lee - Jr Ingram
Middle School:
Lee - Sanlee
High School:
Lee - Southern Lee High
Property Description
Smith Douglas Homes presents the Caldwell plan at Brantley Place. THIS HOME IS UNDER IS MOVE-IN-READY! This stunning home is perfectly positioned on a beautiful, tree-lined corner homesite that offers both curb appeal and a sense of privacy. Step inside to a warm and welcoming foyer that opens to a lovely dining room. An ideal space for hosting family dinners or intimate gatherings. The open-concept layout continues into the family room, where extra windows fill the space with an abundance of natural light, creating a bright and airy atmosphere. At the heart of the home is a chef-inspired kitchen, showcasing upgraded cabinetry with sleek hardware, exquisite granite countertops, stainless steel appliances, and a designer tile backsplash. The kitchen flows seamlessly into the family room, where views of the covered rear patio offer the perfect backdrop for relaxed mornings or evening gatherings. Luxury vinyl plank flooring extends throughout the main living areas, adding a touch of contemporary elegance and durability, while plush carpeting in the bedrooms provides an added sense of comfort. The first-floor owner's suite serves as a private retreat, featuring a spacious layout, an indulgent walk-in shower, dual vanities, and generous closet space. Upstairs, two well-appointed bedrooms and an expansive loft provide flexibility for guest accommodations, a home office, or a sophisticated lounge area. With its refined finishes, natural light, and thoughtful design, this home blends modern luxury with everyday comfort—an exceptional space for both relaxation and entertaining.
Exterior Features

Architectural Style CraftsmanTraditional Attached Garage YN Yes Carport YN No Construction Materials Batts InsulationBlown-In InsulationFrameLow VOC InsulationStone VeneerVinyl Siding Exterior Features Rain Gutters Fencing None Foundation Details Slab Garage YN Yes Open Parking Spaces 2 Open Parking YN Yes Parking Features AttachedDrivewayGarageGarage Door OpenerGarage Faces FrontPaved Patio And Porch Features CoveredFront PorchPatio Pool Features None Roof Shingle Spa Features None Spa YN No Window Features Double Pane WindowsInsulated Windows

Interior Features

Above Grade Finished Area 2231 Appliances DishwasherElectric RangeMicrowaveStainless Steel Appliance(s) Basement YN No Below Grade Finished Area 0 Building Area Total 2231 Common Walls No Common Walls Cooling Central AirElectricZoned Cooling YN Yes Entry Location Front Fireplace YN No Flooring CarpetLuxury VinylVinyl Heating CentralElectricHeat PumpZoned Heating YN Yes Interior Features Bathtub/Shower CombinationEntrance FoyerGranite CountersHigh CeilingsKitchen IslandPantryPrimary DownstairsSmooth CeilingsWalk-In Closet(s)Walk-In ShowerWater Closet Laundry Features Laundry RoomLower LevelMain Level Main Level Bathrooms 2 Main Level Bedrooms 1 Rooms Total 6

Property Features

Association Amenities Maintenance Grounds Association Fee 275 Association Fee Frequency Annually Association Fee Includes Maintenance Grounds Association Name Neighbor & Associates Association Phone 919-701-2854 Association YN Yes Builder Model Caldwell C Builder Name Smith Douglas Homes Home Warranty YN Yes Horse Amenities None Horse YN No Levels Two Listing Terms CashConventionalFHAVA LoanUSDA Loan Lot Features Corner LotHardwood TreesLandscapedNone New Construction YN Yes Other Equipment None Other Structures None Property Sub Type Single Family Residence Road Responsibility Public Maintained Road Road Surface Type AsphaltPaved Security Features Carbon Monoxide Detector(s)Smoke Detector(s) Senior Community YN No Sewer Public Sewer Special Listing Conditions Seller Licensed Real Estate Professional Structure Type HouseSite Built Utilities Underground Utilities View Neighborhood Water Source Public Waterfront YN No


Triangle MLS logo©2026 Doorify MLS, Inc. of North Carolina. All rights reserved. Brokers make an effort to deliver accurate information, but buyers should independently verify any information on which they will rely in a transaction. The listing broker shall not be responsible for any typographical errors, misinformation, or misprints, and they shall be held totally harmless from any damages arising from reliance upon this data. This data is provided exclusively for consumers’ personal, non-commercial use. Listings marked with an icon are provided courtesy of the Doorify MLS, Inc. of North Carolina, Internet Data Exchange Database. Data last updated 2026-10-15T15:54:08.947.
 
https://bt-photos.global.ssl.fastly.net/tmls/1280_boomver_4_10128343-2.jpg https://bt-photos.global.ssl.fastly.net/tmls/1280_boomver_4_10128343-2.jpg https://bt-photos.global.ssl.fastly.net/tmls/1280_boomver_4_10128343-2.jpg
Logo
Trish Sweeney Lowe | Coldwell Banker HPW
1600 E. Franklin Street
Chapel Hill NC, 27514
Triangle MLS logoListing courtesy of SDH Raleigh LLC: .
© 2026 Doorify MLS, Inc. of North Carolina. All Rights Reserved. Information deemed reliable but not guaranteed.