

Skip To Content

3027 Bayou Street

Graham, NC 27253
  • $415,000
  • STATUS: Pending
  • ON SITE: 127 Days
  • ID#: 10172888
Pending
UPDATED: 87 min ago
$415,000
  • 4
    BEDS
  • 0.35
    ACRES
  • 3
    BATHS
  • 0
    1/2 BATHS
  • 2,058
    SQFT
  • $202
    $/SQFT
Neighborhood:
Type:
Single-Family Home
Built:
2026
County:
Area:
Triangle MLS logoListing courtesy of Mungo Homes: .
© 2026 Doorify MLS, Inc. of North Carolina. All Rights Reserved. Information deemed reliable but not guaranteed.

Description

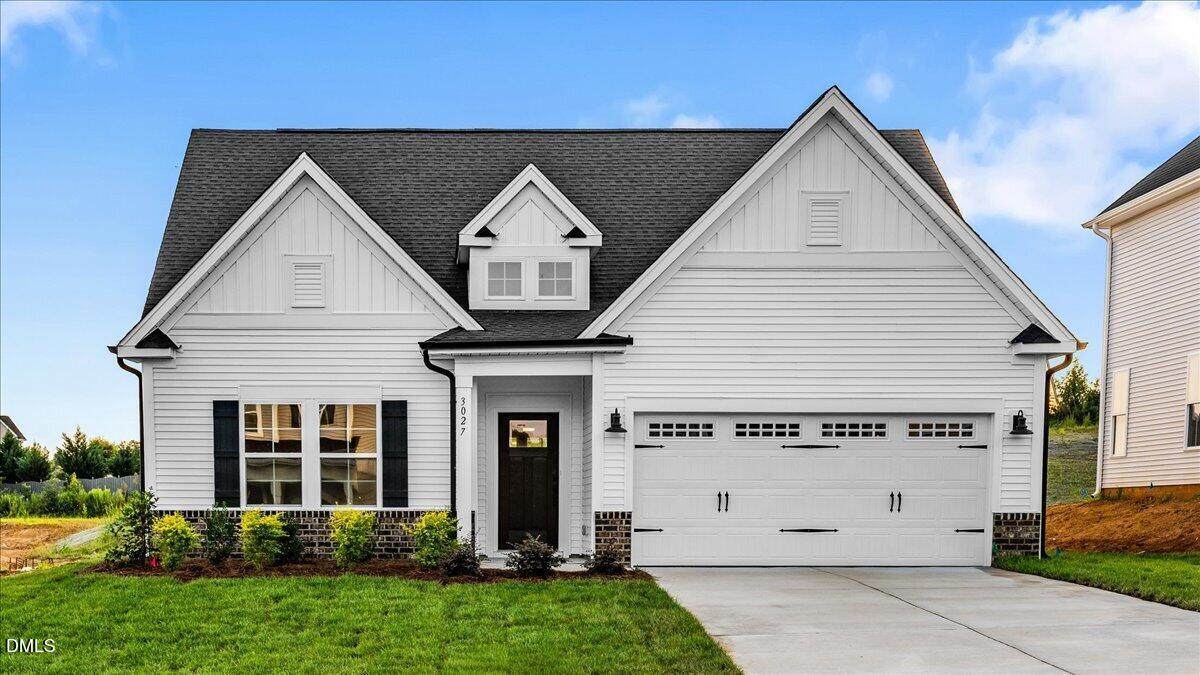
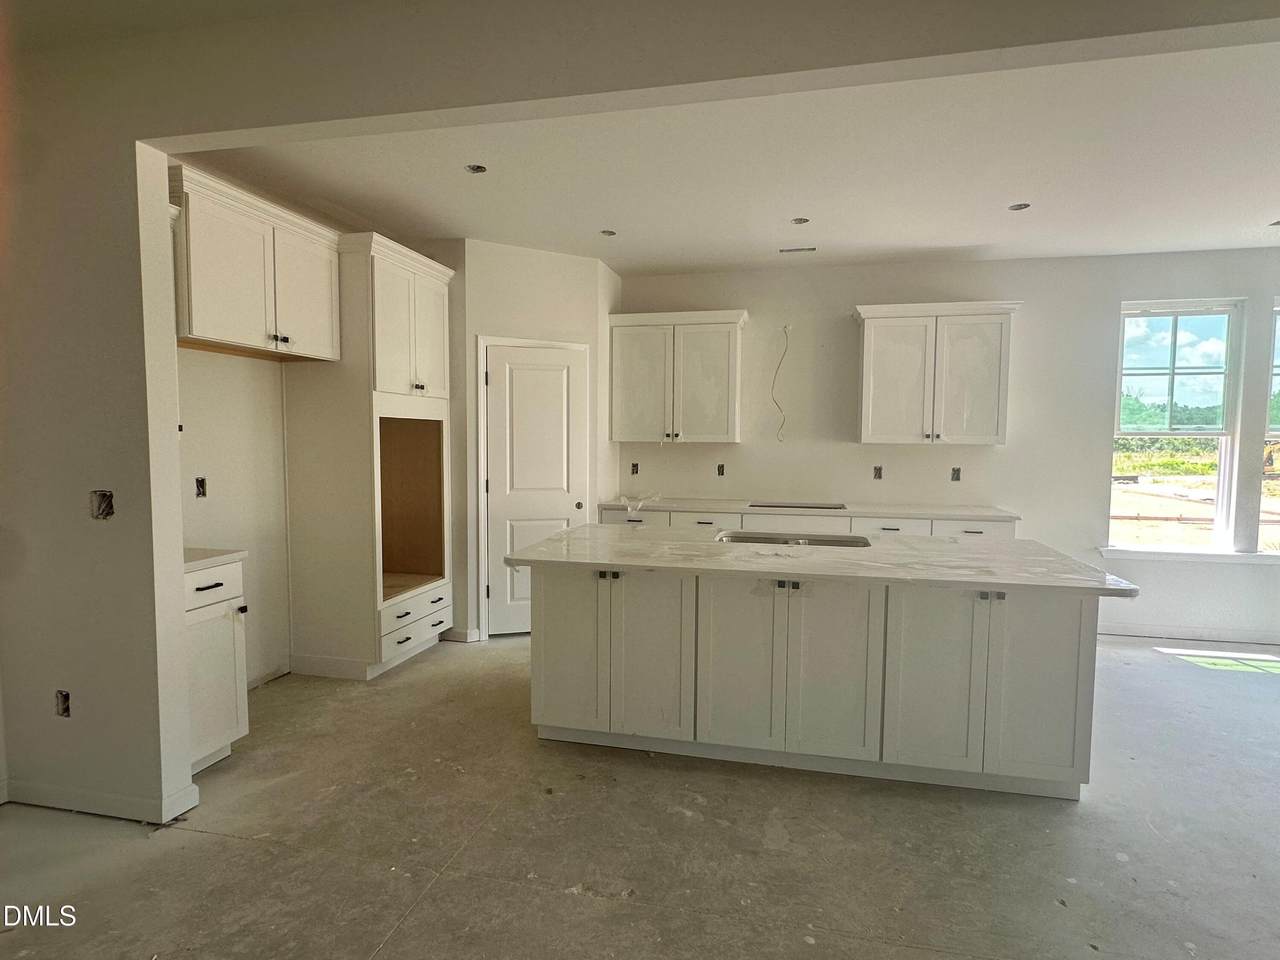
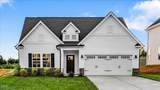
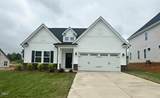
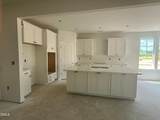
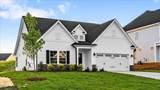
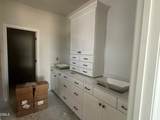
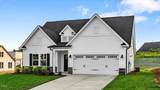
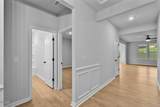
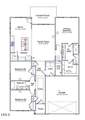
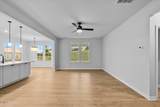
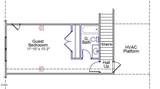
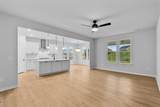
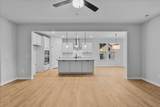
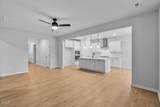
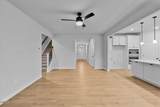
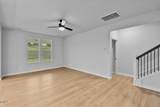
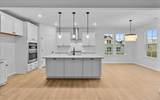
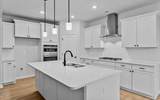
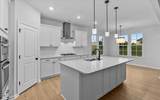
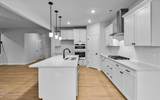
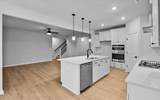
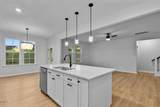
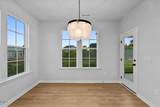
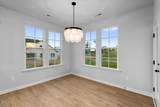
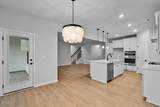
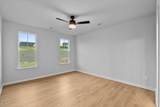
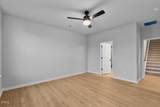
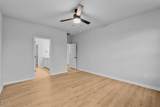
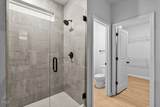
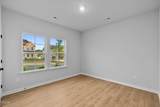
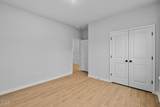
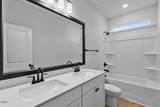
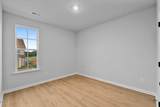
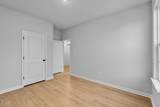
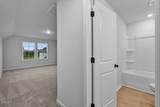
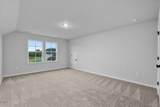
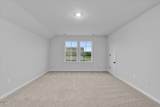
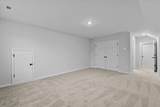
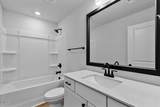
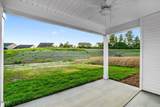
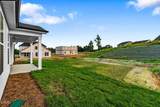
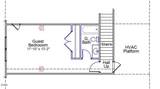
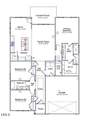
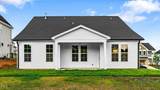
The Bates II plan is a favorite for all stages of life! Consisting of three bedrooms, two full baths and a spacious living area on the main level and a second story guest suite with full bath. The split bedroom layout is separated by an expansive great room and kitchen enhanced by a gourmet appliance package, walk in pantry and quartz countertops. The generous kitchen island is perfect for additional storage or gathering with friends and family. Offering a ton of natural light, the breakfast nook adds space for extra seating. With luxury vinyl flooring throughout the entire main level and an oversized tiled shower with a bench seat, this home is going to be stunning! Enjoy time outside your home with a covered patio overlooking a level backyard

Monthly Payment Calculator


Triangle MLS logo©2026 Doorify MLS, Inc. of North Carolina. All rights reserved. Brokers make an effort to deliver accurate information, but buyers should independently verify any information on which they will rely in a transaction. The listing broker shall not be responsible for any typographical errors, misinformation, or misprints, and they shall be held totally harmless from any damages arising from reliance upon this data. This data is provided exclusively for consumers’ personal, non-commercial use. Listings marked with an icon are provided courtesy of the Doorify MLS, Inc. of North Carolina, Internet Data Exchange Database. Data last updated 2026-10-15T14:54:33.223.
www.trishlowegroup.com/homes/177530490
Print Image

3027 Bayou Street Graham, NC 27253

  • Price: $415,000
  • Status: Pending
  • On Site: 127 Days
  • Updated: 87 min ago
  • ID#: 10172888
4
Beds
3
Baths
0
½ Baths
0.35
Acres
2,058
SQFT
$202
$/SQFT
2026
Built
Neighborhood:
Rogers Spring
County:
Alamance
Area:
Graham
Elementary School:
Alamance Burlington - Alexander Wilson Elementary
Middle School:
Alamance Burlington - Southern Alamance Middle
High School:
Alamance Burlington - Southern Alamance High
Property Description
The Bates II plan is a favorite for all stages of life! Consisting of three bedrooms, two full baths and a spacious living area on the main level and a second story guest suite with full bath. The split bedroom layout is separated by an expansive great room and kitchen enhanced by a gourmet appliance package, walk in pantry and quartz countertops. The generous kitchen island is perfect for additional storage or gathering with friends and family. Offering a ton of natural light, the breakfast nook adds space for extra seating. With luxury vinyl flooring throughout the entire main level and an oversized tiled shower with a bench seat, this home is going to be stunning! Enjoy time outside your home with a covered patio overlooking a level backyard
Exterior Features

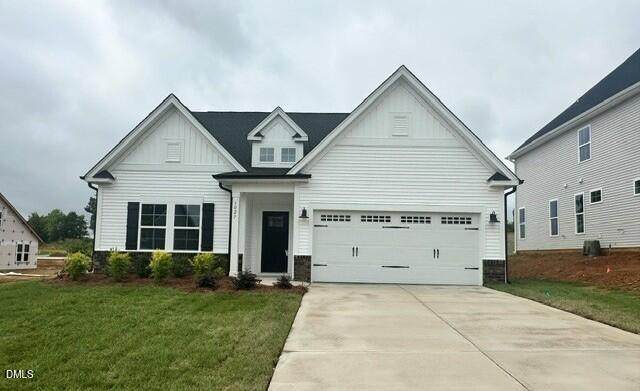
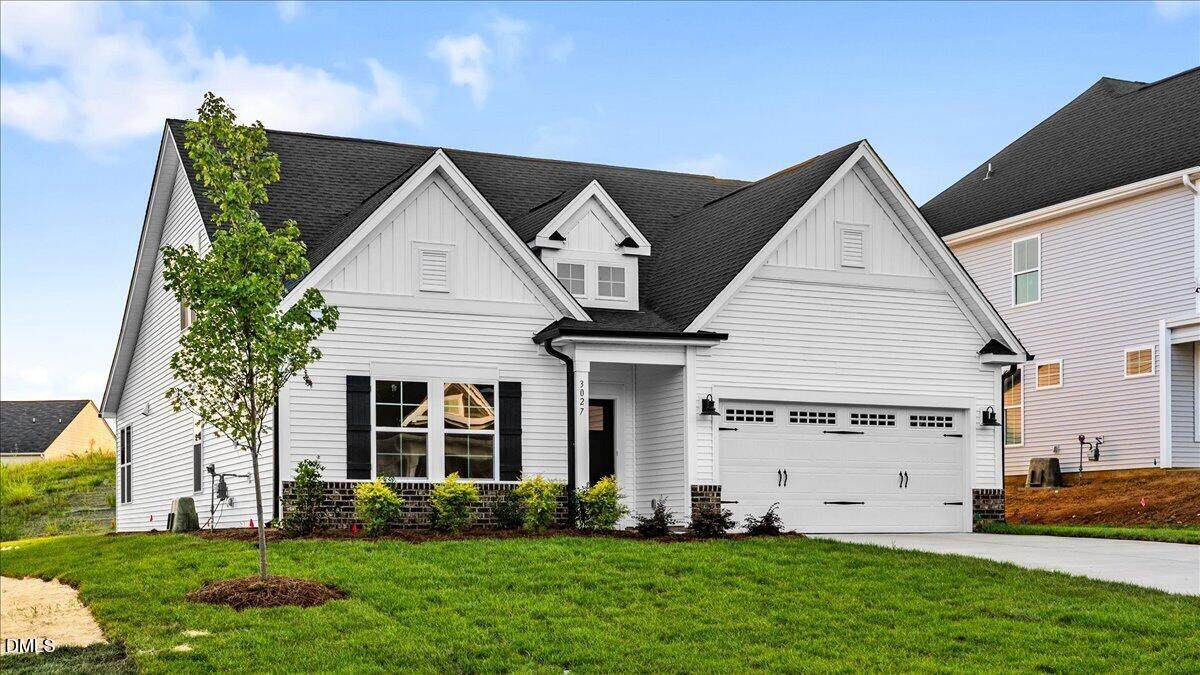
Architectural Style Traditional Attached Garage YN Yes Construction Materials BrickVinyl Siding Exterior Features Fenced YardSmart Irrigation Foundation Details Slab Garage YN Yes Parking Features DrivewayGarageGarage Door Opener Patio And Porch Features Covered Roof Architectural Shingle

Interior Features

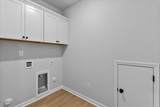
Above Grade Finished Area 2058 Appliances DishwasherDisposalGas CooktopMicrowavePlumbed For Ice MakerTankless Water HeaterVented Exhaust FanWall Oven Basement YN No Below Grade Finished Area 0 Building Area Total 2058 Cooling Ceiling Fan(s)Central Air Cooling YN Yes Flooring CarpetLuxury Vinyl Heating None Heating YN No Interior Features Ceiling Fan(s)Double VanityEat-in KitchenEntrance FoyerKitchen IslandPantryQuartz CountersShower OnlyWalk-In Closet(s) Laundry Features Laundry RoomMain Level Main Level Bedrooms 3 Rooms Primary Bedroom (Main Level) Living Room (Main Level) Rooms Total 2

Property Features

Association Amenities PlaygroundSnow Removal Association Fee 245 Association Fee Frequency Semi-Annually Association Fee Includes Snow Removal Association Name Rogers Spring HOA Association Phone 919-240-4045 Association YN Yes Builder Model Bates II Builder Name Mungo Homes of NC Community Features PlaygroundSidewalksStreet Lights Levels One and One Half Listing Terms CashConventionalFHAVA Loan New Construction YN Yes Property Sub Type Single Family Residence Road Responsibility Public Maintained Road Security Features Carbon Monoxide Detector(s)Smoke Detector(s) Senior Community YN No Sewer Public Sewer Special Listing Conditions Standard Structure Type HouseSite Built Water Source Public


Triangle MLS logo©2026 Doorify MLS, Inc. of North Carolina. All rights reserved. Brokers make an effort to deliver accurate information, but buyers should independently verify any information on which they will rely in a transaction. The listing broker shall not be responsible for any typographical errors, misinformation, or misprints, and they shall be held totally harmless from any damages arising from reliance upon this data. This data is provided exclusively for consumers’ personal, non-commercial use. Listings marked with an icon are provided courtesy of the Doorify MLS, Inc. of North Carolina, Internet Data Exchange Database. Data last updated 2026-10-15T14:54:33.223.
 
https://bt-photos.global.ssl.fastly.net/tmls/orig_boomver_4_10172888-1.jpg https://bt-photos.global.ssl.fastly.net/tmls/orig_boomver_4_10172888-1.jpg https://bt-photos.global.ssl.fastly.net/tmls/orig_boomver_4_10172888-1.jpg
Logo
Trish Sweeney Lowe | Coldwell Banker HPW
1600 E. Franklin Street
Chapel Hill NC, 27514
Triangle MLS logoListing courtesy of Mungo Homes: .
© 2026 Doorify MLS, Inc. of North Carolina. All Rights Reserved. Information deemed reliable but not guaranteed.