Skip To Content

3049 Willow Ranch Drive

Fuquay Varina, NC 27526
  • $439,900
  • STATUS: Active
  • ON SITE: 118 Days
  • ID#: 10174765
UPDATED: 69 min ago
$439,900
  • 3
    BEDS
  • 0.28
    ACRES
  • 2
    BATHS
  • 0
    1/2 BATHS
  • 2,207
    SQFT
  • $199
    $/SQFT
Neighborhood:
Type:
Single-Family Home
Built:
2016
County:
Triangle MLS logoListing courtesy of Better Homes & Gardens Real Es: .
© 2026 Doorify MLS, Inc. of North Carolina. All Rights Reserved. Information deemed reliable but not guaranteed.

Description

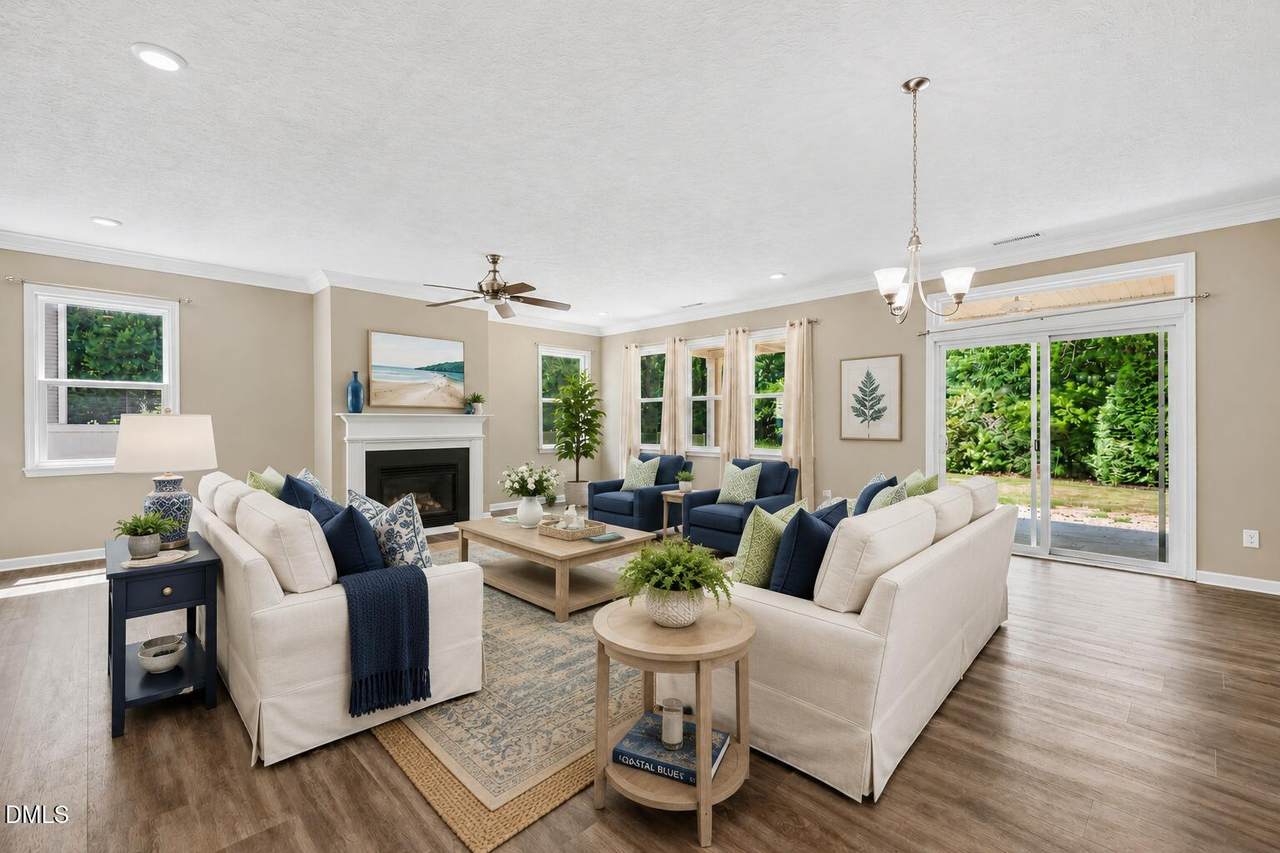
NEW PRICE + OVER 2,300 SQ FT — THIS ONE DESERVES A LOOK! Looking for more space without giving up the ease of ranch-style living? This move-in-ready home delivers over 2,300 square feet, with 3 bedrooms, 2 full baths, plus a spacious upstairs bonus/loft perfect for a home office, media room, playroom, gym, or guest space. Inside, you'll love the bright, open-concept layout featuring granite countertops, a large kitchen island, freshly painted kitchen and bath cabinets, and a cozy fireplace that makes the main living space feel warm and inviting. Out back, the extended covered patio and peaceful wooded backyard create the perfect spot for morning coffee, grilling, entertaining, or simply unwinding at the end of the day. And the location makes everyday life easy—close to shopping, dining, and community amenities including a pool and playground. With its NEW PRICE, generous square footage, flexible floor plan, and wooded setting, this home offers a lot of value for the money. The seller is ready to make a move—come see it in person and discover just how much this home has to offer!

Monthly Payment Calculator


Triangle MLS logo©2026 Doorify MLS, Inc. of North Carolina. All rights reserved. Brokers make an effort to deliver accurate information, but buyers should independently verify any information on which they will rely in a transaction. The listing broker shall not be responsible for any typographical errors, misinformation, or misprints, and they shall be held totally harmless from any damages arising from reliance upon this data. This data is provided exclusively for consumers’ personal, non-commercial use. Listings marked with an icon are provided courtesy of the Doorify MLS, Inc. of North Carolina, Internet Data Exchange Database. Data last updated 2026-10-15T14:54:33.223.
www.trishlowegroup.com/homes/177890533
Print Image

3049 Willow Ranch Drive Fuquay Varina, NC 27526

  • Price: $439,900
  • Status: Active
  • On Site: 118 Days
  • Updated: 69 min ago
  • ID#: 10174765
3
Beds
2
Baths
0
½ Baths
0.28
Acres
2,207
SQFT
$199
$/SQFT
2016
Built
Neighborhood:
Partin Place
County:
Wake
Area:
Fuquay Varina
Elementary School:
Wake - Willow Springs Elementary
Middle School:
Wake - Herbert Akins Road Middle
High School:
Wake - Willow Spring High School
Property Description
NEW PRICE + OVER 2,300 SQ FT — THIS ONE DESERVES A LOOK! Looking for more space without giving up the ease of ranch-style living? This move-in-ready home delivers over 2,300 square feet, with 3 bedrooms, 2 full baths, plus a spacious upstairs bonus/loft perfect for a home office, media room, playroom, gym, or guest space. Inside, you'll love the bright, open-concept layout featuring granite countertops, a large kitchen island, freshly painted kitchen and bath cabinets, and a cozy fireplace that makes the main living space feel warm and inviting. Out back, the extended covered patio and peaceful wooded backyard create the perfect spot for morning coffee, grilling, entertaining, or simply unwinding at the end of the day. And the location makes everyday life easy—close to shopping, dining, and community amenities including a pool and playground. With its NEW PRICE, generous square footage, flexible floor plan, and wooded setting, this home offers a lot of value for the money. The seller is ready to make a move—come see it in person and discover just how much this home has to offer!
Exterior Features

Architectural Style Ranch Attached Garage YN Yes Carport YN No Construction Materials StoneVinyl Siding Exterior Features Rain Gutters Fencing Back YardFencedGateNone Foundation Details Slab Garage YN Yes Parking Features AttachedDrivewayGarageGarage Door OpenerGarage Faces Front Patio And Porch Features CoveredPatioPorch Roof Architectural ShingleShingle Spa YN No

Interior Features

Above Grade Finished Area 2207 Appliances DisposalElectric RangeExhaust FanFree-Standing RangeFree-Standing RefrigeratorIce MakerMicrowaveOvenRangeRefrigeratorStainless Steel Appliance(s) Basement YN No Below Grade Finished Area 0 Building Area Total 2207 Common Walls No Common Walls Cooling Ceiling Fan(s)Central AirElectric Cooling YN Yes Fireplace Features Gas Log Fireplace YN Yes Fireplaces Total 1 Flooring CarpetLuxury VinylTileWood Heating None Heating YN No Interior Features Bathtub/Shower CombinationBreakfast BarCeiling Fan(s)ChandelierCrown MoldingDouble VanityGranite CountersKitchen IslandLiving/Dining Room CombinationOpen FloorplanPantryPrimary DownstairsRecessed LightingStone CountersWalk-In Closet(s)Walk-In Shower Laundry Features Laundry RoomMain Level Main Level Bathrooms 2 Main Level Bedrooms 3 Rooms Primary Bathroom (Main Level) Bedroom 2 (Main Level) Primary Bedroom (Main Level) Den (Main Level) Kitchen (Main Level) Laundry (Main Level) Bedroom 3 (Main Level) Bonus Room (Second Level) Rooms Total 8

Property Features

Association Amenities PlaygroundPool Association Fee 174 Association Fee Frequency Quarterly Association Fee Includes None Association Name Partin Place HOA Association Phone 919-552-1429 Association YN Yes Community Features PlaygroundPool Home Warranty YN No Horse YN No Levels One and One Half Listing Terms CashConventionalFHAVA LoanUSDA Loan Lot Features Back YardFront YardLandscapedLevelWoodedNone New Construction YN No Other Equipment None Other Structures Other Property Sub Type Single Family Residence Road Frontage Type City Street Road Responsibility Public Maintained Road Road Surface Type AsphaltPaved Security Features Smoke Detector(s) Senior Community YN No Sewer Public Sewer Special Listing Conditions Standard Structure Type House View Trees/Woods Water Source Public Waterfront YN No Zoning RMD


Triangle MLS logo©2026 Doorify MLS, Inc. of North Carolina. All rights reserved. Brokers make an effort to deliver accurate information, but buyers should independently verify any information on which they will rely in a transaction. The listing broker shall not be responsible for any typographical errors, misinformation, or misprints, and they shall be held totally harmless from any damages arising from reliance upon this data. This data is provided exclusively for consumers’ personal, non-commercial use. Listings marked with an icon are provided courtesy of the Doorify MLS, Inc. of North Carolina, Internet Data Exchange Database. Data last updated 2026-10-15T14:54:33.223.
 
https://bt-photos.global.ssl.fastly.net/tmls/1280_boomver_1_0929e2af78bbe97084833d31a8acae97-1.jpg https://bt-photos.global.ssl.fastly.net/tmls/1280_boomver_1_0929e2af78bbe97084833d31a8acae97-1.jpg https://bt-photos.global.ssl.fastly.net/tmls/1280_boomver_1_0929e2af78bbe97084833d31a8acae97-1.jpg
Logo
Trish Sweeney Lowe | Coldwell Banker HPW
1600 E. Franklin Street
Chapel Hill NC, 27514
Triangle MLS logoListing courtesy of Better Homes & Gardens Real Es: .
© 2026 Doorify MLS, Inc. of North Carolina. All Rights Reserved. Information deemed reliable but not guaranteed.