

Skip To Content

305 Sunrise View Knoll

Wendell, NC 27591
  • $337,990
  • STATUS: Closed
  • ON SITE: 124 Days
  • ID#: 10173742
Sold - 09/23/2026
$337,990
SOLD - 09/23/2026
  • 3
    BEDS
  • 0.11
    ACRES
  • 2
    BATHS
  • 1
    1/2 BATHS
  • 1,749
    SQFT
  • $193
    $/SQFT
Neighborhood:
Type:
Single-Family Home
Built:
2026
County:
Area:

School Information

Elementary School:
Middle School:
Triangle MLS logoListing courtesy of D.R. Horton, Inc.: .
© 2026 Doorify MLS, Inc. of North Carolina. All Rights Reserved. Information deemed reliable but not guaranteed.

Description

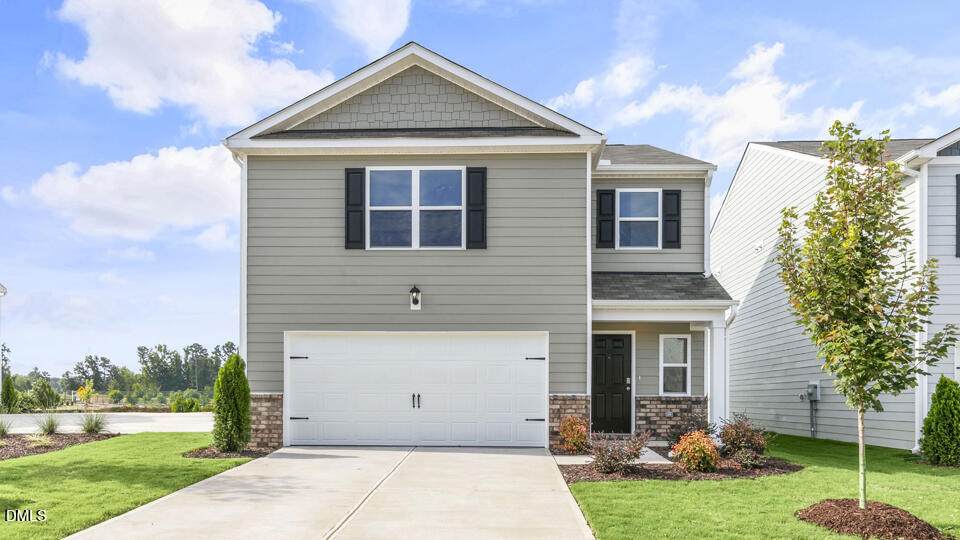
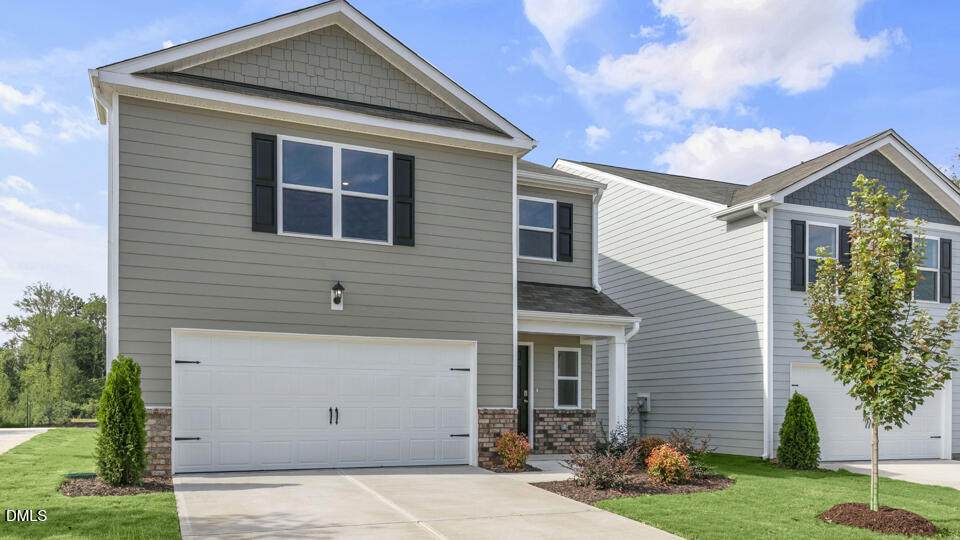
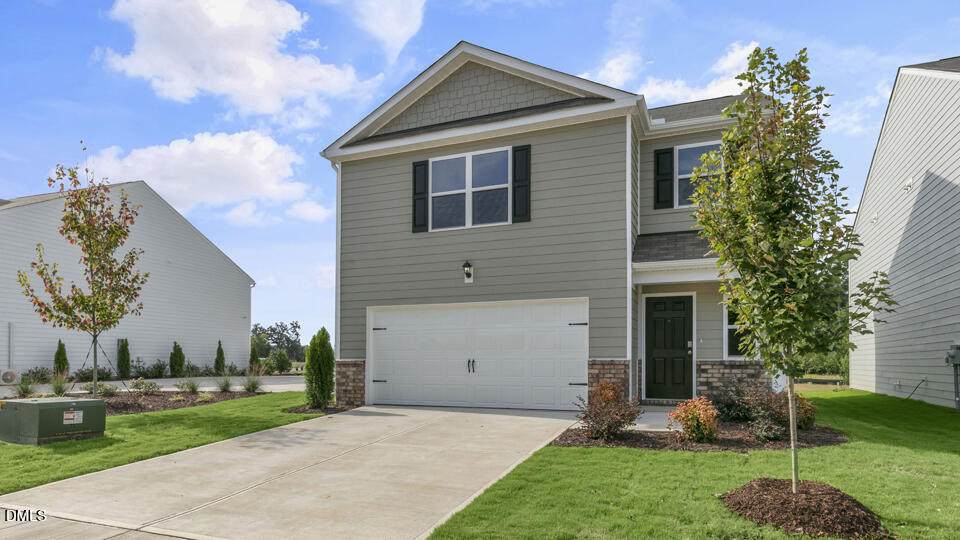
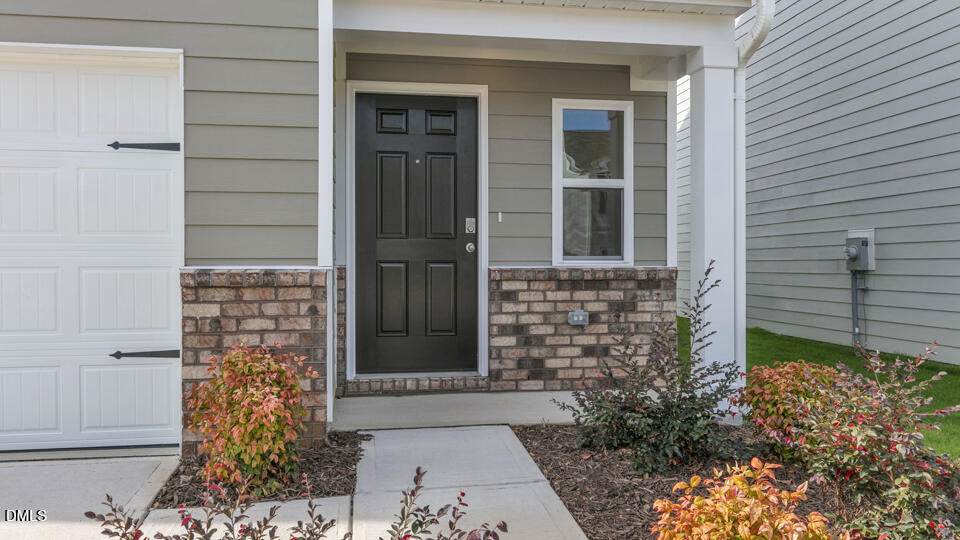
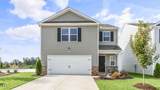
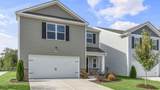
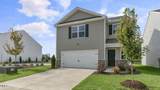
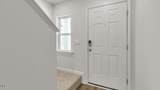
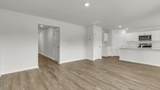
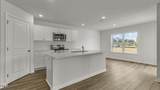
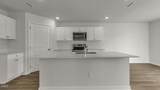
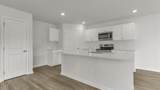
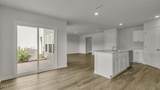
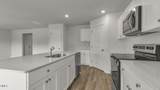
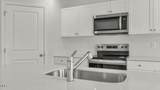
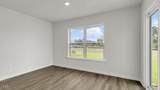
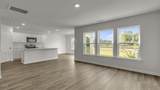
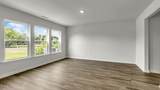
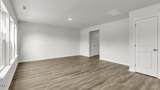
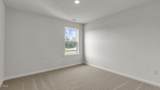
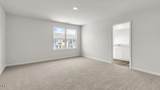
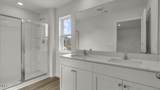
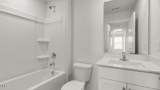
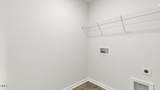
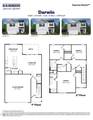
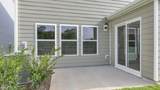
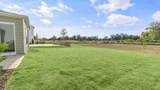
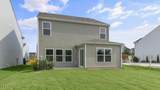
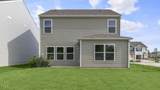
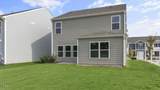
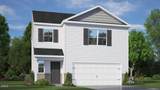
Come see the Darwin at 305 Sunrise View Knoll, Wendell, NC 27591 at Belle Grove! Large open space on one side with no direct neighbor! This two-story floorplan features 3 bedrooms, 2.5 bathrooms, 1,749 sq ft. of living space, and a 2-car garage. Upon entering through the front door, you're greeted by an inviting foyer that leads you pass the staircase and powder room, then into the heart of the home. The open-concept layout encompasses a spacious living room and a well-appointed kitchen that opens to the back patio through the breakfast area. The kitchen is equipped with stainless steel appliances, beautiful granite countertops, functional kitchen island overlooking the living room, and a walk-in pantry. Making your way upstairs, you'll discover the primary bedroom at the front of the home, which includes a walk-in closet, walk-in shower, dual vanity, and a water closet for ultimate privacy. The second floor also hosts 2 additional bedrooms, each with its own walk-in closet, and soft carpet flooring. Just outside the primary bedroom is the laundry room, next to a full bathroom, completing the second floor. With its thoughtful design, expansive layout, and modern features, the Darwin is the perfect place to call home at Belle Grove. The Darwin is truly a gem. Do not hesitate to schedule a tour and make it your new home today! * Photos are not of actual home or interior features and are representative of floor plan only. *

Closed (sold) listings may have been listed and/or sold by a real estate firm other than the firm(s) featured on this website. Closed data is not available until the sale of the property is recorded in the MLS. Home sale data is not an appraisal, CMA, competitive or comparative market analysis, or home valuation of any property.

Monthly Payment Calculator


Triangle MLS logo©2026 Doorify MLS, Inc. of North Carolina. All rights reserved. Brokers make an effort to deliver accurate information, but buyers should independently verify any information on which they will rely in a transaction. The listing broker shall not be responsible for any typographical errors, misinformation, or misprints, and they shall be held totally harmless from any damages arising from reliance upon this data. This data is provided exclusively for consumers’ personal, non-commercial use. Listings marked with an icon are provided courtesy of the Doorify MLS, Inc. of North Carolina, Internet Data Exchange Database. Data last updated 2026-10-15T15:54:08.947.
www.trishlowegroup.com/homes/177658389
Print Image

305 Sunrise View Knoll Wendell, NC 27591

  • Price: $337,990
  • Status: Closed
  • On Site: 124 Days
  • Updated: 60 min ago
  • ID#: 10173742
3
Beds
2
Baths
1
½ Baths
0.11
Acres
1,749
SQFT
$193
$/SQFT
2026
Built
Neighborhood:
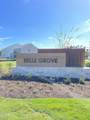
Belle Grove
County:
Wake
Area:
Wendell
Elementary School:
Wake - Carver Elementary
Middle School:
Wake - Wendell Middle
High School:
Wake - East Wake High School
Property Description
Come see the Darwin at 305 Sunrise View Knoll, Wendell, NC 27591 at Belle Grove! Large open space on one side with no direct neighbor! This two-story floorplan features 3 bedrooms, 2.5 bathrooms, 1,749 sq ft. of living space, and a 2-car garage. Upon entering through the front door, you're greeted by an inviting foyer that leads you pass the staircase and powder room, then into the heart of the home. The open-concept layout encompasses a spacious living room and a well-appointed kitchen that opens to the back patio through the breakfast area. The kitchen is equipped with stainless steel appliances, beautiful granite countertops, functional kitchen island overlooking the living room, and a walk-in pantry. Making your way upstairs, you'll discover the primary bedroom at the front of the home, which includes a walk-in closet, walk-in shower, dual vanity, and a water closet for ultimate privacy. The second floor also hosts 2 additional bedrooms, each with its own walk-in closet, and soft carpet flooring. Just outside the primary bedroom is the laundry room, next to a full bathroom, completing the second floor. With its thoughtful design, expansive layout, and modern features, the Darwin is the perfect place to call home at Belle Grove. The Darwin is truly a gem. Do not hesitate to schedule a tour and make it your new home today! * Photos are not of actual home or interior features and are representative of floor plan only. *
Exterior Features

Architectural Style Traditional Attached Garage YN Yes Construction Materials Batts InsulationBlown-In InsulationFiber Cement Foundation Details Slab Garage YN Yes Open Parking Spaces 2 Open Parking YN Yes Parking Features AttachedConcreteDrivewayGarageGarage Door OpenerGarage Faces FrontParking Lot Parking Total 4 Patio And Porch Features Patio Roof AsphaltFiberglass Window Features Low-Emissivity WindowsScreens

Interior Features

Above Grade Finished Area 1749 Appliances DishwasherElectric RangeFree-Standing Electric RangeMicrowavePlumbed For Ice MakerRangeStainless Steel Appliance(s) Basement YN No Below Grade Finished Area 0 Building Area Total 1749 Cooling Central Air Cooling YN Yes Flooring CarpetLuxury Vinyl Heating Central Heating YN Yes Interior Features Bathtub/Shower CombinationDouble VanityEat-in KitchenEntrance FoyerKitchen IslandPantryQuartz CountersSmart HomeSmart ThermostatSmooth CeilingsWalk-In Closet(s)Walk-In ShowerWired for Data Laundry Features Electric Dryer HookupLaundry ClosetUpper LevelWasher Hookup Main Level Bathrooms 1 Rooms Primary Bedroom (Second Level) Rooms Total 9

Property Features

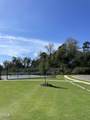
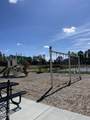
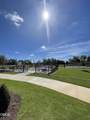
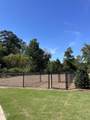
Association Amenities Dog ParkMaintenance GroundsPlaygroundSport CourtOther Association Fee 60 Association Fee Frequency Monthly Association Fee Includes Maintenance Grounds Association Name Charleston Management Corp. Association Phone 919-847-3003 Association YN Yes Builder Model Darwin Builder Name D.R. Horton Community Features PlaygroundSidewalksOther Home Warranty YN Yes Levels Two Listing Terms CashConventionalFHAVA LoanUSDA Loan Lot Features Landscaped New Construction YN Yes Property Condition New Construction Property Sub Type Single Family Residence Road Responsibility Public Maintained Road Road Surface Type Asphalt Security Features Smoke Detector(s) Senior Community YN No Sewer Public Sewer Special Listing Conditions Standard Structure Type HouseSite Built Utilities Cable AvailableElectricity AvailableSewer AvailableWater AvailableUnderground Utilities Water Source Public


Triangle MLS logo©2026 Doorify MLS, Inc. of North Carolina. All rights reserved. Brokers make an effort to deliver accurate information, but buyers should independently verify any information on which they will rely in a transaction. The listing broker shall not be responsible for any typographical errors, misinformation, or misprints, and they shall be held totally harmless from any damages arising from reliance upon this data. This data is provided exclusively for consumers’ personal, non-commercial use. Listings marked with an icon are provided courtesy of the Doorify MLS, Inc. of North Carolina, Internet Data Exchange Database. Data last updated 2026-10-15T15:54:08.947.
 
https://bt-photos.global.ssl.fastly.net/tmls/orig_boomver_1_10173742-2.jpg https://bt-photos.global.ssl.fastly.net/tmls/orig_boomver_1_10173742-2.jpg https://bt-photos.global.ssl.fastly.net/tmls/orig_boomver_1_10173742-2.jpg
Logo
Trish Sweeney Lowe | Coldwell Banker HPW
1600 E. Franklin Street
Chapel Hill NC, 27514
Triangle MLS logoListing courtesy of D.R. Horton, Inc.: .
© 2026 Doorify MLS, Inc. of North Carolina. All Rights Reserved. Information deemed reliable but not guaranteed.